Four Stories, Udaipur, Rajasthan
24°35'23.9"N 73°40'37.7"E
Project Area: 15764 sq. ft
Status: Completed, 2026
Project Type: Interior Design
Typology: Interior Design and Expansion – Hospitality, Cafe
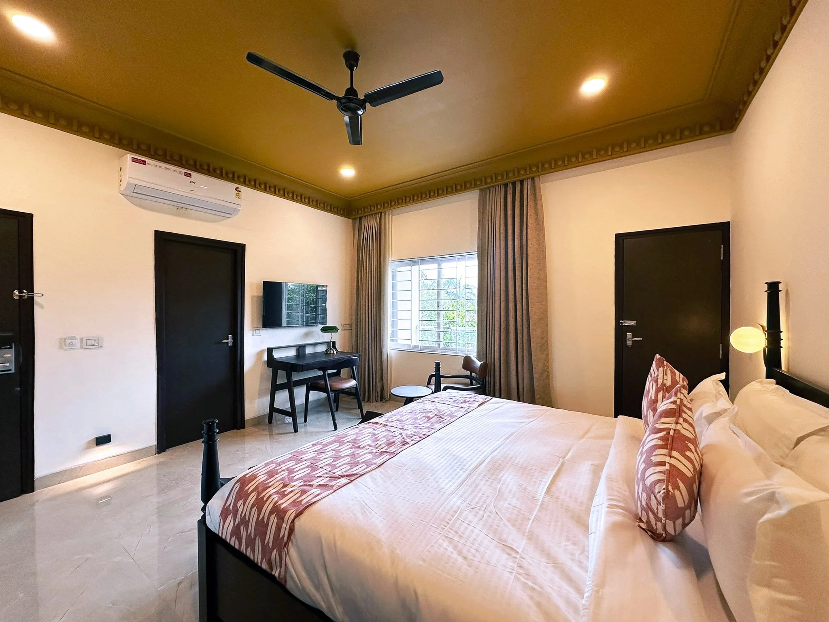
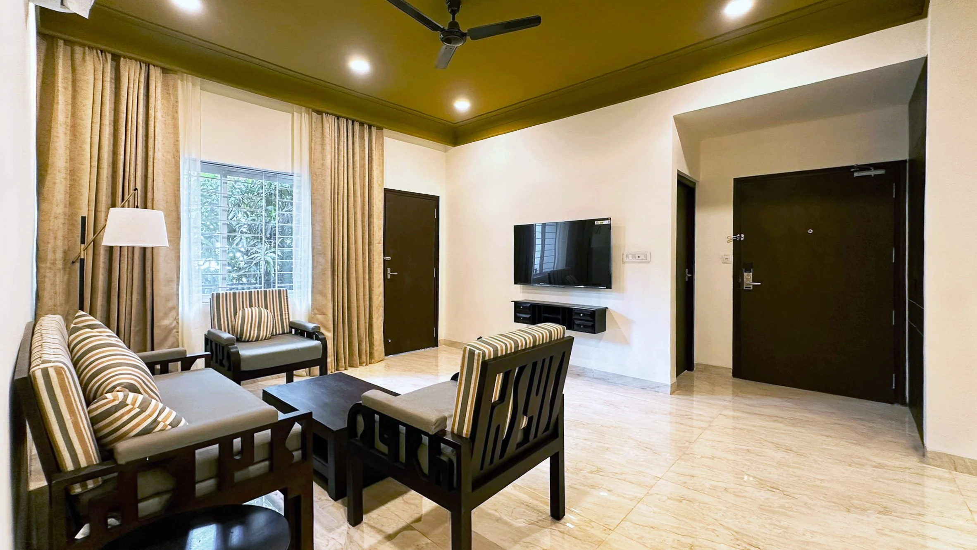
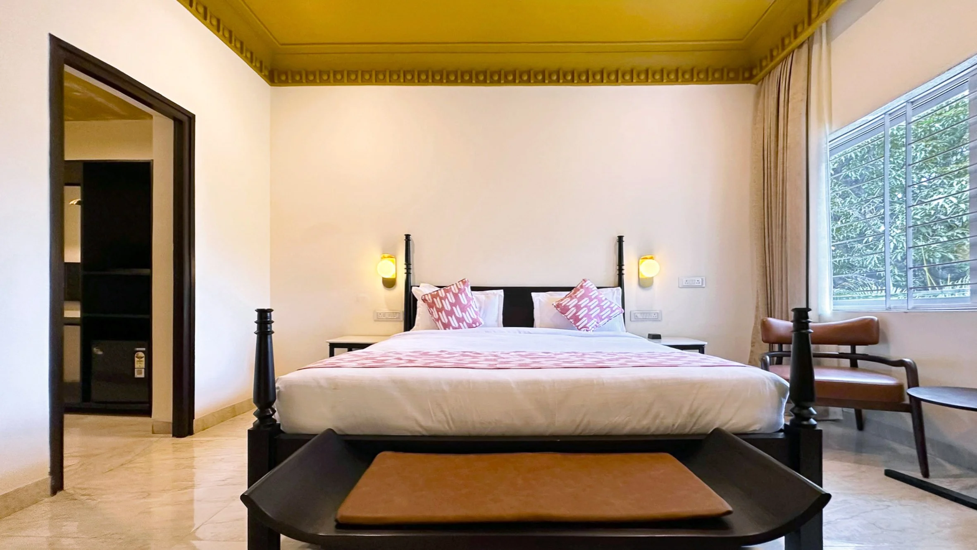
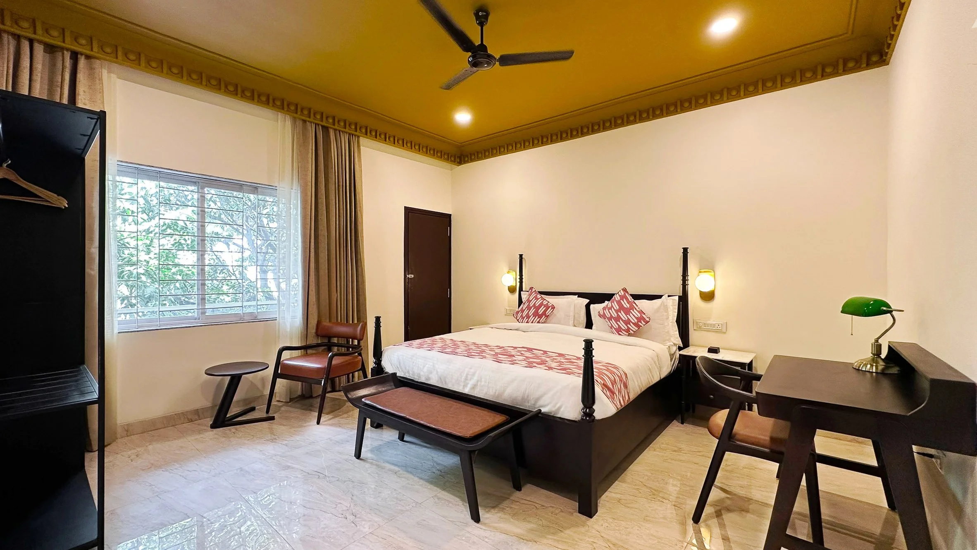
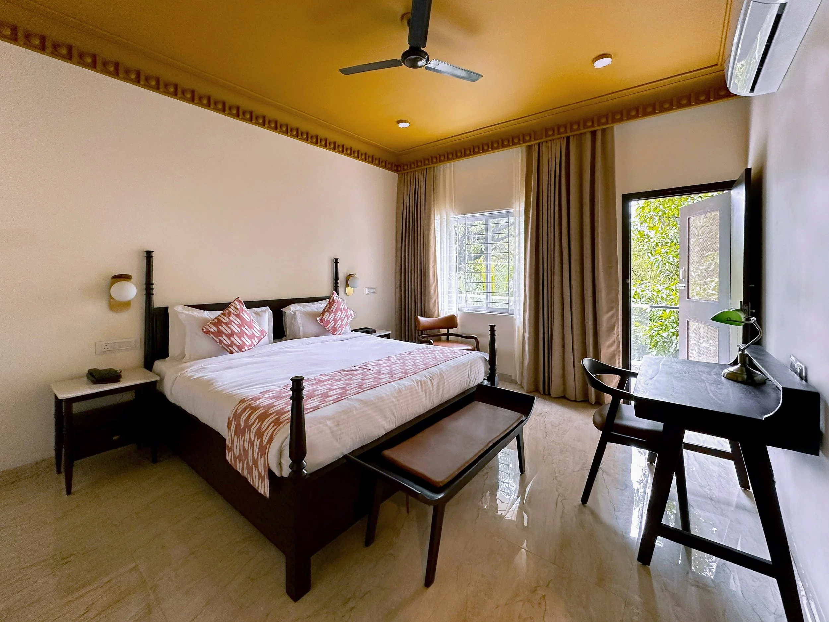
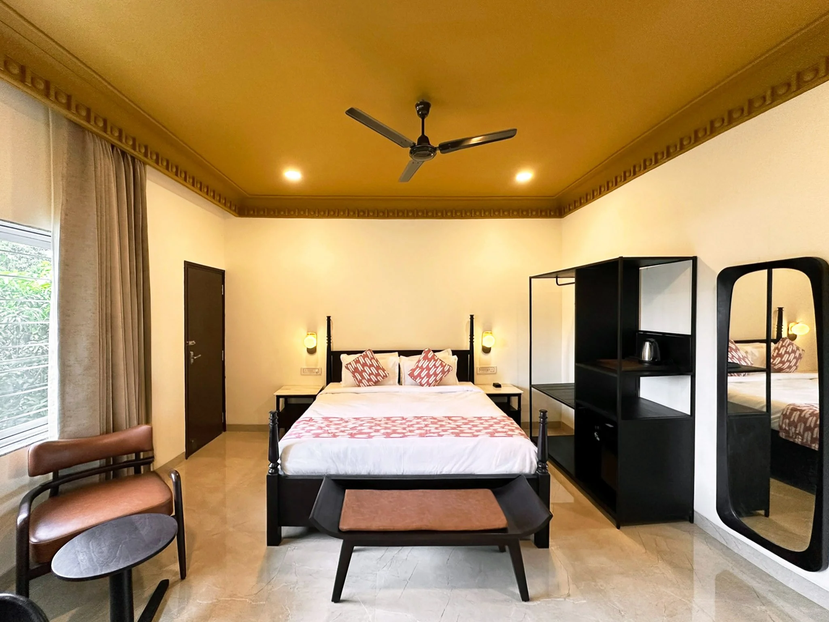
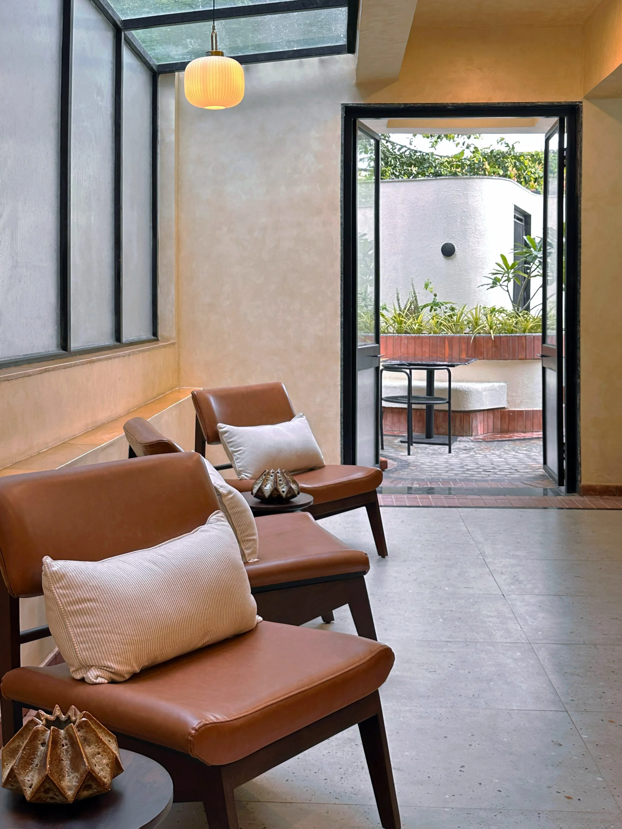
Four Stories is a 21-key boutique hotel in Udaipur, created through a thoughtful transformation of an existing three-storey residence. Covering a total carpet area of 15,764 sq ft, the project redefines the existing structure into a warm, earthy, and intimate hospitality experience overlooking Fateh Sagar Lake.
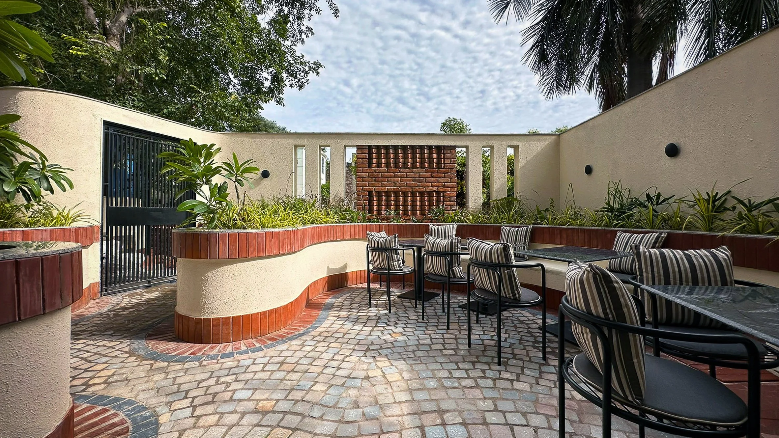
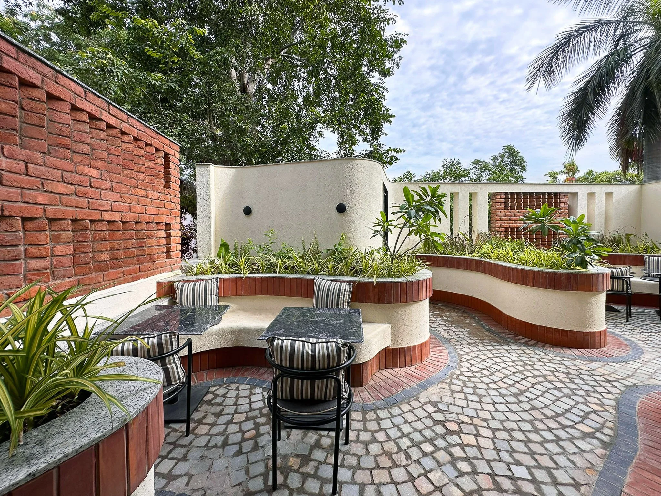
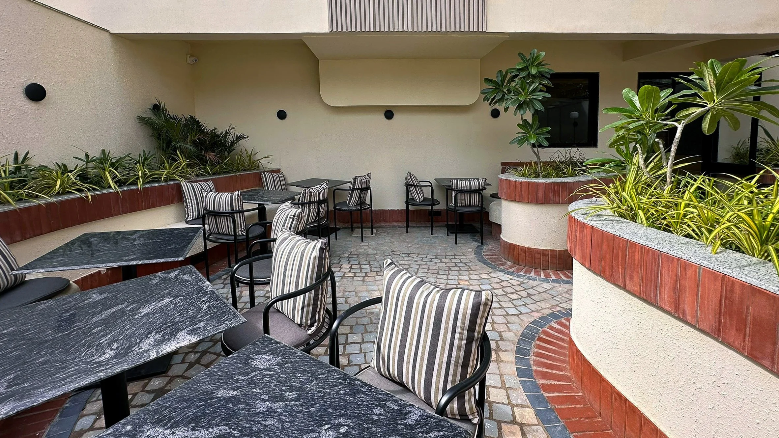
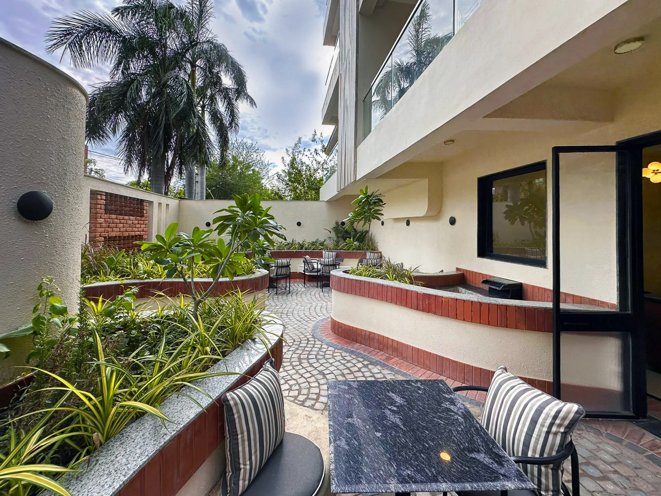
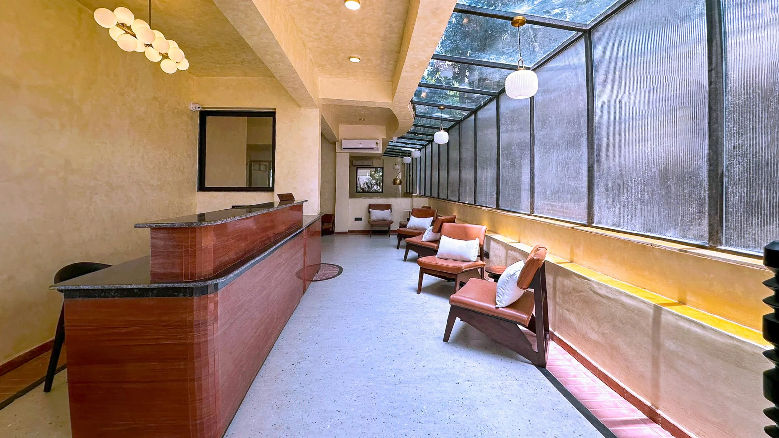
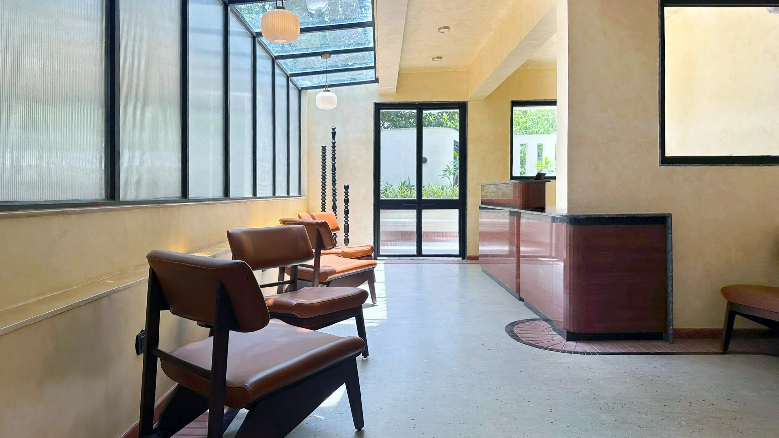
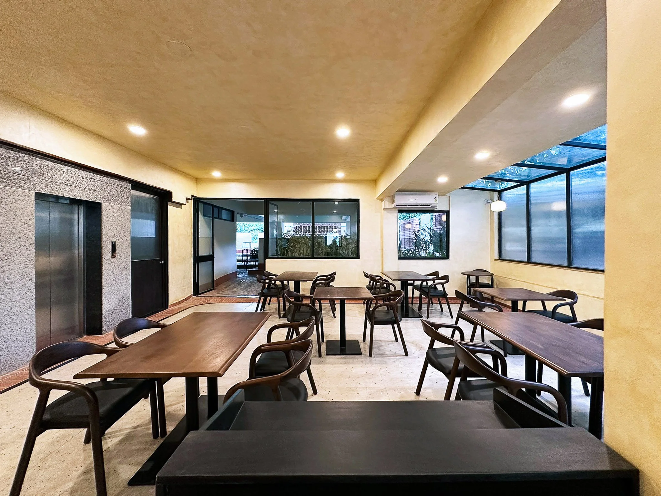
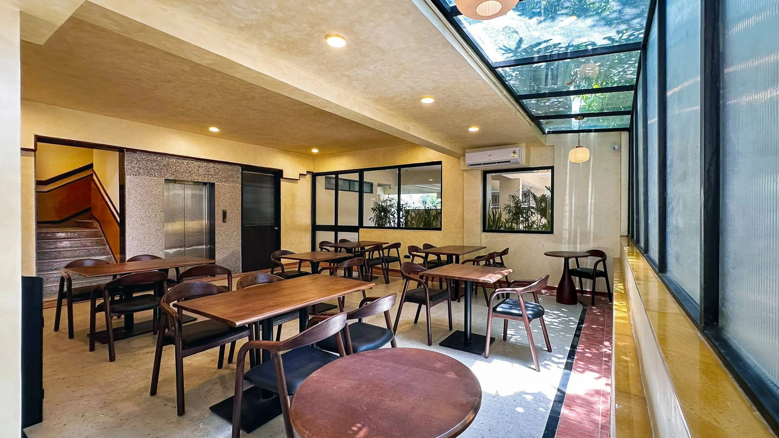
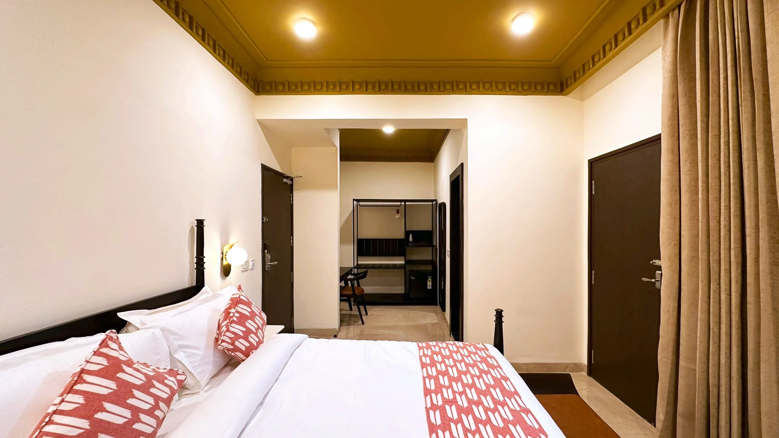
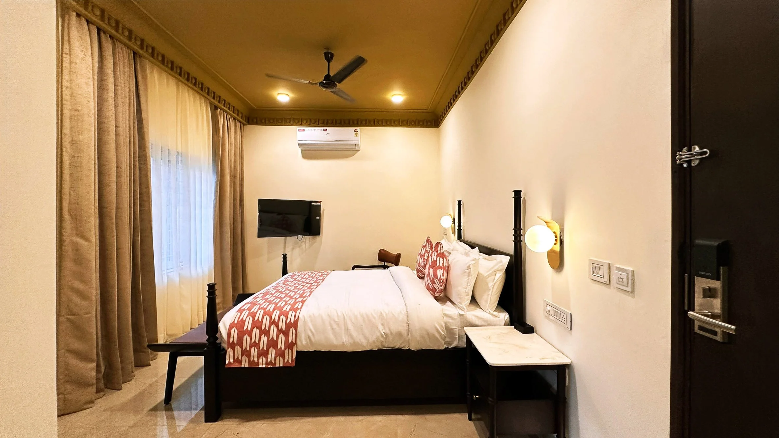
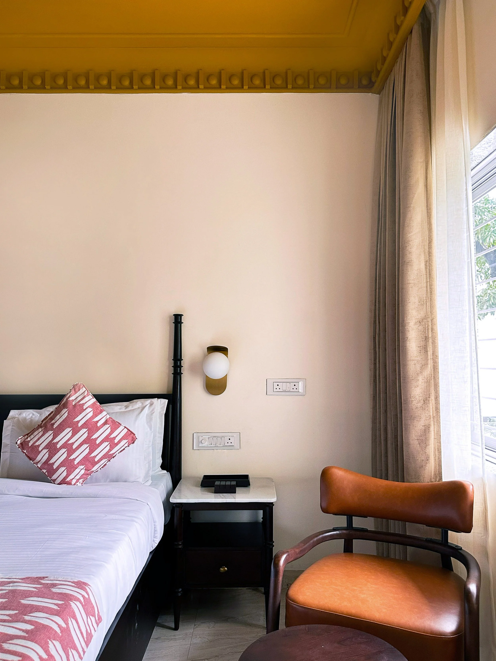
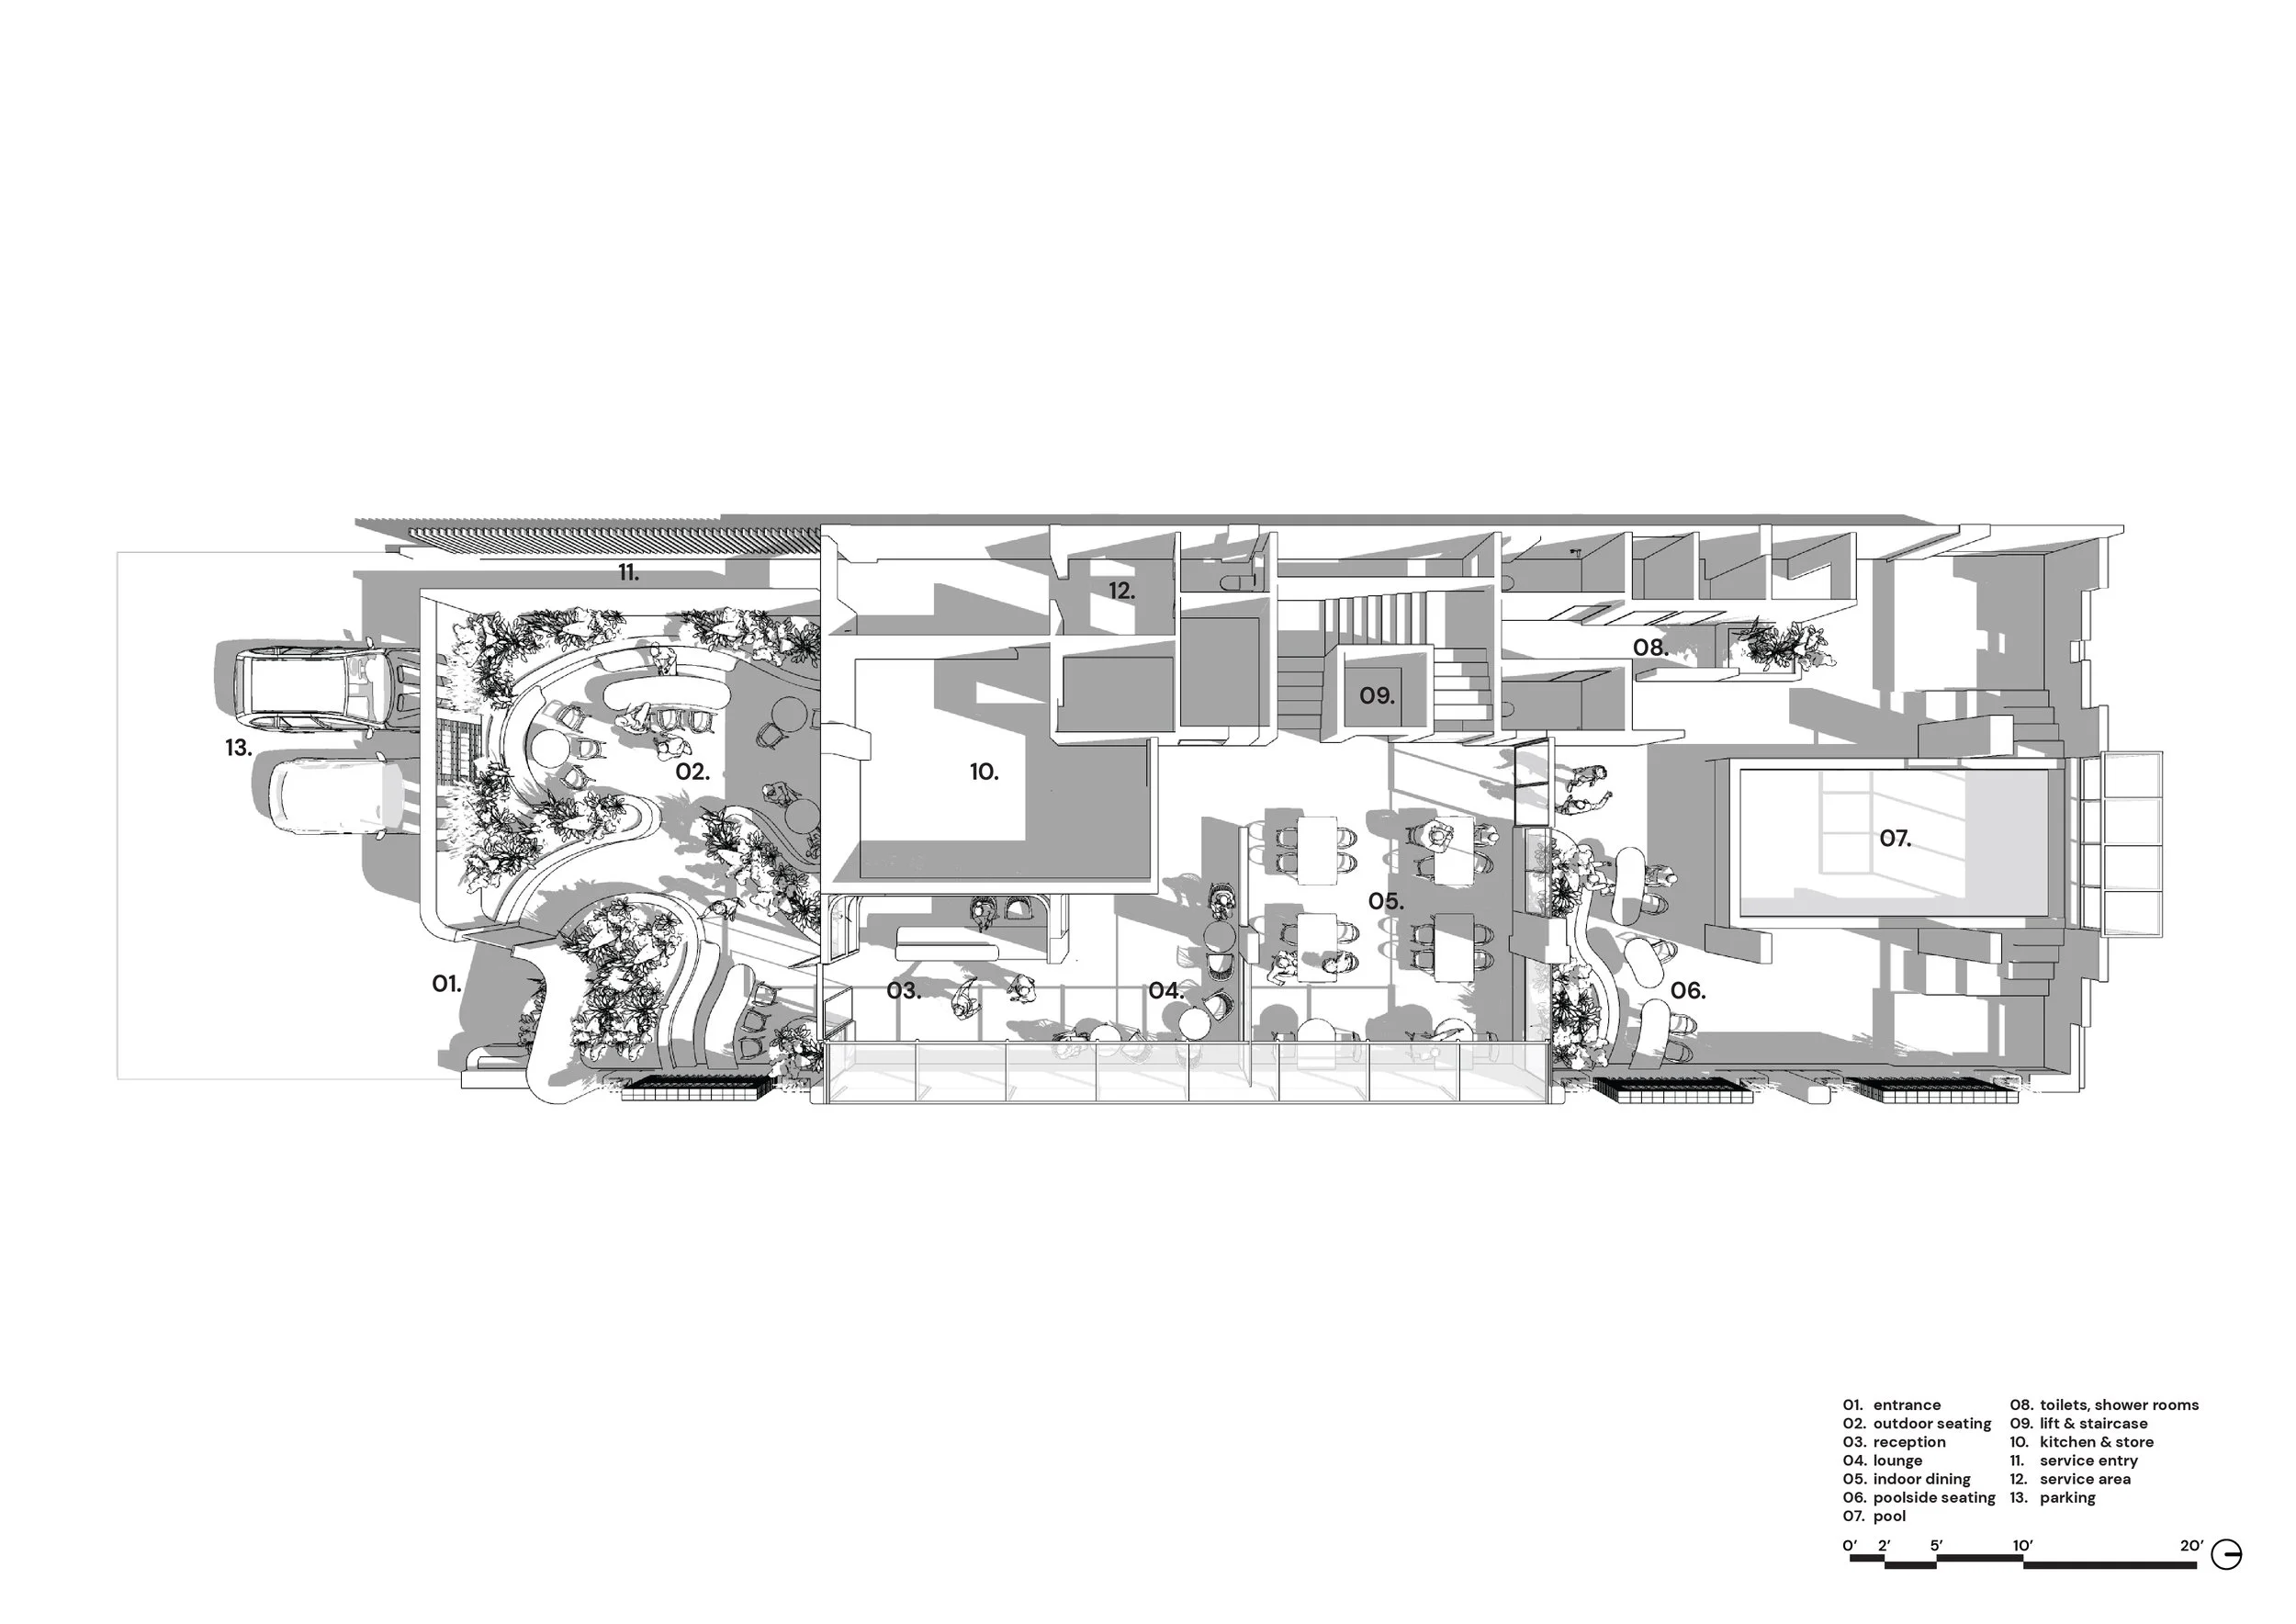
The ground level, originally constructed as a stilt floor, has been redesigned to function as the hotel’s public space, including the café, reception area, and a swimming pool. The first, second, and third floors house the guest rooms, each designed to maximise comfort and privacy.
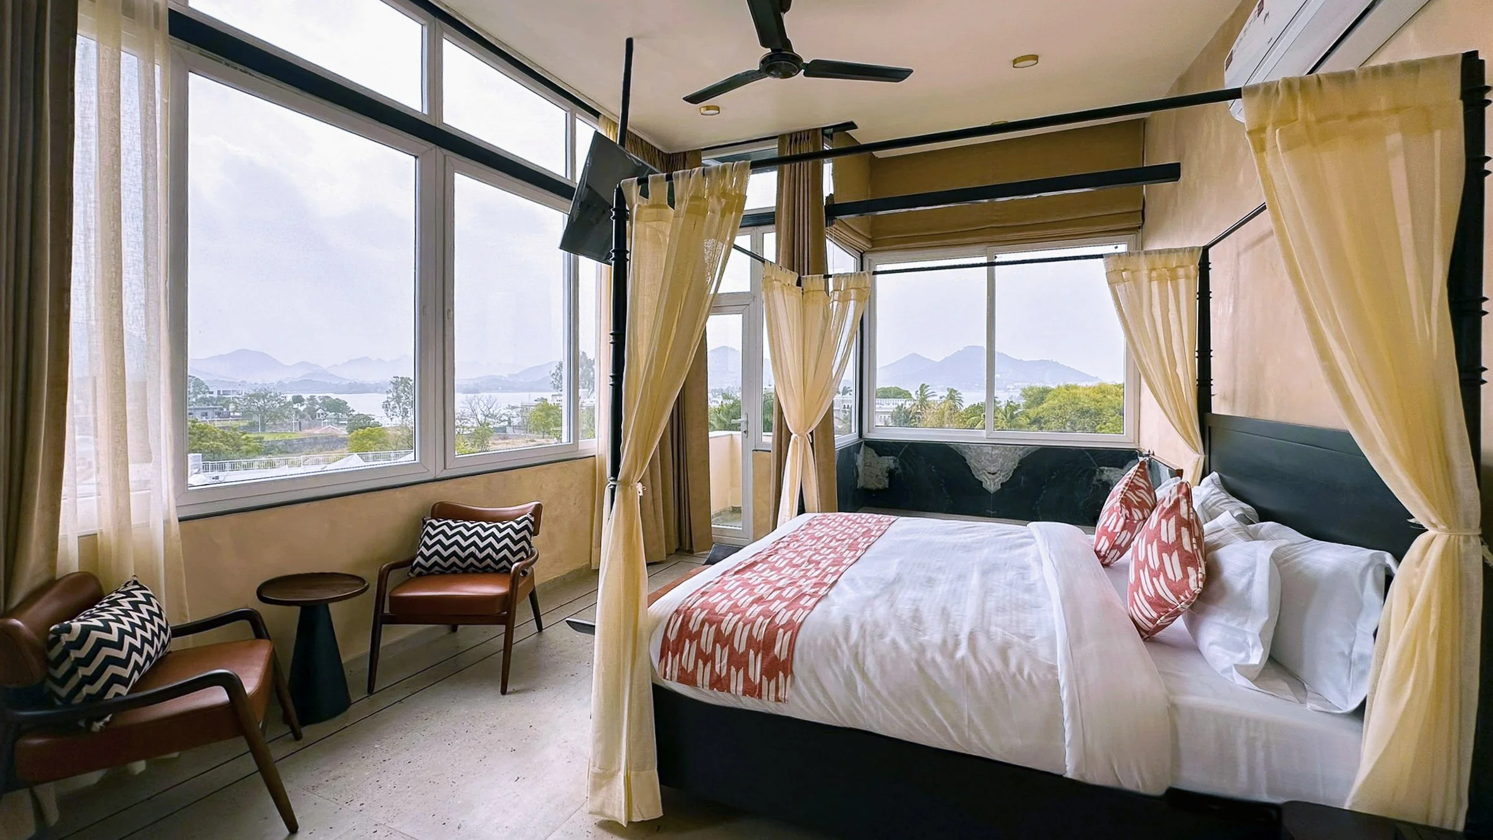
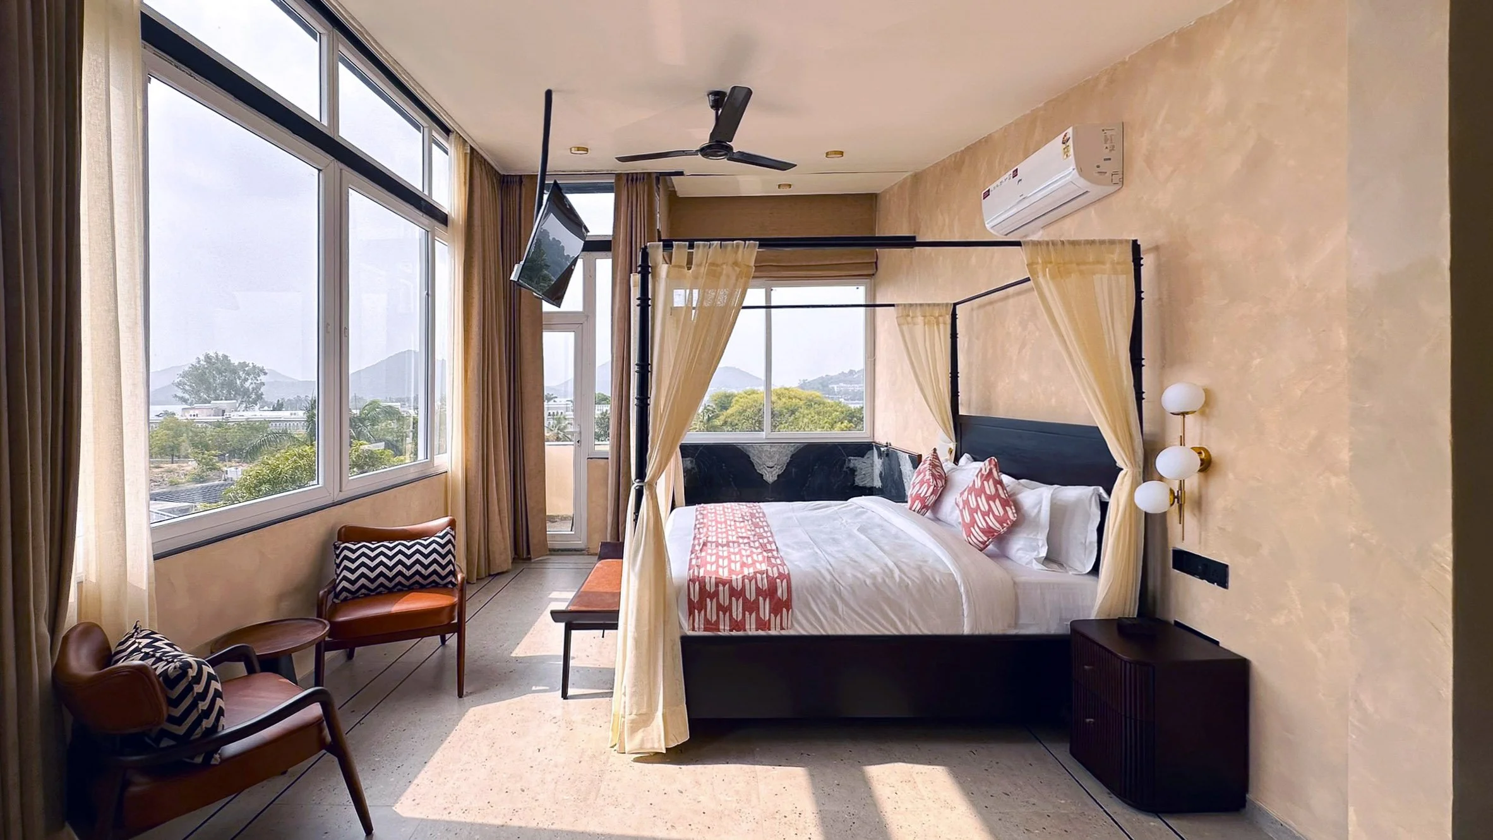
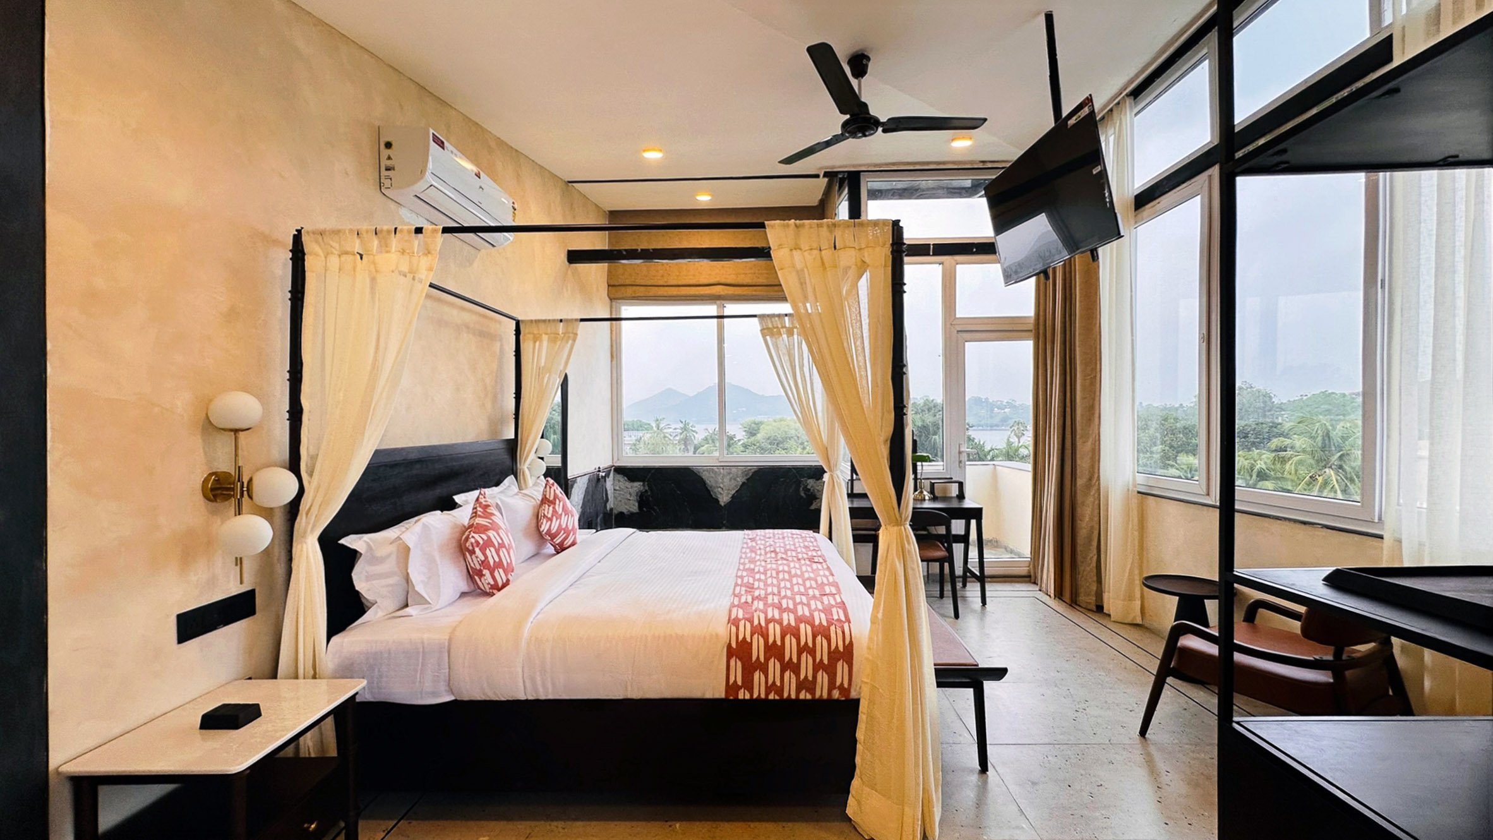
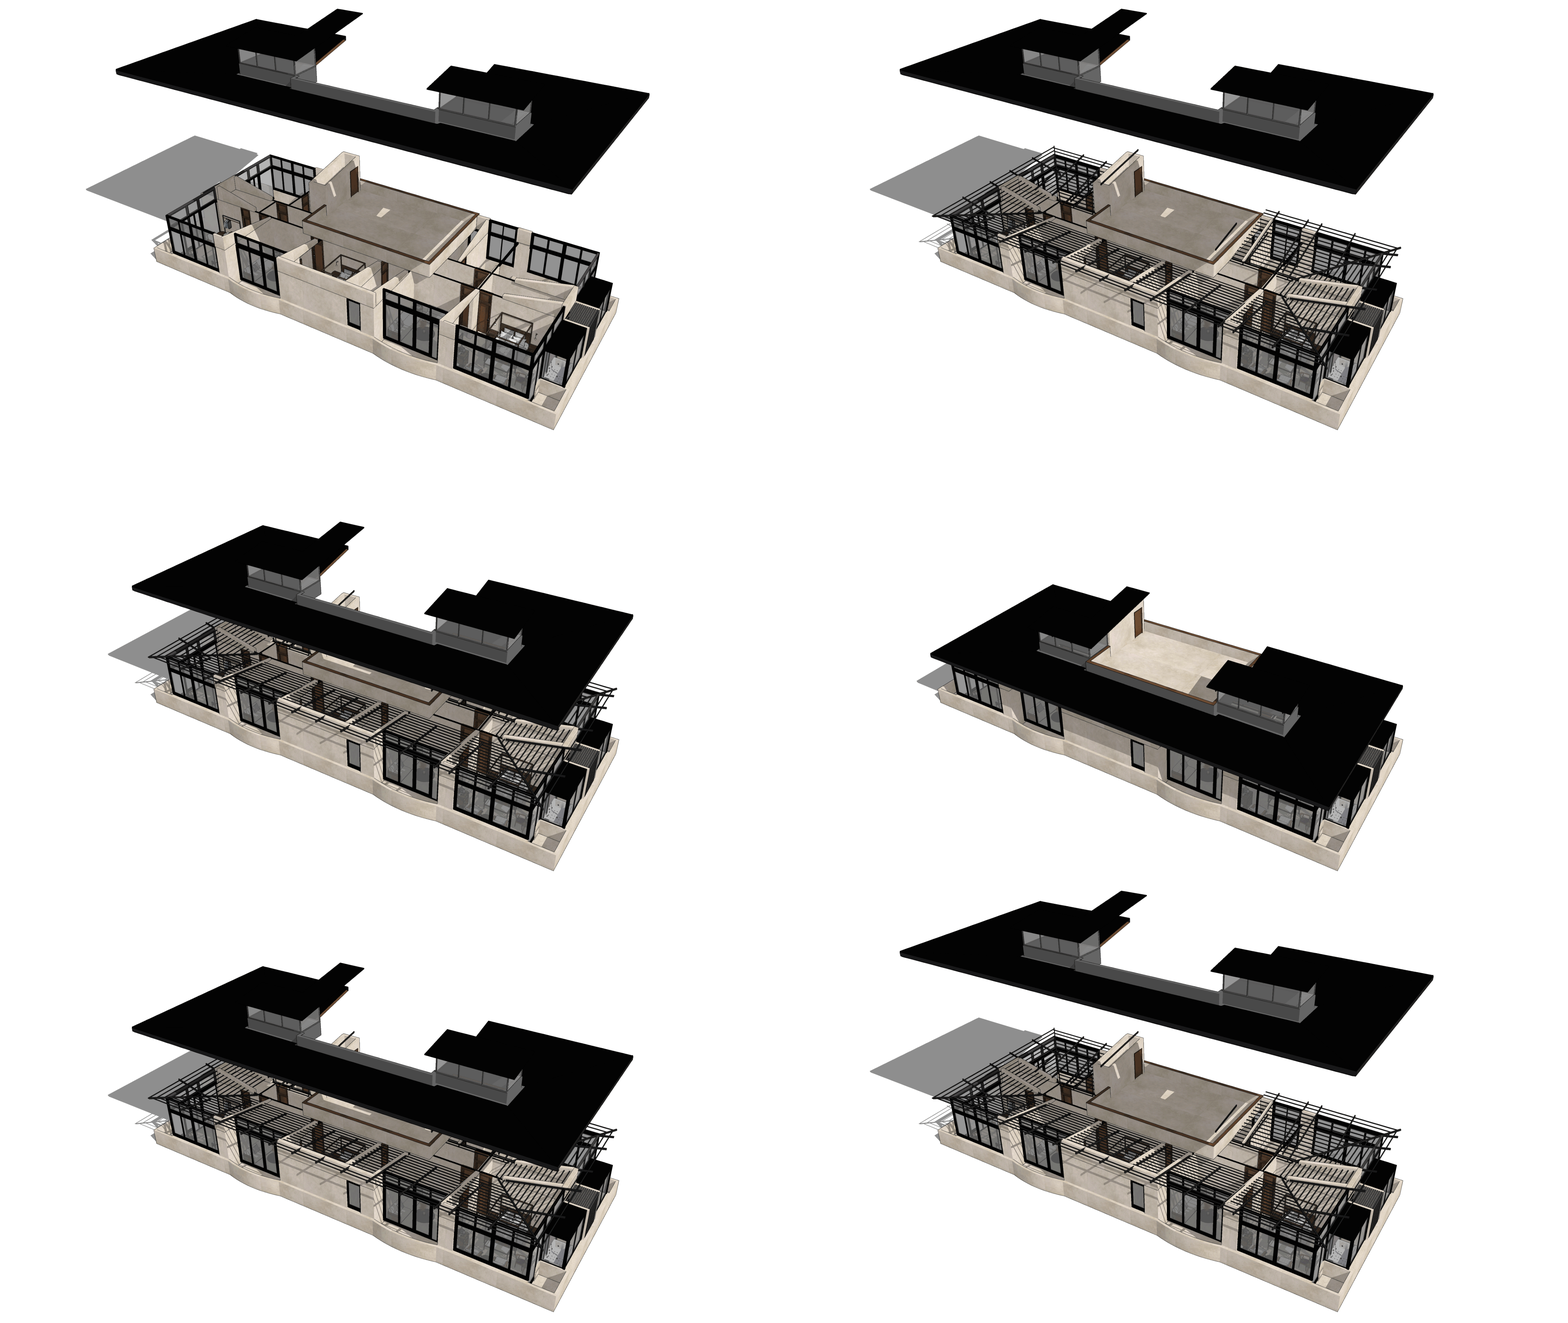
To increase the property’s capacity without modifying its main structure, an extra 2,900 sq ft of space was added at the terrace level. A lightweight steel extension on the terrace, featuring an inward-sloping roof system; the five additional rooms provide unobstructed views of Fateh Sagar Lake.
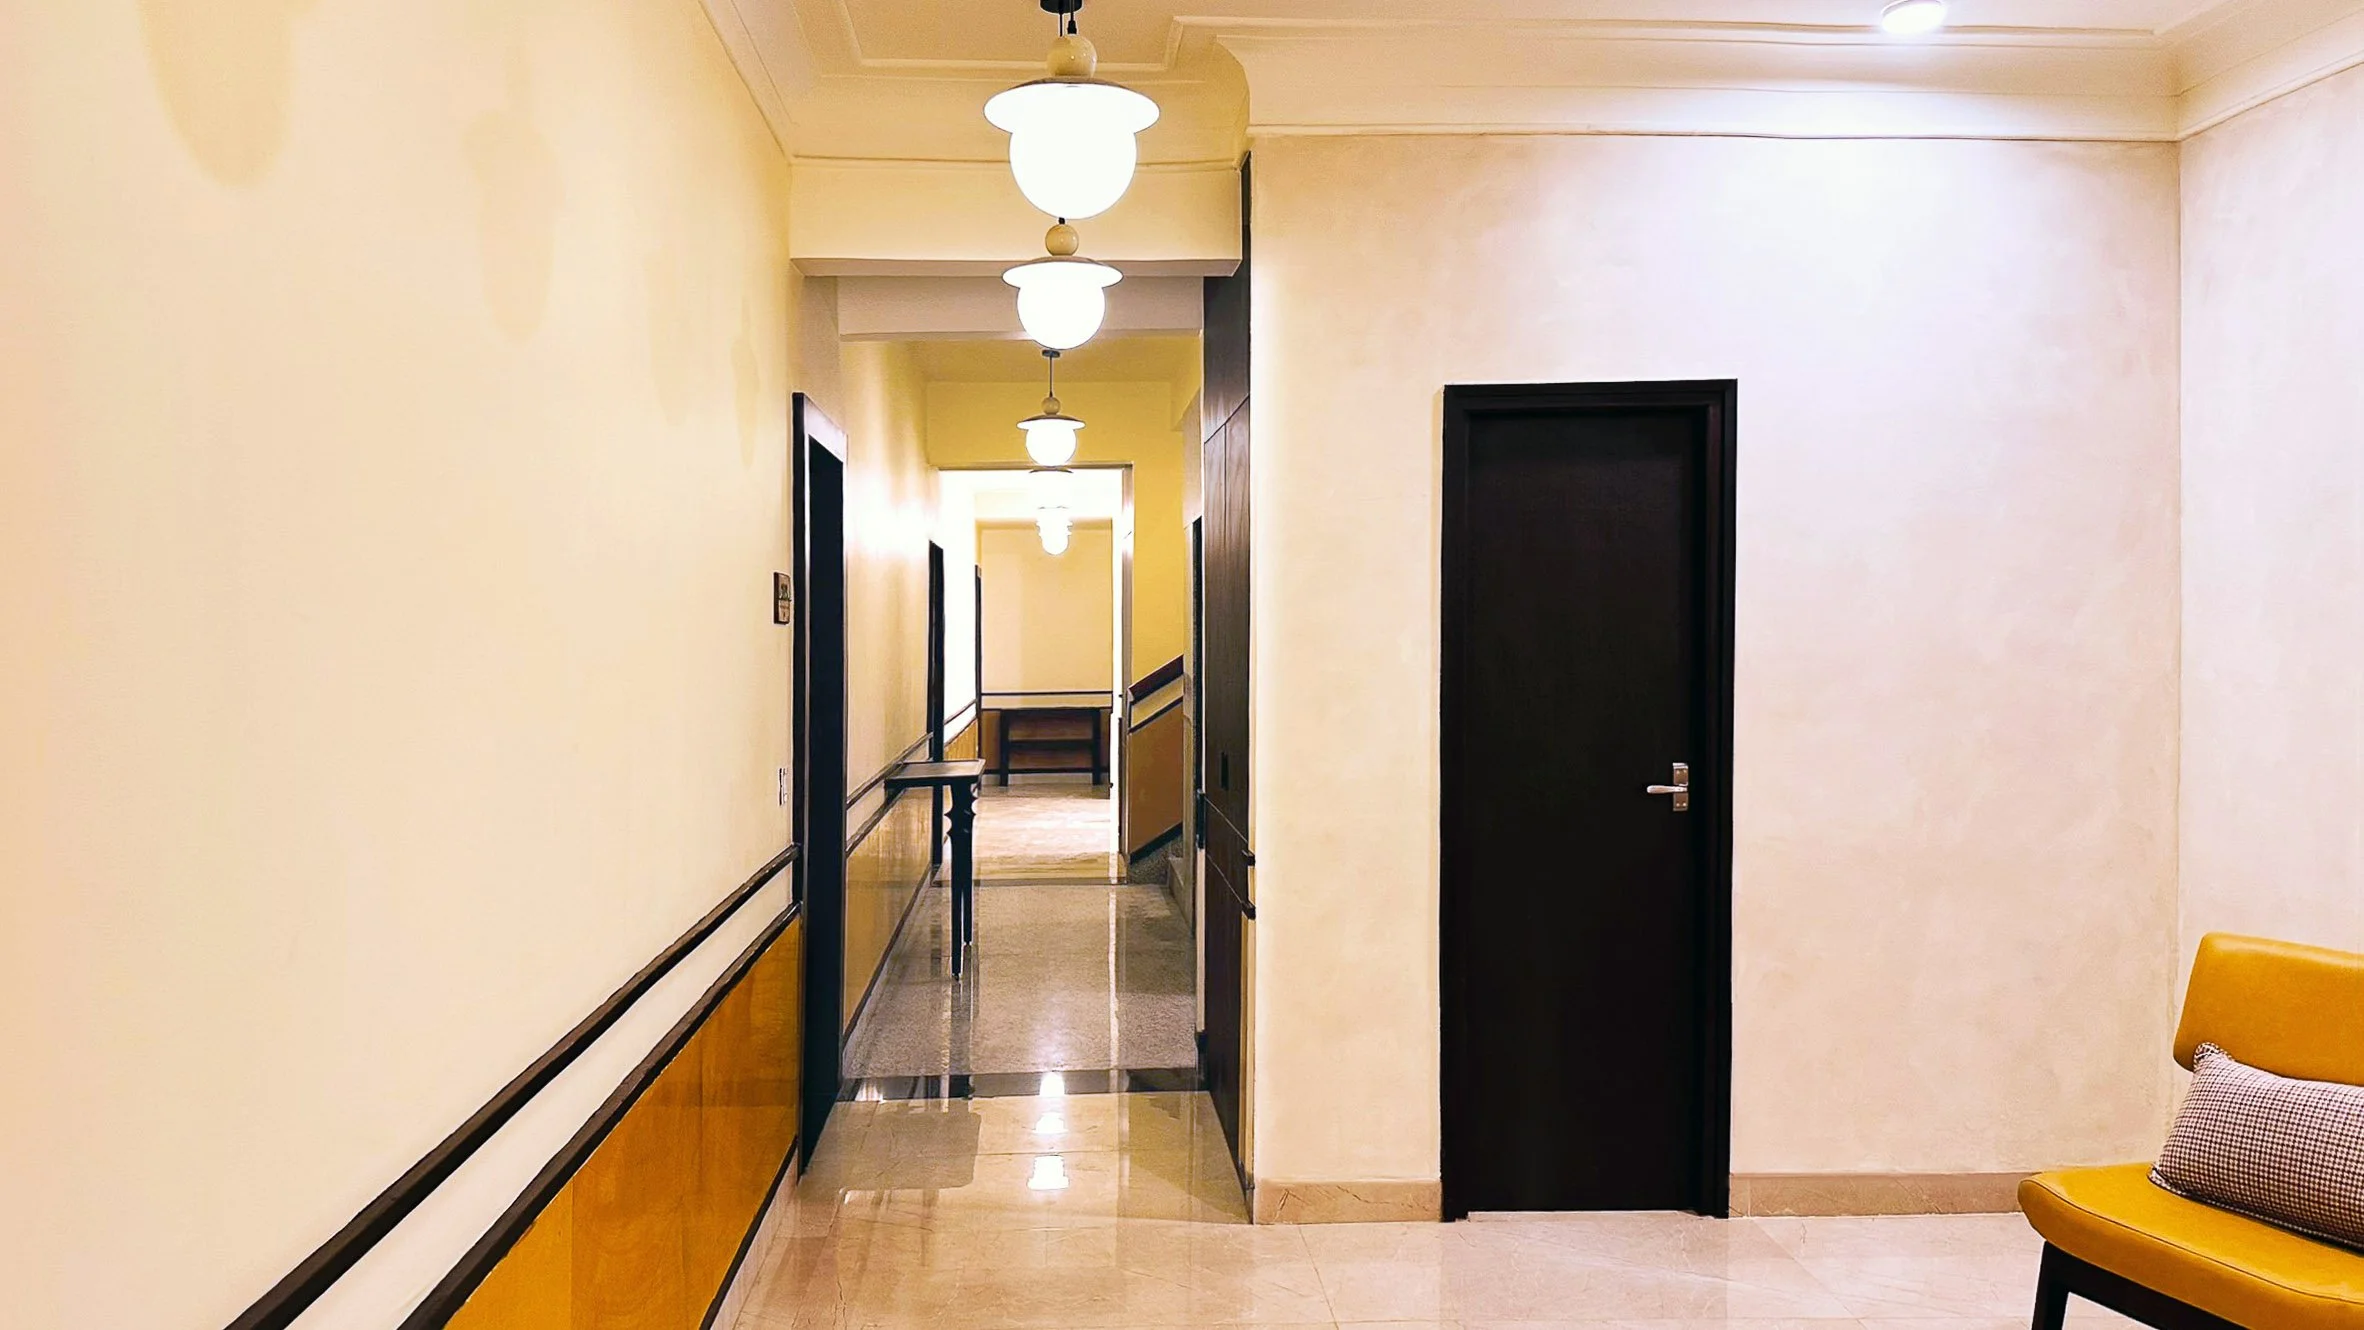
Materiality played a key role in defining the hotel’s identity. Natural stone is used as wall cladding, while brick appears as a design feature in patterned walls and inset flooring. These choices not only reflect traditional building techniques but also support the idea of using reusable, durable, and locally inspired materials. The colour palette throughout the interiors remains warm, earthy, and welcoming, creating a sense of intimacy throughout the hotel.
Four Stories ultimately celebrates contemporary adaptive reuse-an effort to preserve the essence of an existing structure while transforming it into a boutique stay that feels tailored and grounded.