Ghar, Rakkh, Himachal Pradesh
32°09'02.1"n 76°29'12.7"e
Site Area: 32343.5 sq. ft.
Built-up Area: 5145 sq feet
Status: 2026 - ongoing
Project Type: Architecture & Interior Design
Typology: Residential
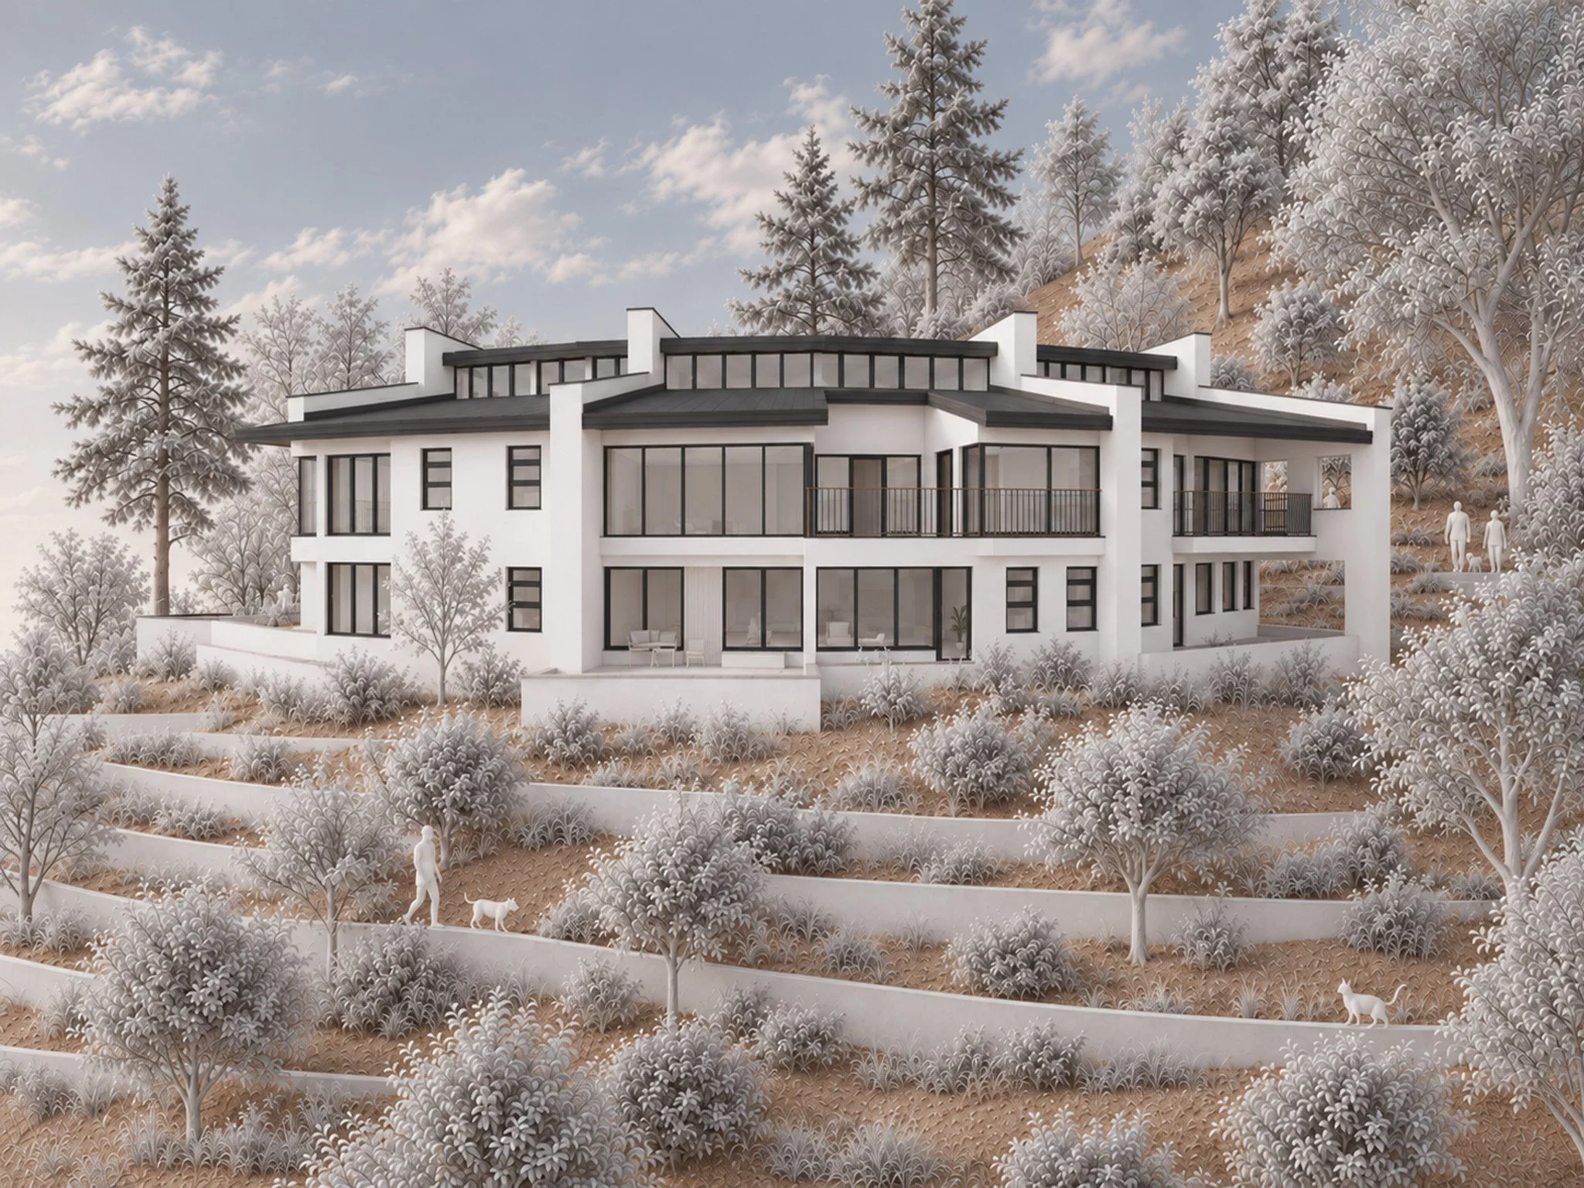
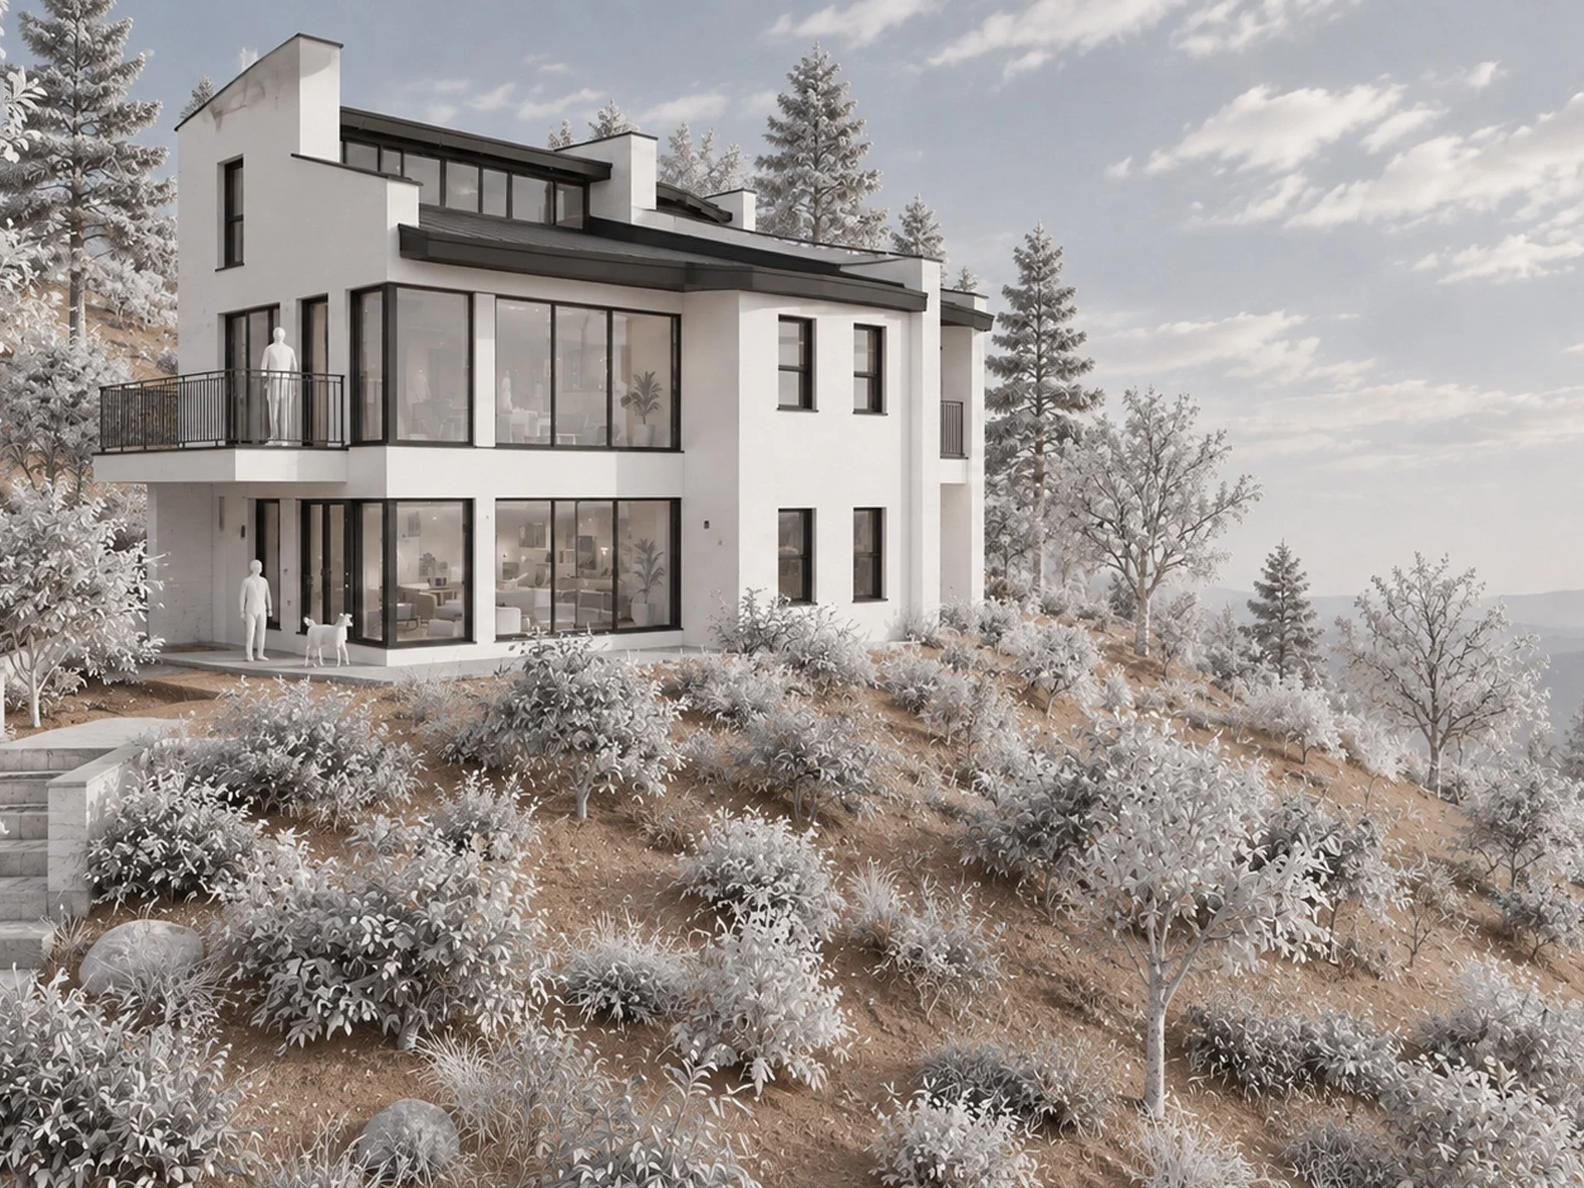
Set on a sloping site in Rakkh, near Palampur, Ghar is a contemporary home rooted in the materials and spatial traditions of the mountains. Its design draws on how regional houses negotiate terrain, create shelter, and connect everyday activities with the outdoors. Stone walls, earthy surfaces, generous windows and deep roof overhangs establish an architecture shaped by the landscape and the intimate routines of home.
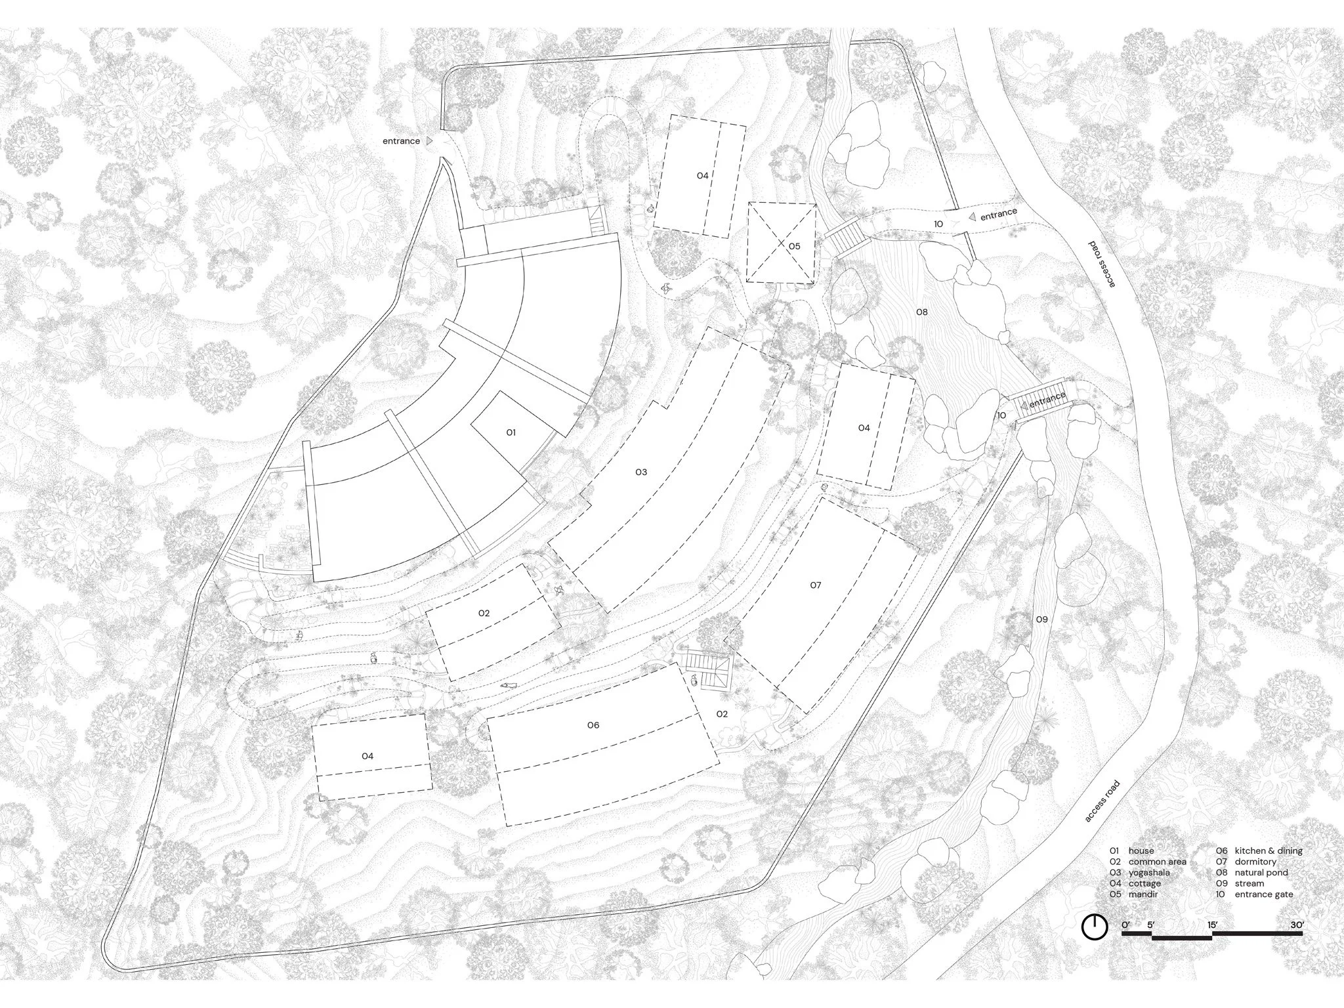
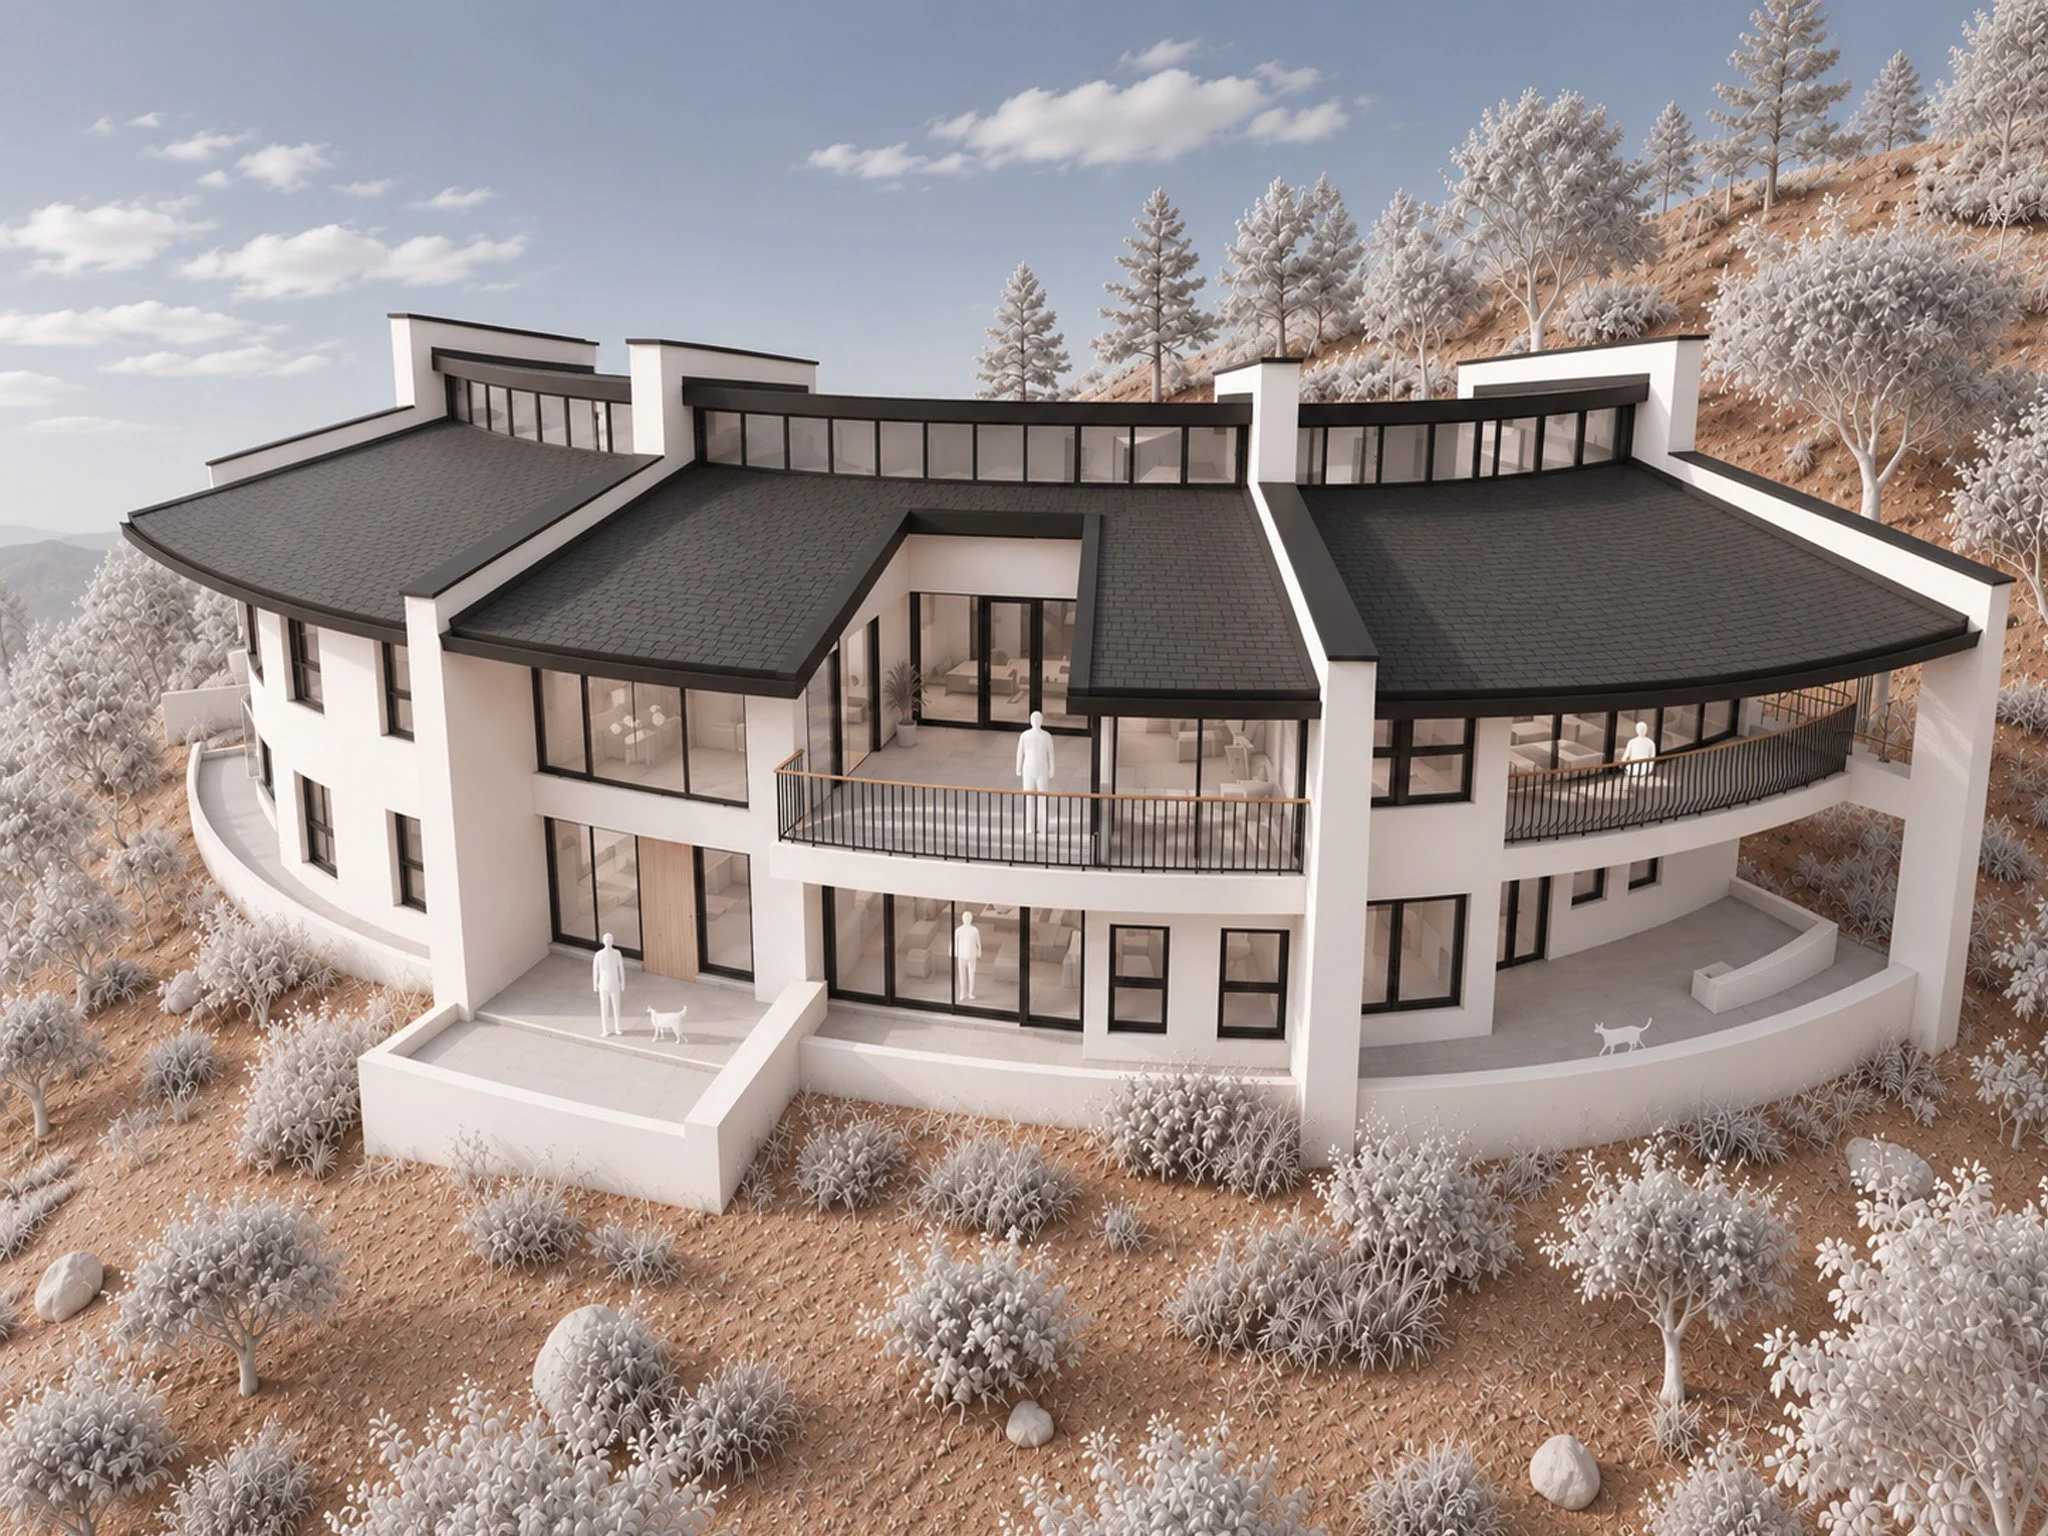
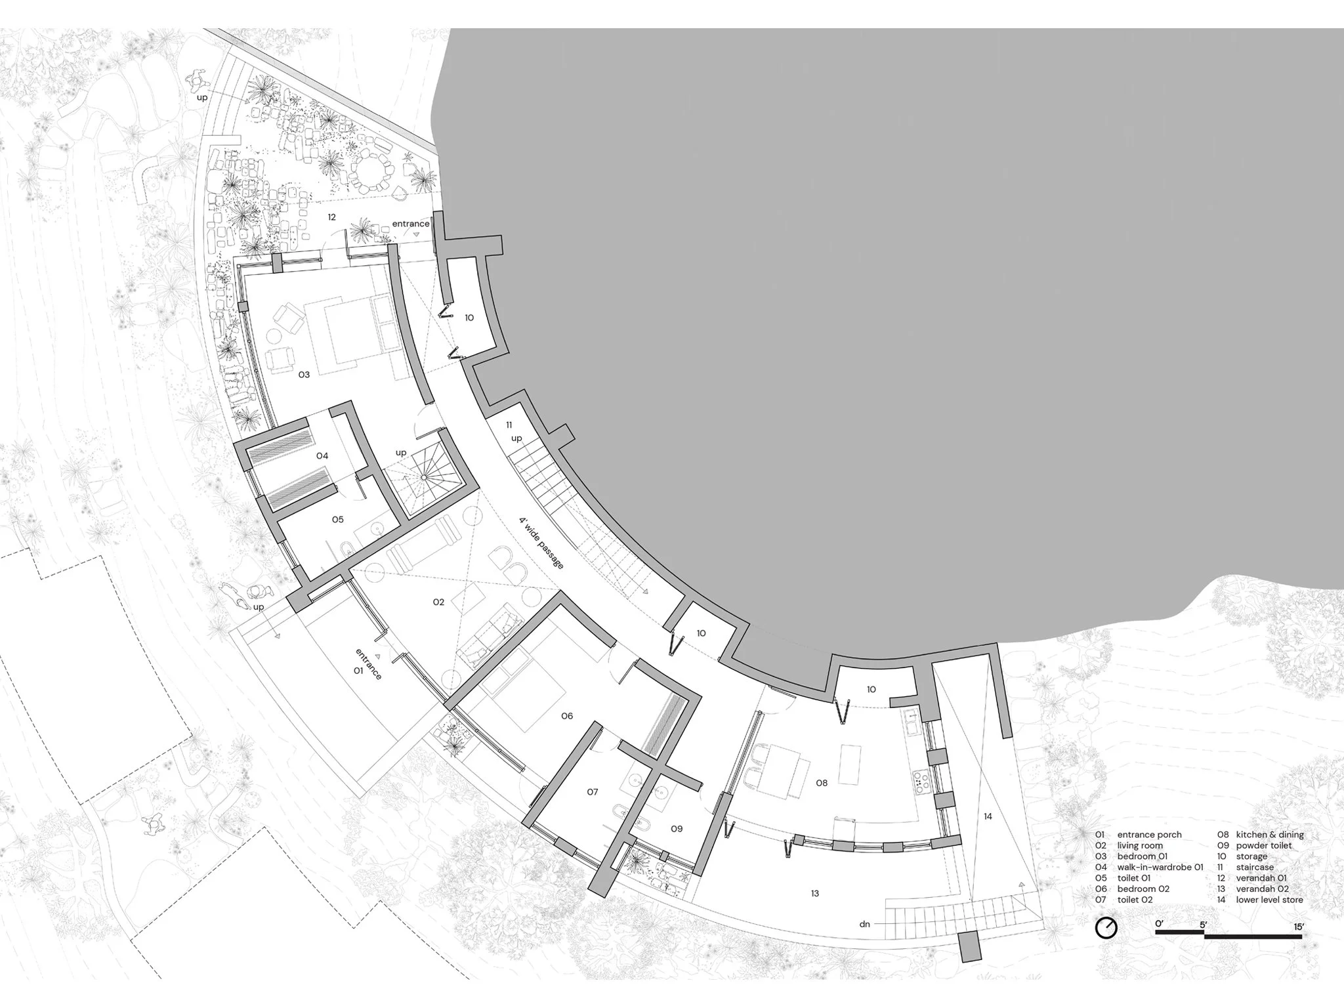
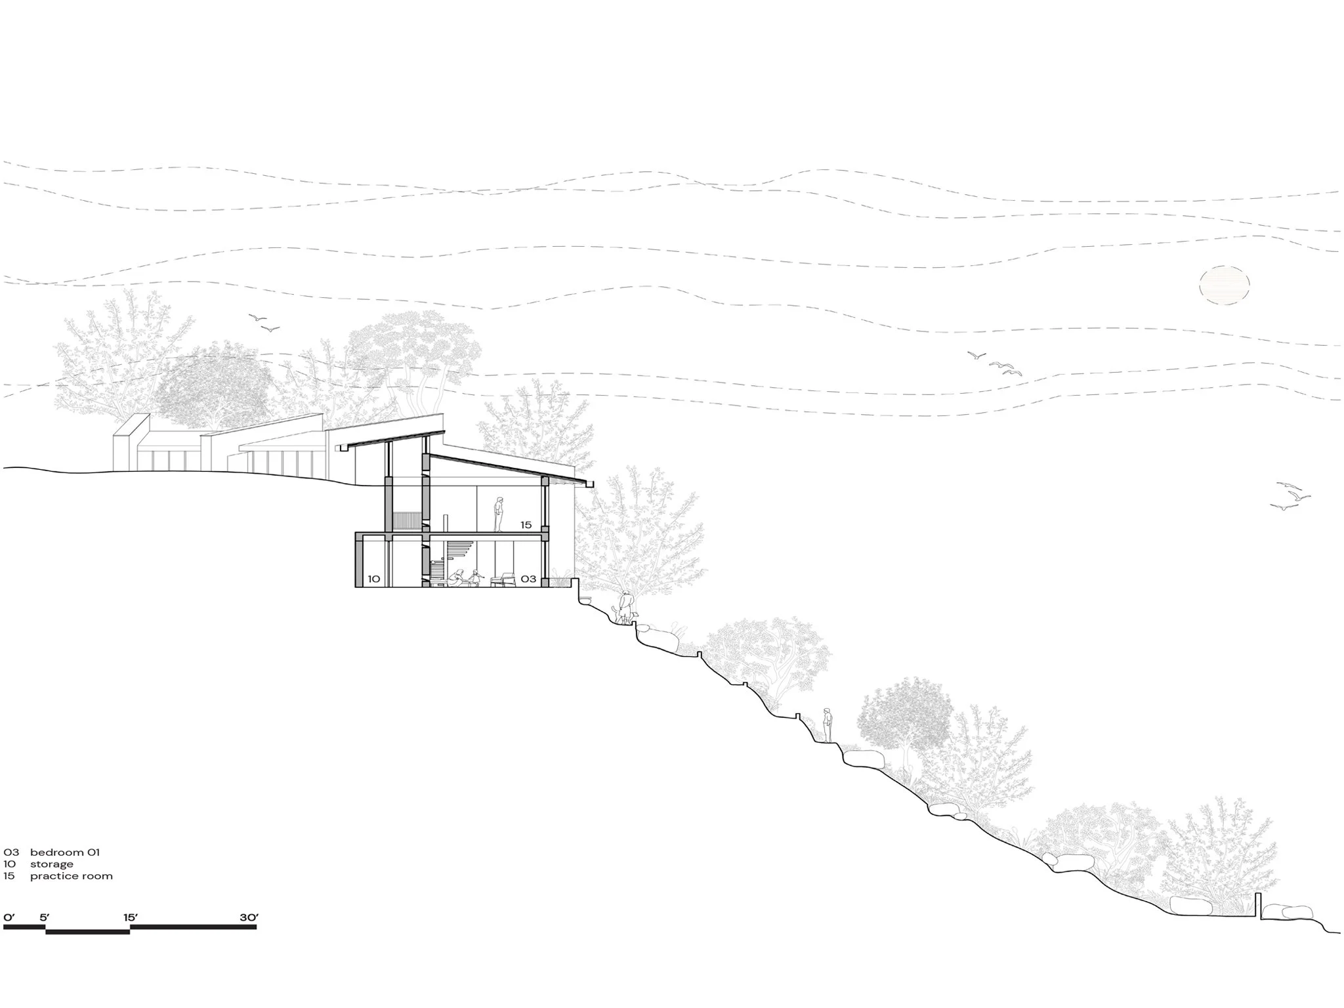
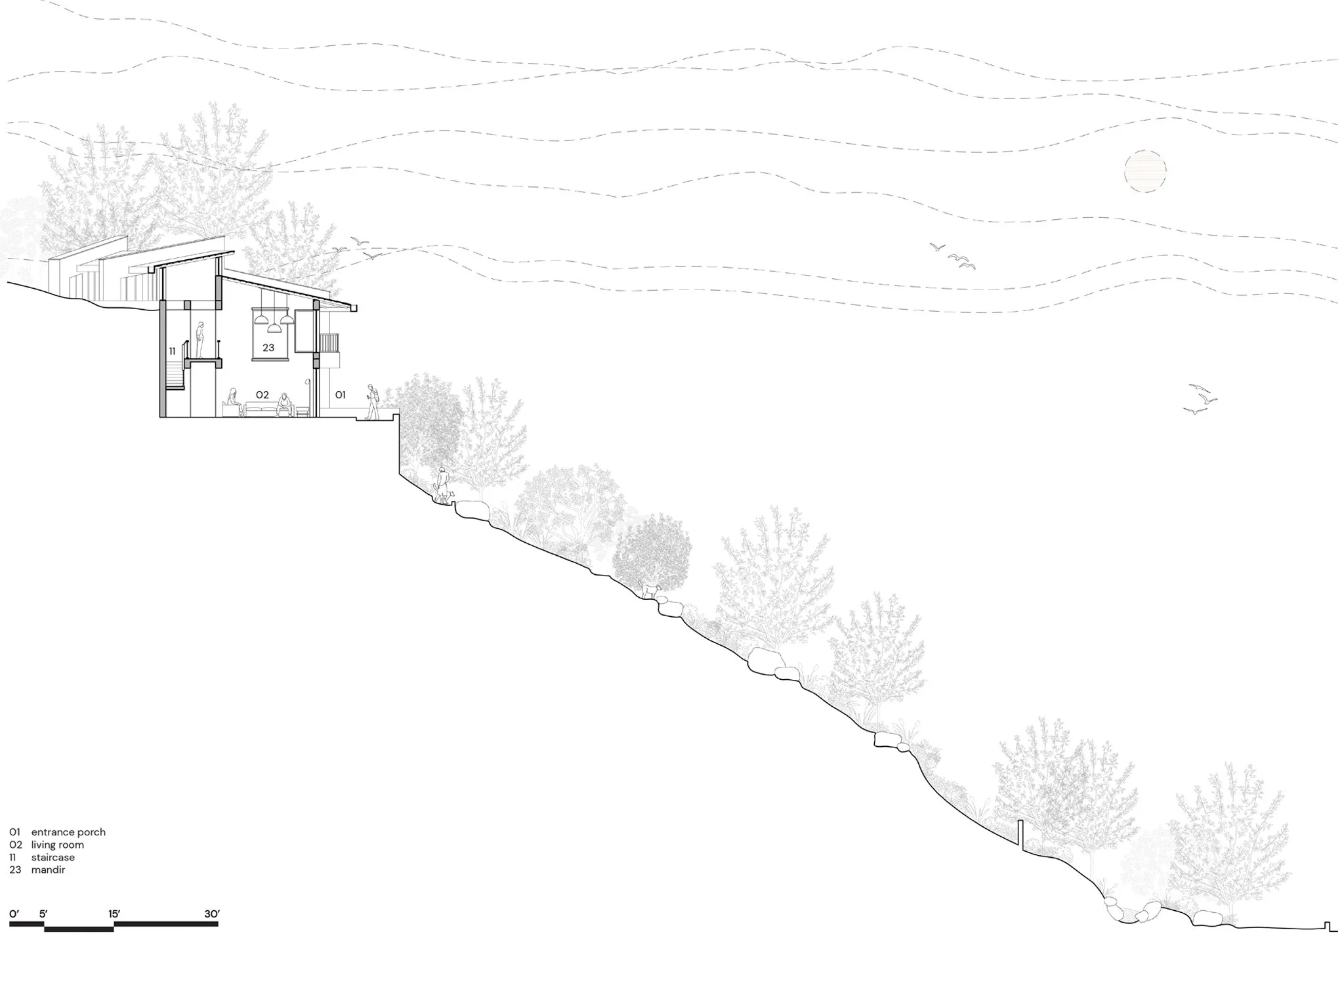
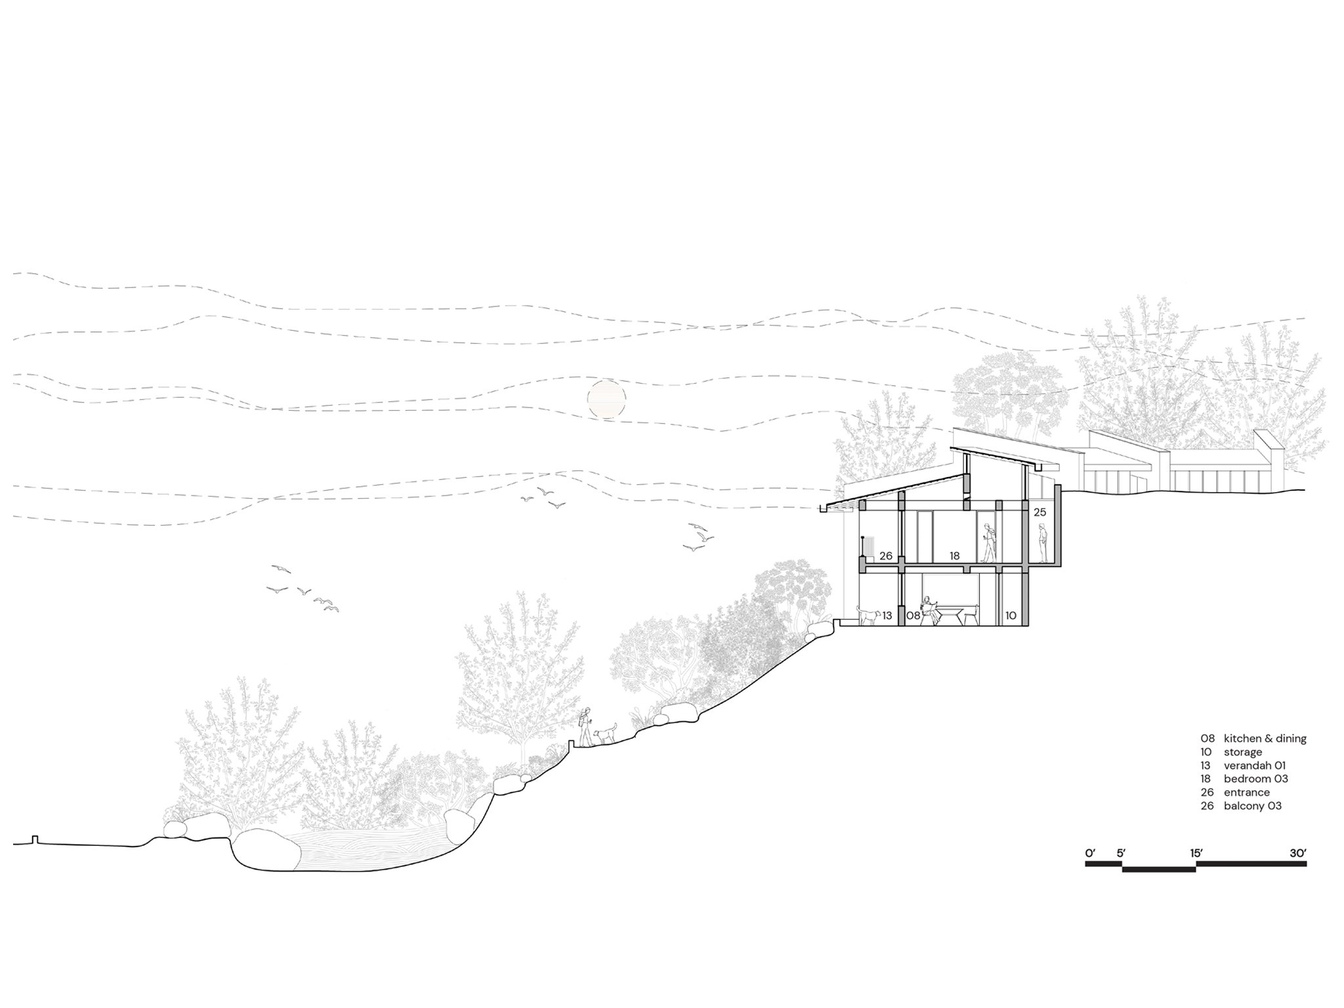
A stream runs through the site, bringing the presence of moving water into its experience. The house follows the slope through a gently curving plan, with rooms facing outwards into the valley. This orientation gives each room a direct relationship with the wider landscape, while verandahs, balconies, a garden and an aangan create more sheltered outdoor spaces close to everyday life.
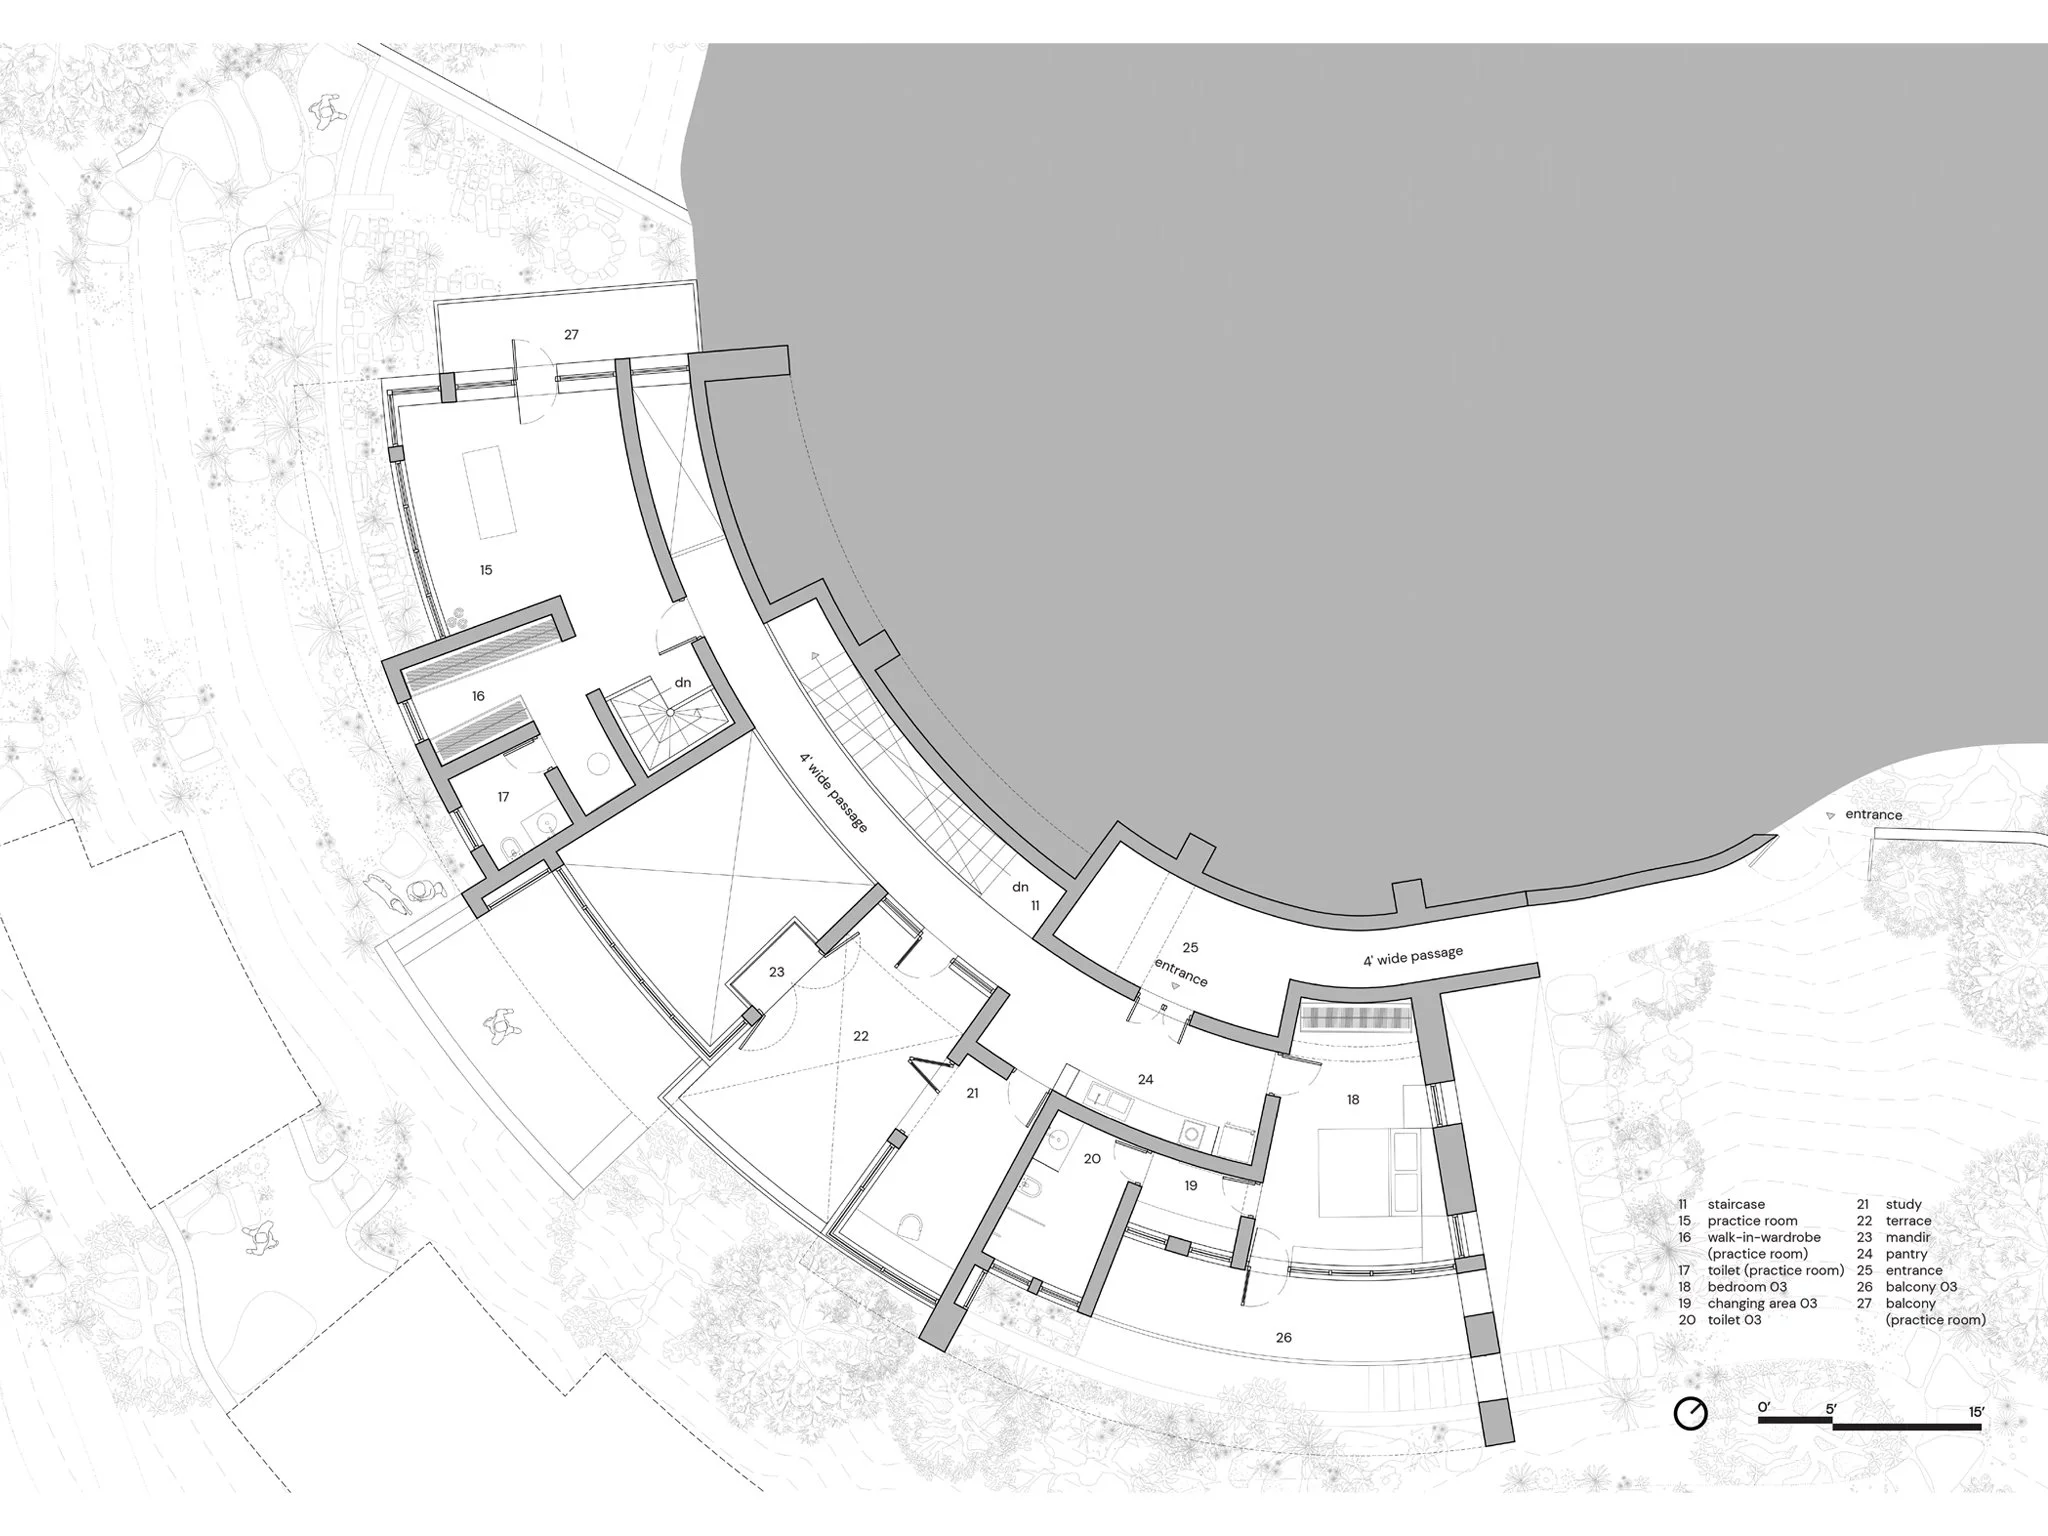
Inside, the double-height living room forms a generous shared centre. Its volume brings light and openness into the house, creating visual connections between the two floors. A corridor connects the rooms, expanding into double-height spaces at intervals. These height changes add variety to moving through the home, alternating between intimate passages and taller, brighter volumes. Together with appropriately placed openings, the double heights support natural ventilation by allowing warm air to rise and escape.
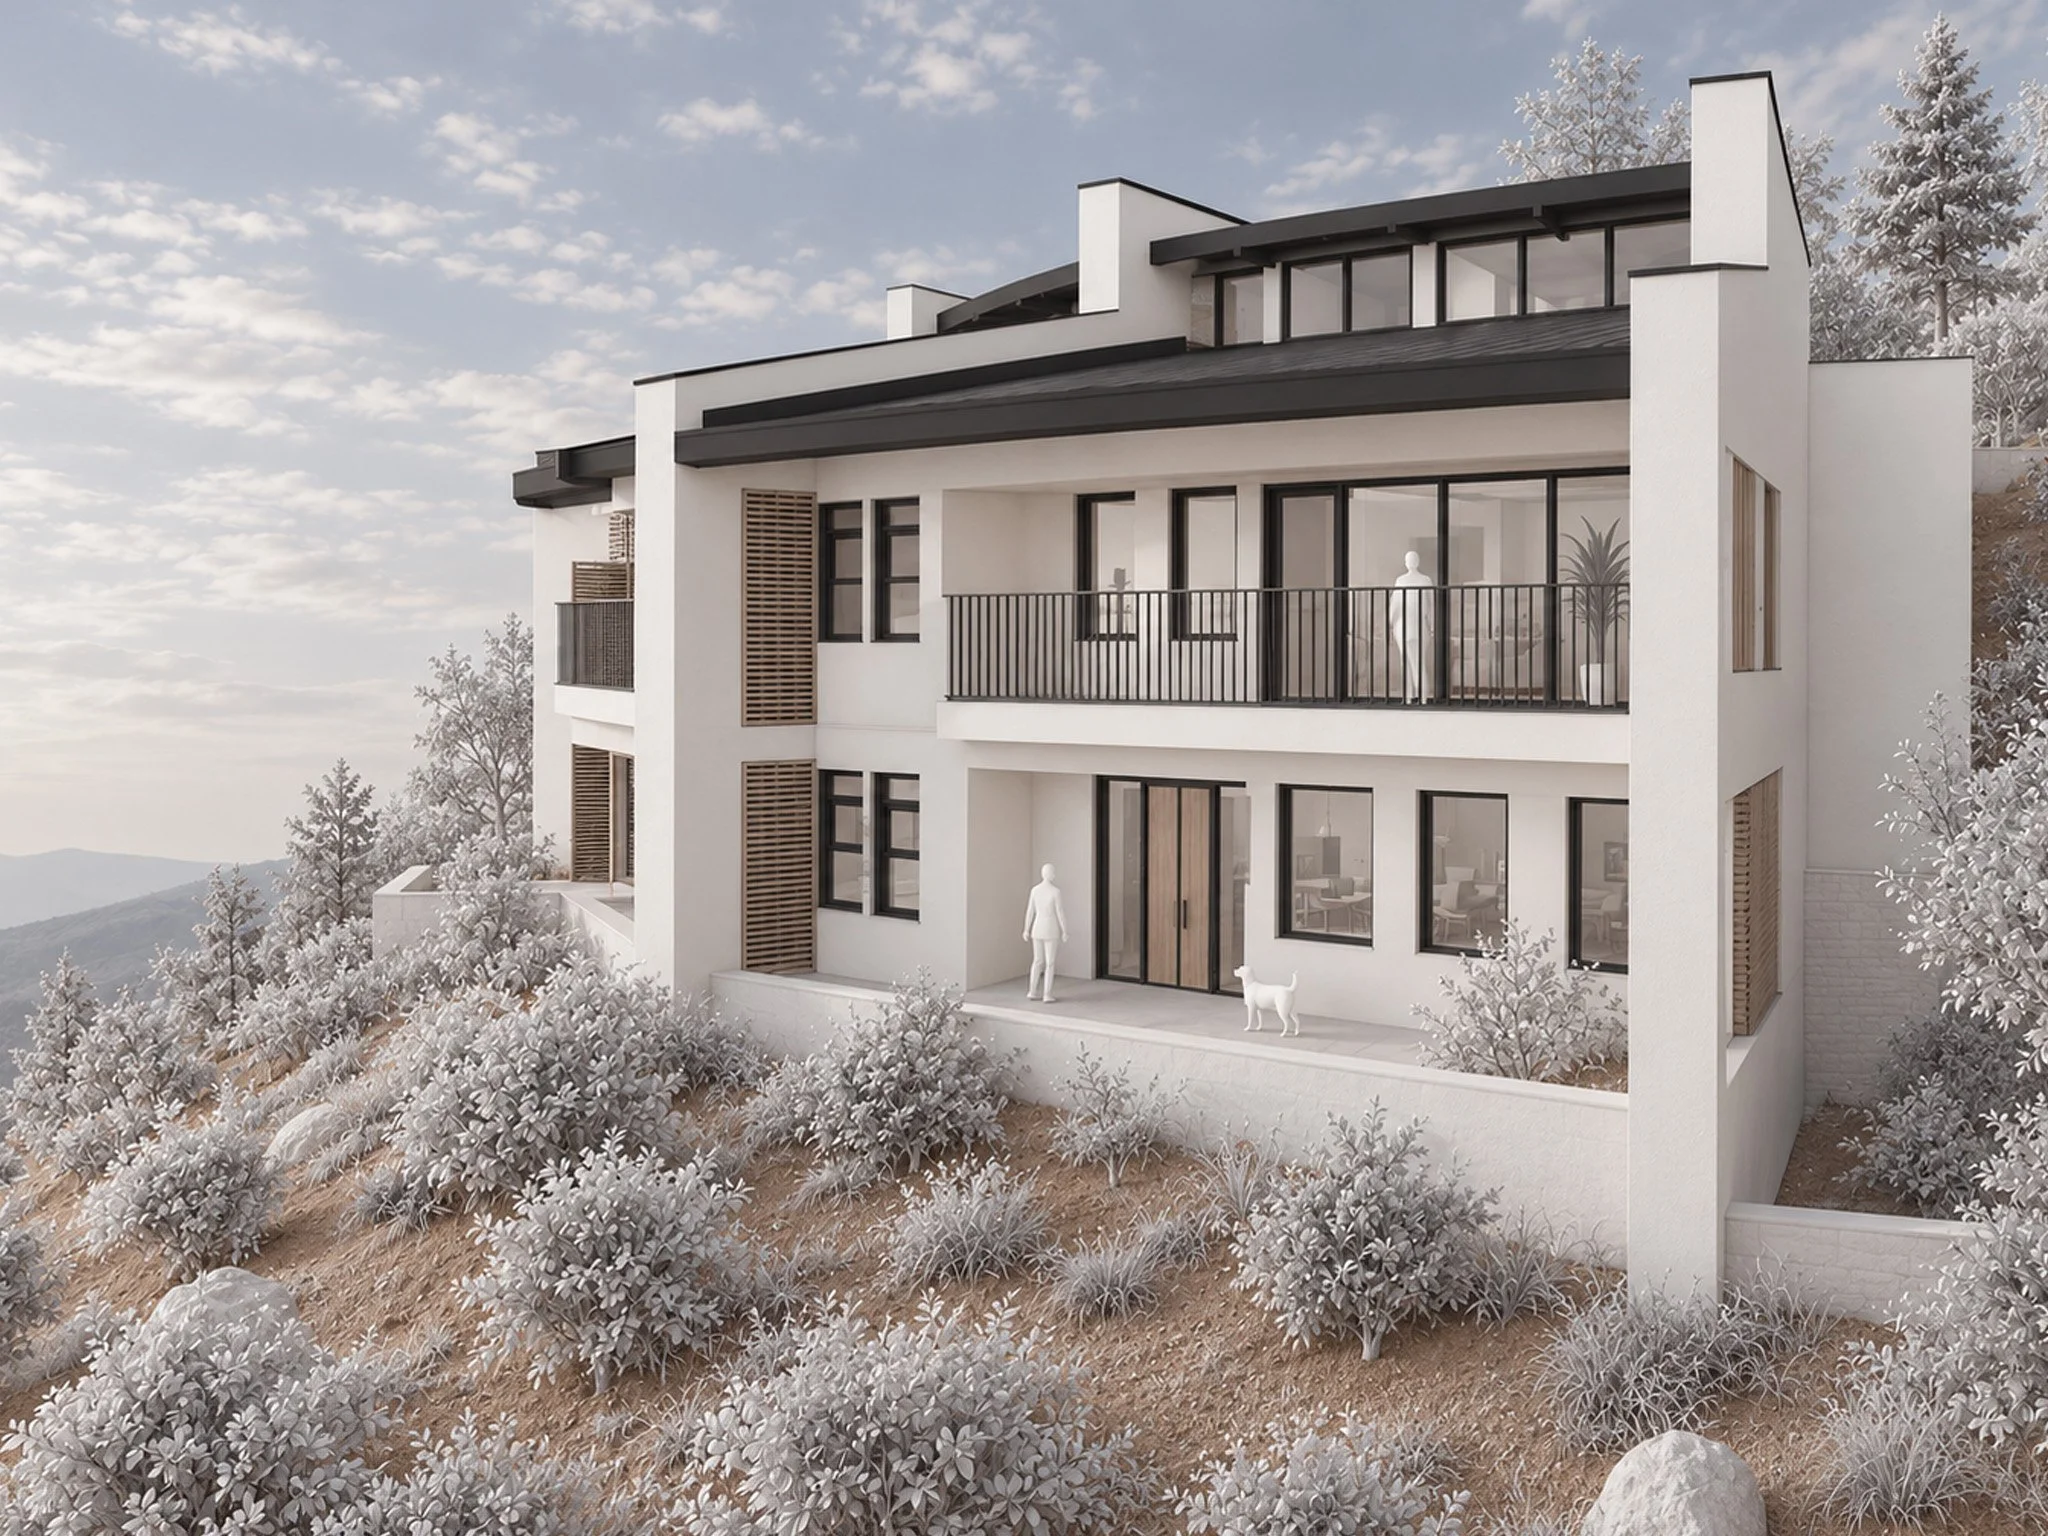
The ground floor accommodates the living room, master bedroom, parents’ room, and kitchen with dining. The master bedroom opens onto a small, cosy garden, offering a private outdoor retreat. The kitchen extends into an aangan, making space for daily activities, conversation and meals to move outdoors. These connections give each room its own character while keeping the house closely tied to its setting.
Upstairs, a yoga room and a painting and study room provide quieter spaces for practice, creativity and reflection. Both rooms have balconies overlooking the landscape, while the painting and study space also opens onto a terrace. A small mandir sits at this terrace edge, overlooking the living room and creating a gentle connection between the contemplative spaces above and shared domestic life below.
Stone forms the core of the material expression, complemented by earthy plaster, timber and slate. Its texture and natural variation give the house a grounded presence. A reinforced cement concrete (RCC) frame provides the proposed structural framework, with earthquake resistance integral to its engineering. This combination brings contemporary construction into dialogue with the region's material sensibility.
Windows mediate between the walls' solidity and the valley's openness. Broad glazed openings frame views, smaller windows create intimate outlooks, and high-level glazing introduces daylight beneath the roof. Deep overhangs shelter these openings and define places to pause along the building’s edge.
Ghar’s vernacular approach emerges through these relationships: the shelter of a verandah, the everyday usefulness of an aangan, and the close connection between rooms and landscape. As the first phase of a larger project that will include a yogashala, cottages, dining spaces and dormitories, the house establishes a shared architectural language. It is conceived as a place of belonging, where regional materials and contemporary spaces support a quiet, generous way of living.