WINDOWS TO VERNACULAR x DHUN LIFE JAIPUR
50 kms & beyond
2019-2020
CLIMATE
Semi-arid
500 - 600 mm rainfall/year
TERRAIN
Aravalli Foothills
STUDY ZONE
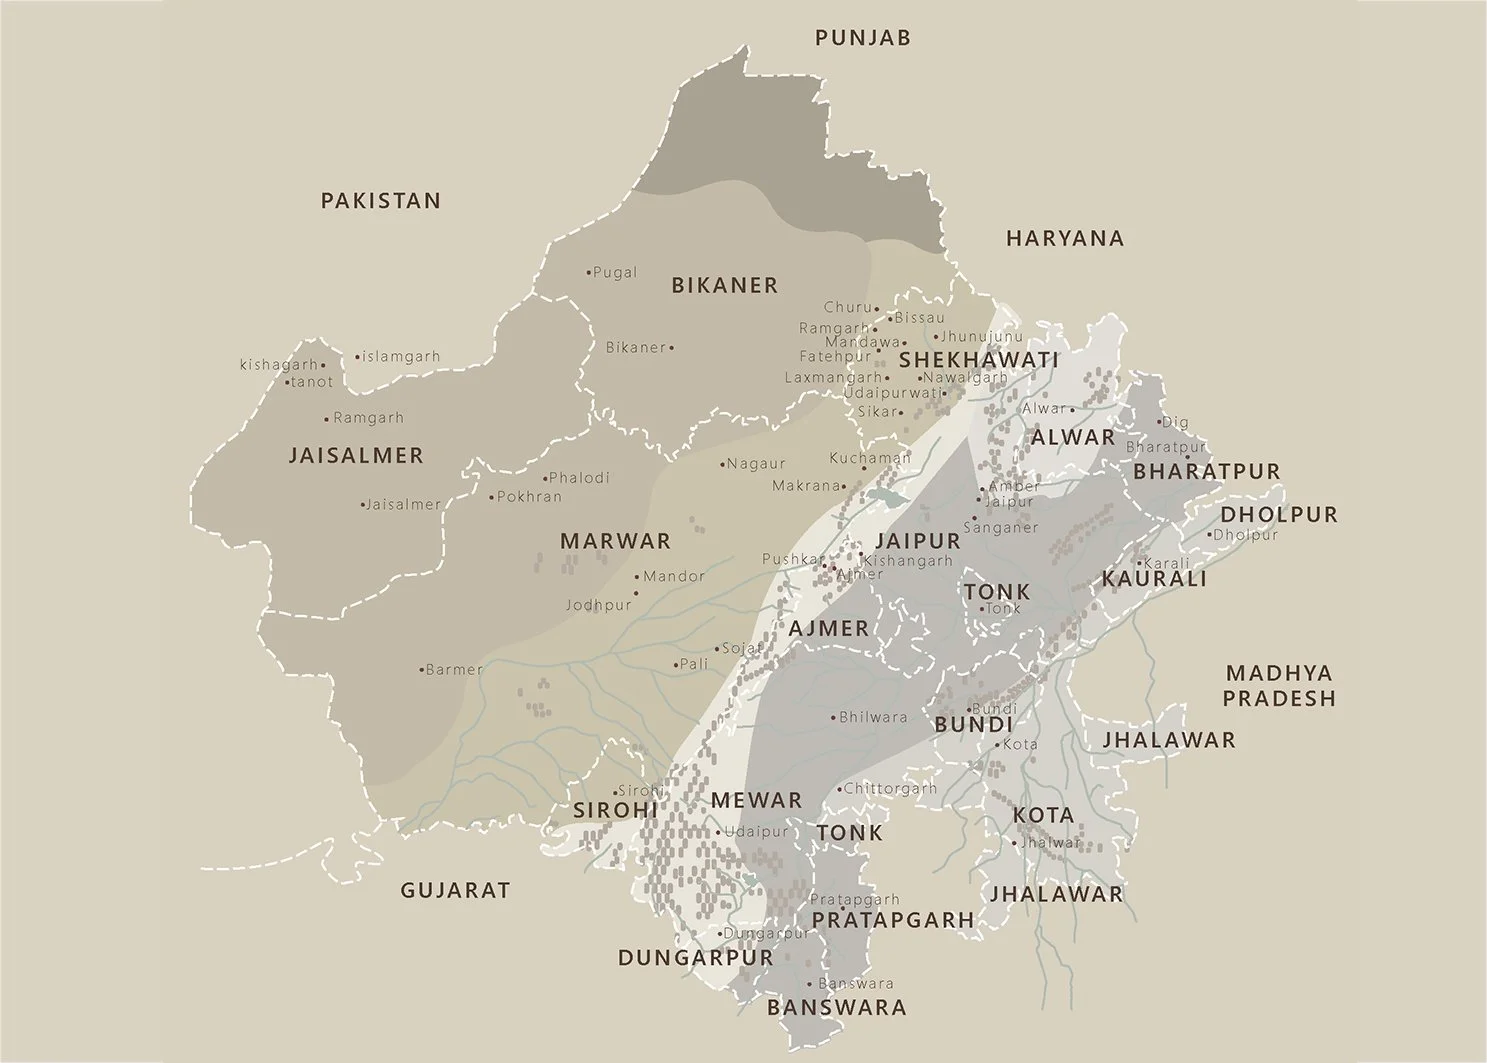
50 km radius of Jabad village, Rajasthan
In collaboration with Windows to Vernacular, Dhun conducted material research within a 50 km regional radius. The work documents local materials, crafts, and construction practices through four detailed studies. Findings inform material selection and construction systems across the site.
Building with the land, learning from its people
The region spans over three lakh square kilometres, bordered by Pakistan to the west, with the Aravalli range rising sharply from the plains and the Thar Desert extending into the horizon. Rainfall is so scarce that it is measured by finger-widths. The climate is characterised by intense sunlight, and water has been venerated for centuries due to its scarcity.
This research seeks to uncover aspects of the extensive knowledge accumulated over centuries by treating buildings as primary sources and residents as informants. The 50 km study zone, centred on the village of Jabad, was examined over the course of a year, drawing insights from the land and systematically testing knowledge transmitted through oral traditions and lived experience.
Findings from the initial phase informed the subsequent research, which focused on exploring material possibilities across various construction methods and technologies. This process aimed to codify traditional knowledge that was previously preserved only through the skills and memory of local masons.
BUILDING TYPOLOGIES
Garh - Haveli - Religious - Water - Public - Domestic structures
STRUCTURAL SYSTEMS
Trabeated - Arcuated Corbelled - Dola roof
PRIMARY SOILS
Murud - Kaali Mitti - Peeli Mitti
MATERIAL EXPERIMENTS
Rammed earth - Adobe - Mortars - Plasters
01 THE 50 KM OVERVIEW
Towns and villages in the region evolved as both fortified capitals and organic settlements. Dwellings were typically multi-storeyed with flat roofs, supported by wooden rafters layered with reeds and mud. These buildings serve as a living record of architectural evolution, reflecting abrupt transitions between historical periods and are designed to protect inhabitants from dust, heat, and external threats.
The Aravalli hill range rises sharply from the plains, reaching elevations of up to 3,000 feet. The surrounding area is characterised by peaks and numerous bodies of water. These hills supplied building stone and served as the foundation for many regional fortifications. The western part of the district, particularly near Phulera and Sambhar, is covered by extensive dune fields.
To the east of the Aravalli range, greener areas merge into the plains, while to the west, the semi-arid tract transitions into the Thar Desert, known as the Marusthali. The southwest monsoon loses most of its moisture before reaching this region. Over centuries, the necessity for reliable water sources led to the development of lakes, wells, kunds, baoris, and tankasalong established routes and within settlements.
"The research is an attempt to unravel portions of the plethora of understanding amassed through the centuries by using the buildings as textbooks and the people living in them as teachers, guiding and mentoring the study."
Rajasthan has been divided into a number of principalities, large and small, each vying with its neighbour for power. The region of Jaipur and the surrounding areas were ruled by the Kachhawala family for centuries before joining the present-day state. The towns in the early centuries were built along a grid plan, with houses made of sun-dried and baked bricks and mud-plastered walls, rooms arranged around a central courtyard, and an advanced system using mud as the base and core material seen throughout the settlements.
02 BUILDING TYPOLOGIES
A layered built environment
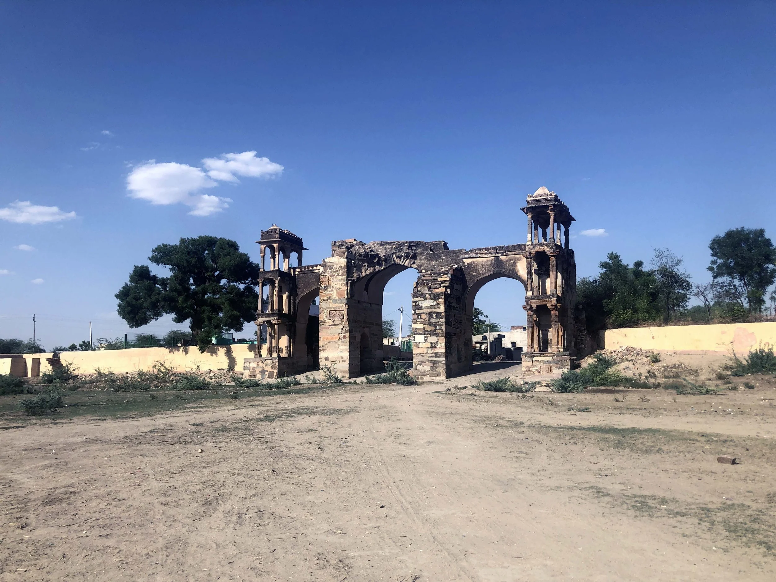
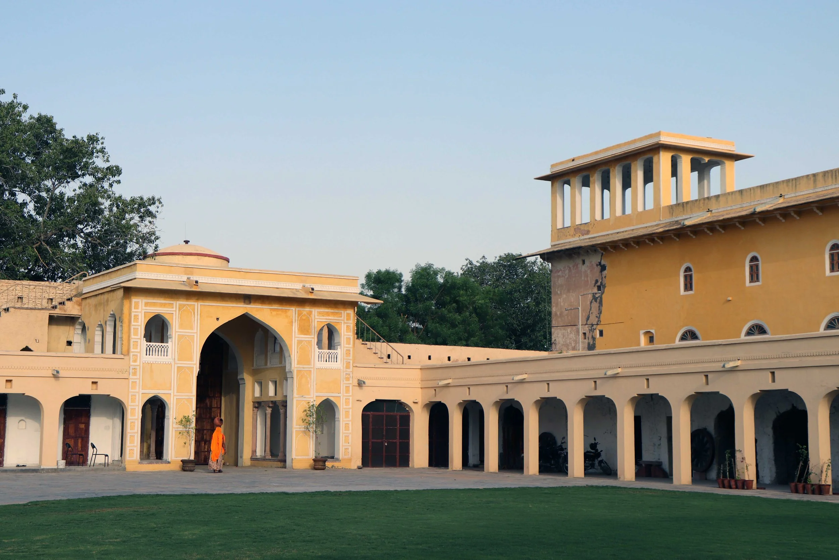
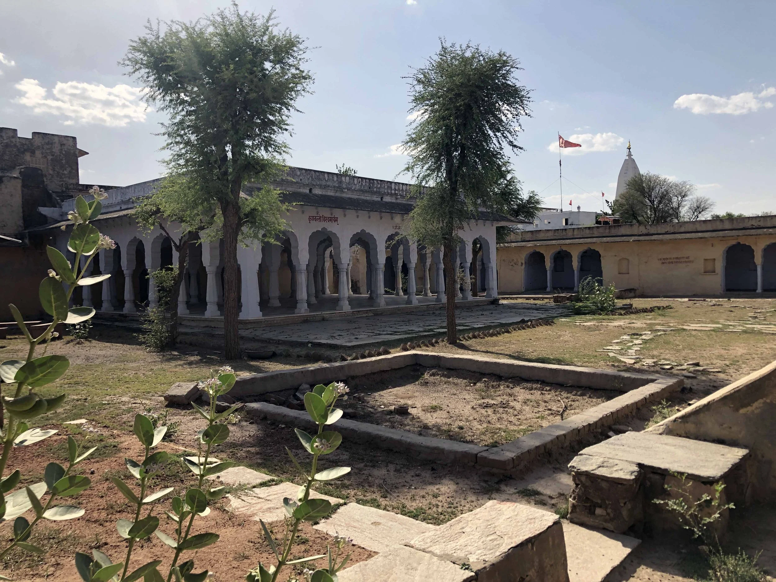
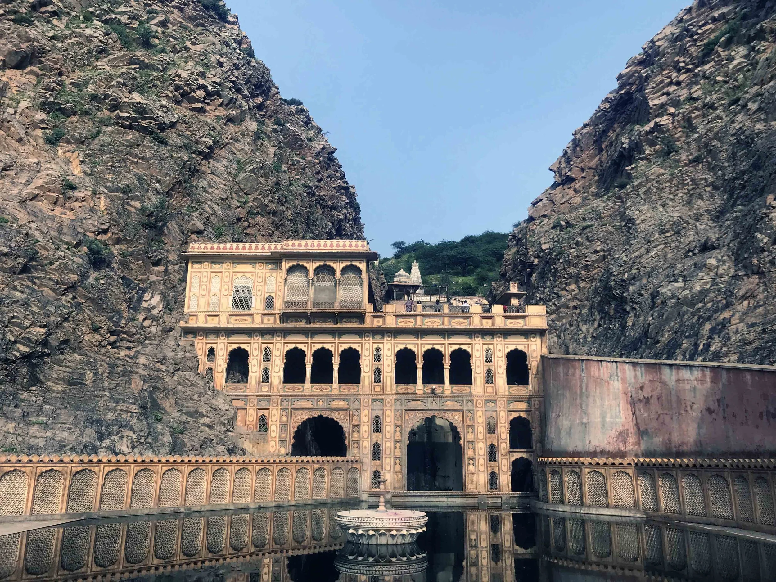
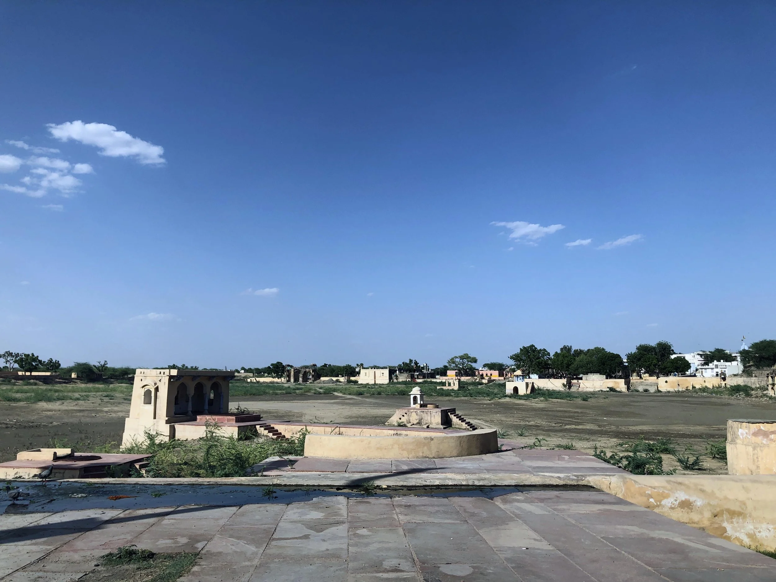
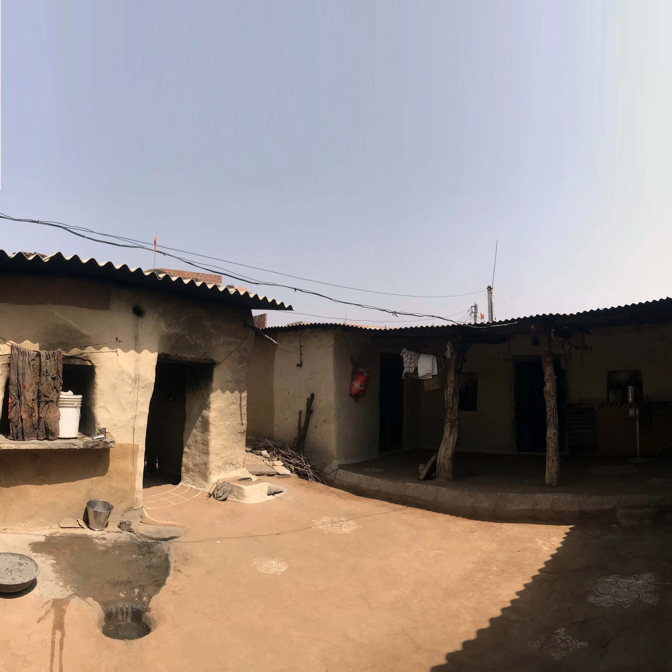
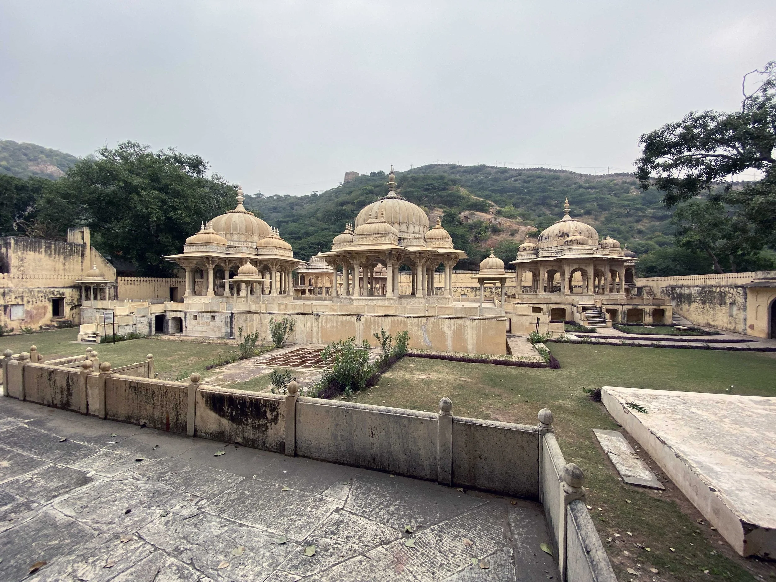
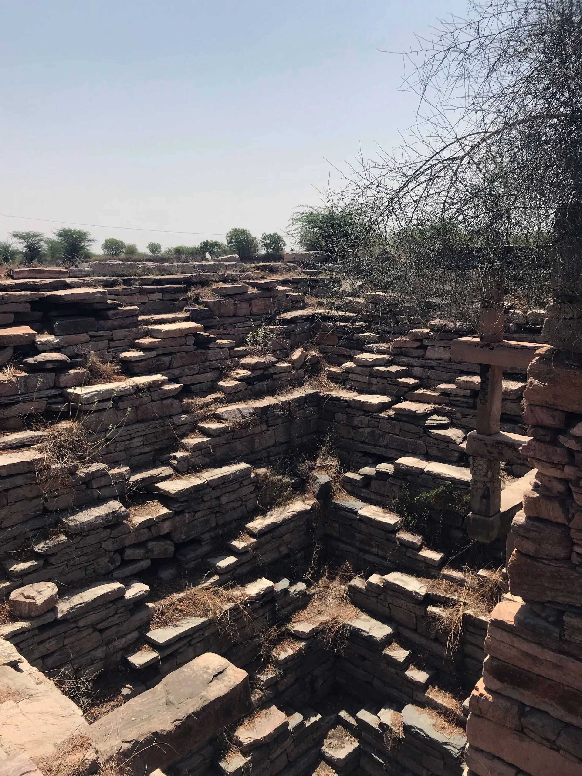
The 50 km study zone encompasses a diverse range of building types, including defensive garhs, mercantile havelis, communal water structures, and modest adobe houses. Each typology demonstrates a unique spatial, structural, and material adaptation to the region's climate and terrain, influenced by both physical geography and prevailing social hierarchies.
Garh & Fort
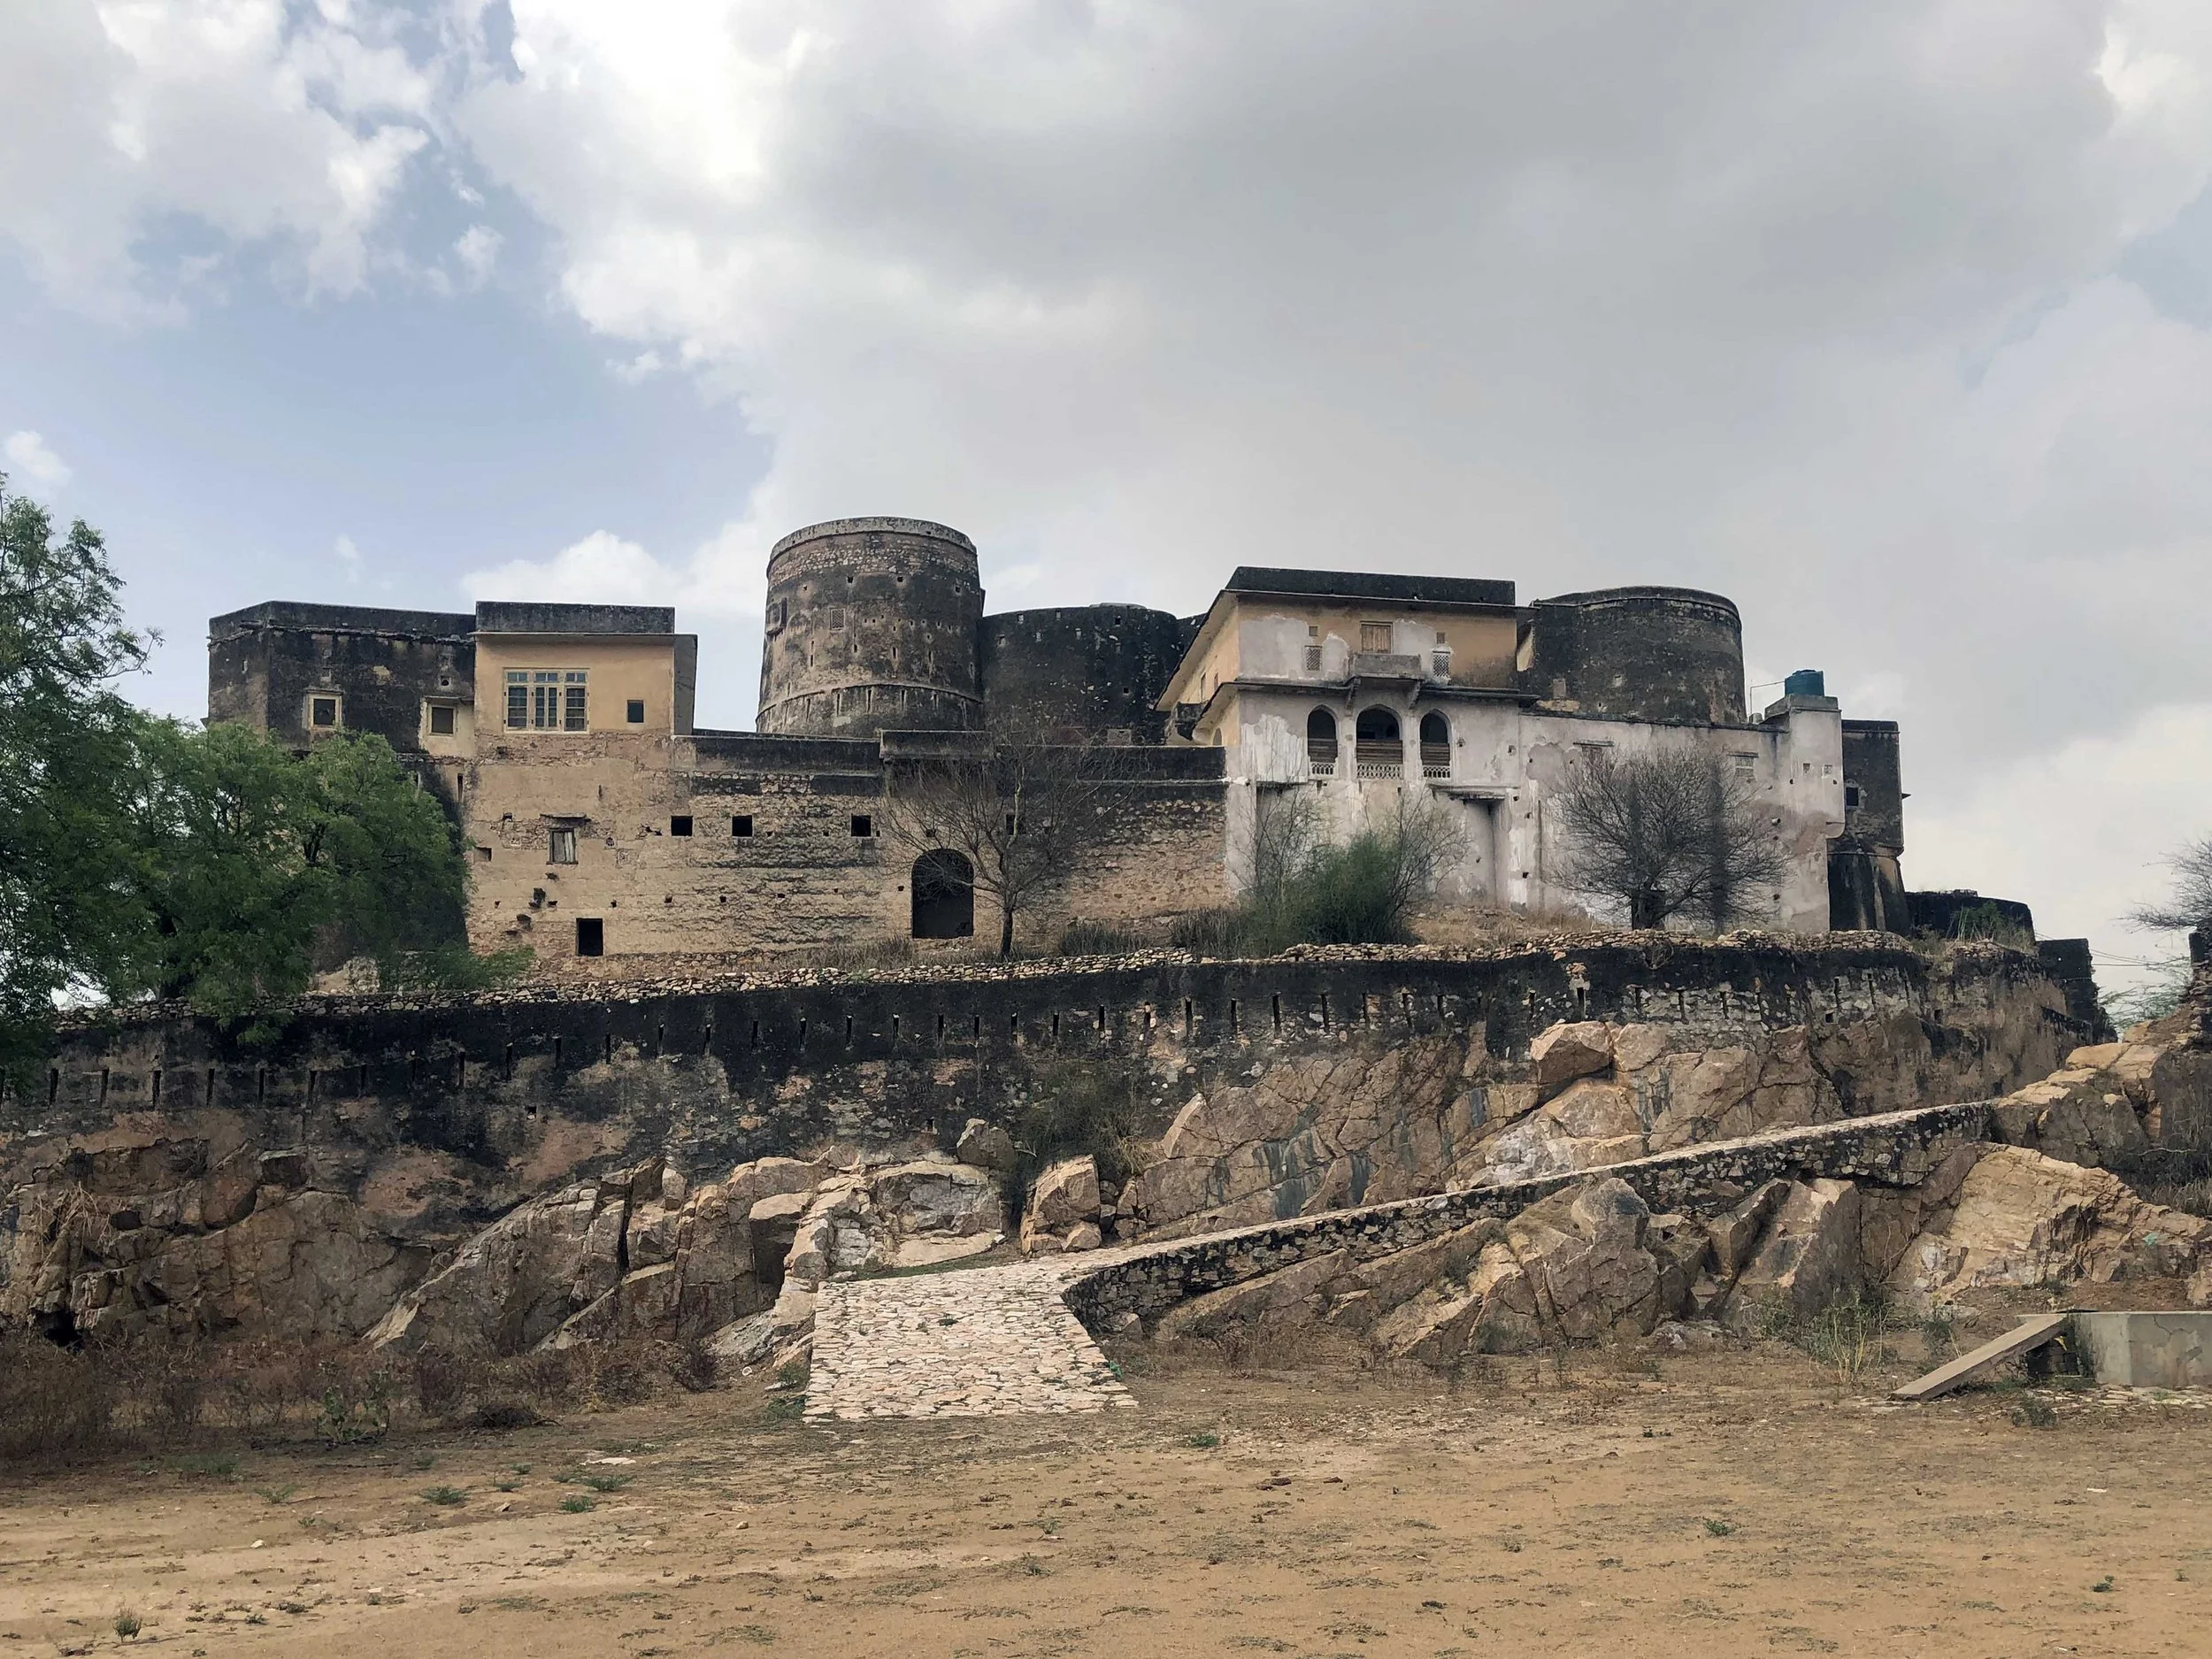
Fortified palace complexes were constructed on elevated sites and organised around a series of chowks, zenana and mardana apartments, defensive bastions (burjs), and sophisticated water systems. These structures were designed to provide security, accommodate residents' needs, and support a luxurious lifestyle. Frequently expanded over generations, such complexes were often self-sufficient; for example, Jaigarh Fort incorporated internal water storage systems to withstand prolonged sieges.
Religious Buildings
Temples constructed through patronage, from early trabeated stone structures with sculptural programmes to 19th-century Jaipur-style complexes with fresco-adorned courtyards. A kund, baori or tank is consistently integrated. Islamic buildings in the region absorbed and translated local architectural detailing. The Akbari Masjid in Amer is a clear example of this evolution.
Public Buildings
Kacheris (administrative courts) with a chowk that allows spillover of activities, and sarais (roadside shelters) along important trade routes. Designed to hold large volumes of people, with wider spans achieved through larger columns, cusped arches and ancillary water provisions. Spaces of congregation rather than seclusion.
Water Structures
Baoris (step-wells), kunds, talabs and aqueduct systems built by royal, communal and individual patrons. In a place where water is scarce and luxury, quenching a being's thirst is considered a good deed " कर्म और पुण्य पाना का काम है, पानी पिलाना ।" The built forms became centres of social and ritual life, pavilions, tibaris, and temples flanking the water at every step.
Haveli
A mercantile version of the Rajput fort, a word derived from Persian for "enclosed space." Havelis pivot around single or multiple chowks, with rooms organised by zenana and mardana protocol. Detailed in araaish plasterwork, fresco and relief. The plan is a matrix of tibaris, chaubaras, sal, kotha, chandani and parinda each space encoding both function and hierarchy.
Domestic Housing
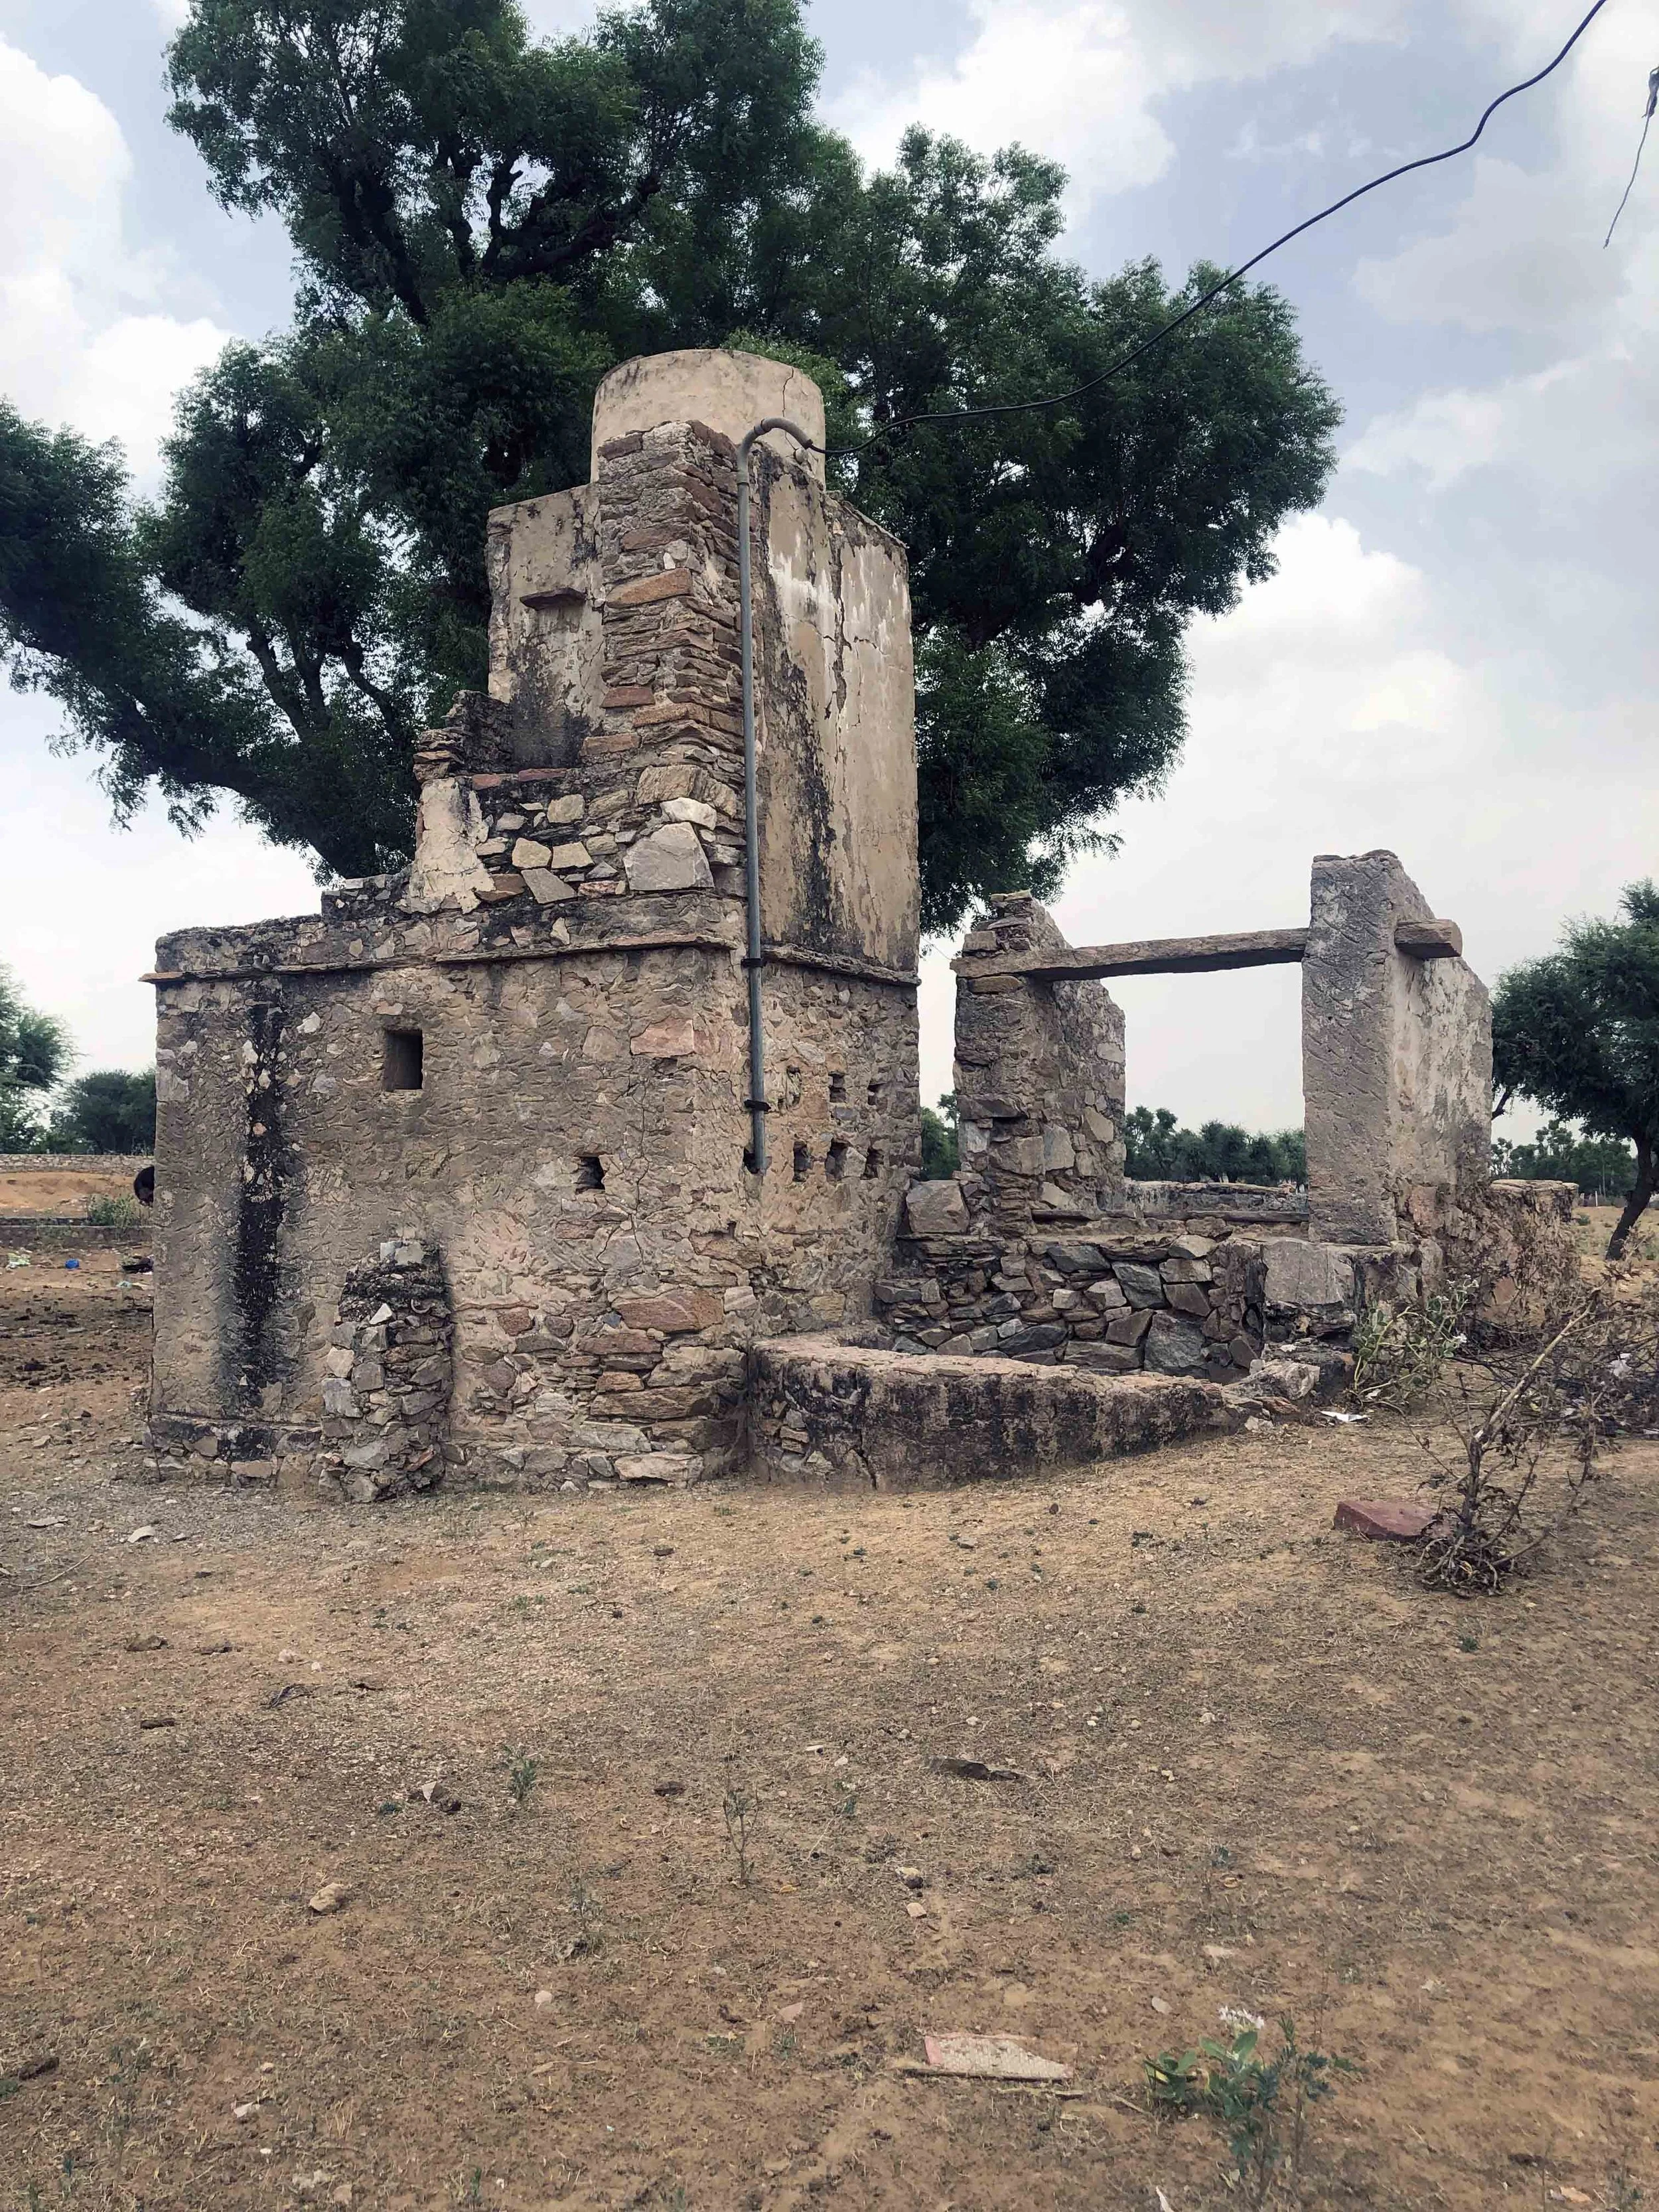
Adobe or stone-and-lime houses featured flat, compacted mud roofs, regular seasonal maintenance, courtyard drainage systems, wall storage niches (taks and parinda), and decorative ornamentation applied by women prior to the monsoon. Upon reaching the end of their functional lifespan, these buildings naturally return to the earth, providing material for future construction.
03 SPATIAL PRINCIPLES
How the region organises space
ENTRANCE - POL
The Filtering Gateway
A space that allowed family members to sit outside but remain within the bounds of the home, or guests to be entertained without entering the main house. The pol filtered entry within the dwelling. In-town fortifications were named for the cardinal directions: Ajmeri gate, Sanganeri gate, and Suraj pol. In garhs, they were lofty, double-heightened, often frescoed spaces. In Adobe houses, the pol was a series of transitions: verandah, elevated chabutra, and the poli becoming a bedroom on a hot afternoon and a place for evening chai with the neighbour.
POL | POLI | DEODHI | GOKHA | CHABUTRA | TRIPOLIYA
COURTYARD - CHOWK
The Heart of the House
The chowk serves as a central space utilised by all household members, regardless of age or gender. It functions as an open area between densely situated buildings, providing essential light and ventilation. The chowk is traditionally the site for significant rituals, including those marking birth, marriage, and death. It is typically set at a lower level than the surrounding floors, with edges carved in an inverted lotus-petal motif, and serves as the principal organising element in the spatial hierarchy from private to public areas.
CHOWK | COURTYARD | RASOI | ZENANA | MARDANA | CHANDANI
SEMI-OPEN - TIBARI
Squeezed In-Between
The tibari, a verandah with three openings, sits between the extrovert chowk and the introverted room. A spillover space for routine chores: women rest and work here throughout the day; charpais are stacked along the walls as men discuss the harvest; the rasoi smoke escapes through a modified ceiling. In lime-based buildings, the tibari is a three-arched colonnade raised above ground. In public buildings, it is a space of congregation, designed to hold large numbers. One of the most repeated and refined elements across all building types.
TIBARI | CHAUBARA | BERAMADA | VERANDAH | DALAN
CLIMATE CONTROL
Sun Must Stay Out, Wind Must Come In
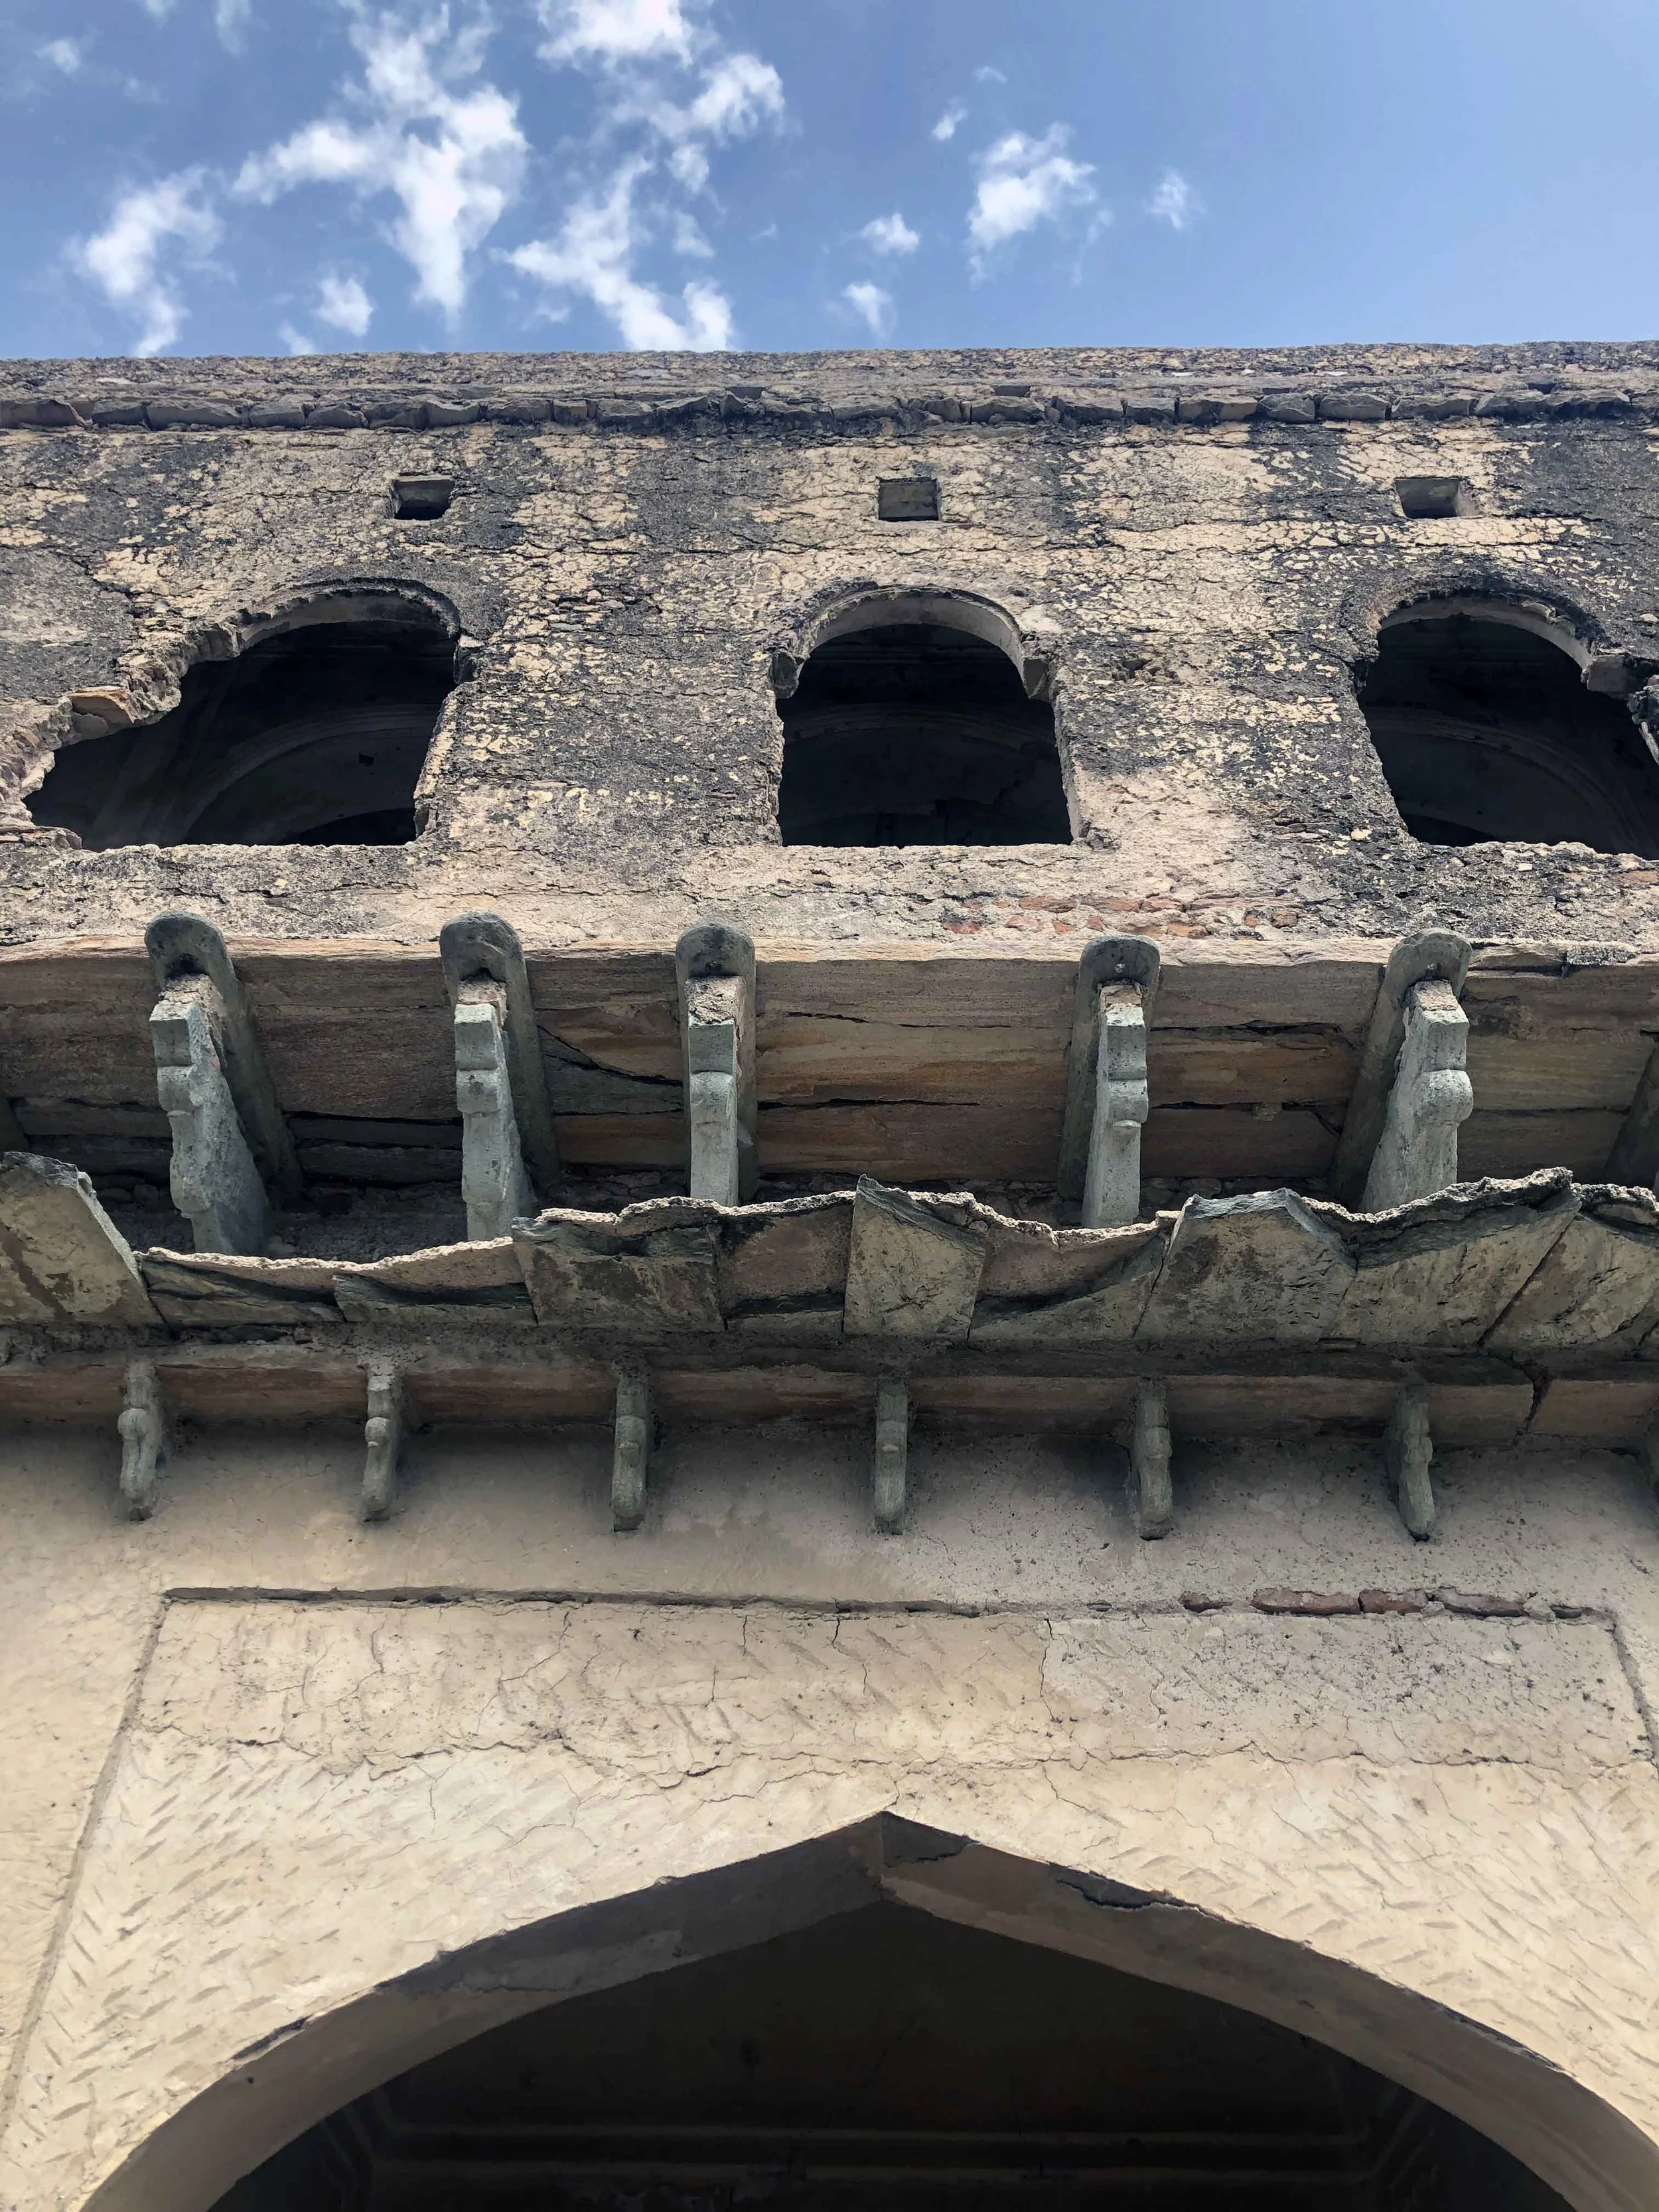
Thick walls, often several feet wide, delay heat transfer during hot afternoons. Projecting chajjas provide shade for openings while permitting low-angle winter sunlight. Coarse kankrili murud plaster increases surface undulation, thereby reducing rain-induced erosion. Cornices function as drip moulds at each floor level. Strategically positioned openings generate a venturi effect, facilitating natural cooling. Jharokhas facing the main street enable cross-ventilation through multiple layers of openings and jaalis, minimising direct solar gain. The courtyard acts as a cooling well, with temperature differentials driving air circulation throughout the day and night. "लू चलेगी तो गरमी कम लगेगी", the hot wind will help reduce the heat.
CHAJJA | JAALI | JHAROKHA | KUNCHA | MATKA
WALL PUNCTURES
Puncturing the Walls
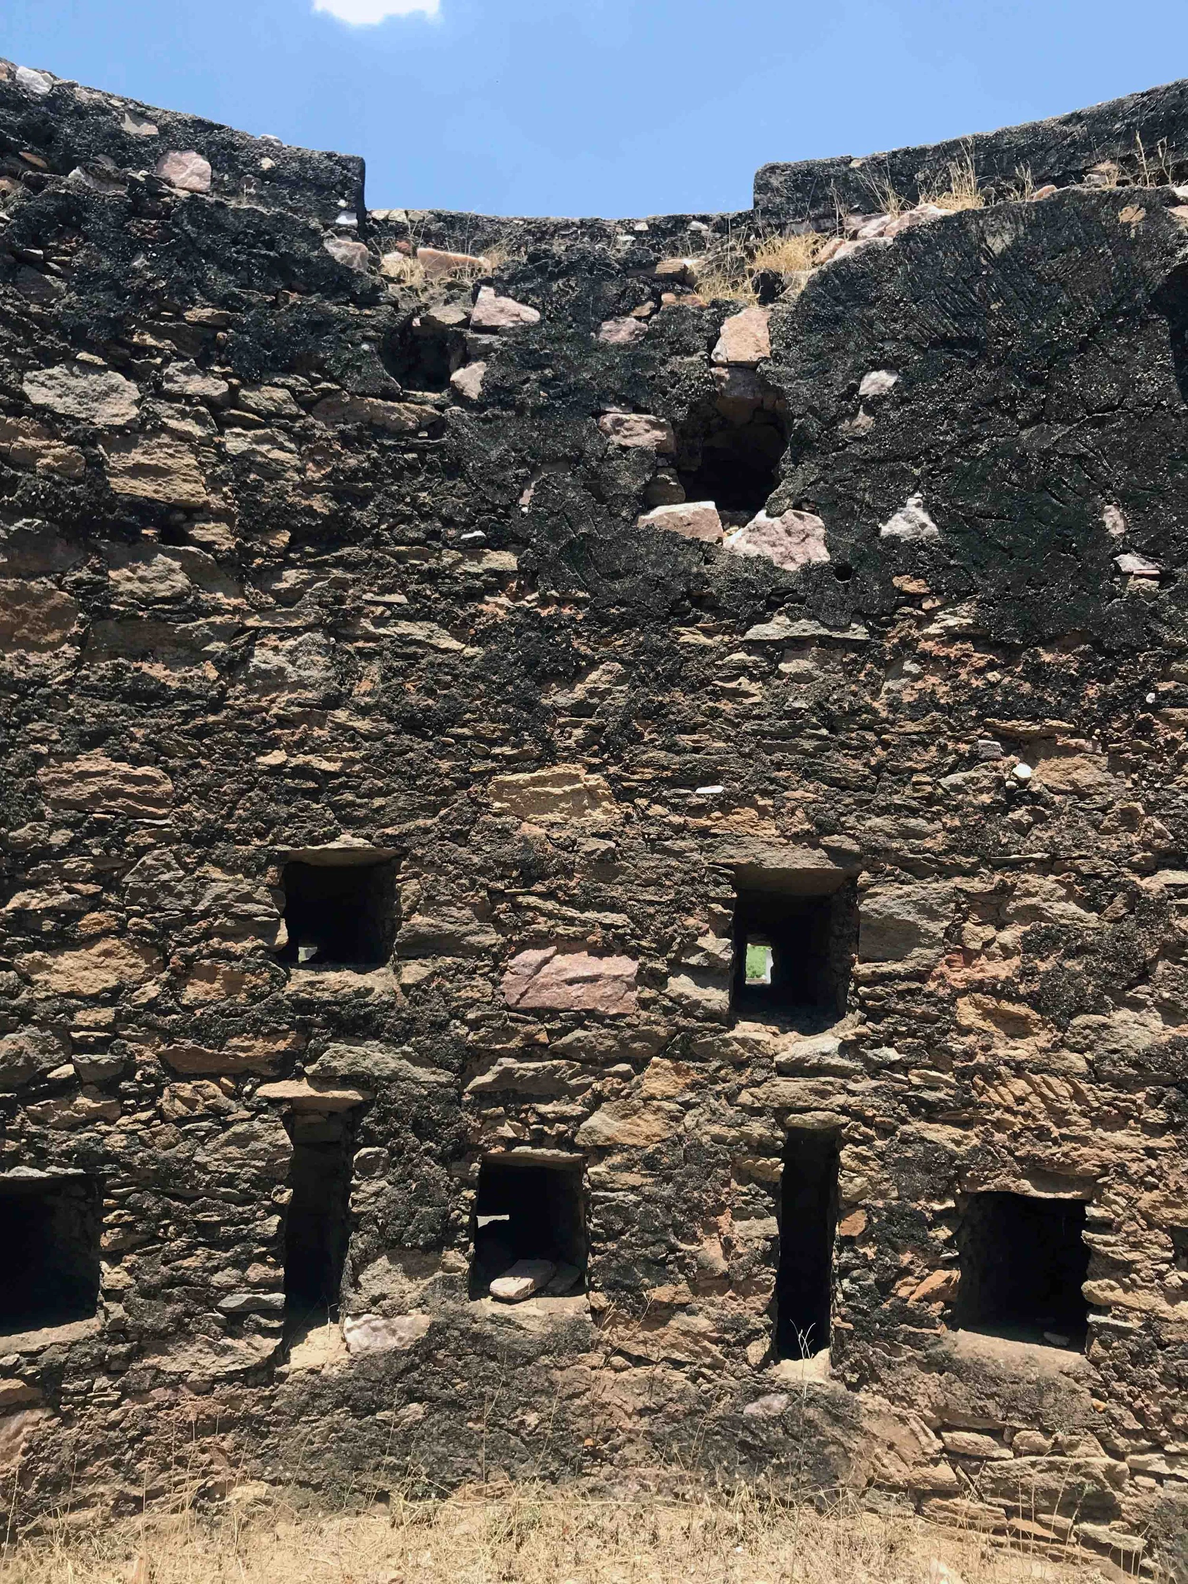
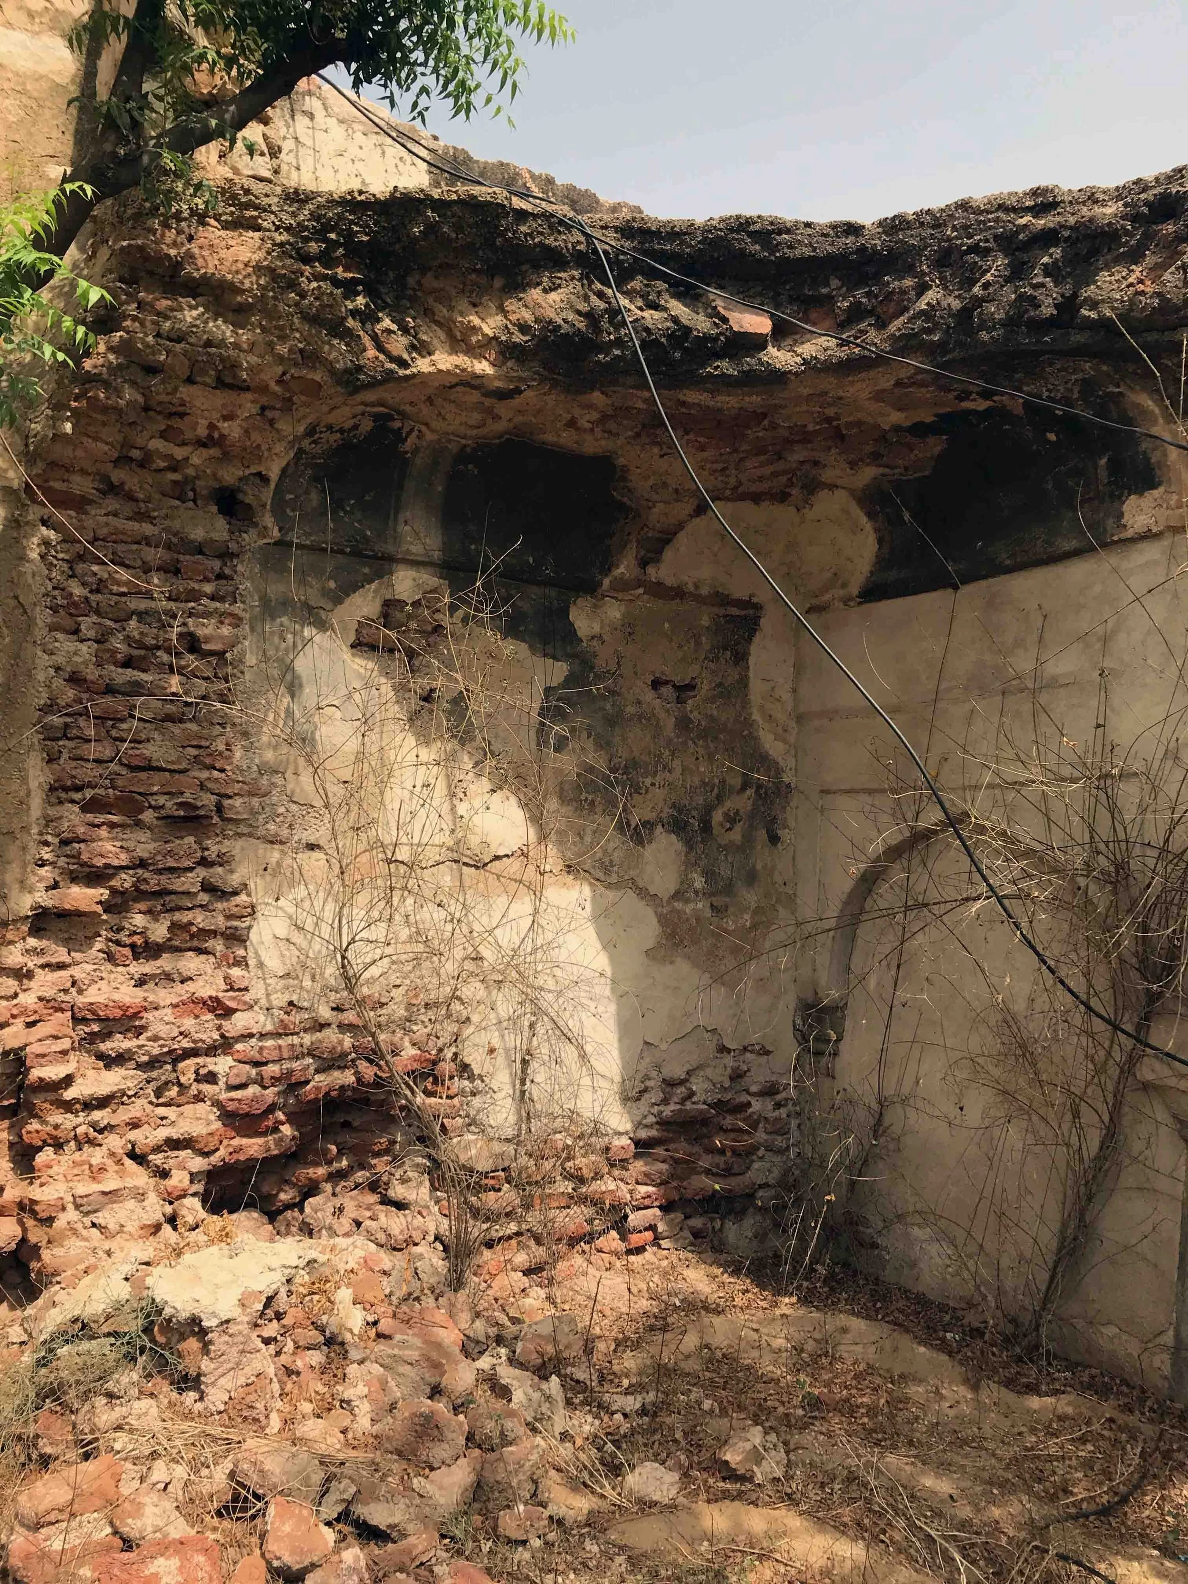
Storage niches (taks) of varying sizes, rectangular to blind-arch to true-arched recesses, optimise square footage within the wall thickness rather than requiring additional furniture. The parinda, a slightly inclined stone slab tucked within a wall puncture, holds earthen pots of drinking water. The aale at the entrance of the pol houses deities. Niches in baoris and temples are ornately detailed with the inverted lotus petal at the base. In a haveli in Mauzmabad, a rich merchant had silver coins filled within wall punctures to protect his family's wealth, later plastered over, occasionally surfacing as the building abandons to time.
TAK | PARINDA | AALE | CHOR KHANA | NICHE
DRAINAGE
Draining Out
Despite limited rainfall (500-600 mm annually), standing water on mud-plastered terraces can cause erosion and structural deterioration. All floor and terrace surfaces are constructed with a slight slope to channel water toward stone nalas or gargoyles. Drainage from the chowk passes beneath the pol to the external communal drains. Bund walls with strategically placed openings line the terrace perimeter. In kitchens, small trenches direct the dishwasher into the ground. Over time, traditional stone nalas have been replaced by metal and plastic alternatives, reflecting a broader shift in material usage.
NAALA | BUND WALL | GARGOYLE | CHOWK DRAIN | SLOPE FINISH
04 STRUCTURAL SYSTEMS
How the region builds
Block by Block We Trabeate
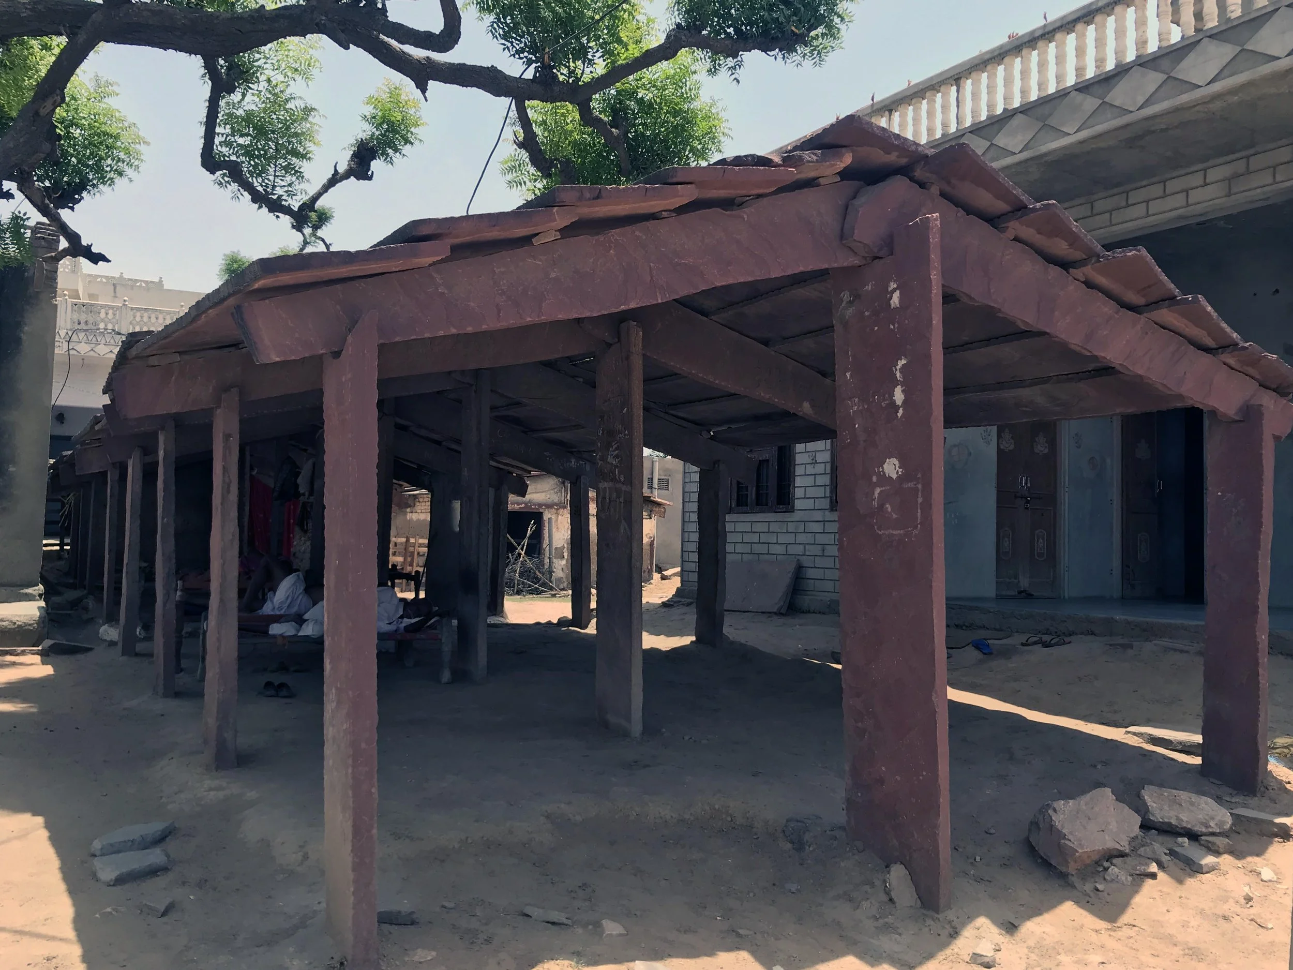
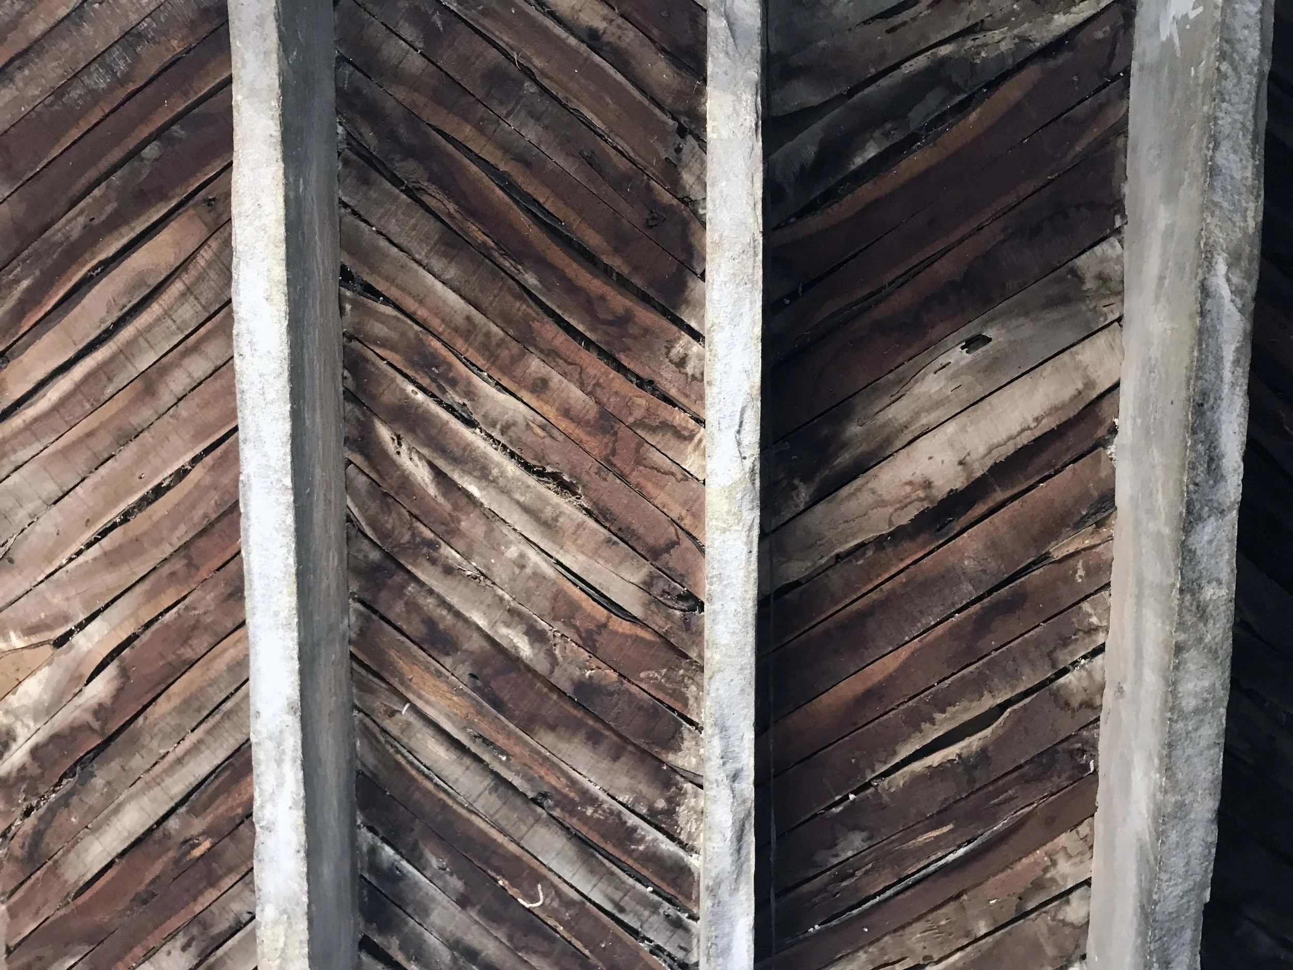
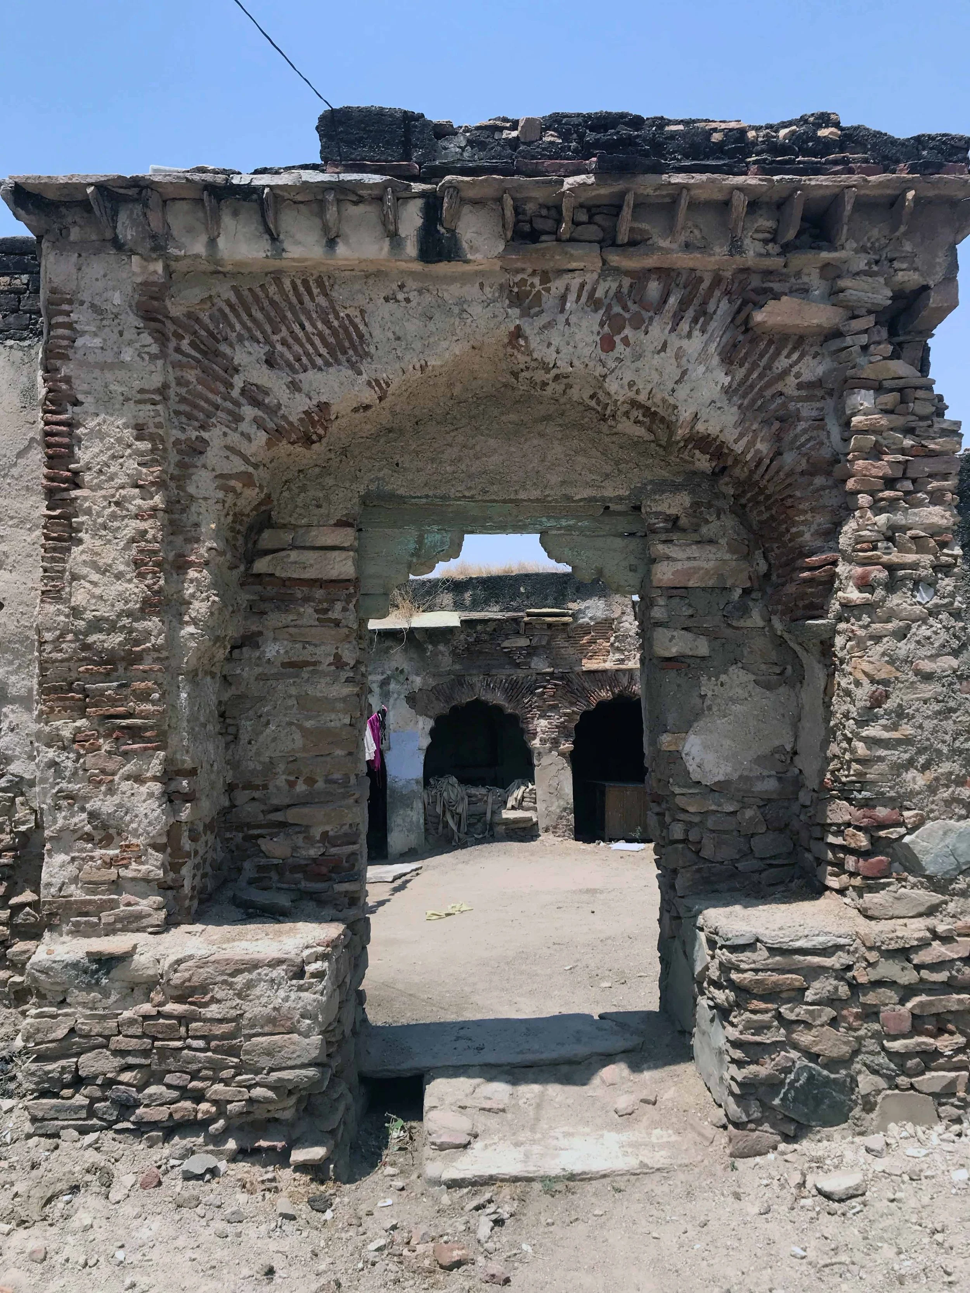
The post-and-beam, or trabeated, construction method was prevalent in the region, utilising vertical pillars and pilasters to support horizontal beams and lintels spanning doorways and walkways. This technique was refined in temple complexes across the subcontinent. It required high-quality timber or long-span stone beams, with brackets (todhis) extensively used to support projections such as chajjas, jharokhas, and beams. Flat roofs and floors were constructed using the same principle, with horizontal wooden or stone members transferring loads to walls and columns.
TODHI / BRACKET | POST AND BEAM | PILLAR | STONE PATTI LINTEL | WOODEN BEAM
TRABEATED
CORBELLING
Corbelling - Collective Load
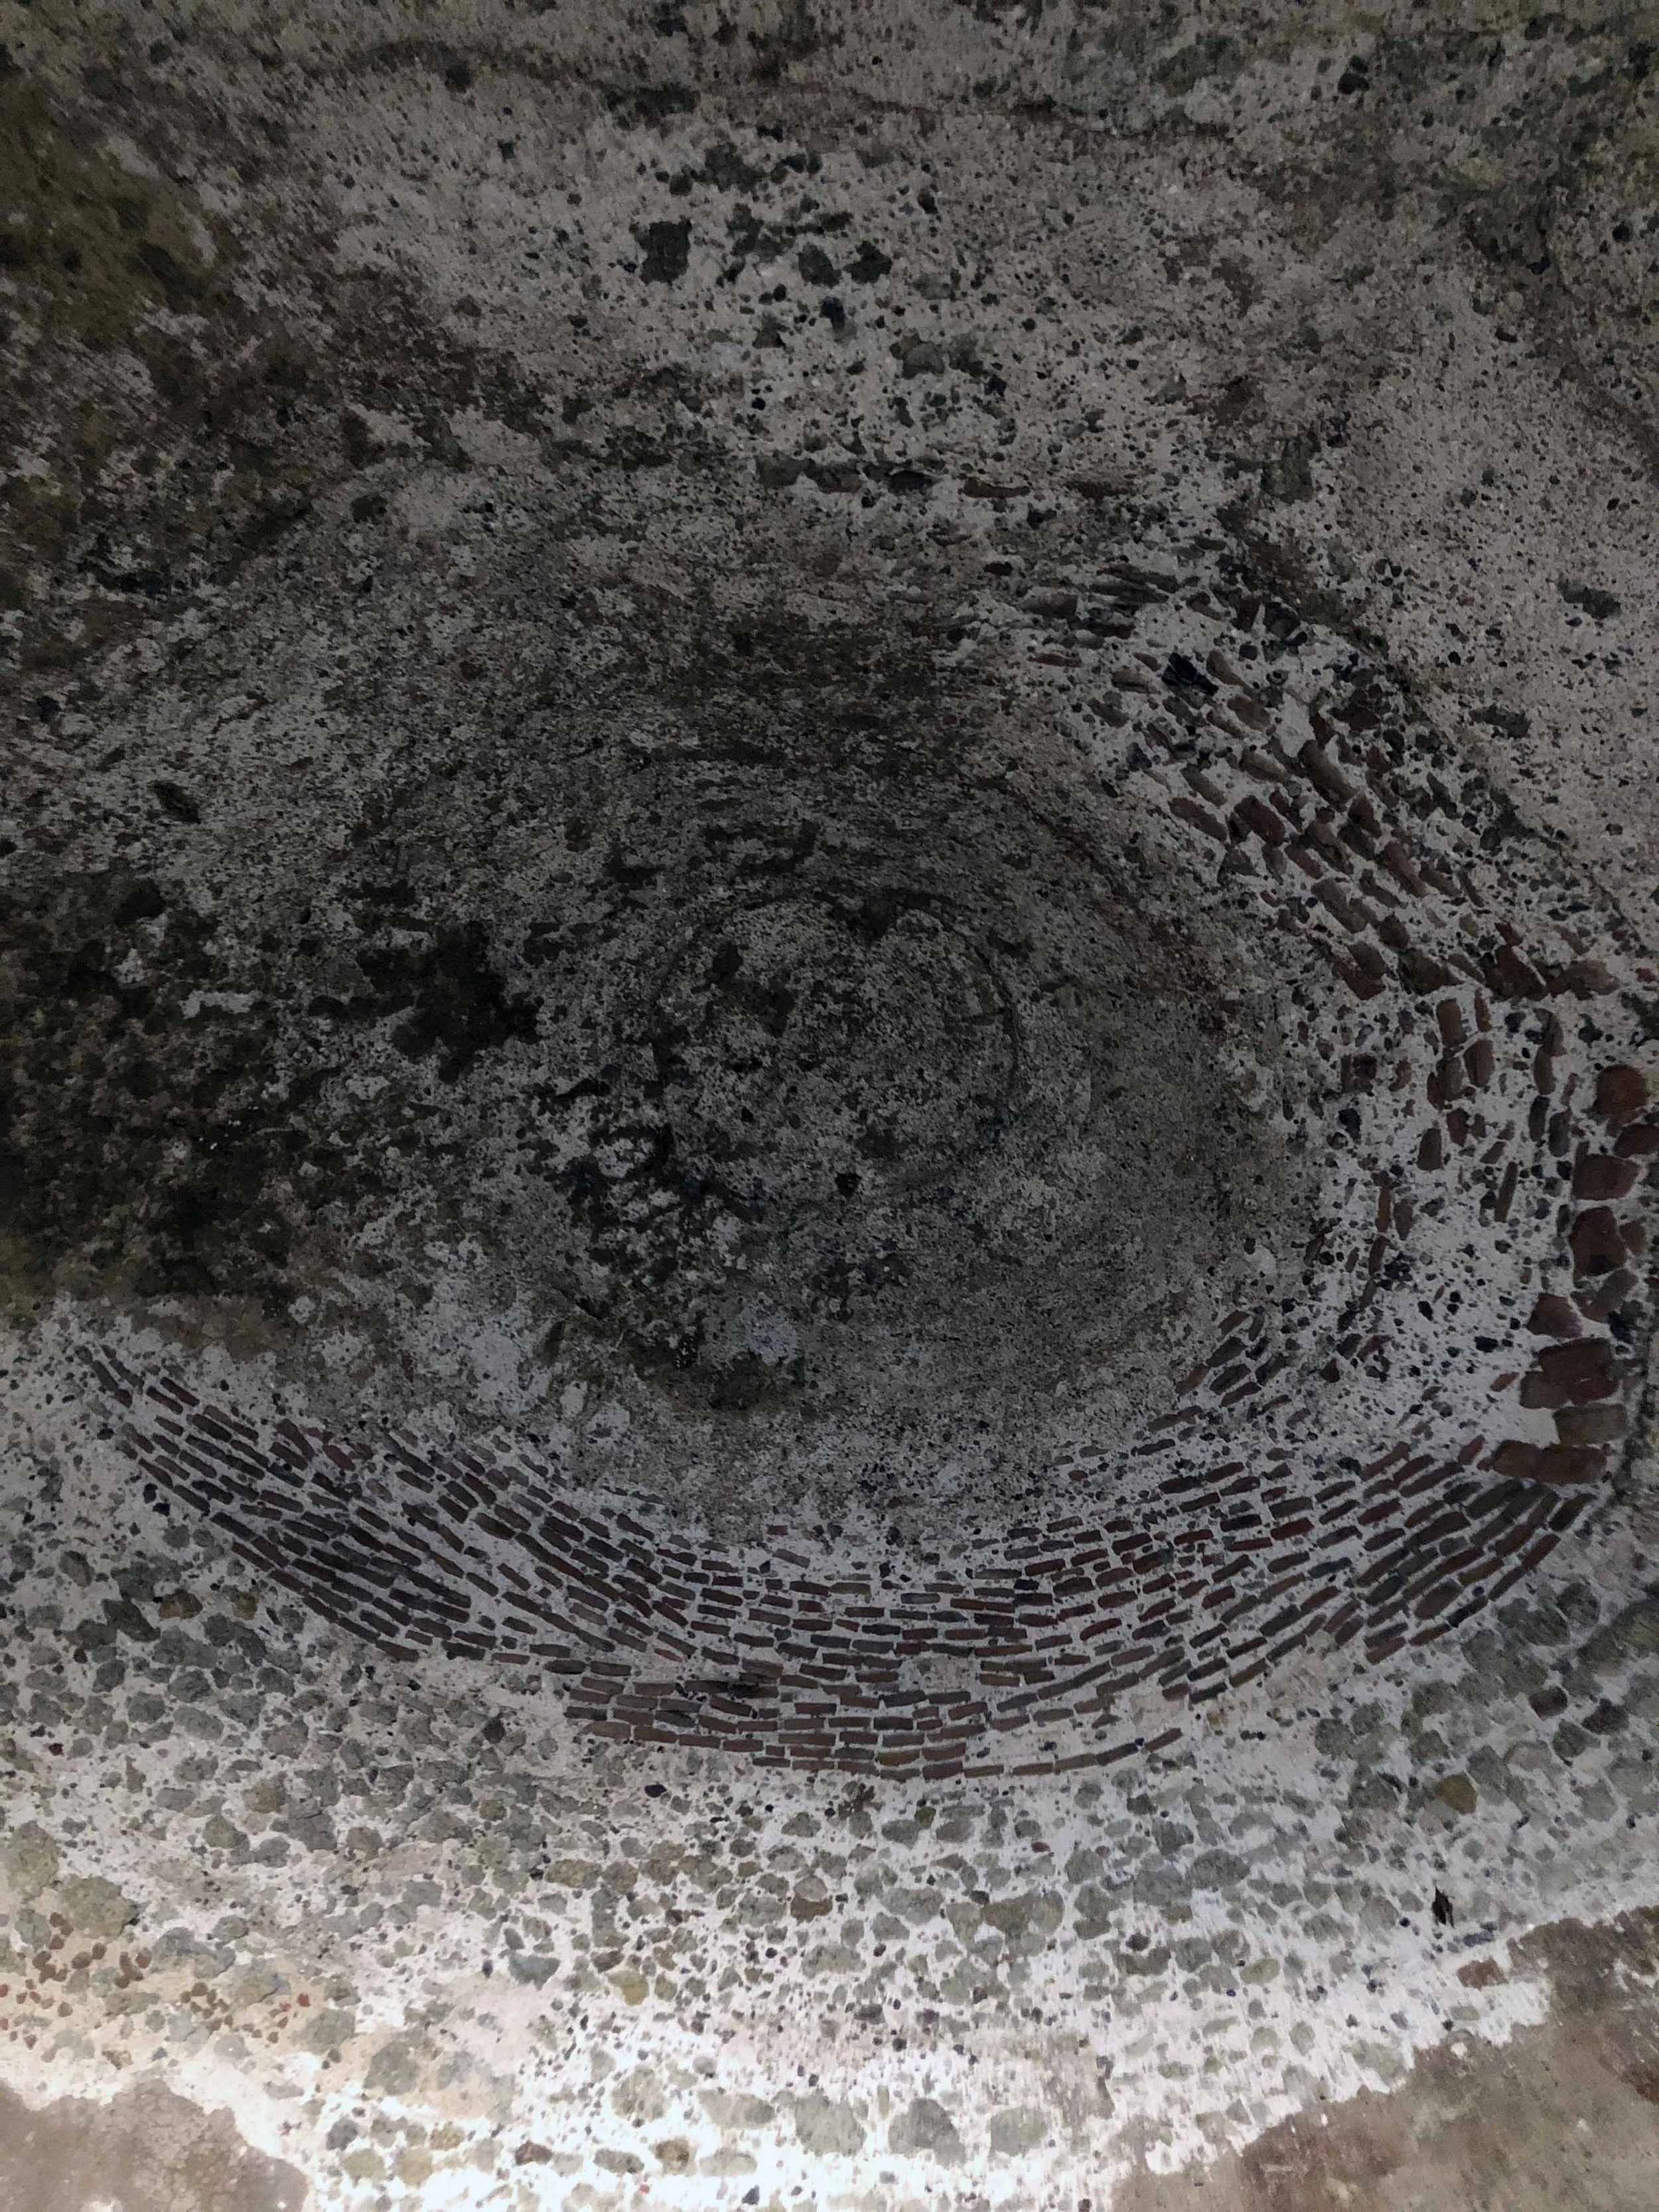
"An arch is strength created by two weaknesses." Corbelling addressed the limitations of available load-bearing materials by overlapping successive courses to distribute loads collectively, rather than relying on a single stone or timber lintel. The dola roof represents a local adaptation, featuring a systematic concentric arrangement of stone in lime mortar over a three-dimensional plane, with corbelled pendentives at the corners transitioning from polygonal to circular forms. The dola roof operates on principles similar to the sail vault, combining corbelling with a vaulted form to transfer loads along multiple axes. Large rooms often employ multiple sail vaults working in tandem.
CORBELLING | DOLA ROOF | SAIL VAULT | SHOULDERED ARCH | PENDENTIVE | CHABBI (KEYSTONE)
ARCUATED
Arching the Way
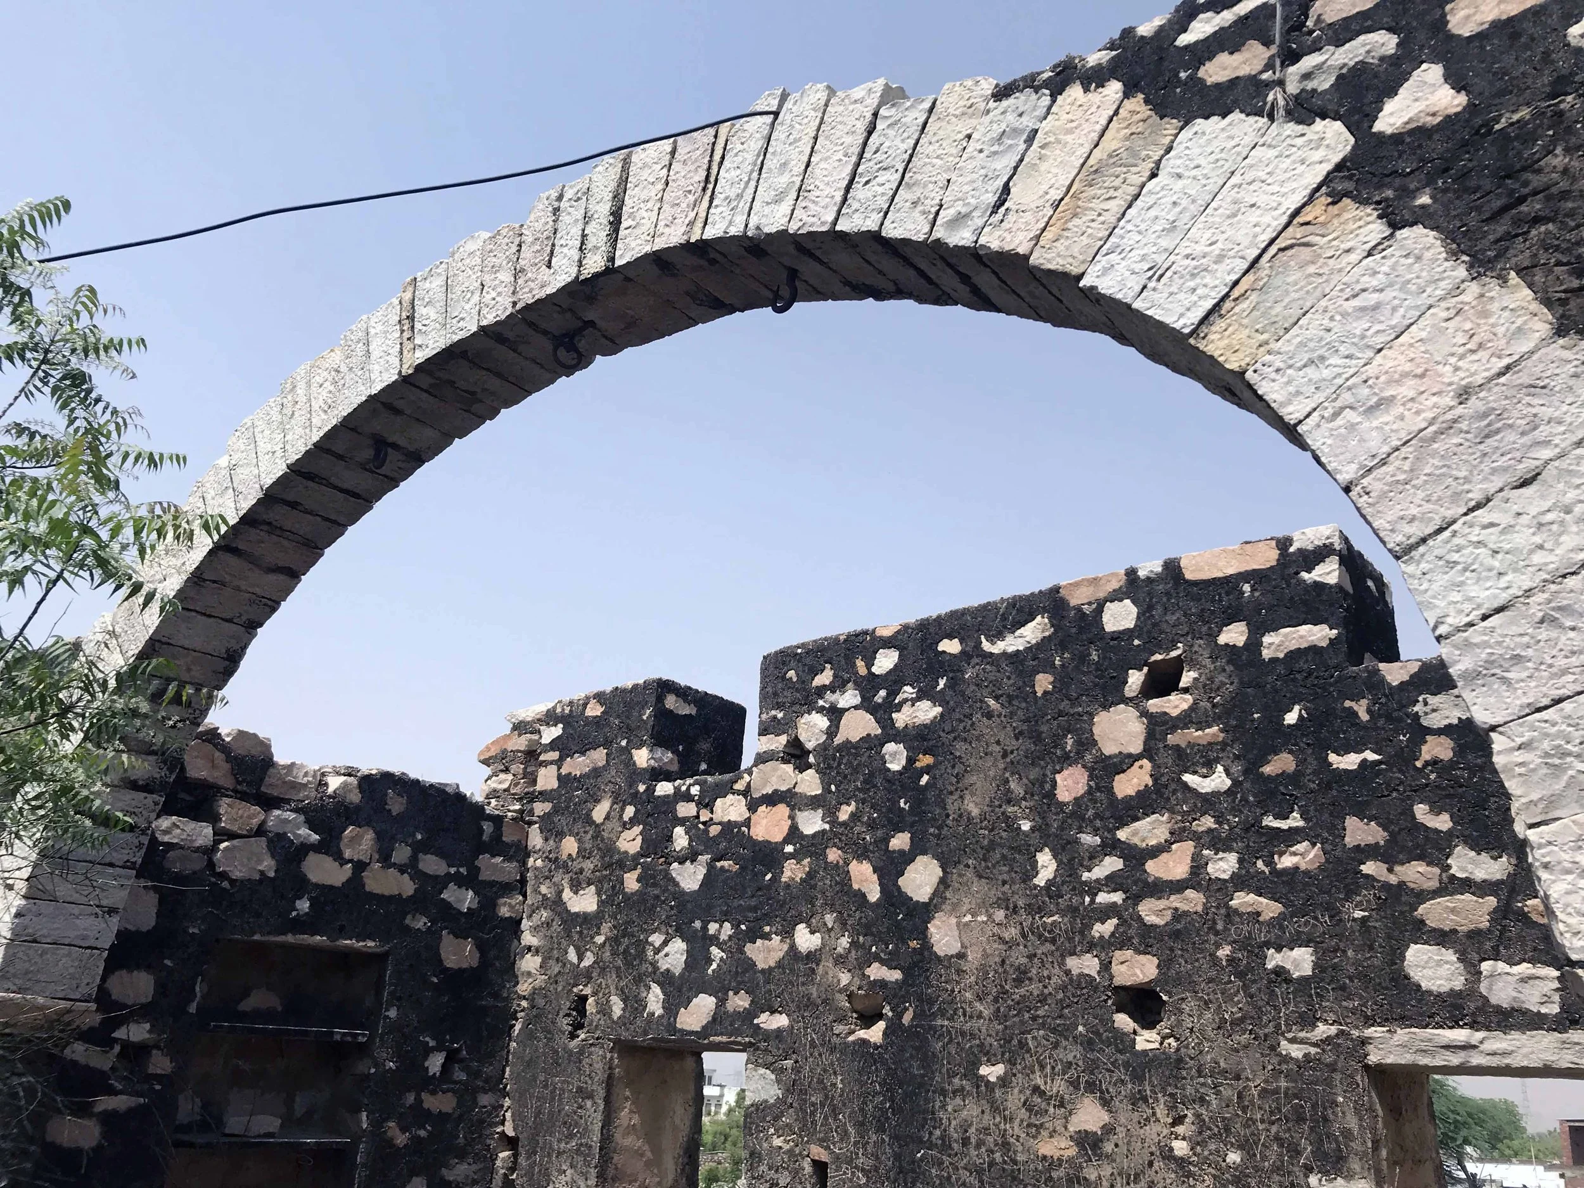
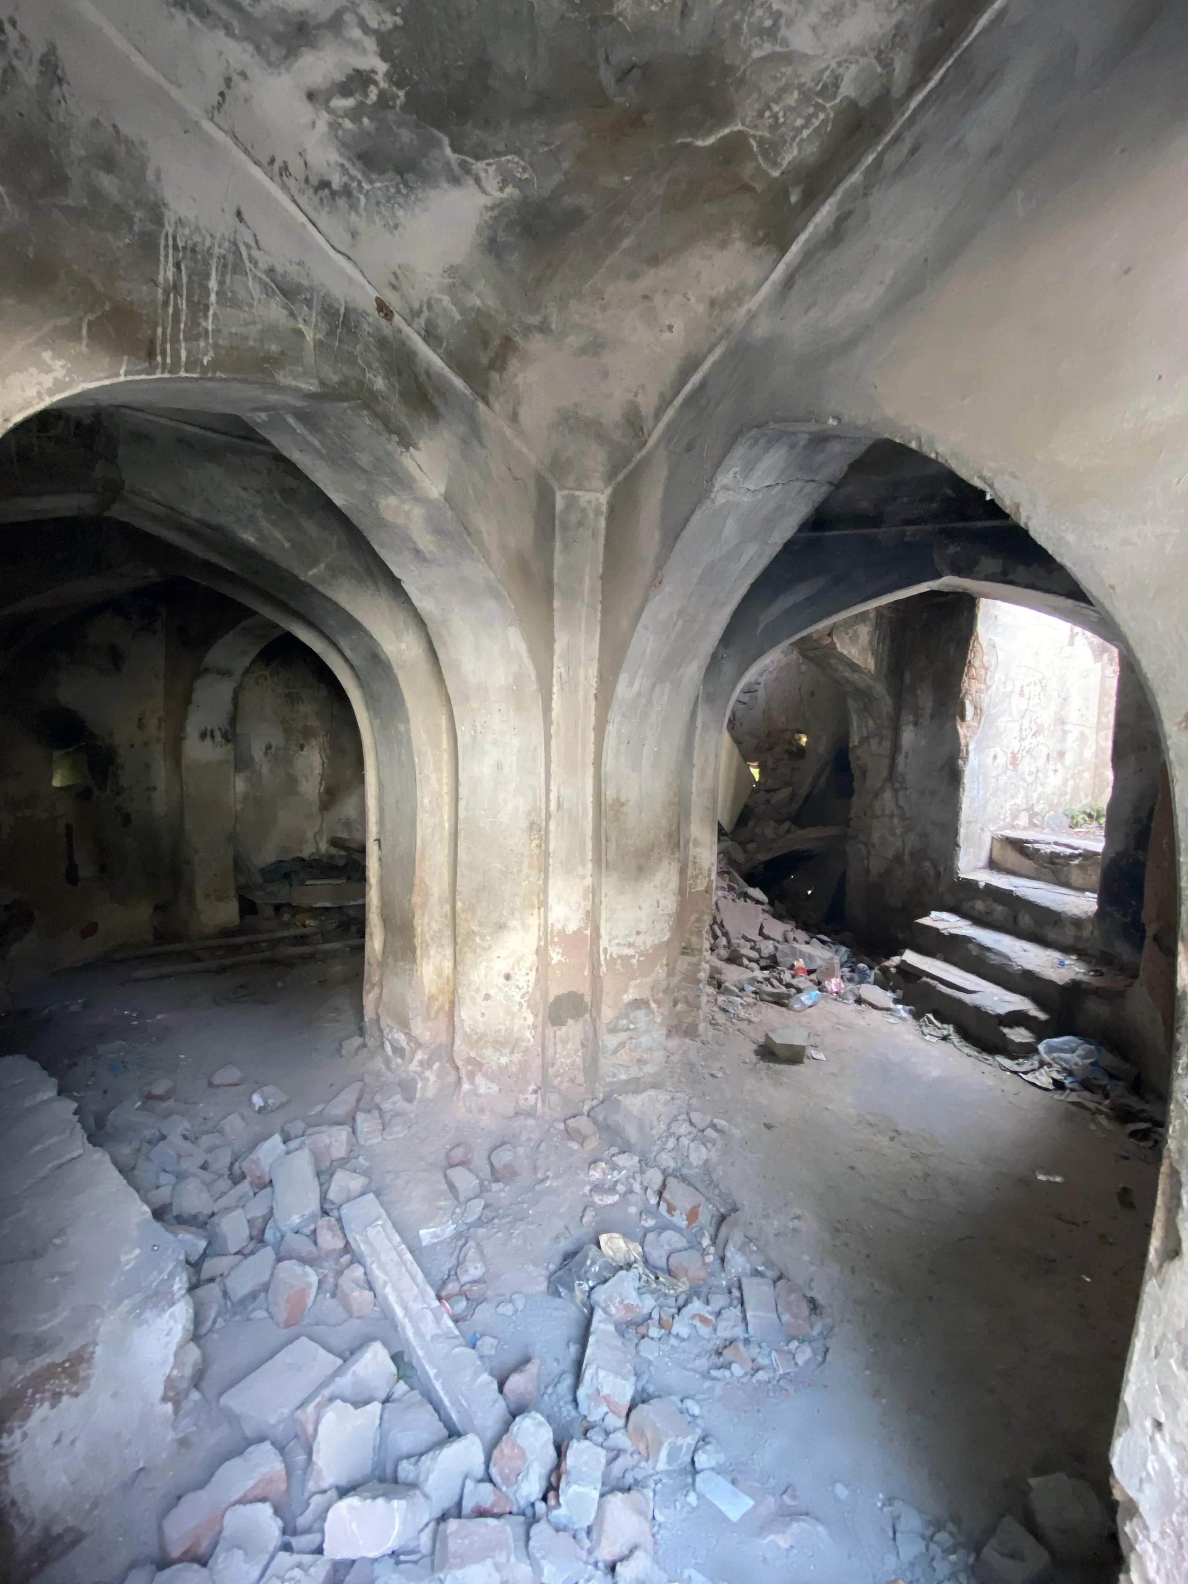
The arcuate method, introduced by travellers from Central Asia, relied on arches, vaults and domes to transfer loads in compression. Voussoirs (stone or brick) spring from a point, held by a keystone (chabbi). Initially, Indian masons were not accustomed to building using negation rather than mass; one often sees blind and fake arches where the original form was trabeated, and the arch shape is purely ornamental. Arches were used to support spans from 1m to 25m, from niches to public halls. Domical roofs were widely used in the burjs of garhs. Muqarnas (3D Islamic decoration) is used structurally in stone and decoratively in plaster.
VOUSSOIR | KEYSTONE | BARREL VAULT | SQUINCH | TREFOIL ARCH | MUQARNAS | GROIN VAULT
ROOFING
Angular or Flat - We Like It Both
The region falls into a semi-arid zone. Locally available earth was not good enough for traditional kelu (pot tile), and the downpour in the belt led to extensive use of flat roofs made of mud and lime+stone. In adobe buildings, roofs were supported by stone or timber beams lined with wooden pattis / fantas, kuncha and compacted mud, stamped or beaten to reduce volume and increase density, similar to beating lime floors. Stone-and-brick buildings used dola roofs or stone patti slabs from Toda Raisingh. With the advent of the industrial age and reduced timber availability, sloping tin roofs spread across the region, reducing maintenance frequency but introducing a new structural problem: rusting members piercing adobe walls, accelerating structural weakening.
PATTI SLAB | KUNCHA | FANTAS | CHAPPAR | MUD FLAT | DOLA ROOF
SURFACE
When the Walls Play Dress Up
Plaster served both decorative and protective functions, applied in successive layers ranging from coarse base renders to fine finishes. It often acted as a sacrificial layer, enabling the building to breathe and release accumulated salts. Adobe renders (kankrili murud) were intentionally coarse to increase surface area and minimise rain erosion. The final araaishlayer, composed of lime, jhinki (marble dust), jaggery, and fenugreek, was polished with soapstone to achieve a mirror-like finish. Interior dados were decorated with geometric and floral pigments, while exterior walls featured frescoes commemorating the owner's legacy. Lime was aged for years before use, as reflected in the saying: "जितना ज़्यादा बासी रहेगा, उतना ही मज़बूत होगा" - the older, the stronger.
ARAAISH | LIPAI | FRESCO | JHINKI | LIME PLASTER | MORINDA / PANDU | KANKRILI MURUD
05 WOMEN & BUILDING KNOWLEDGE
The makers of surfaces
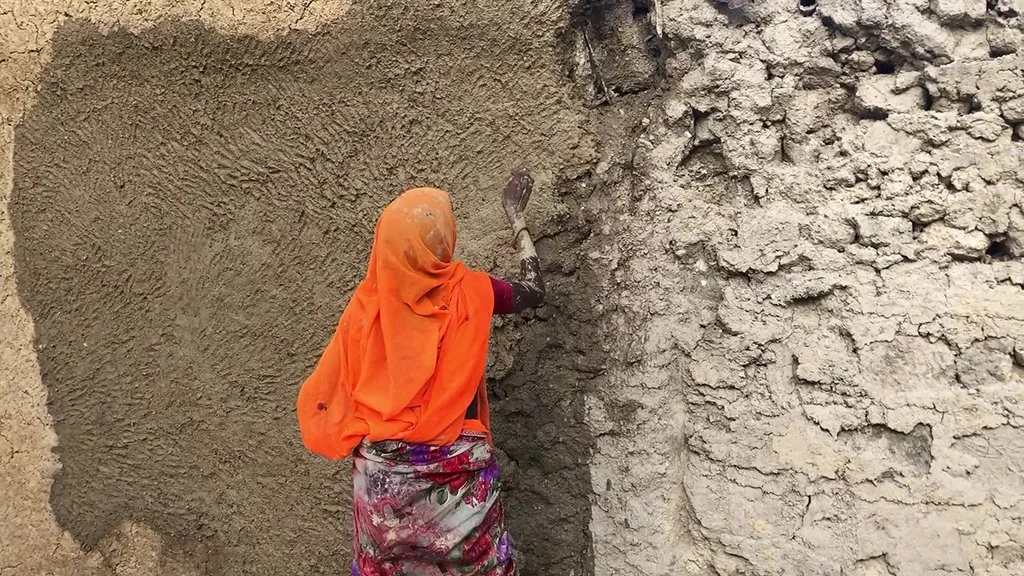
Until the early 21st century, women in Rajasthan, though often secluded, constituted a significant yet largely unrecognised workforce contributing to the region's construction and sustenance. As primary users of domestic spaces, women influenced the design of these spaces to ensure functionality and comfort. Their extensive daily engagement with these spaces gave them deep insight into the buildings' strengths and weaknesses.
"Plastering the walls every month wasn't considered a task; it was a way of living life. Work is never separated from life or play for the people of the house. A process that is all-inclusive, allowing each one to play their part, whether it is teaching or learning how to do, or doing it."
Children in these households developed familiarity with construction materials and techniques from an early age, acquiring practical skills in sculpting and building. Men typically undertook mixing and heavy lifting, while women served as daily custodians of the built environment. During the hottest months, such as Jeth or Jyeshta, it is common to observe women along lake banks preparing new batches of bricks for their homes.
Lipai
Seasonal wall plastering is applied in multiple coats before the monsoon, removing loose mud and replastering with high-clay-content earth and cow dung or husk, depending on the available soil. A cyclical act of building and rebuilding. Not maintenance, a way of living.
Ornamentation
Ritual wall decoration using fingers as a brush and earth, white morinda or pandu as paint, the ladies of the house create murals and patterns on exterior walls. Ground rules are set by ritual and the reason behind the pattern; the expression within is each maker's own. The young granddaughter is trying her hand at painting figurines alongside the grandmother, who has spent her lifetime in the very same house.
Obari
Earth grain storage vessels, sculpted from earth, raised above ground for protection against rodents, detailed and ornamented by the women of the household according to their individual skill and expression. Lined with tootadra (bajra plant material) for termite protection. A functional form elevated to a medium of craft.
Chulah
Sculptural kitchen hearth, the women of the house made the chulahs, a sculptural piece, an expression of functionality and design, unique to every house, varying in shape, ergonomics and design. Built from their understanding of what would be comfortable for hours of daily cooking. An object that could only be designed from within the experience of using it.
Zenana
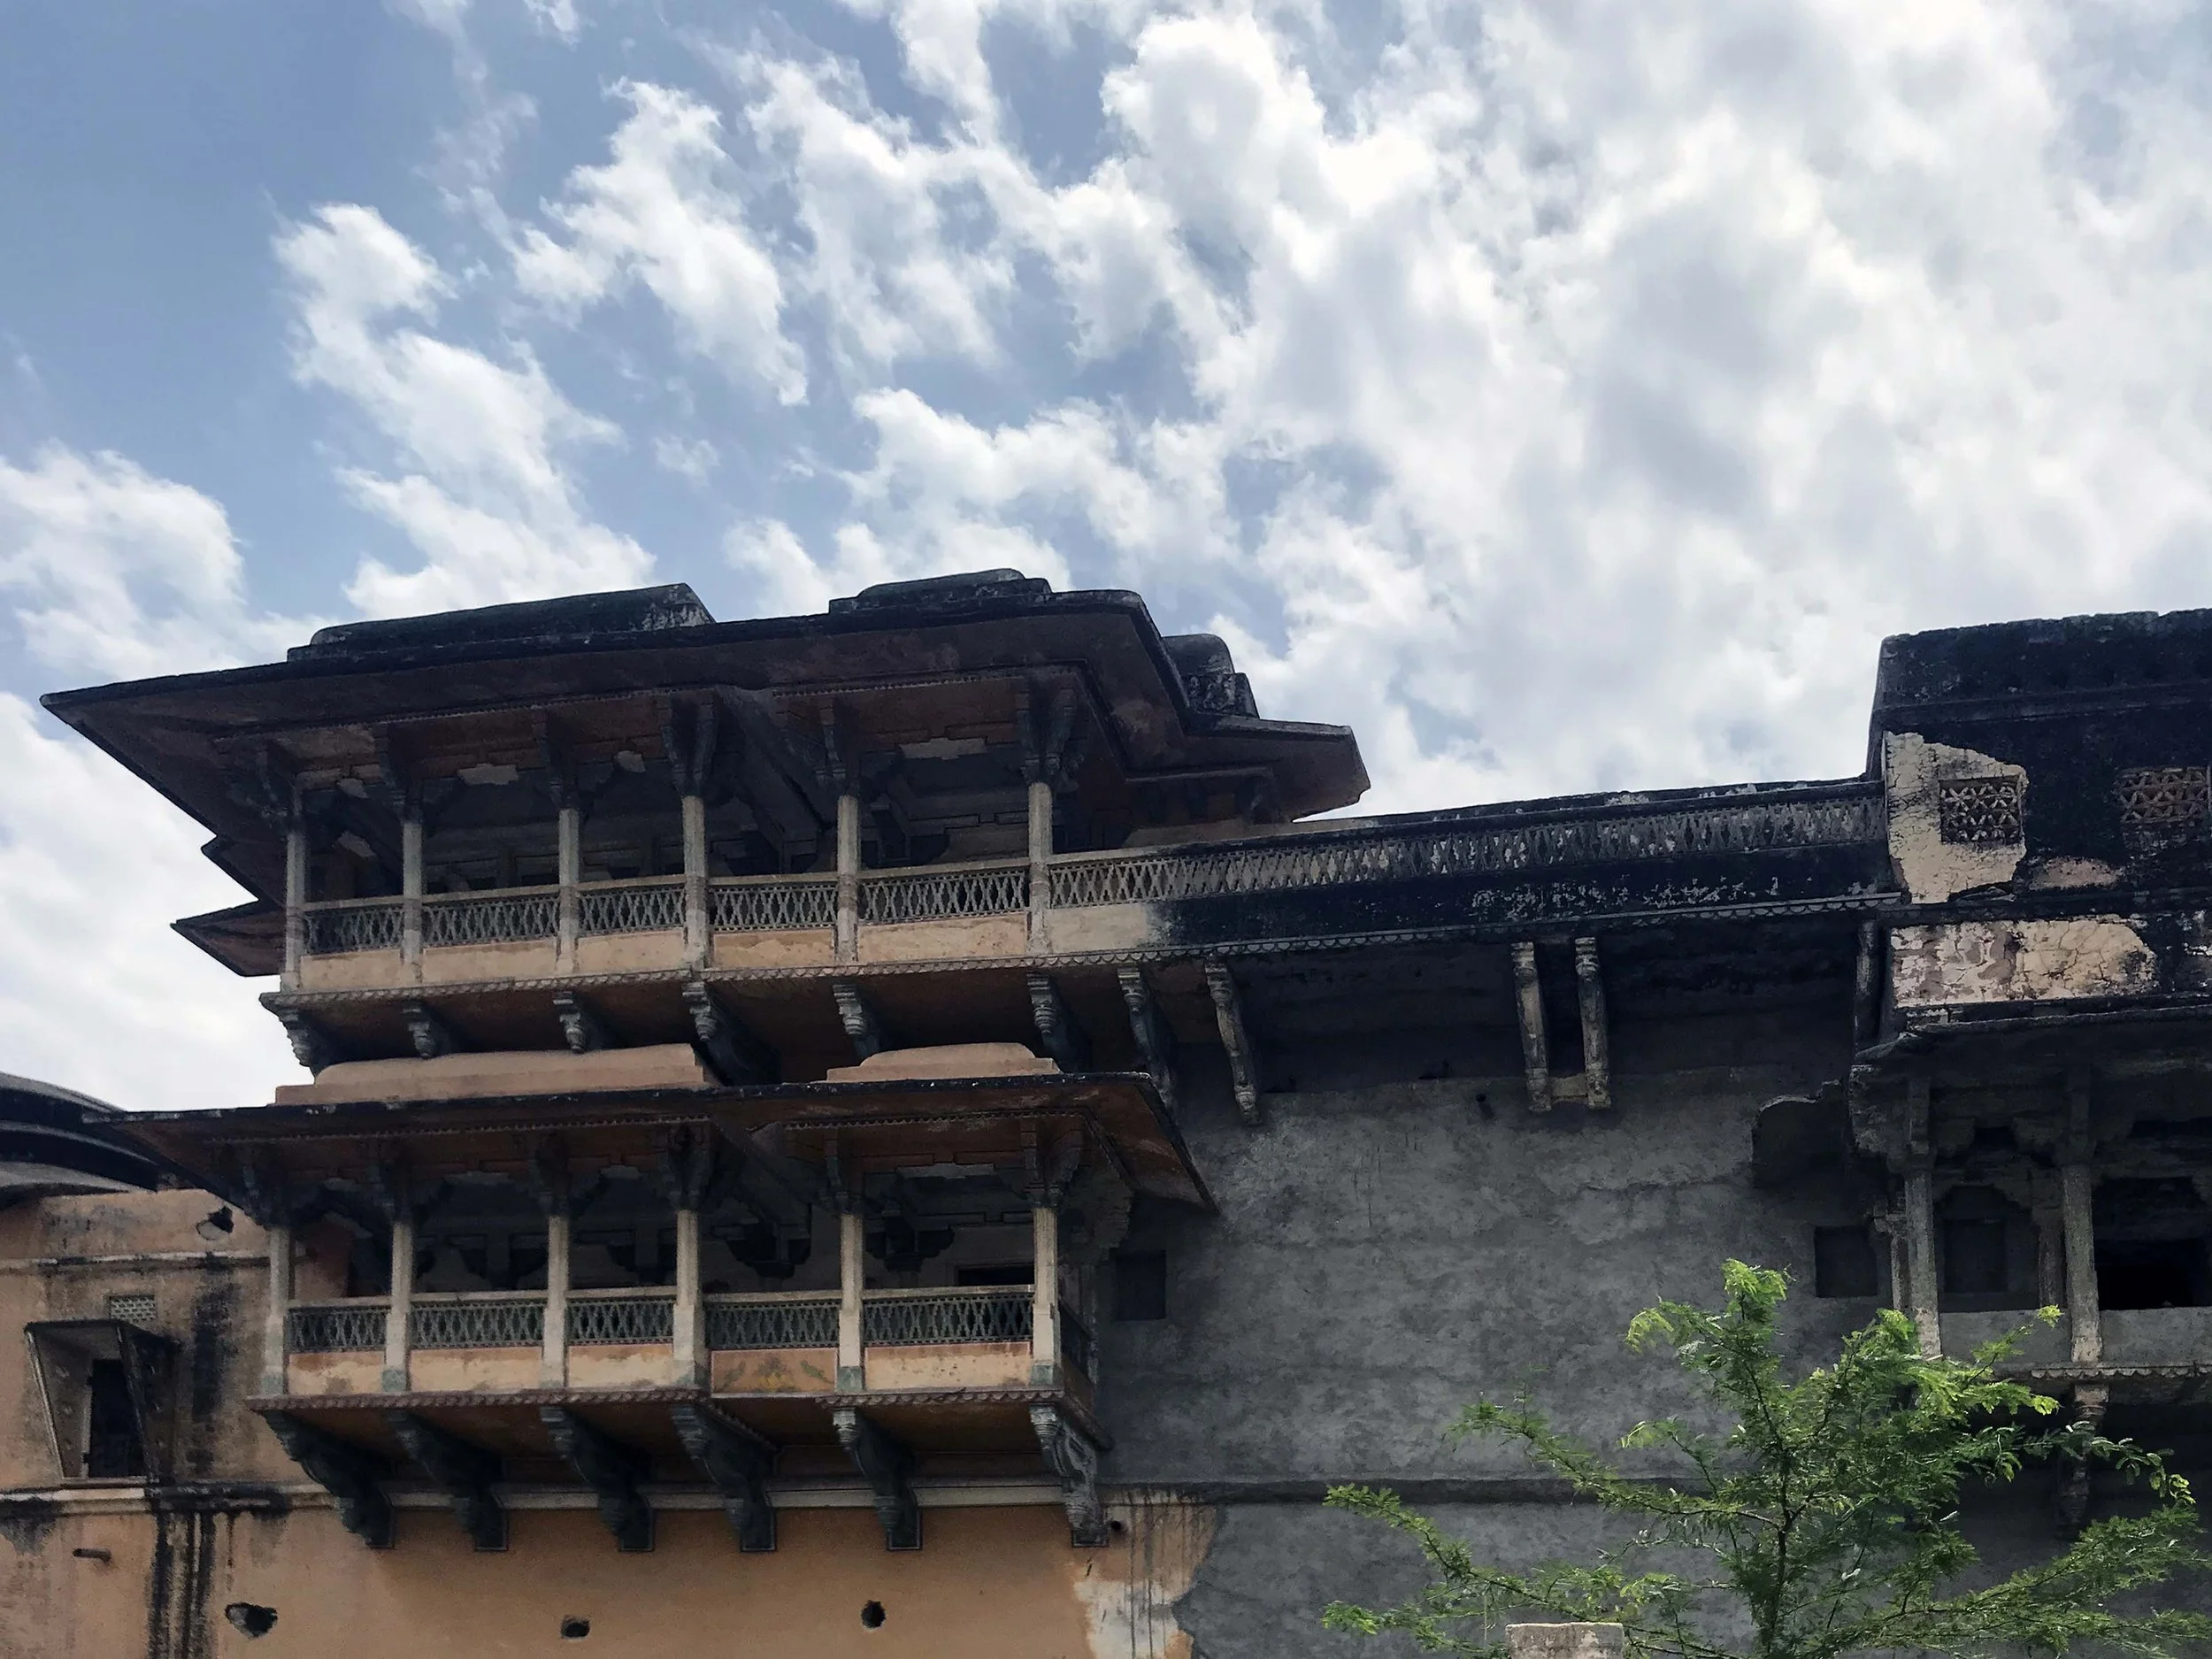
Spaces designed around women, the zenana spaces were categorised as having openings that allowed one to see outside from inside, but those outside couldn't see in. High parapet walls lined with jaalis, separate entrances, stacked windows, jharokhas, a projected balcony with layered openings, allowing women to be part of processions and events while remaining within the bounds of the house.
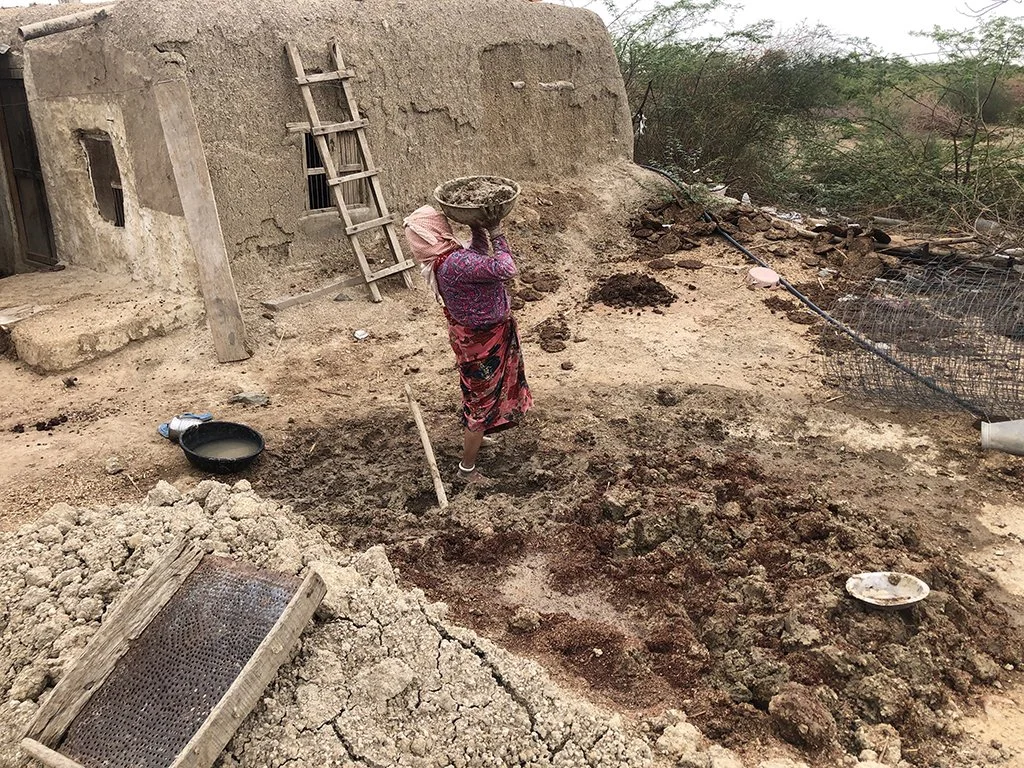
FROM THE LAND, FOR THE LAND
Materials Experiments for Dhun
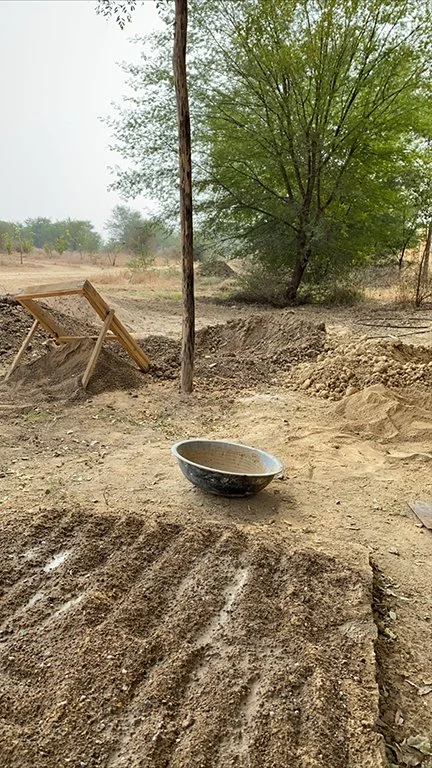
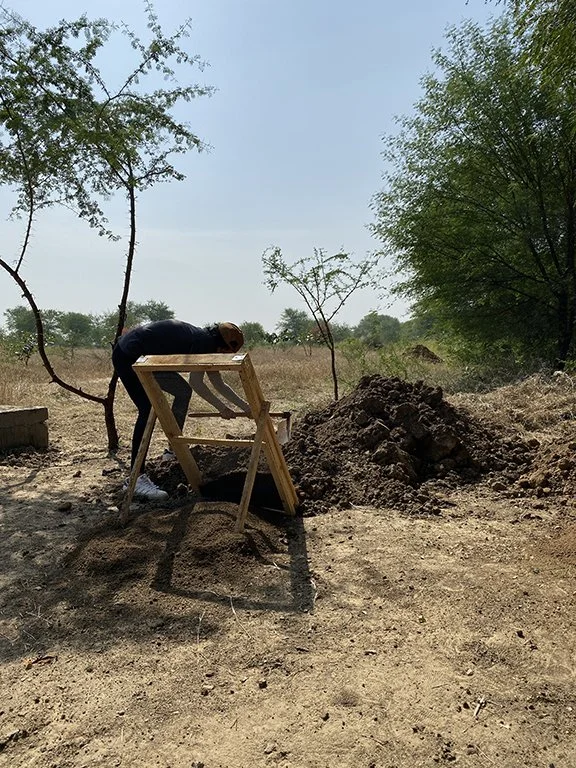
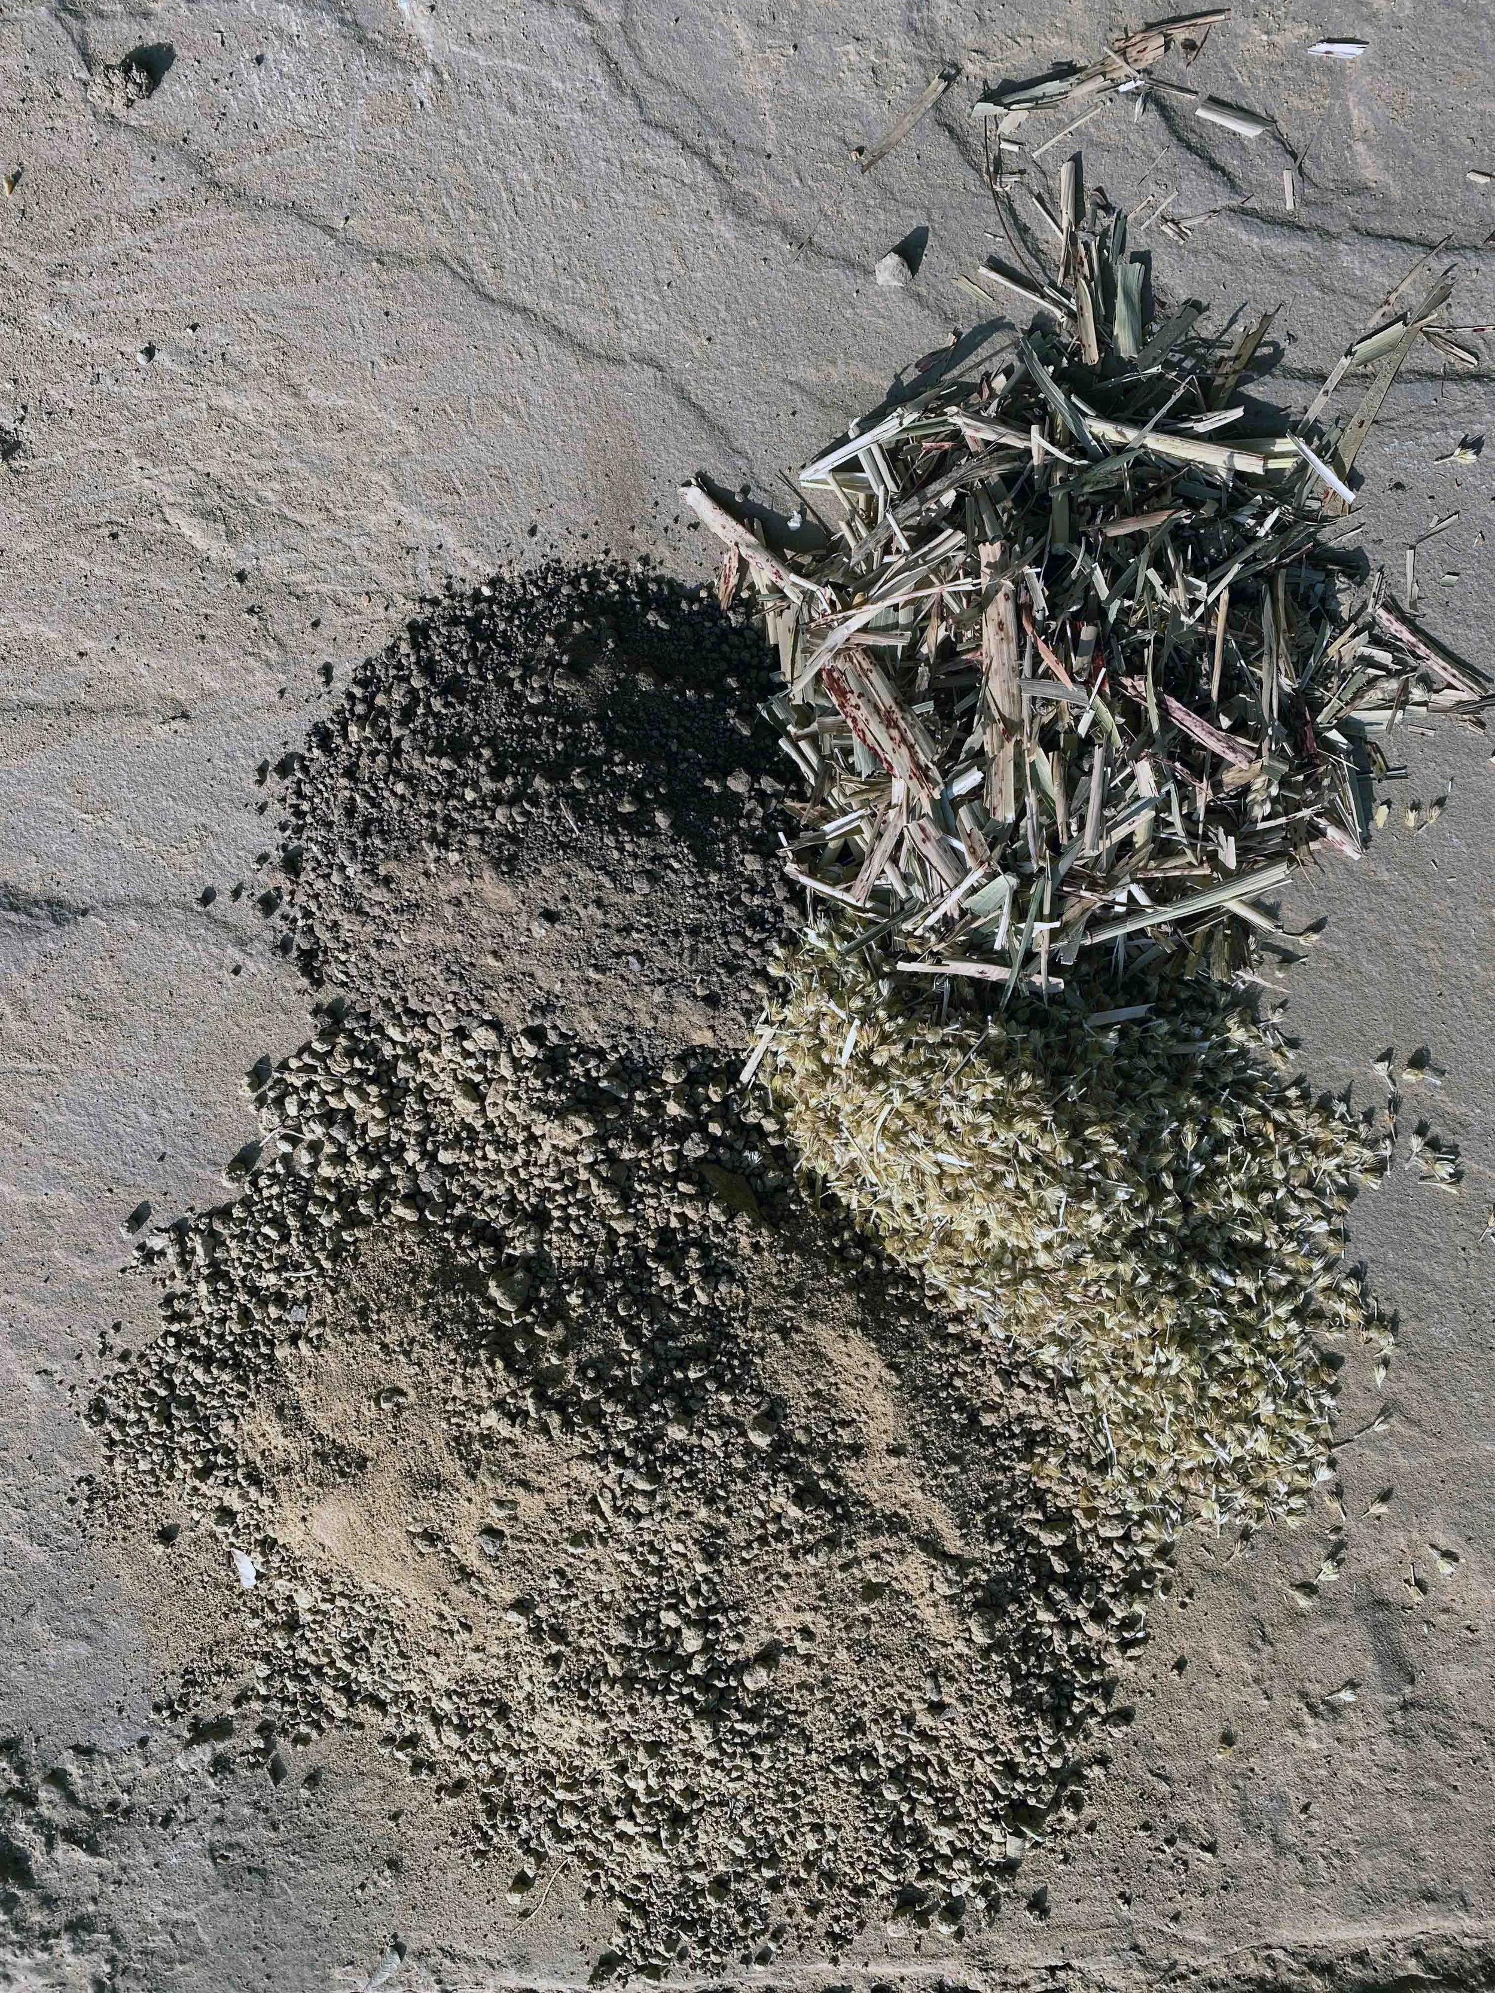
The material research systematically identified and categorised all construction materials present in and around Jabad into three primary groups: soil types, plant-based additives, and animal-based additives. Each material was evaluated for its suitability in building construction through targeted experiments and calibration.
06 MATERIAL PALETTE : DHUN, JABAD
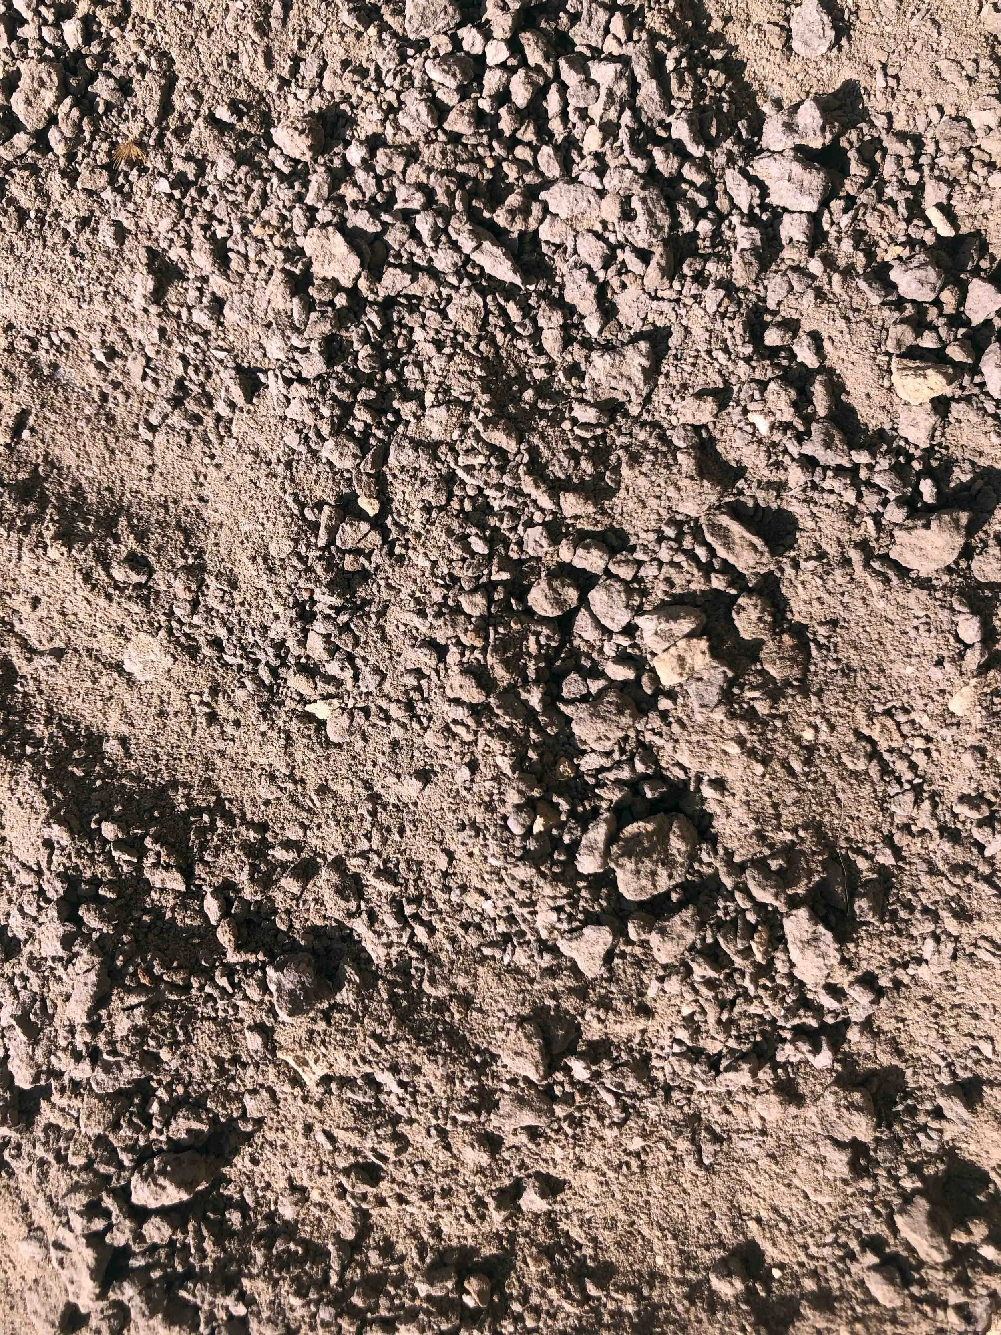
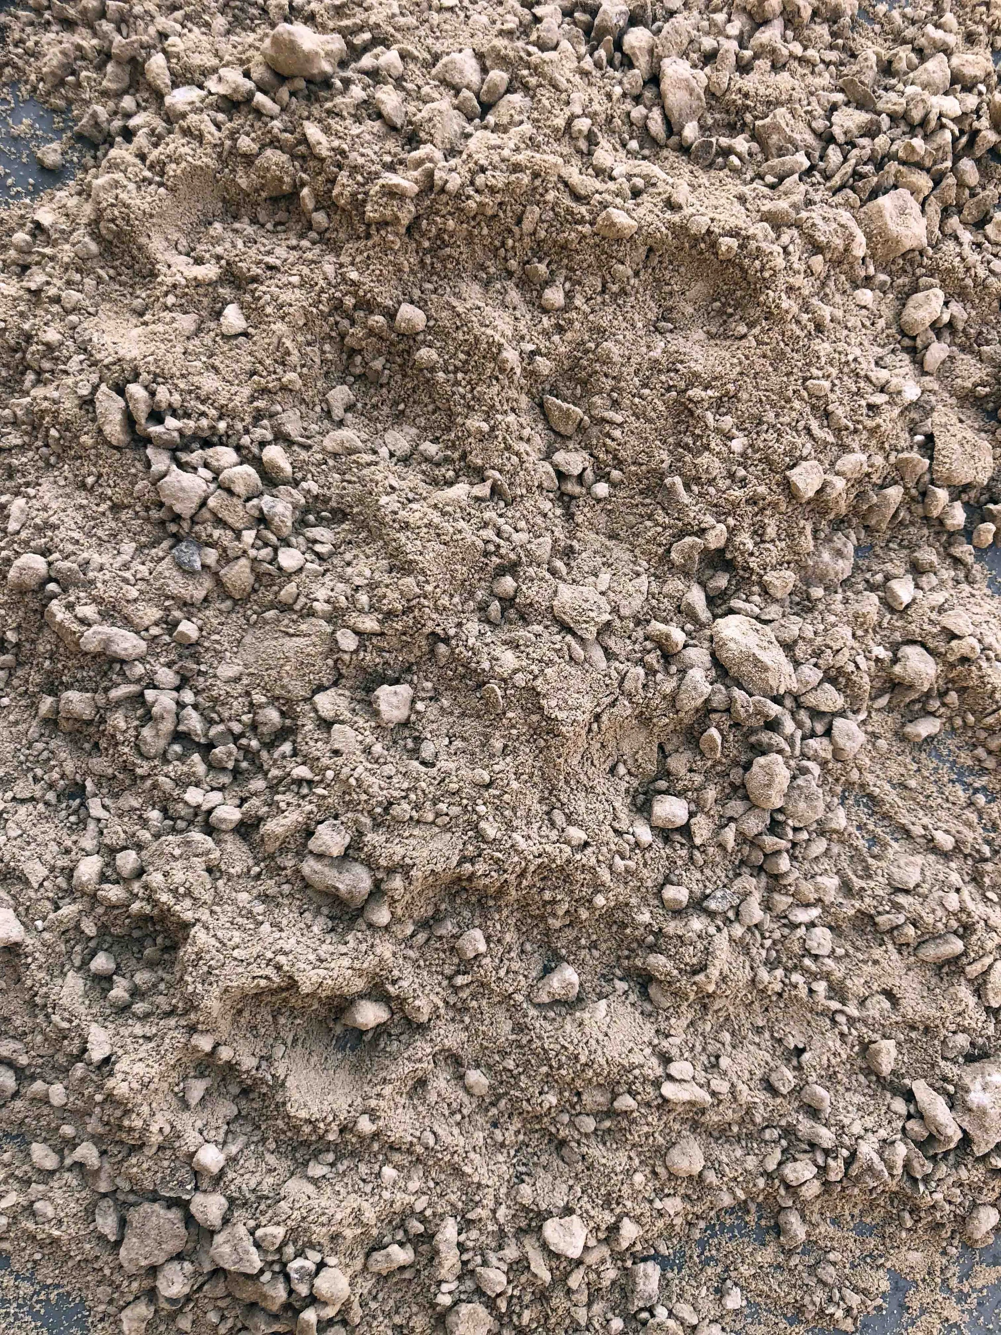
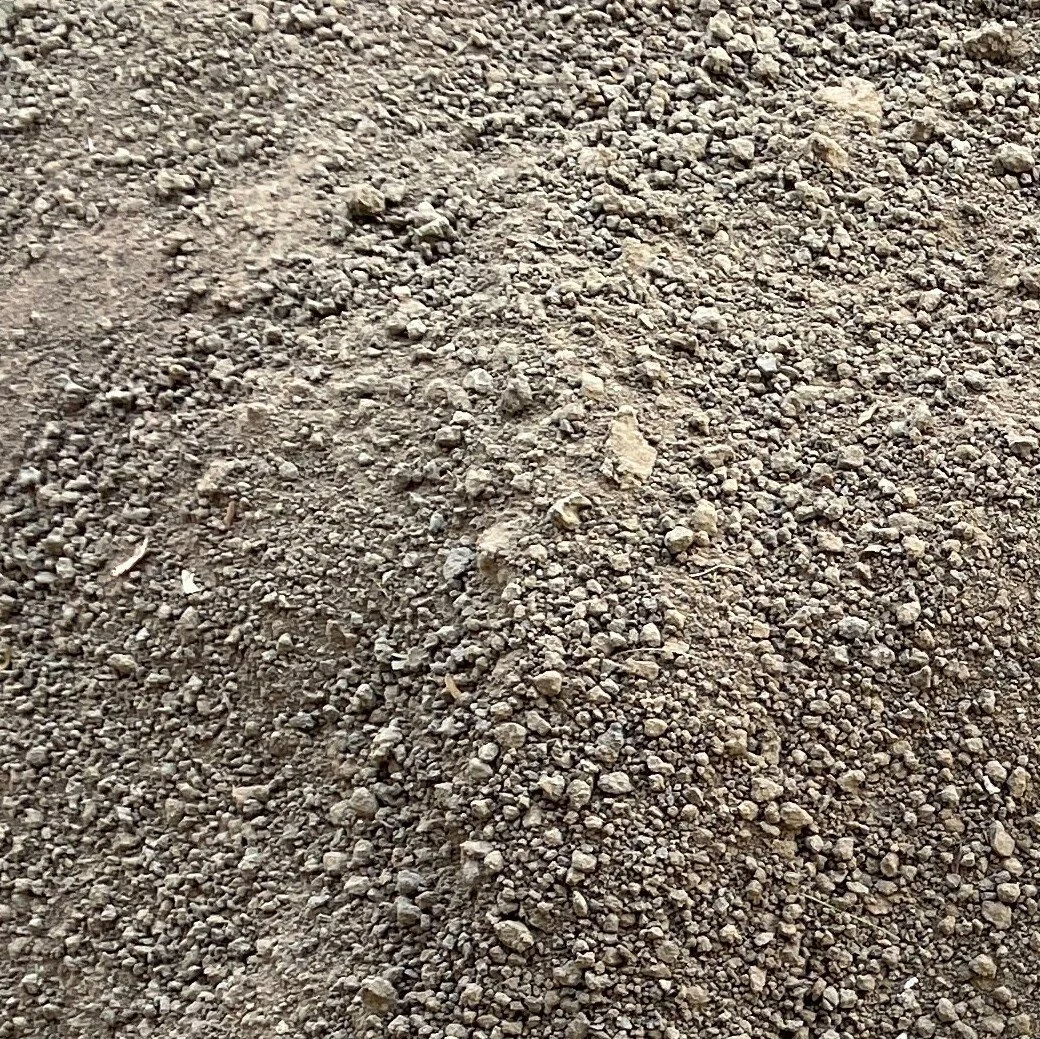
SOIL TYPES
Murud
morinda - creamish white - top layer
High clay content (82.7%). Swells significantly on contact with water and doubles in volume. Coarse texture; breaks with moderate pressure. Organic metallic smell. Used for sun-dried bricks and all plaster coats. Forms a strongly cohesive mud ball; water oozes from the fist on compression.
Kaali Mitti
black earth - burnt brown - top layer
Predominantly silt (91.1%), very low clay (8.9%). Coarse, fine texture; forms loose lumps that disintegrate immediately. No swelling on water contact. Moderately sticky in the water holding test. Used for sun-dried bricks and plaster, typically blended with murud.
Peeli Mitti
yellow earth - burnt sienna - top layer
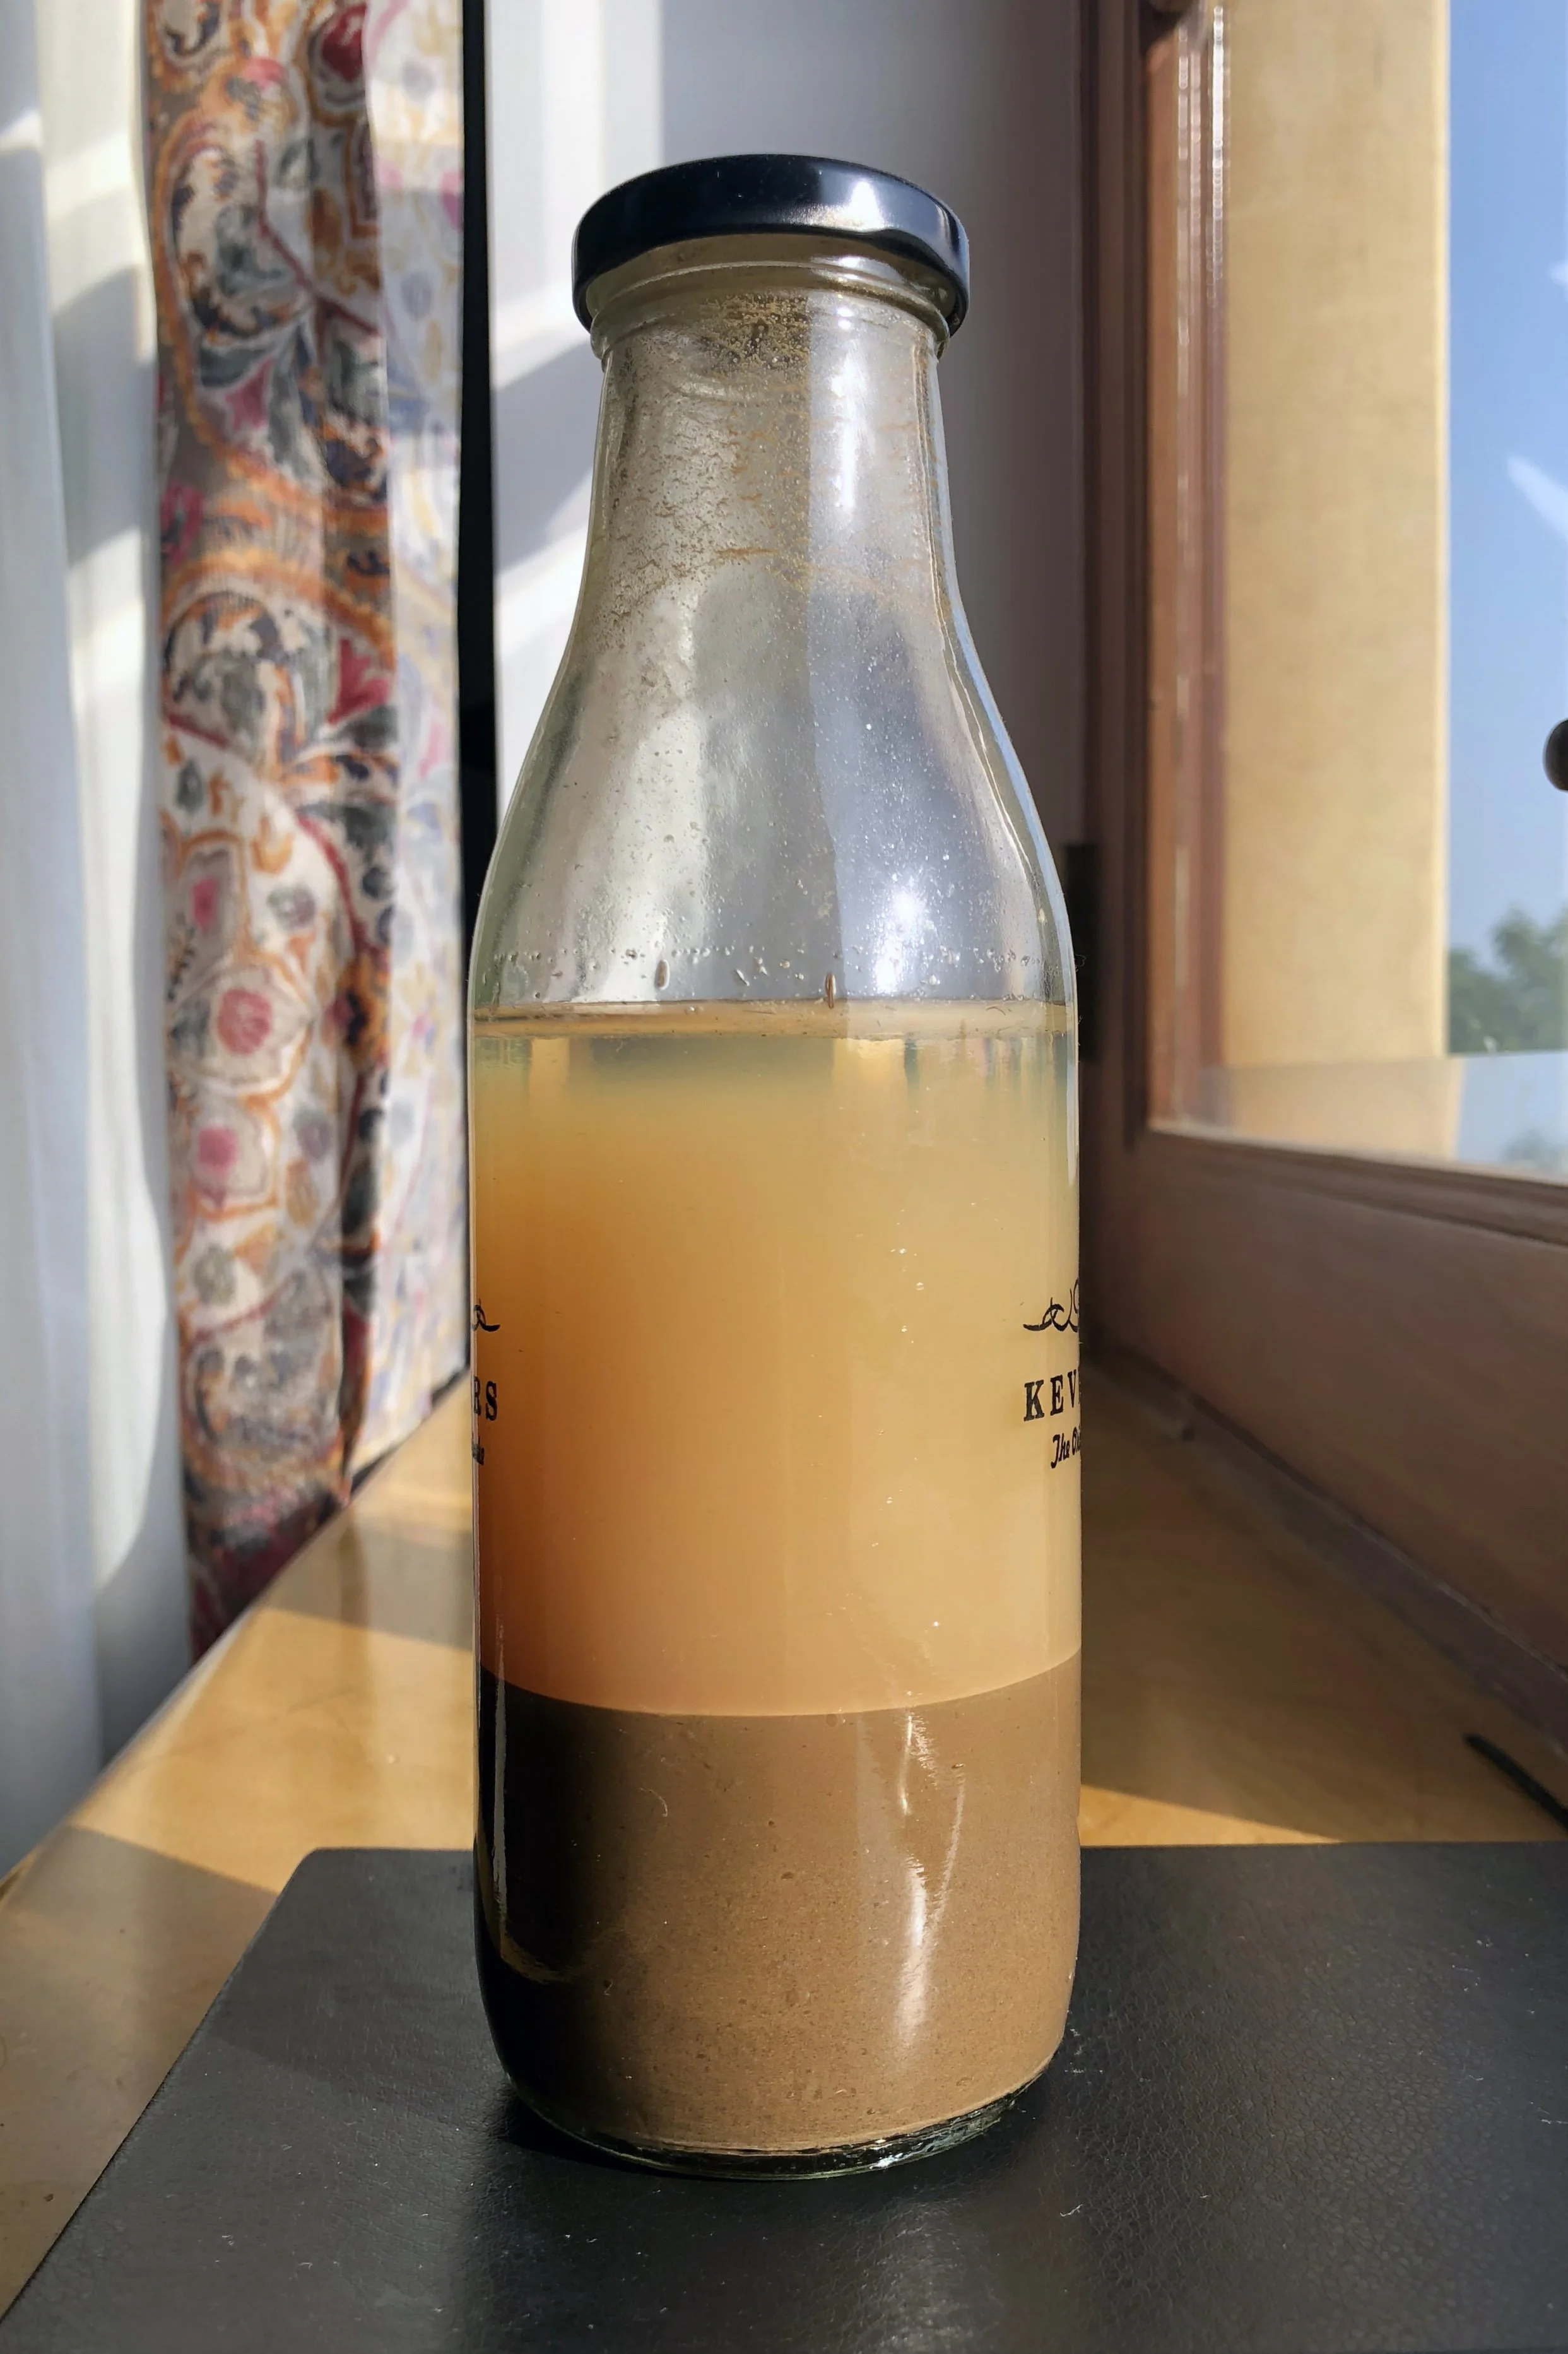
Powdery, medium-coarse when dry. Slight smell of grass. Takes ~48 hours to settle in the bottle test; water remains mostly muddy on top. Sticky under compression, holds form well on demoulding. No swelling. Used for bricks and plaster; performs well in combination mixes.
Bajri & Rodi
river sand - aggregate
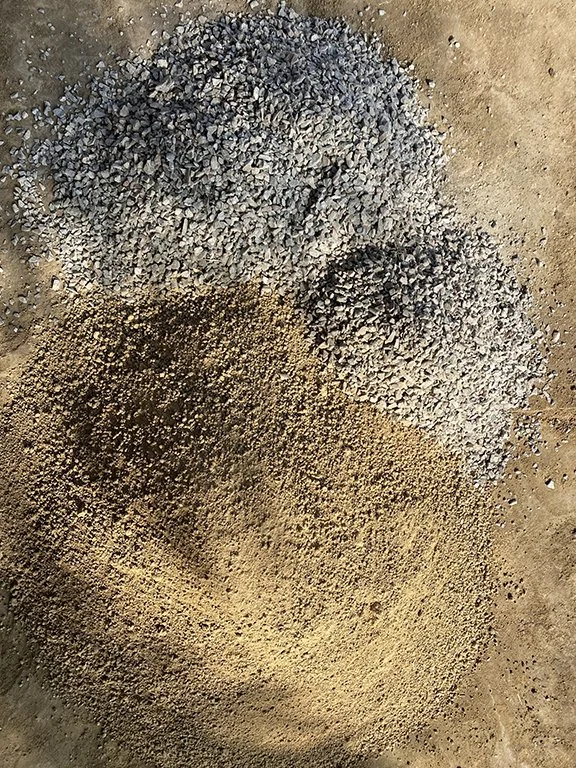
Locally sourced river sand (bajri) and gravel aggregate (rodi) are used in mix stabilisation, plaster additives and rammed earth. Reduces shrinkage in high-clay murud mixes; improves workability.
PLANT-BASED ADDITIVES
Neem
Azadirachta indica
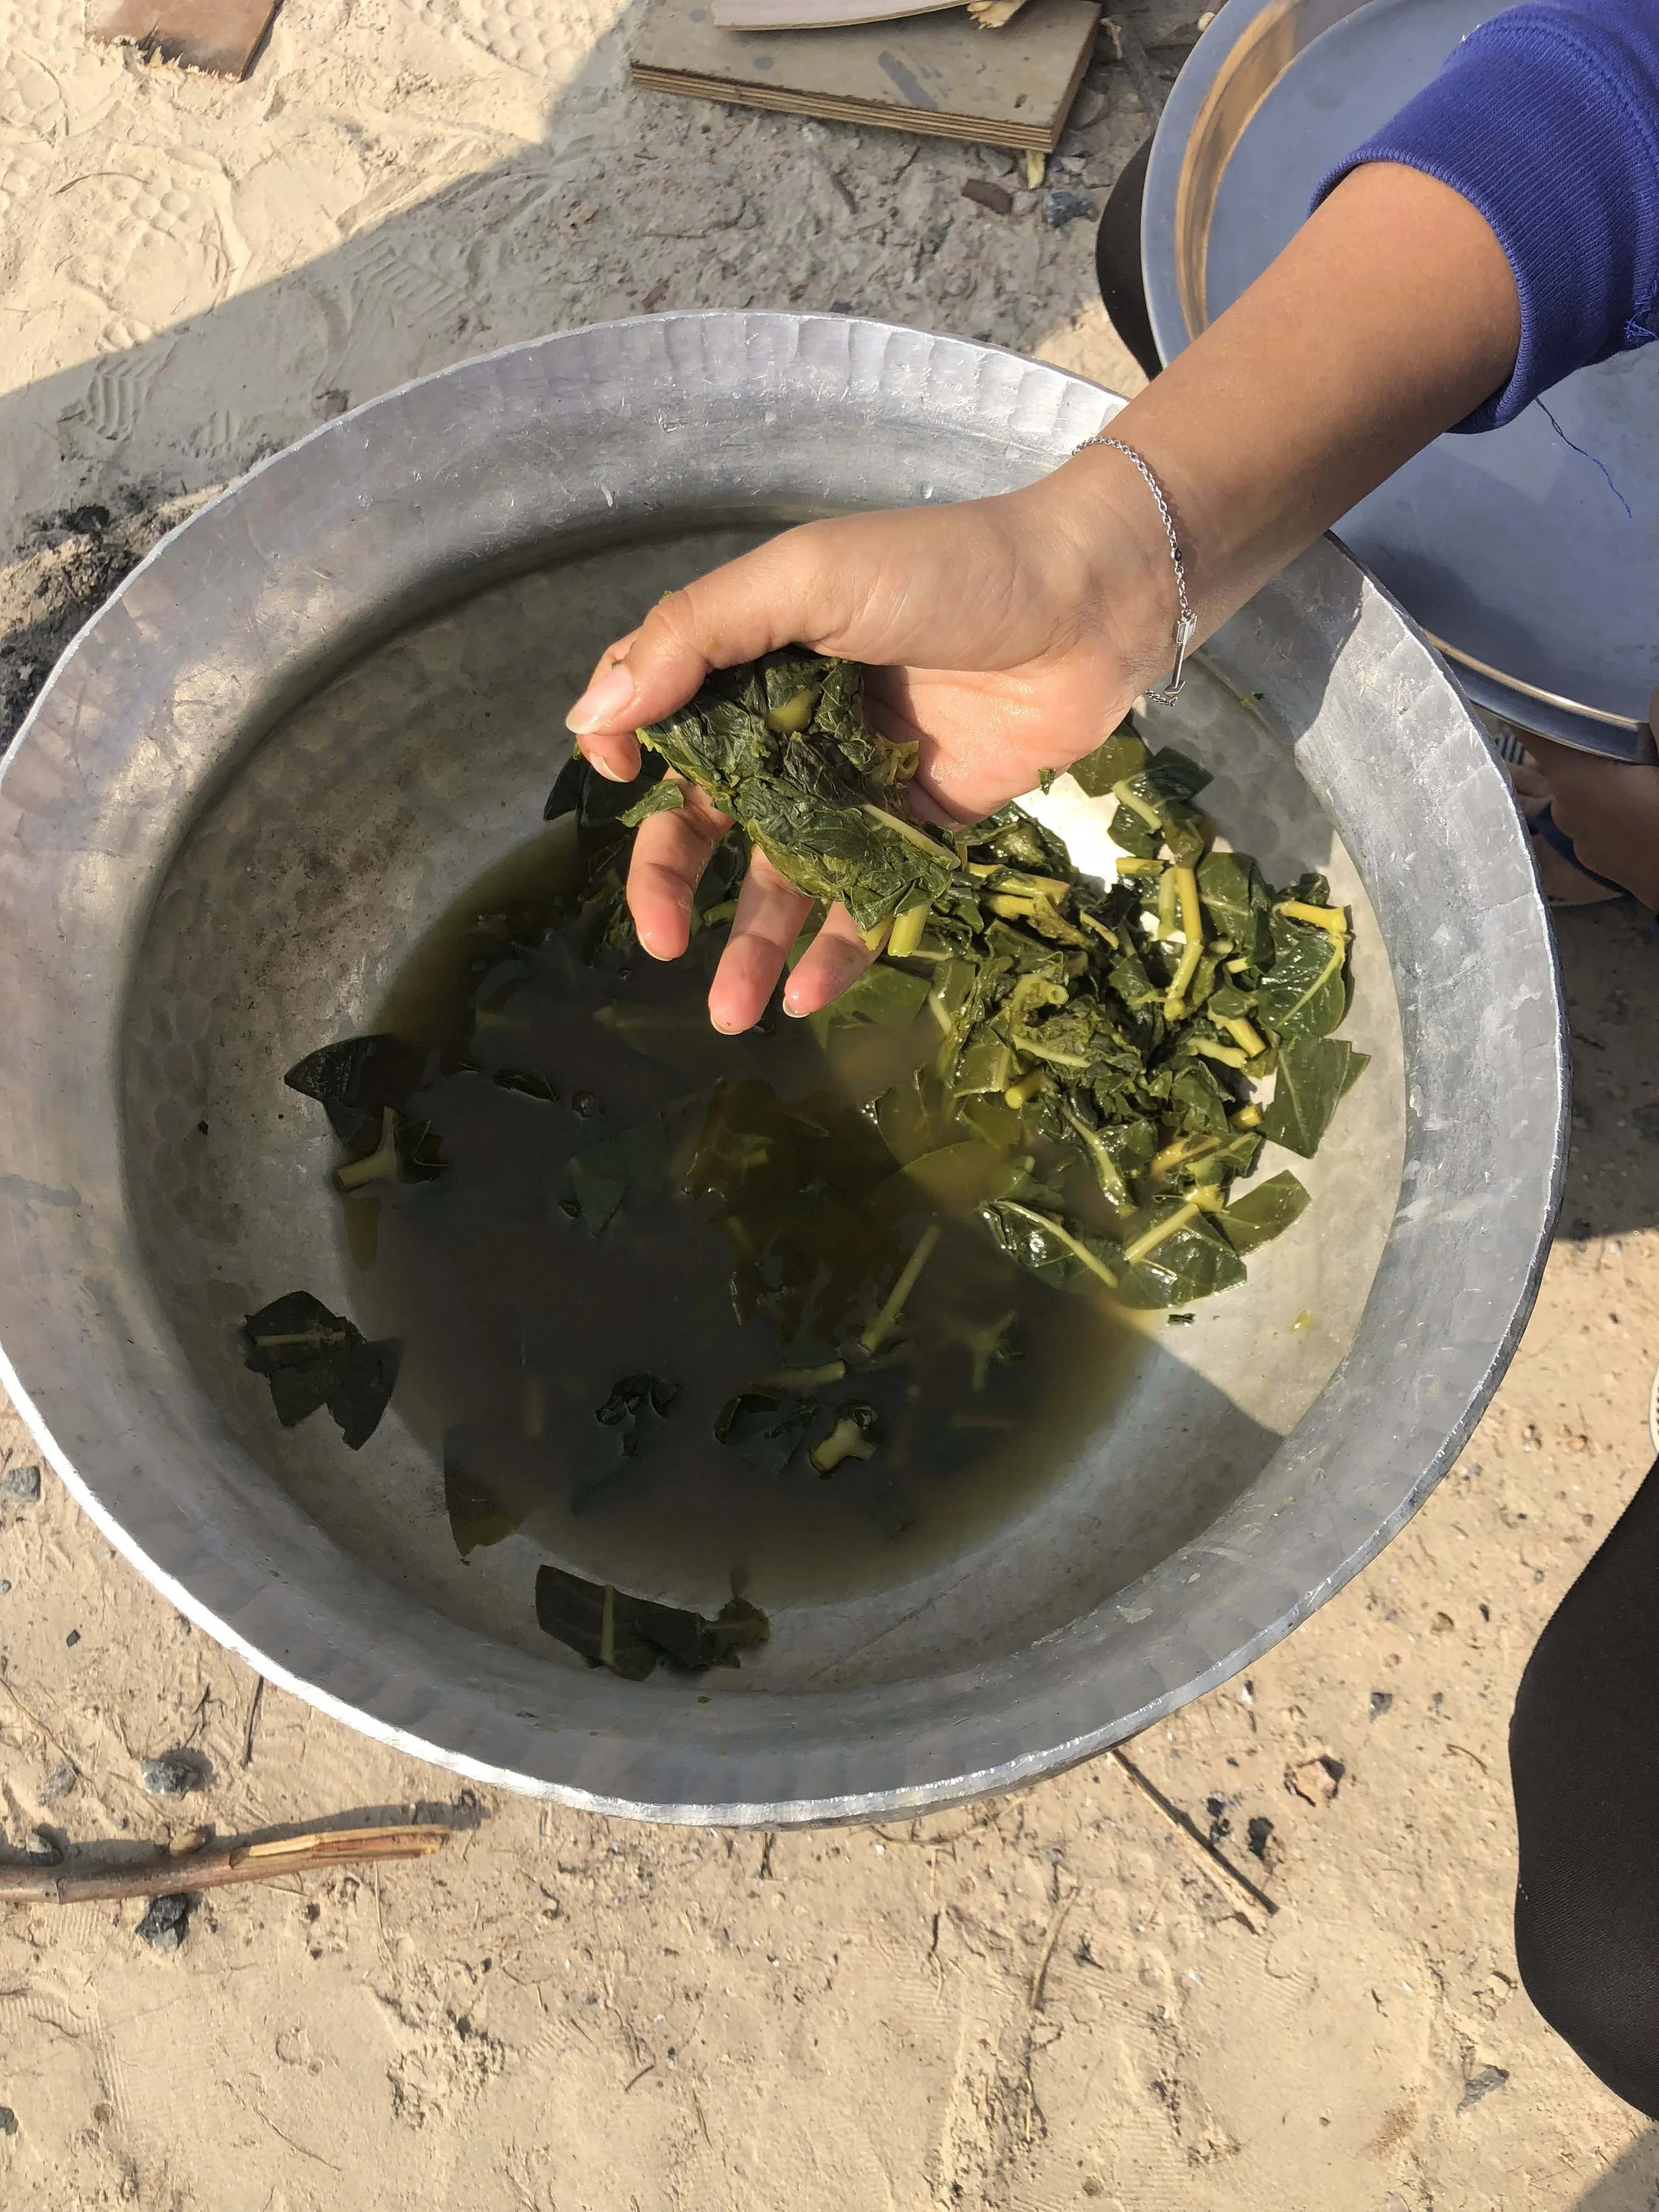
Leaves and flowers are used as insect repellent. Leaves are dried and added to the mix, or boiled, and the extract is applied to finishing wall layers. Nimoli fruit secretes oil for pesticide preparation. Neem in this region is not very rich in insecticidal properties.
Aakda
Calotropis gigantea
Milky sap extracted from leaves and stem nodes, a poisonous compound, is concentrated at the stem-leaf junctions. Boiled; the extract is added to mud mixtures for termite resistance. "The Aakda plant extracts a milk consistency liquid that is poisonous and can act as a termite resistance substance when added to the mix for mud construction."
Karbi
sorghum stalk fibre
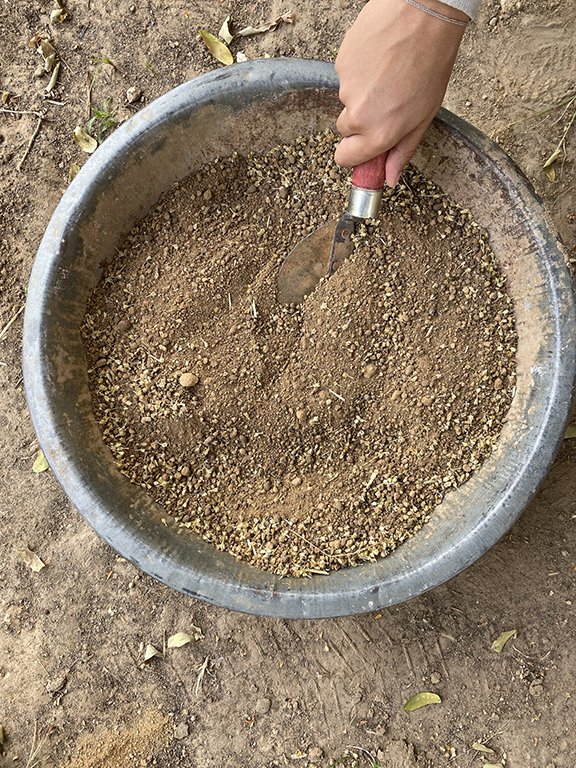
Crop stalk fibre used in adobe and plaster mixes is dry, hand-cut, machine-cut, or pre-soaked overnight. Pre-soaking overnight consistently improved workability and mixing ease. Acts as a reinforcing fibre, reducing surface cracking and improving cohesion.
Paani - Bajra - Babul - Shaan
reed - millet - acacia - crotalaria juncea
Paani is used as roofing thatch (kuncha). Bajra husk (toodha) as a fibre additive with thermal properties in adobe. Babul trunk for kiln-firing and shredded fibre. Shaan stem used for rope-making and fibre additive in plasters (SH designation in mix legend).
ANIMAL-BASED ADDITIVES
Gobar
cow dung - day-old batch
Day-old cow dung added to adobe and plaster mixes. Acts as a fibre binder and a waterproofing agent.
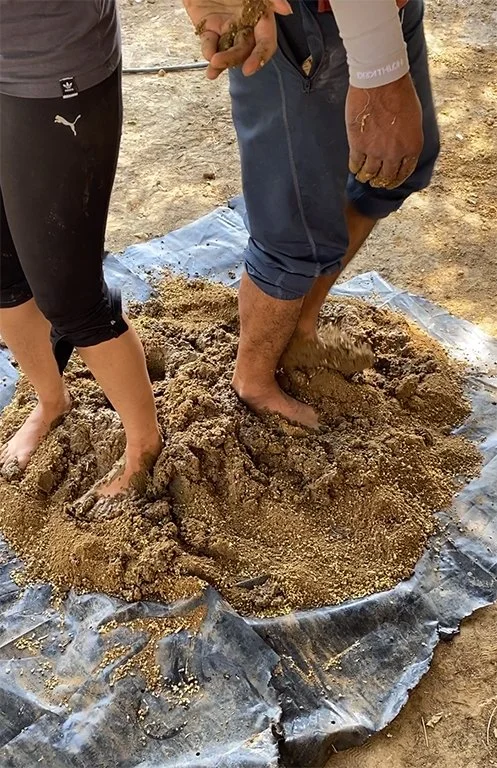
Mix #17 (Murud:Peeli Mitti:Toodha:Gobar) produced notably lighter bricks with good form retention and no major surface cracks post-drying. Causes initial swelling during formation.
Sheep Hair / Wool
animal fibre
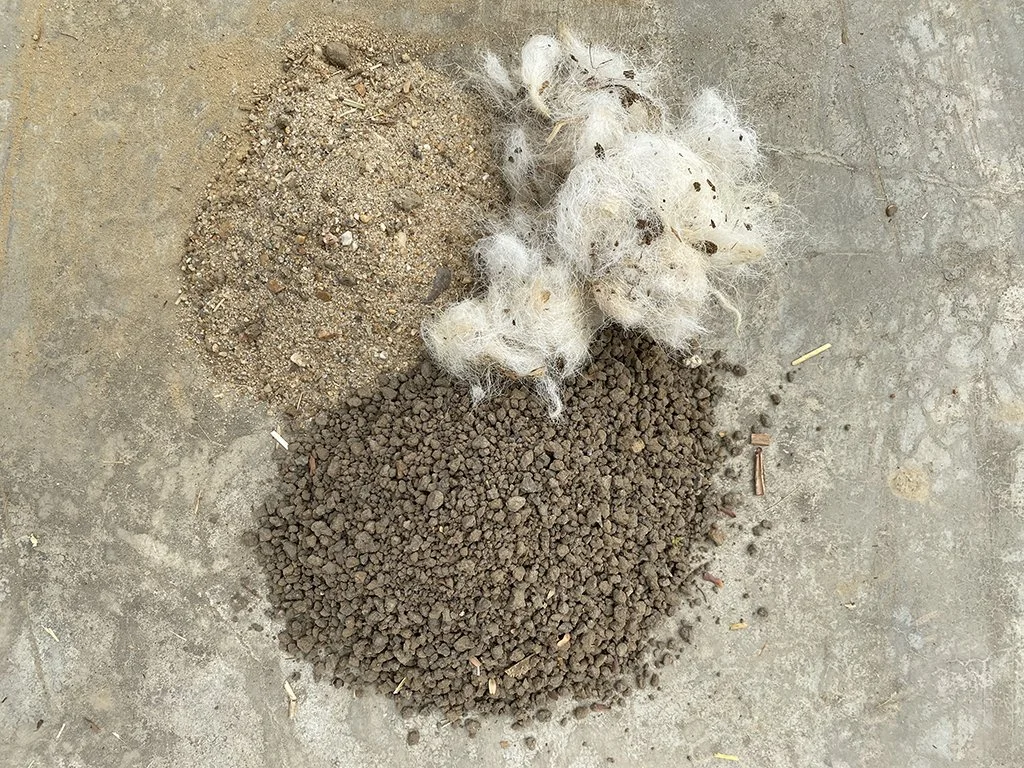
Wool fibre tested in plaster mixes. Significantly reduces shrinkage cracking; increases ductility and cohesion, plaster remains intact when it falls.
Mix #04 and #05 (Murud:Sand:Wool) showed very few shrinkage cracks in initial drying. The application was difficult due to consistency; higher water content improved handling.
Jhinki
marble dust
Key component in araaish plaster finish alongside lime, jaggery (gur) and fenugreek (methi). Lime stored for years before use in araaish. Burnished with soapstone until mirror-like. "जितना ज़्यादा बासी रहेगा, उतना ही मज़बूत होगा", An older lime mix will make it stronger.
Morinda / Pandu
white morinda - local earth
A light, pastel and almost white-coloured variation of locally sourced murud. Used by the women of the household for wall ornamentation, painted using fingers as a brush, and for the final decorative lipai coat on exterior surfaces.
07 MATERIAL EXPERIMENTS
A - RAMMED EARTH ( 4 MIXES)
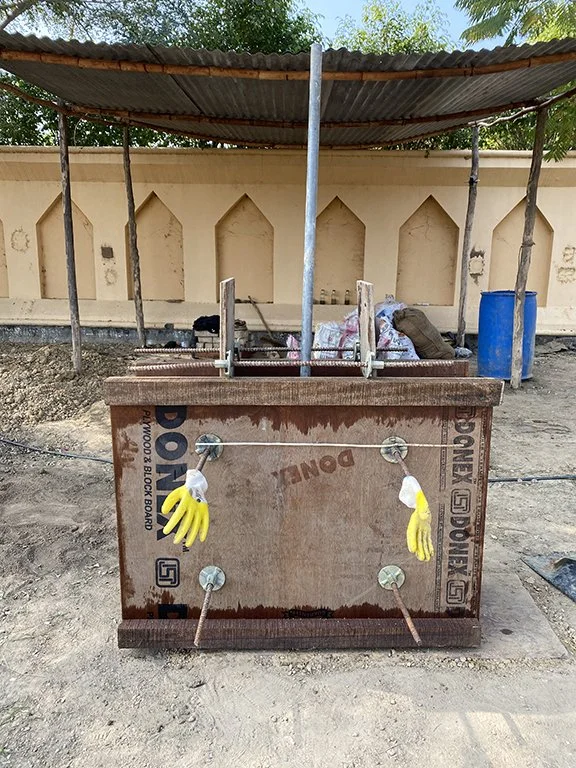
Rammed earth, pisé de terre in french, tapial in spanish, is a traditional monolithic wall technique using slightly damp soil tamped between formwork using manual or pneumatic rammers.
Four mixes were tested in 4ft high, 1ft thick walls and analysed for workability, structural cracks, texture, layering and compaction.
Testing the intelligence of earth
M = Murud | P = Peeli Mitti | G = Gravel (Grade 1 aggregate) | S = Sand
Mix #01 : Layer Cracks Observed
Murud (1) : Peeli Mitti (3) : Gravel (2)
Small horizontal surface cracks appeared at the junction of the layers. Some vertical cracks on sides observed because of the deformation of formwork while compacting the soil mix.
Mix #02 : Minor Cracking at base
Murud (2) : Gravel (1)
Small horizontal surface cracks at layer junctions. Small vertical cracks at the bottom due to the ramming action.
Grade 1 aggregate used as gravel
Mix #03 : Inter Layer Cracking
Layer 1: Murud (8) : Gravel (1)
Layer 2: Murud (2) : Peeli Mitti (6) : Gravel (1)
Cracks appeared specifically at the junction between the two distinct mix layers; suggesting differential shrinkage between layer compositions as they dry at different rates.
Mix #04 : Early Structural Cracking
Murud (1) : Peeli Mitti (2)
Wall developed cracks on the second day after formwork removal. Cracks appeared at the junctions of the layers. Initial mixture of only mud proved too lumpy.
Sand added after initial mix was too lumpy.
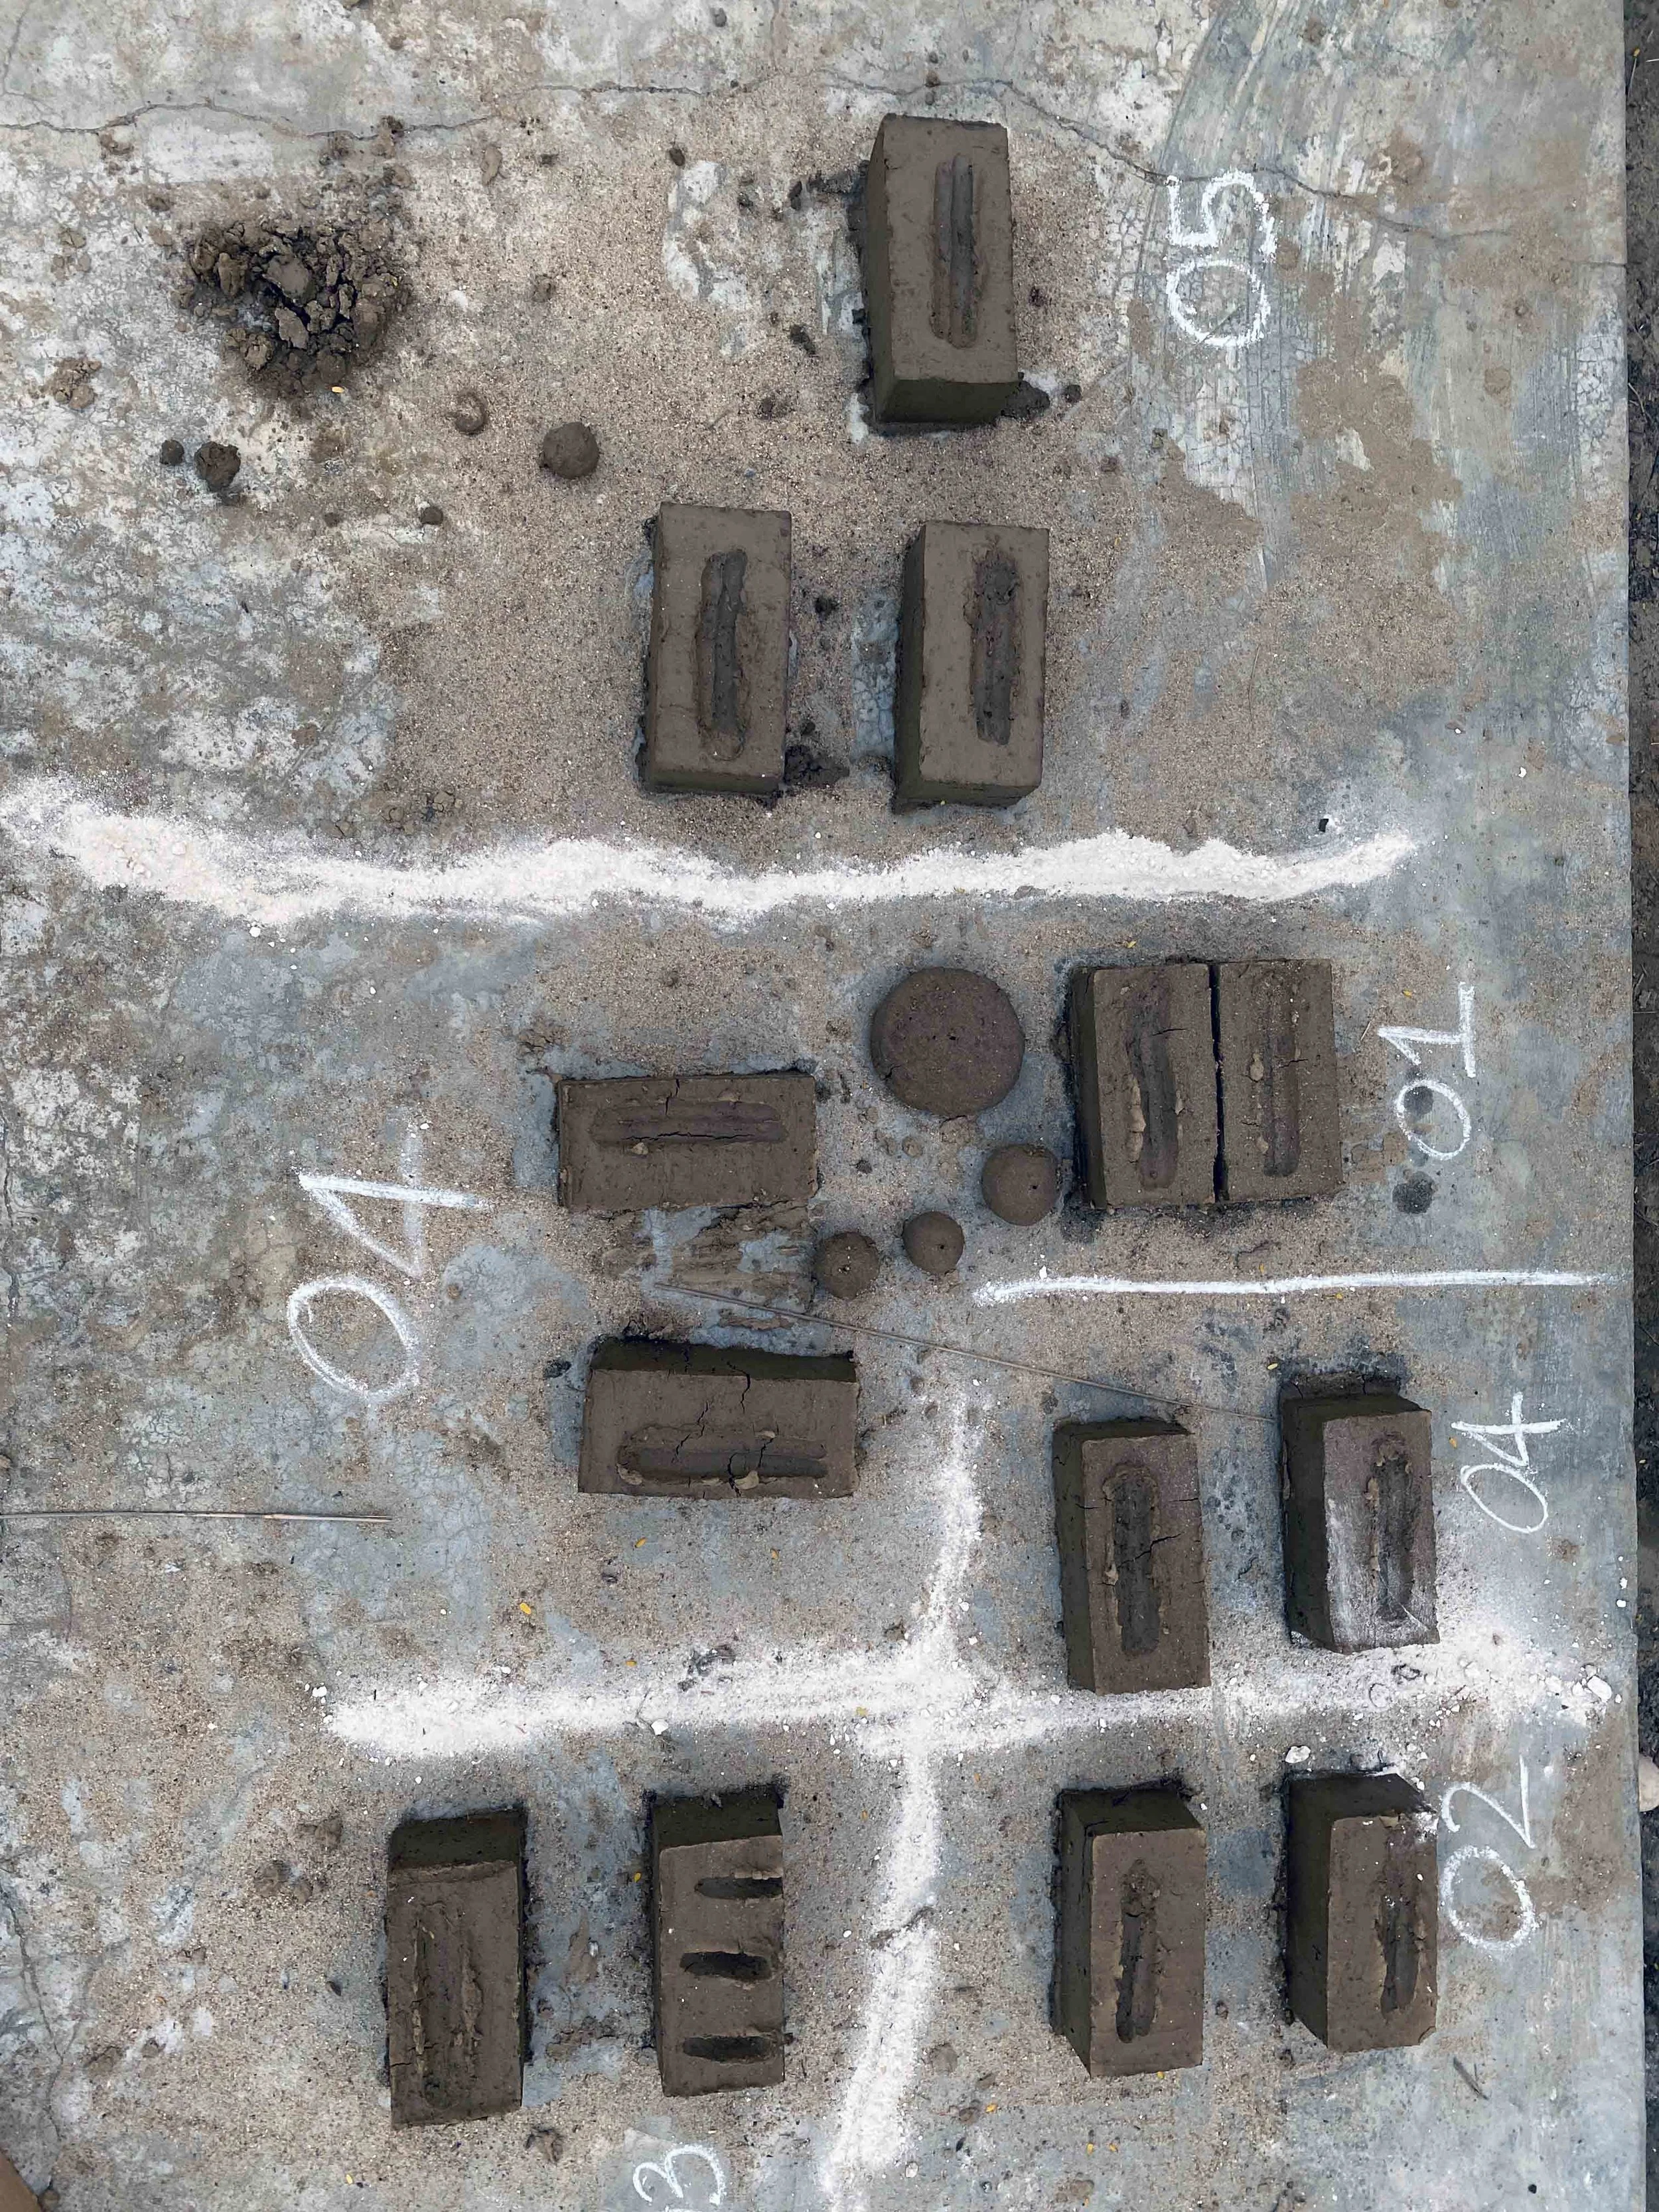
B - ADOBE BRICKS (24 MIXES)
24 adobe brick mixes were tested with varying soil compositions, fibre additives (karbi, toodha, gobar) and water consistencies. Sun-dried bricks were analysed for workability, structural cracking, texture and compaction. Mix series 05-09 tested the same soil proportions across varying water ratios.
M = Murud | K = Kaali Mitti | P = Peeli Mitti | T = Toodha (bajra husk) | KA = Karbi | G = Gobar (cow dung) | L = Lime
Mix #09 : Best in series
Murud (3) : Peeli Mitti (1) : Toodha (1) - medium water, levelled with less water
The brick held its shape well post the drying phase without any major cracks on its surface. Best outcome in the 05-09 water consistency series. The reduction of water used to level proved decisive.
Mix #17 : Lighter Bricks – No Major Cracks
Murud (2) : Peeli Mitti (1) : Toodha (2) : Gobar (1)
Initial swelling observed during brick formation. Held shape well post-drying with no major surface cracks. Notably lighter than all other bricks in the study, gobar's organic compounds reduce final density.
Mix #16 : Good Form Retention
Murud (1) : Peeli Mitti (2) : Toodha (1) : Karbi (1)
Held shape well post-drying without major cracks. Higher average drying time. Dry, hand-cut karbi used. One of the strongest outcomes in the karbi-reinforced series.
Mix #04 : Early Structural Cracking
Murud (1) : Peeli Mitti (2)
Wall developed cracks on the second day after formwork removal. Cracks appeared at the junctions of the layers. Initial mixture of only mud proved too lumpy.
Sand added after initial mix was too lumpy.
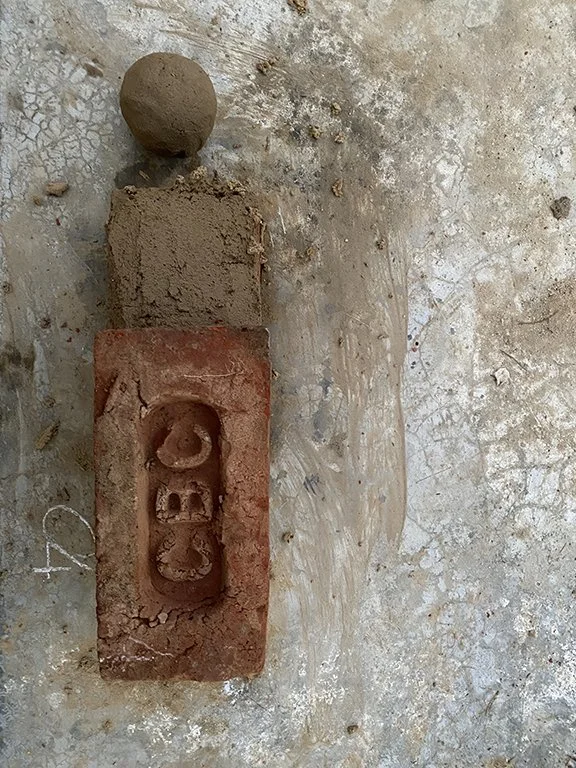
C - MORTATRS ( 11 Mixes)
11 mortar mixes were prepared and tested on adobe bricks and baked bricks found on site. Mixes were analysed for shrinkage cracking, adhesion quality and pointing integrity. Pre-soaked peeli mitti was used as the base for most mixes
M = Murud | K = Kaali Mitti | P = Peeli Mitti | S = Sand | KA = Karbi | G = Gobar
Mix #06 : Best performer (Minimal Cracking)
Kaali Mitti (1) : Sand (1)
Very few cracks observed on the exposed mortar surface - the best outcome in the entire mortar series. The lower clay content of kaali mitti combined with sand provided a well-balanced shrinkage response and good adhesion to brickwork.
Mix #05 : Not suitable (Debonding)
Peeli Mitti (1) : pure
Through-and-through cracking caused debonding from brick surface and chipping. Pure peeli mitti without additive or binder proved unsuitable as a standalone mortar, high shrinkage on drying.
Mix #07 : Few Shrinkage Cracks
Peeli Mitti (2) : Kaali Mitti (1) : Sand (1)
A few shrinkage cracks seen on the exposed surface. Pre-soaked peeli mitti used. Moderate performance, the blended soil composition showed improved behaviour over pure peeli mitti mixes.
Mix #10 : Shrinkage Cracking
Murud (1) : Kaali Mitti (1) : Gobar (1) : Sand (2)
Shrinkage cracks developed on the surface. The high clay content of murud, combined with the organic additive, showed excessive shrinkage that the gobar and sand could not fully counteract.
D - PLASTERS (12 Mixes)
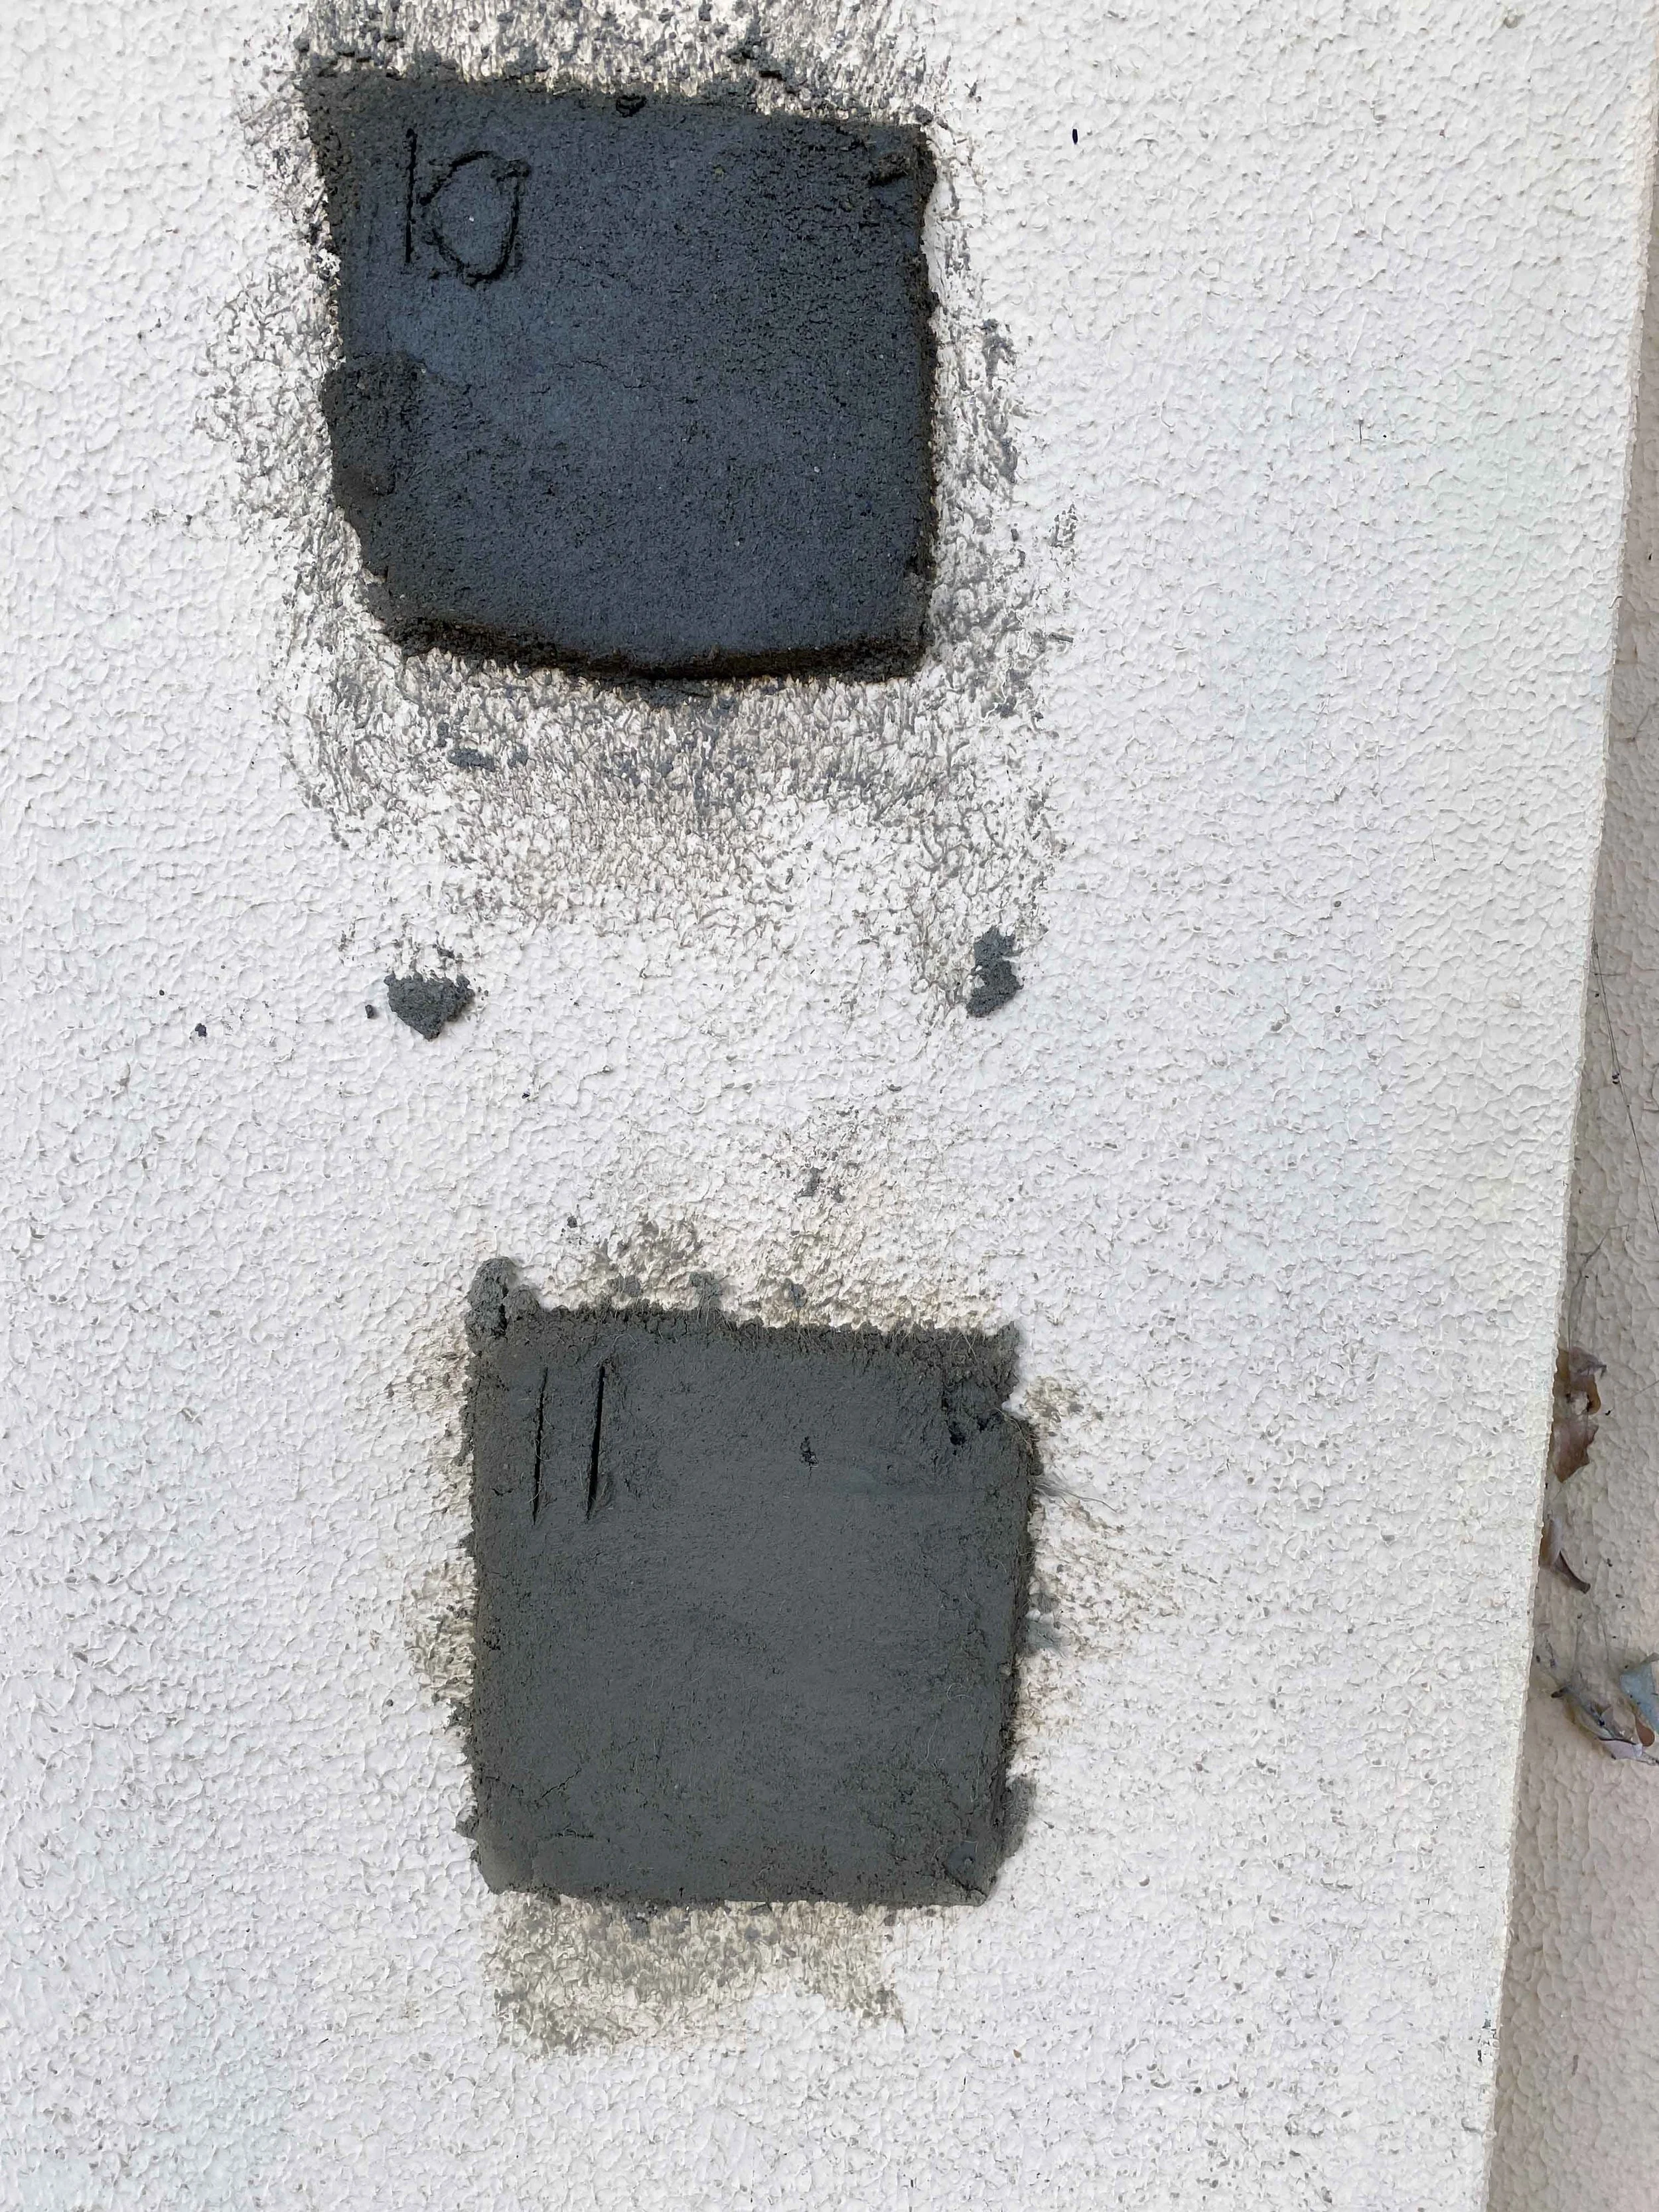
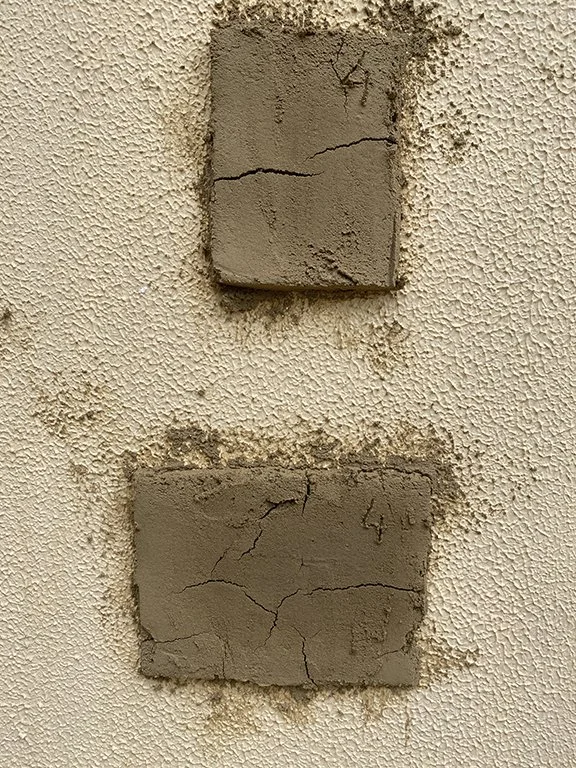
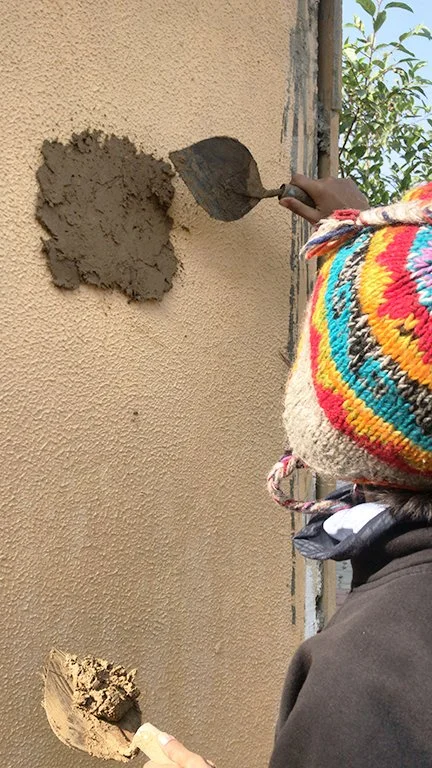
12 plaster mixes were tested in patches on a standing cement-plastered wall. Varied across soil types, water ratios and additives including wool, karbi, gobar and shaan. Key assessment parameters: shrinkage cracking, application ease, and integrity of dried fallen plaster, the latter being a critical indicator of ductility.
M = Murud | P = Peeli Mitti | K = Kaali Mitti | KA = Karbi | G = Gobar | S = Sand | W = Wool | SH = Shaan
Mix #02 : Best overall (Clean & Durable)
Peeli Mitti (3) : Sand (2)
Application made easier after fibre introduction. Very few shrinkage cracks in initial drying. The dried fallen plaster remained intact without breakage, a key durability indicator. Clean, consistent surface.
Mix #06 : No cracks but low ductility
Peeli Mitti (1) : Gobar (1)
Very sticky consistency, difficult to apply. Best crack performance, no shrinkage cracks in initial drying. However, dried fallen plaster broke into small pieces, low ductility when dry despite high workability when fresh.
Mix #04 & #05 : Wool series (Wool reduces cracking)
Murud (2) : Sand (1) : Wool (1) - two water ratios
Both wool-reinforced mixes showed very few shrinkage cracks. Higher water version (#05) easier to apply. Dried fallen plaster remained almost intact. Wool fibre significantly increases plaster ductility across both water ratios.
Mix #01 : Early Cracking, Brittle
Murud (2) : Sand (1)
Shrinkage cracks developed in initial drying stages. Dried fallen plaster broke into chunky pieces, brittle when dry. Pure murud-sand without fibre or organic additive proved insufficient for plaster. A useful baseline but not for application.