TEHRI GARHWAL, UTTRAKHAND | WINDOWS TO VERNACULAR x ACADEMY OF ARCHITECTURE
The Garhwali Folklores
2019
"The mountains will provide"
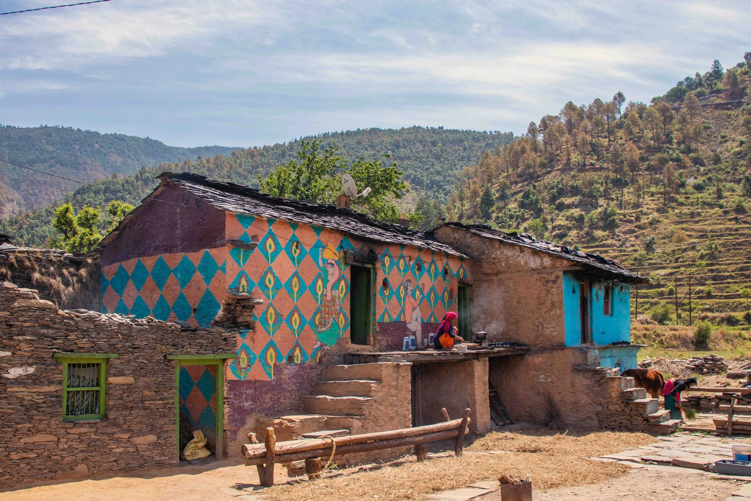
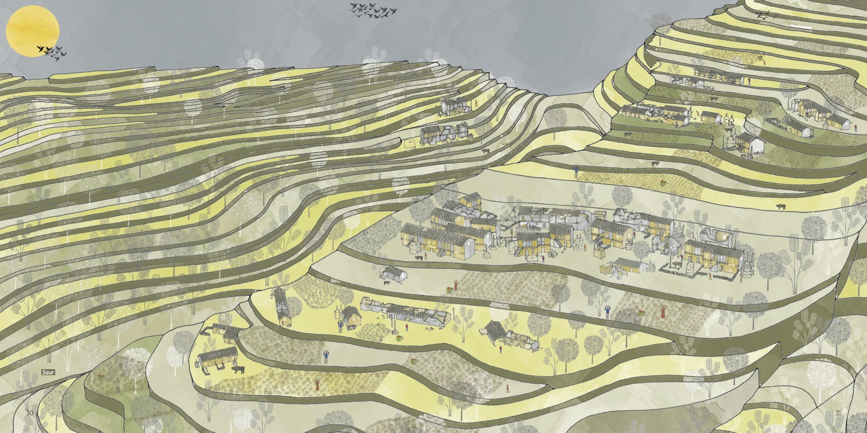
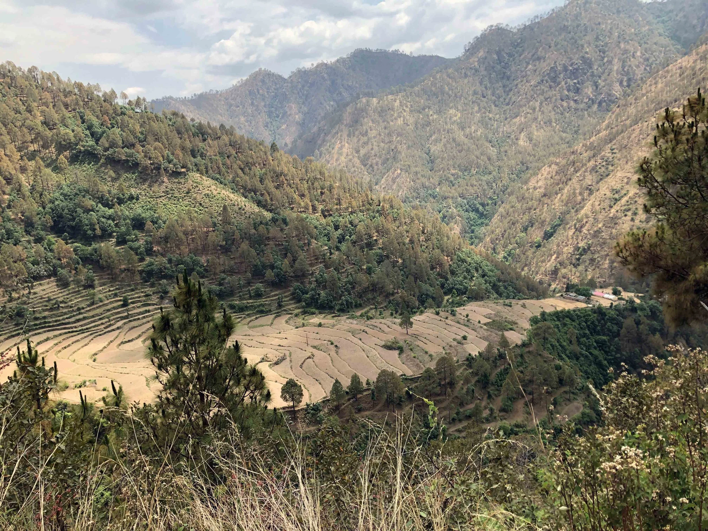
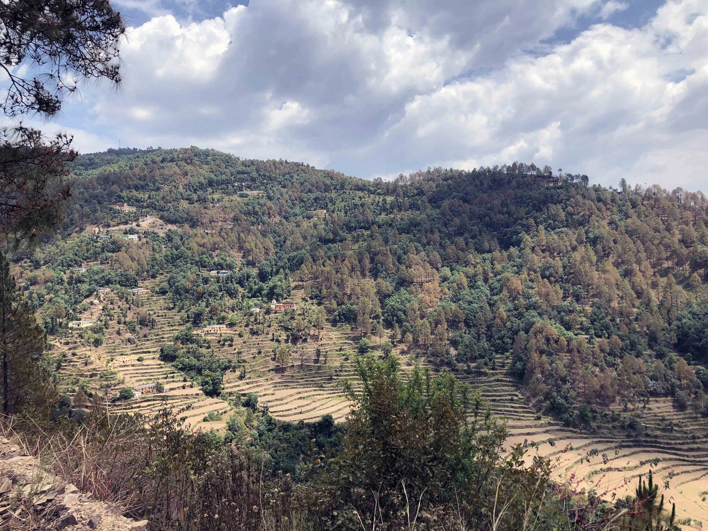
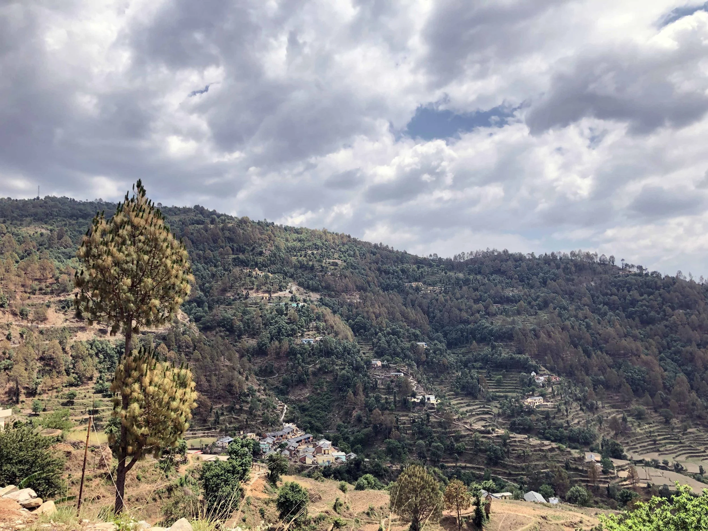
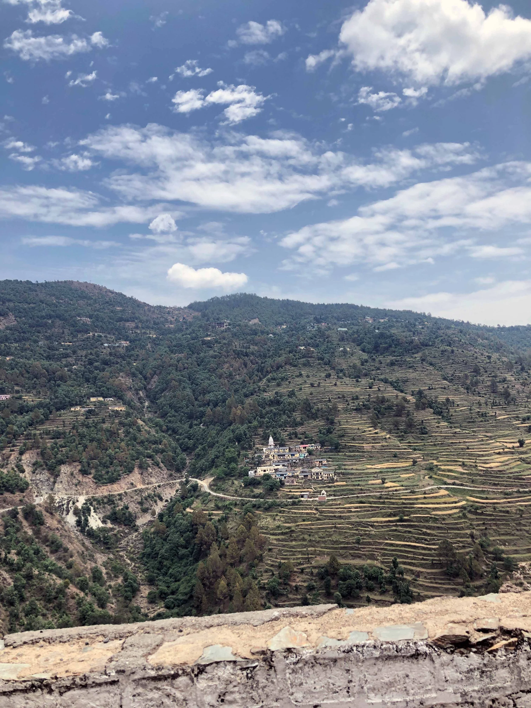
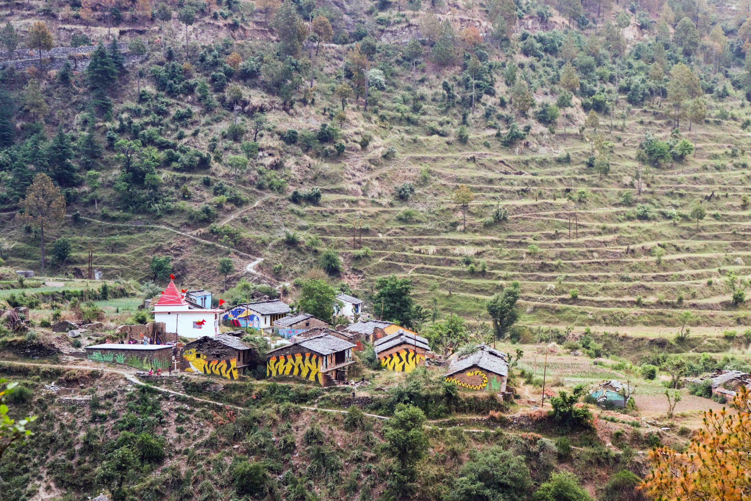
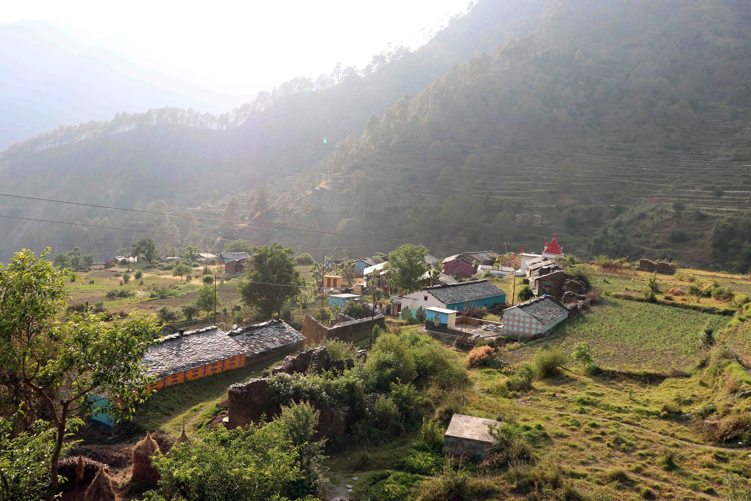
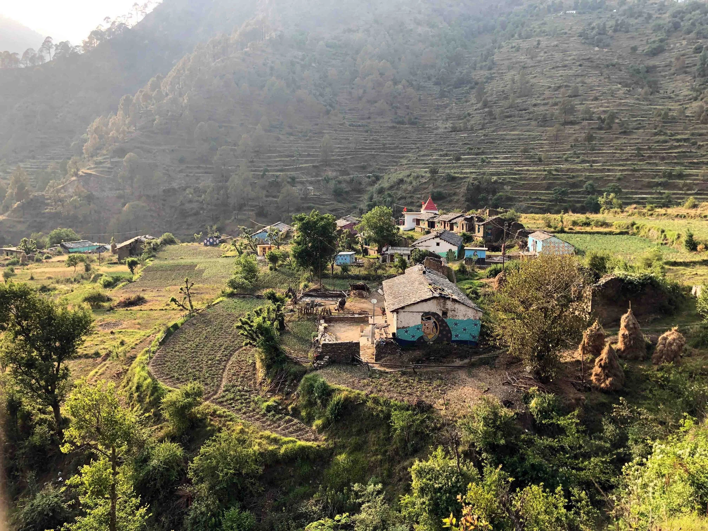
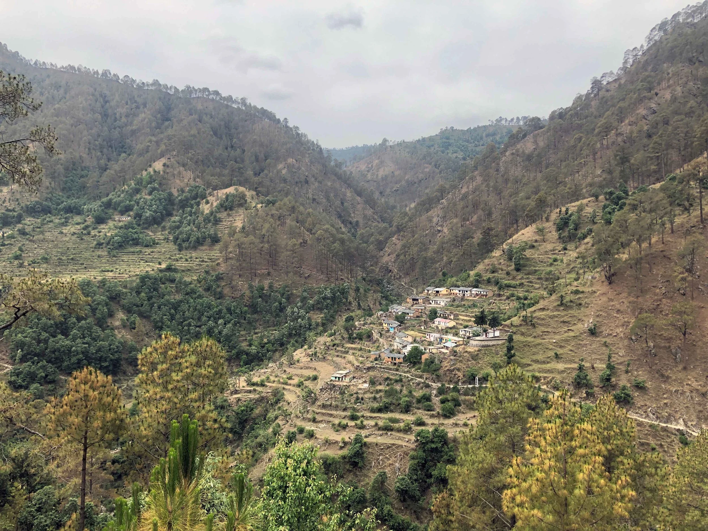
Saur, situated in the north-western region of present-day Uttarakhand, is a Himalayan village positioned at the base of a topographical bowl. Due to this location, it receives limited direct sunlight each day. This environmental constraint has shaped the village’s orientation, construction techniques, and seasonal patterns of life.
This report adopts an alternative approach to conventional documentation. The research team from Windows to Vernacular conducted immersive fieldwork in the village, recording both the built environment and the narratives embedded within the houses. These narratives encompass intergenerational folklore, seasonal migration patterns, ritual relationships with the village deity, and unique accounts such as the snake in the wall and the enduring house.
Eight chapters, structured as folklore, interconnect the physical, ecological, and emotional dimensions of Saur’s architecture. In this framework, the Garhwali house is conceptualised as a living organism, comparable to the adjacent pine forests.
1.0 MY NAME IS SAUR
A village that chose itself,
The narrative of Saur begins with migration rather than cartography: families traversed the Himalayan slopes in search of land with moderate climatic conditions. Saur ultimately satisfied these requirements. The village is the maternal home of the Kul Devi, Sarkanda Devi, who is revered as a respected elder responsible for the community’s well-being.
The terrain and orientation of the slopes forming the natural bowl-like topography, together with prevailing climatic conditions, drive the seasonal shifts observed in the region. These phenomena align with the lifestyle and occupational needs of Saur’s inhabitants. The necessity for suitable conditions for both livestock and crops prompted residents to migrate vertically within the hills. Over generations, the community developed micro-migration strategies between the upper and lower slopes to ensure food security and ecological balance.
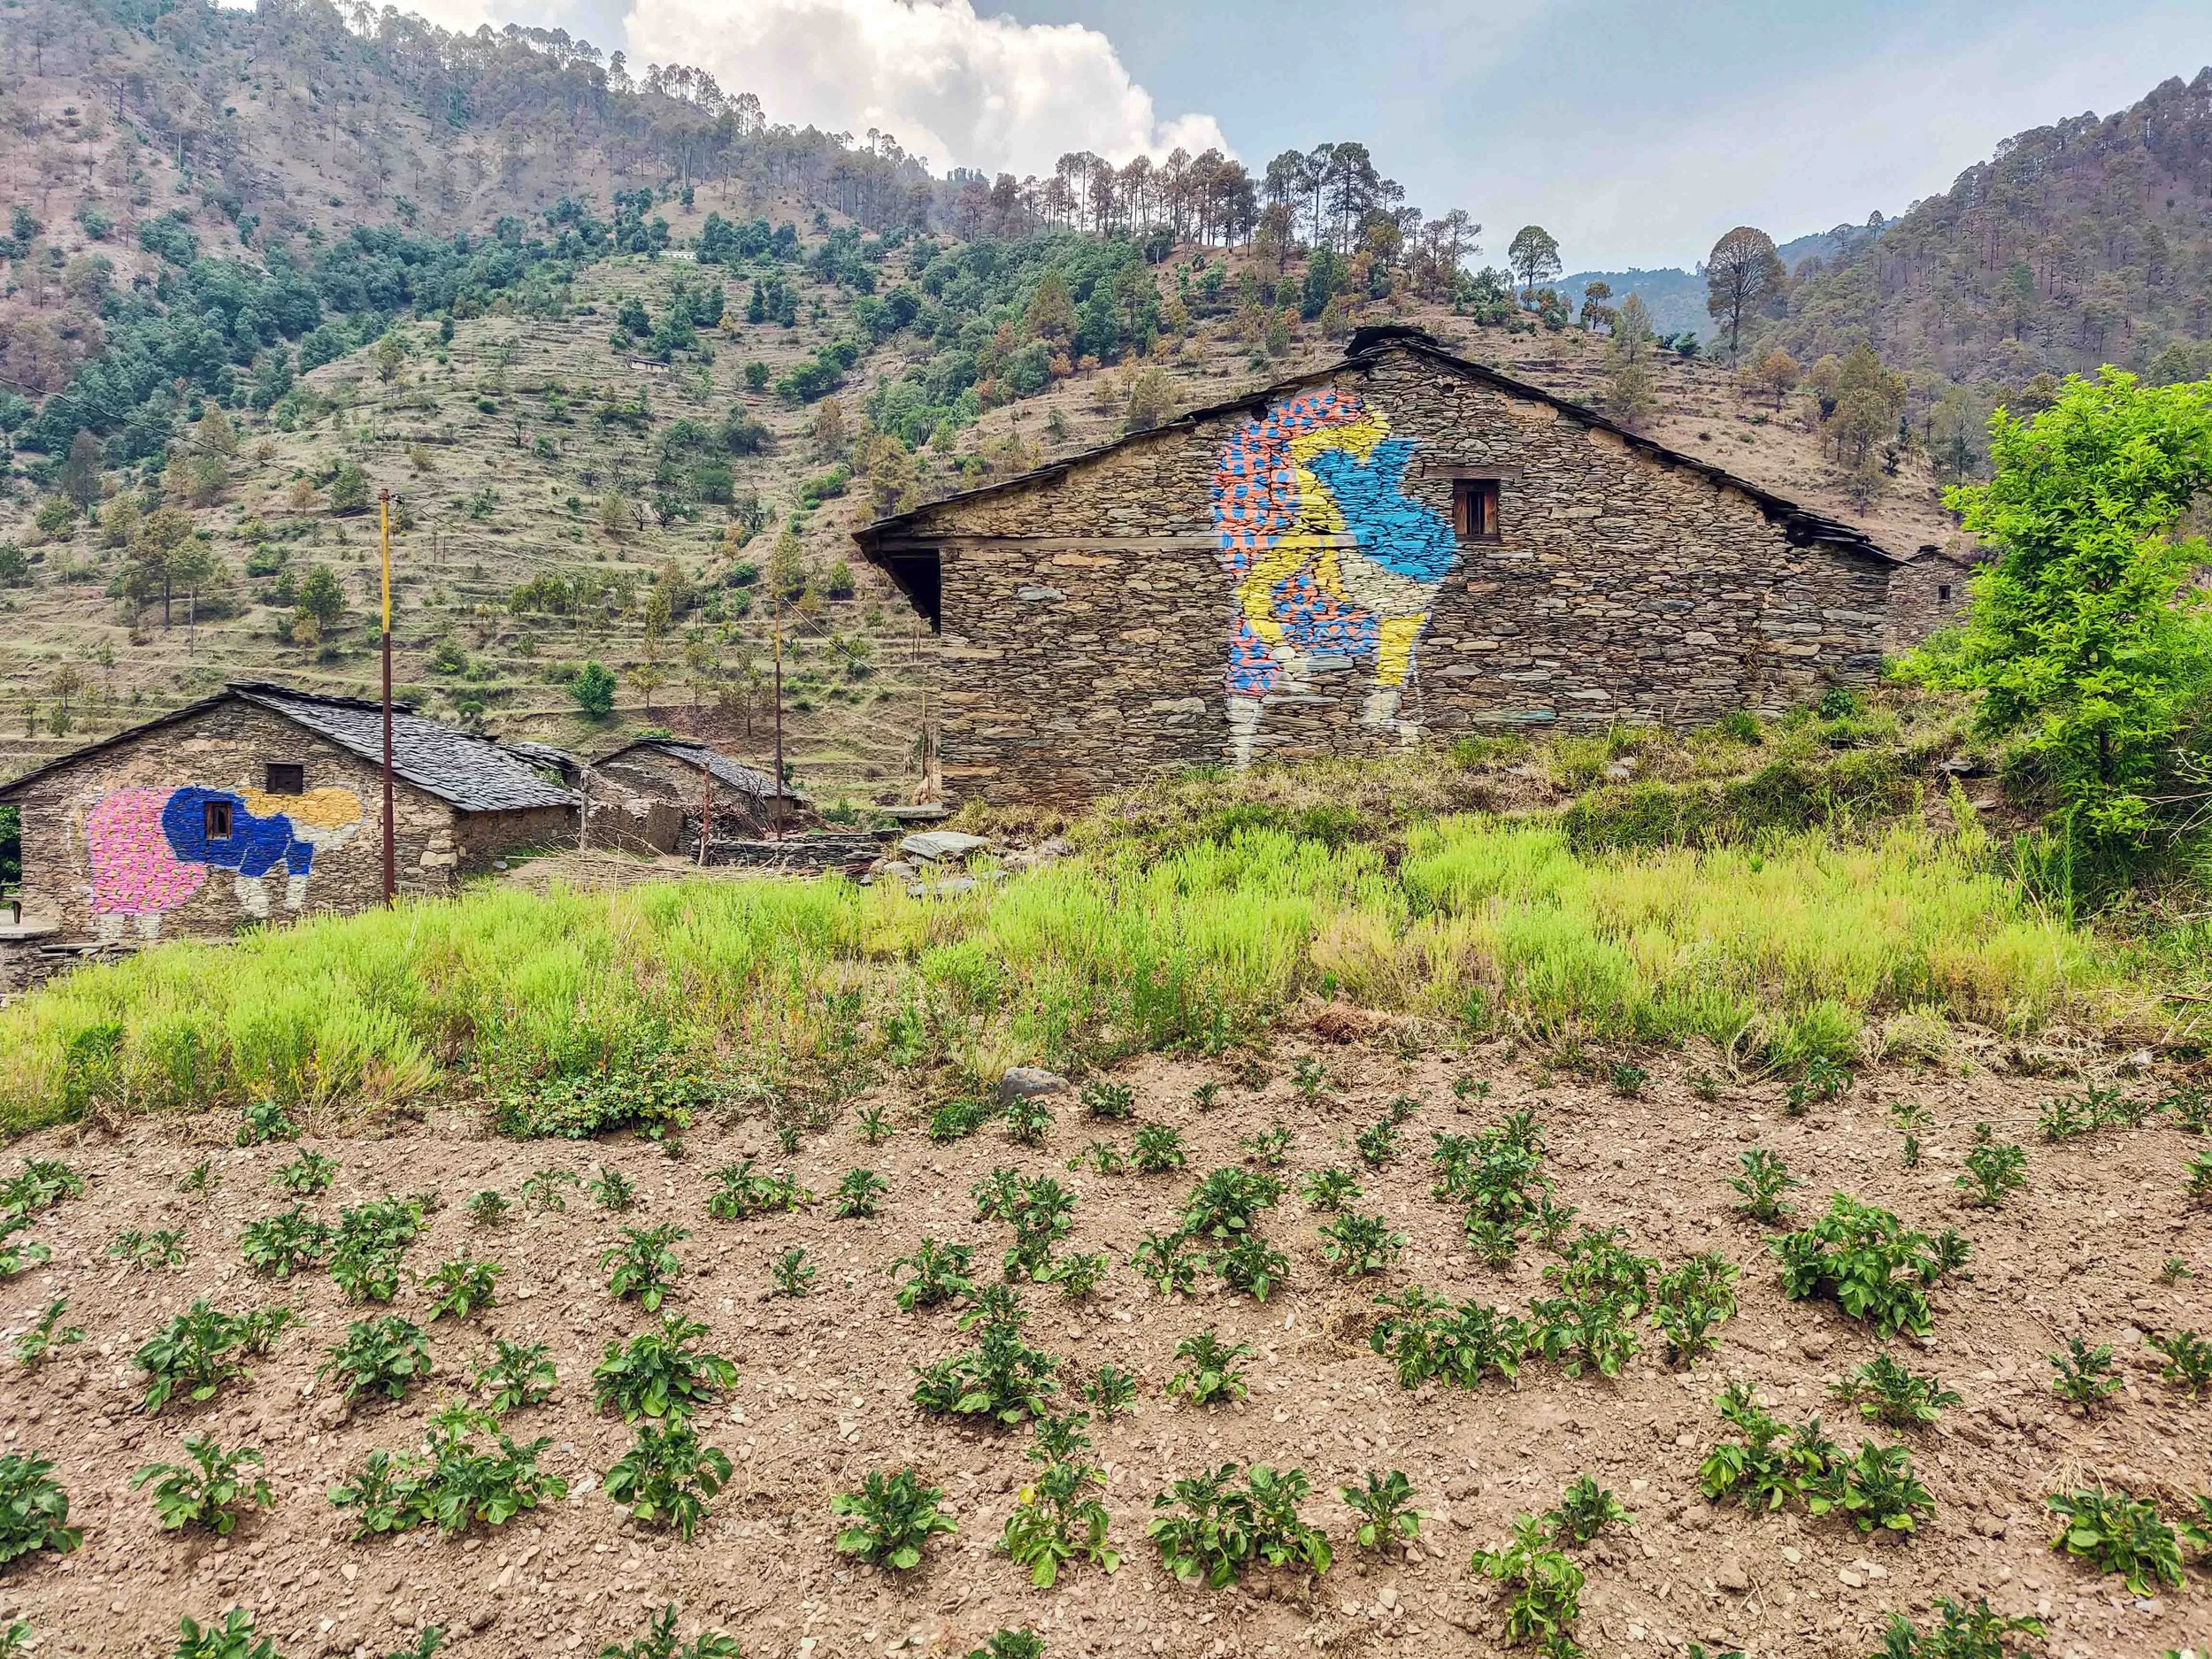
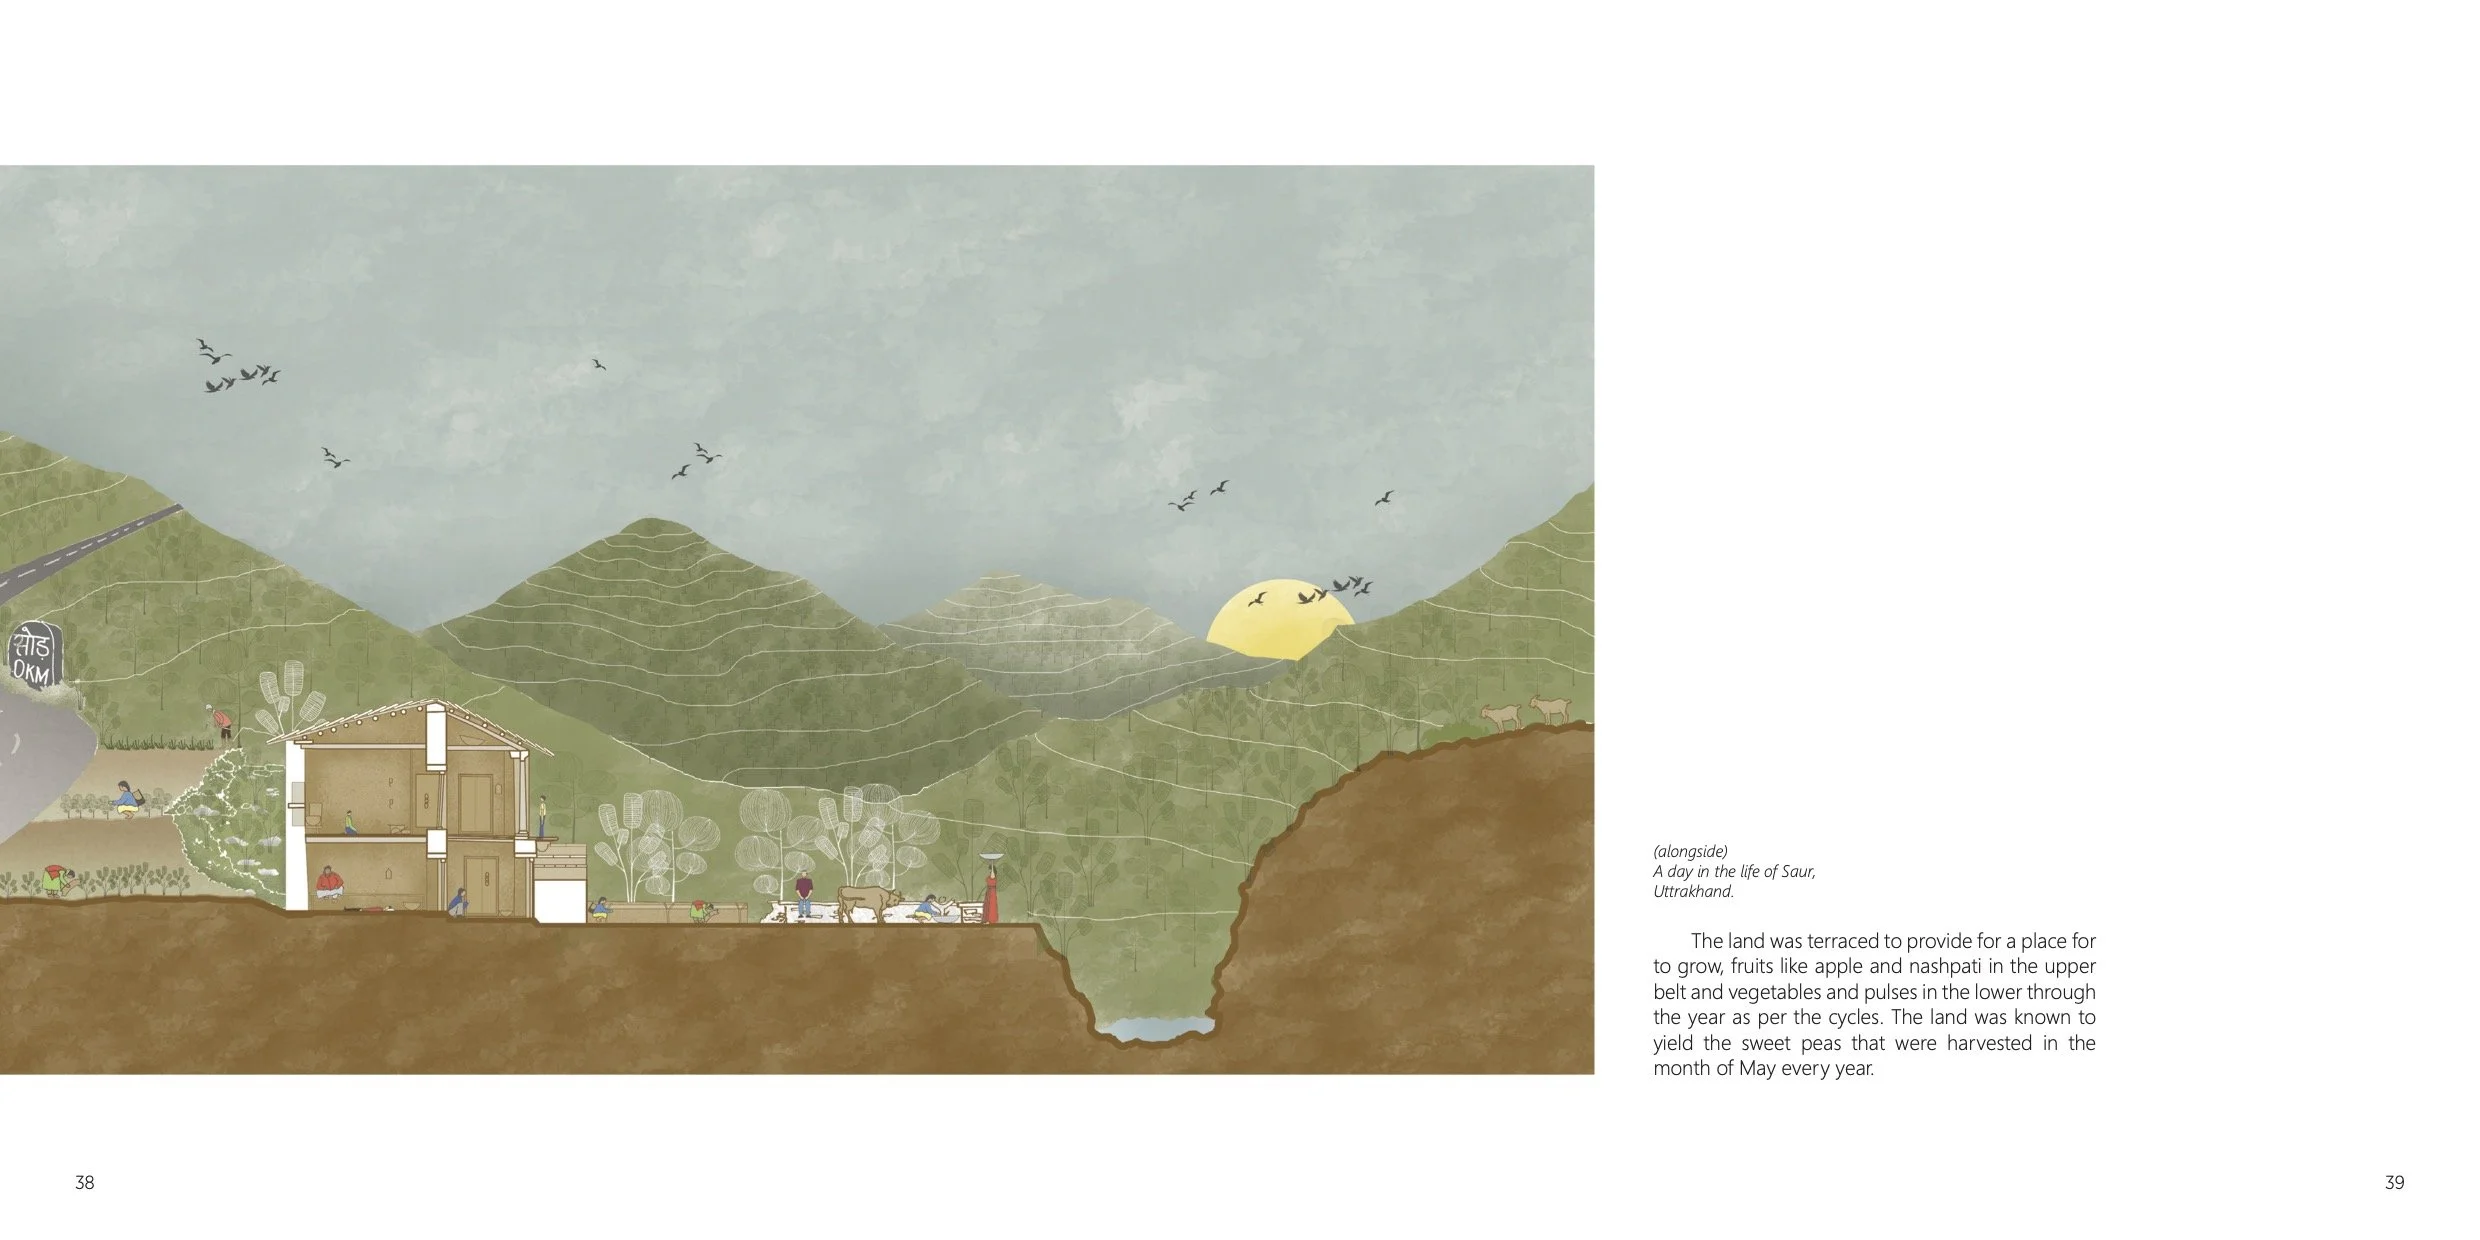
Despite the steep terrain, inhabitants have successfully cultivated a diverse range of fruits, vegetables, and grains on the slopes. Sweet peas are harvested in May, apples and pears are grown in the upper belt, and vegetables and pulses are cultivated in the lower areas. The community depends on external sources solely for salt and sugar. Self-sufficiency is further supported by livestock ownership, with each household maintaining at least two bulls and participating in a reciprocal system for sharing surplus resources.
"The mountains are a mine for building materials, the valley provides stone from the outcrop below, identified and handpicked based on colour, formation and type. 'Go for the younger ones for the roof and the older ones for the wall,' said the elders."
The village now serves as the origin for several sibling settlements, Jadipani, Sungaon, Khuret, Pujaldi, and Khakhwari, which emerged as families migrated uphill in search of additional land or income. Residents often undertook challenging journeys toward Chamba and Mussoorie to sell their agricultural surplus.
2.0 THE VILLAGE CLUSTER
Saur and its branches
Subsequently, families migrated uphill to establish the villages of Jadipani, Sungaon, Khuret, Pujaldi, and Khakhwari. Collectively, these settlements form a network of branches originating from Saur. Each branch village developed a unique character and occupational profile in response to its specific mountain location.
Saur
Tehri Garhwal | The origin village
Cradled at the bottom of a topographical bowl. Houses faced west or south-west to maximise sun through the few hours of direct light. Earth-bermed on the north side against cold winds. The Saudh River is the primary water source. Houses two temples: Sarkanda Devi (Kul Devi) and the Naga Temple. Self-sufficient in food, medicine and clothing.
Sungaon
Tehri Garhwal | 45 min trek uphill
Said to be the winter village. A 45-minute trek up into the surrounding hills through terraced mountain fields. Unlike any other village, stand-alone houses are spaced out rather than clustered; fields are clustered instead. Designed to be inhabited for a short duration, houses were minimally designed and responsive to their temporary use during the colder months.
Khakhwari
Tehri Garhwal | Alongside the valley
Messenger of the valley is home to the only post office in the neighbouring villages. Often overlooked, the village lies along the valley, facing the river, with farming as the primary occupation. The land yields khus-khus, an expensive grass whose roots are used to make syrup and as a valuable ingredient in many cuisines.
Pujaldi
Tehri Garhwal | Downstream
Dainty village downstream, deriving its name from the Pujaris (Hindu temple priests) who inhabit it. These priests perform the sacred rituals for the Sarkanda Devi temple in Saur. Their houses have ornate wooden columns used on the verandahs, the craftsmen's way to please the messenger of god. Houses the Motana School, offering education to Grade 8.
3.0 TOPOGRAPHY & WATER SYSTEMS
How the bowl shapes the house
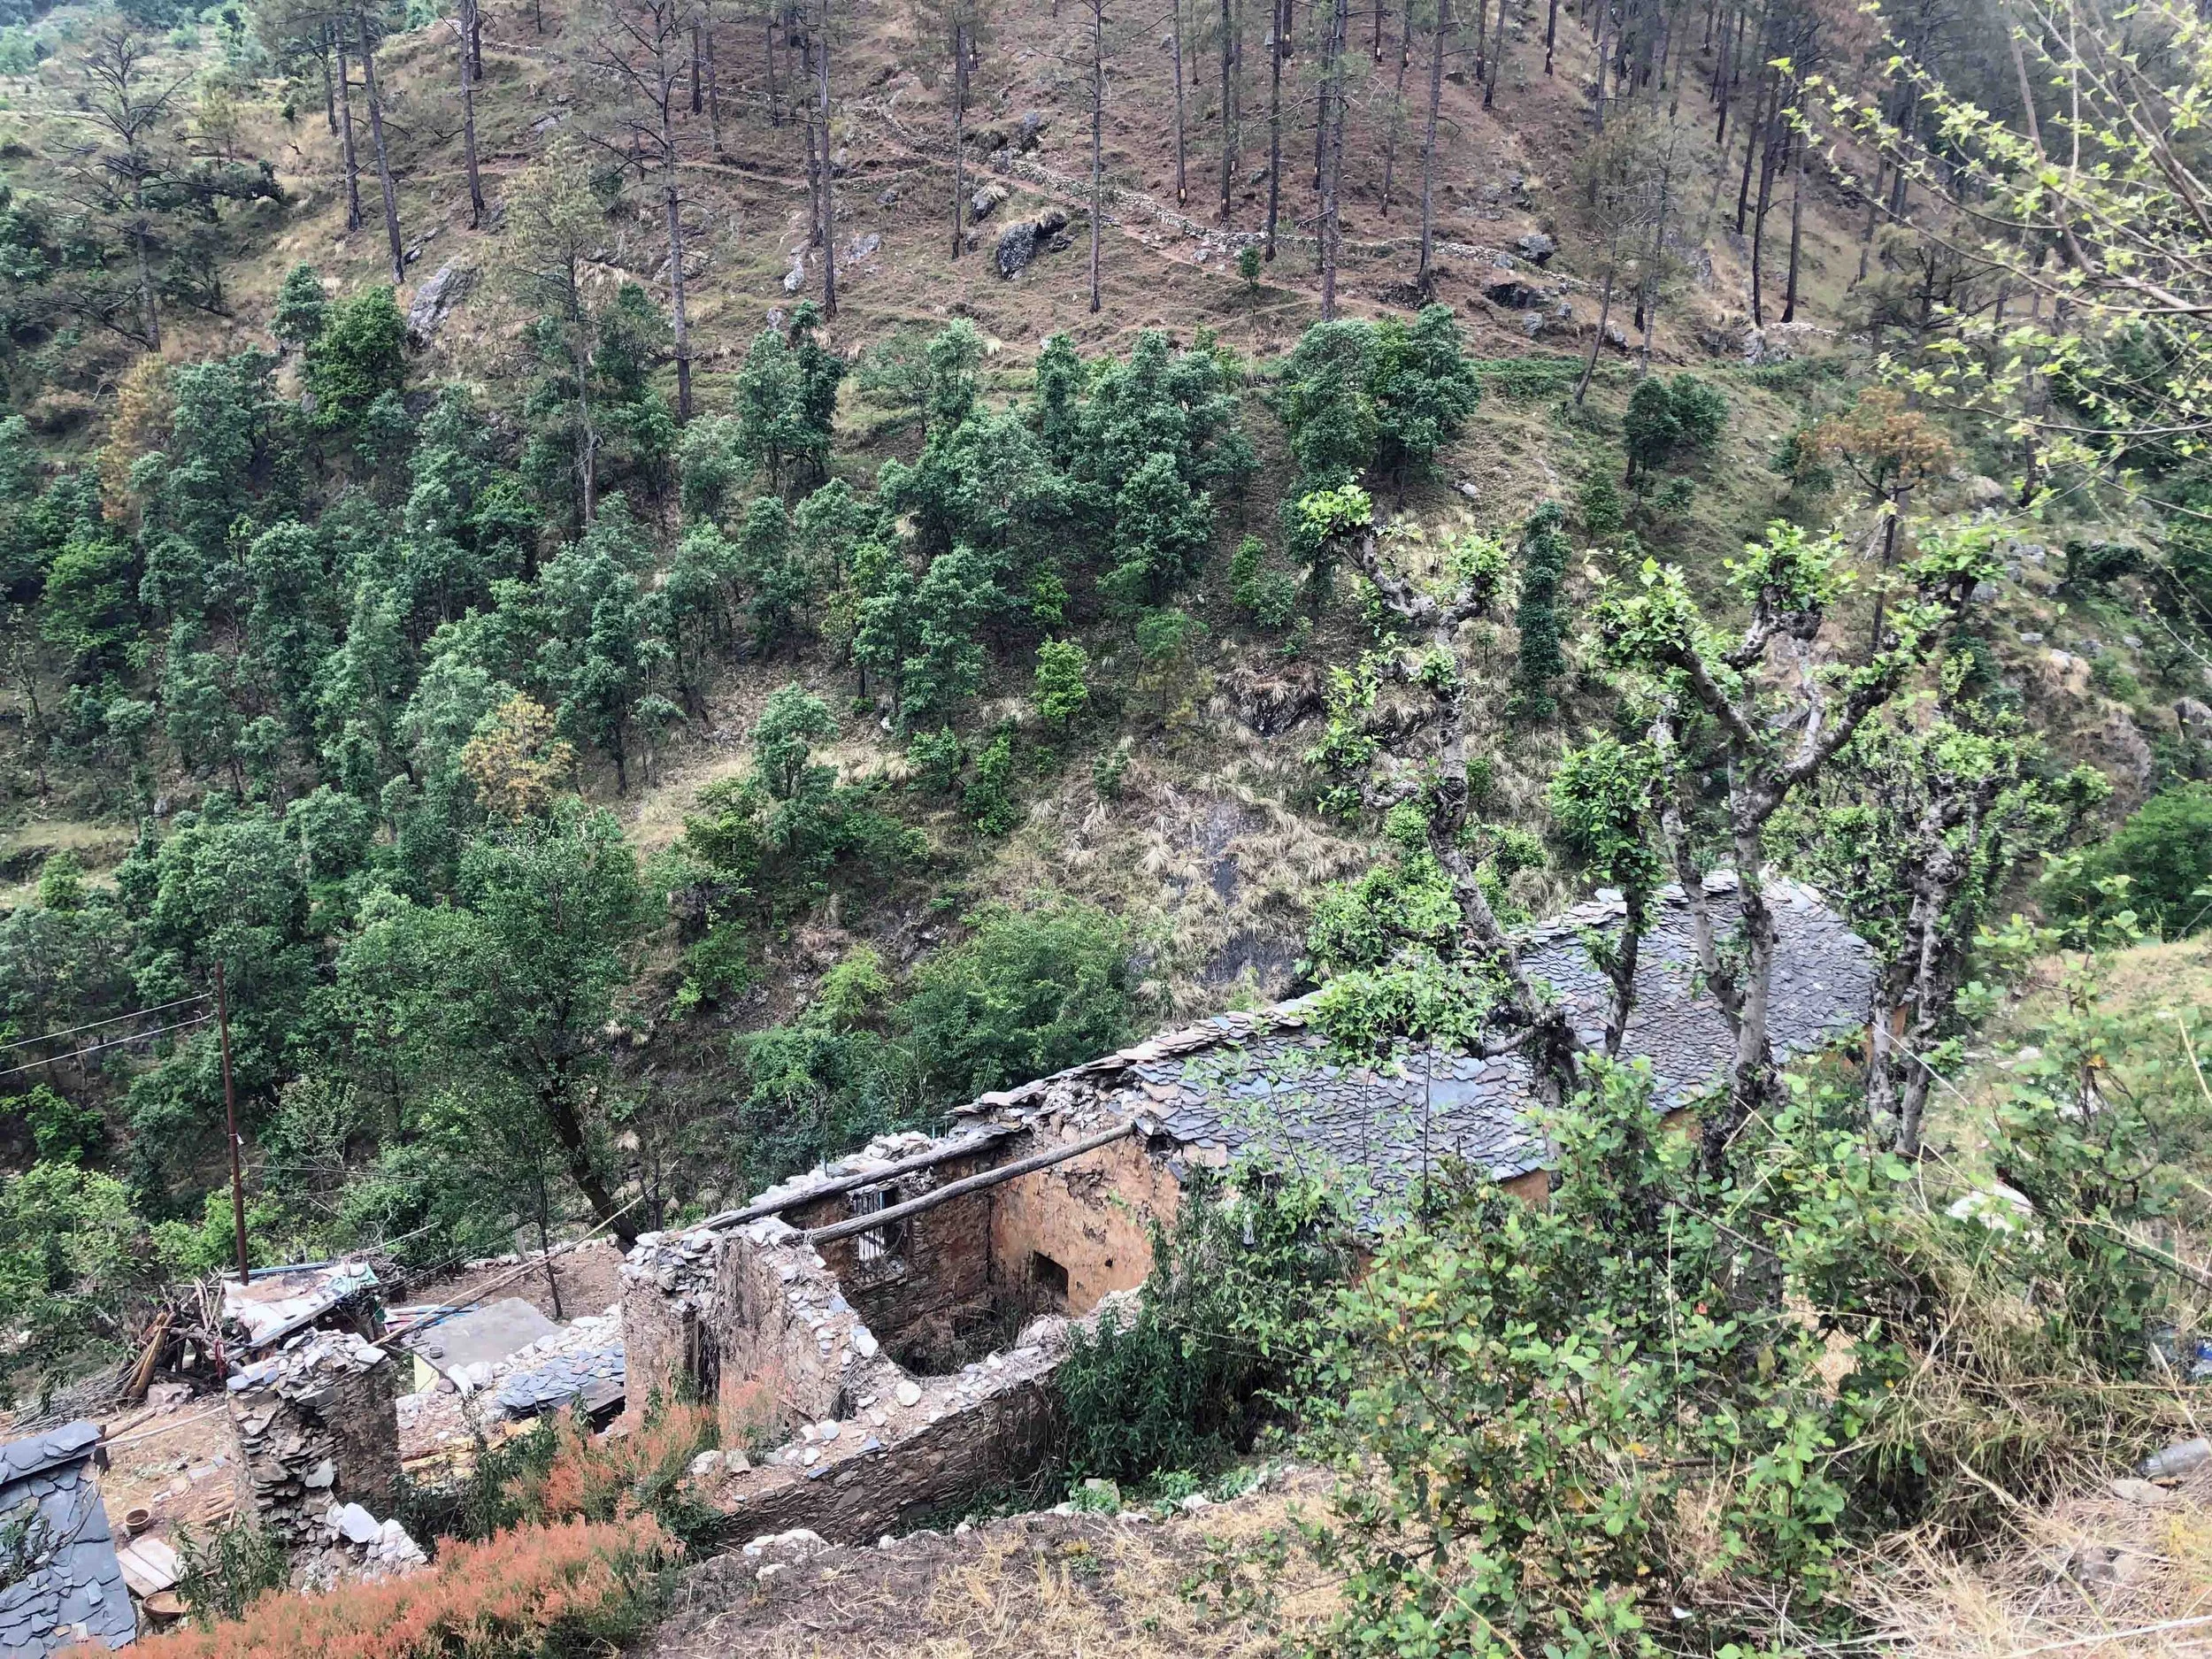
Situated at the base of a topographical bowl, Saur receives limited direct sunlight each day. To maximise solar gain, all houses are oriented west or south-west. The bowl formation provides shelter from cold northern winds but also induces swirling air currents within the settlement. Houses are earth-bermed on the north side to further mitigate the effects of cold winds.
The mountain range provides abundant metamorphic rock, which is shaped for use in constructing walls and roofs. Locally available mud, typically rich in clay, is regularly used for plastering walls and floors, a bi-monthly communal activity. In areas where rock lies deep below the surface, residents excavate to access mud with an optimal clay composition for construction, preserving the fertile topsoil for agriculture.
"Go for the younger ones for the roof and the older ones for the wall. The wood came from the trees along the stream, carefully cut to ensure its longevity and strength. Go for the older one, was the base rule for all, be it tree or rock."
GHULS
The Irrigation Canal Network
The irrigation system consists of a network of canals constructed from stone, wood, or excavated directly into the land, following the natural contours to deliver water from upstream sources to villages and farmlands. Agricultural fields are irrigated by water from the Gadar Nala, which is channeled through ghuls and diverted via multiple channels and collection tanks.
GHARATS
Water-Powered Grain Mills
Water is channeled from the ghuls to power grain mills known as gharats, which are integral to hill communities. These communal systems promote ecological balance between human activity and the natural environment. The river bisecting the village supplies water for both agricultural production and grain processing.
TERRACING
Stepped Land for Cultivation
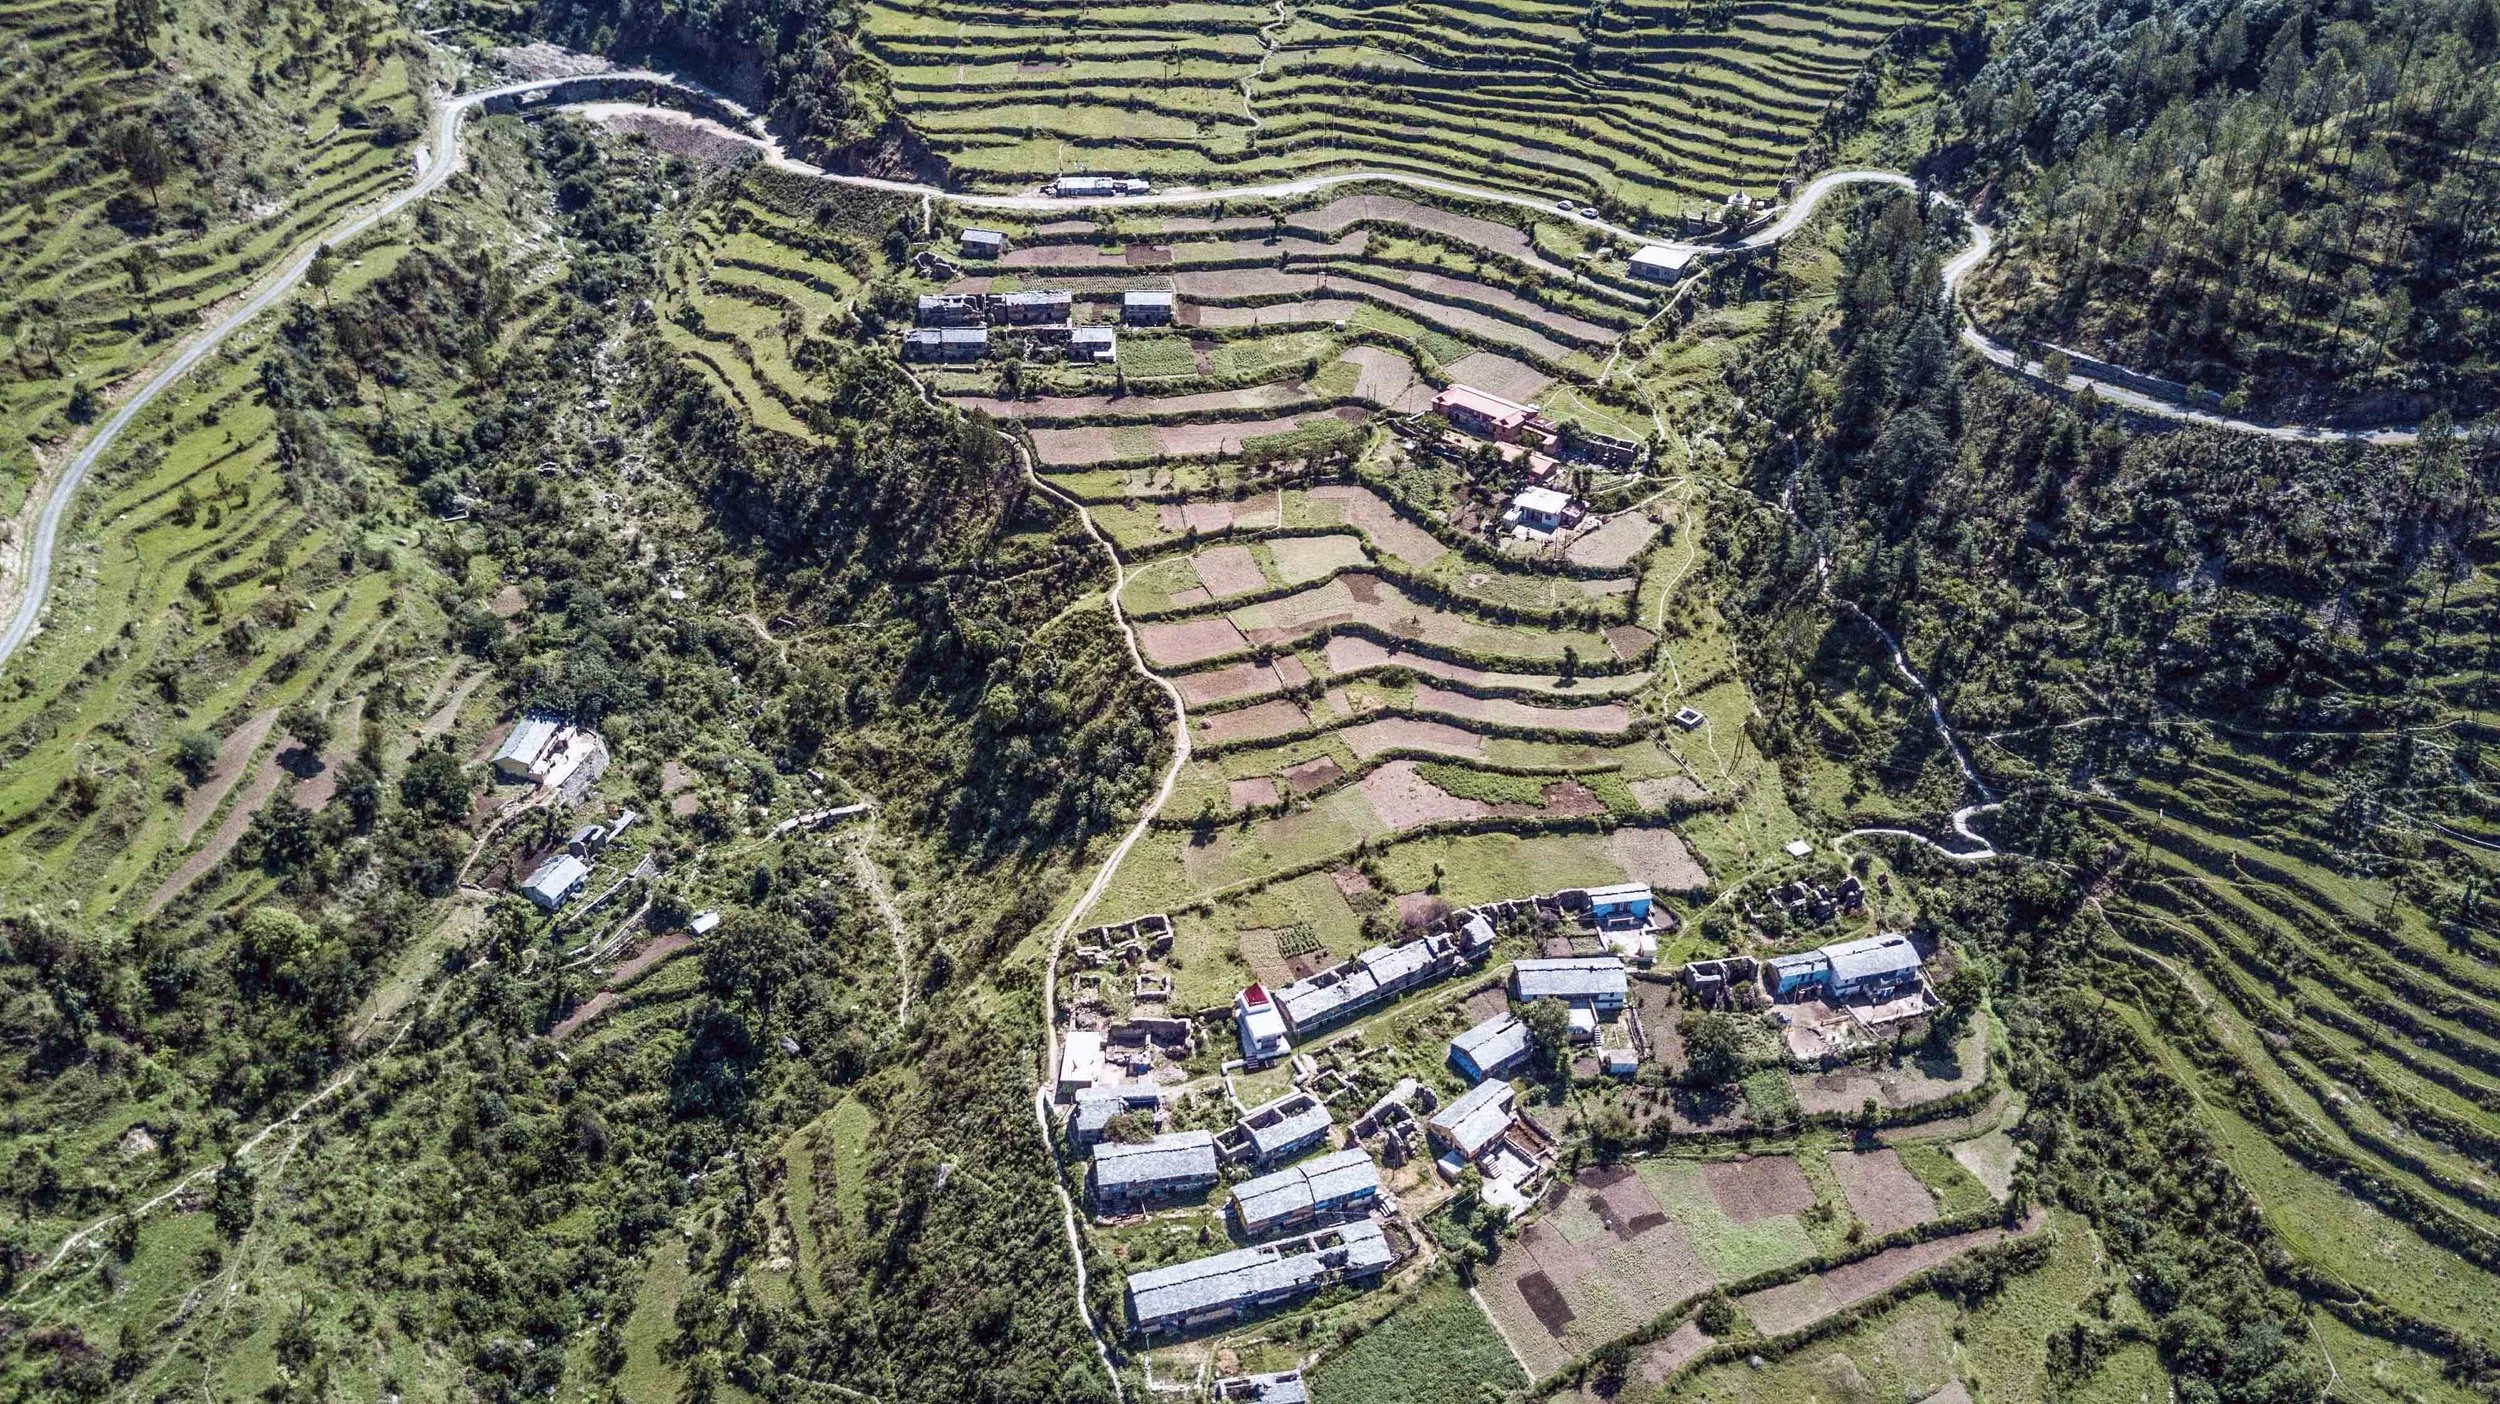
The contoured topography presents challenges for agriculture, prompting the modification of natural slopes into stepped terraces. These terraced farms, located adjacent to individual houses, are equipped with water channels and small tanks that delineate property boundaries. A dense network of meandering pathways, marked for the safety of younger children, weaves through the landscape.
4.0 The Garhwali House
Human and animal under one roof
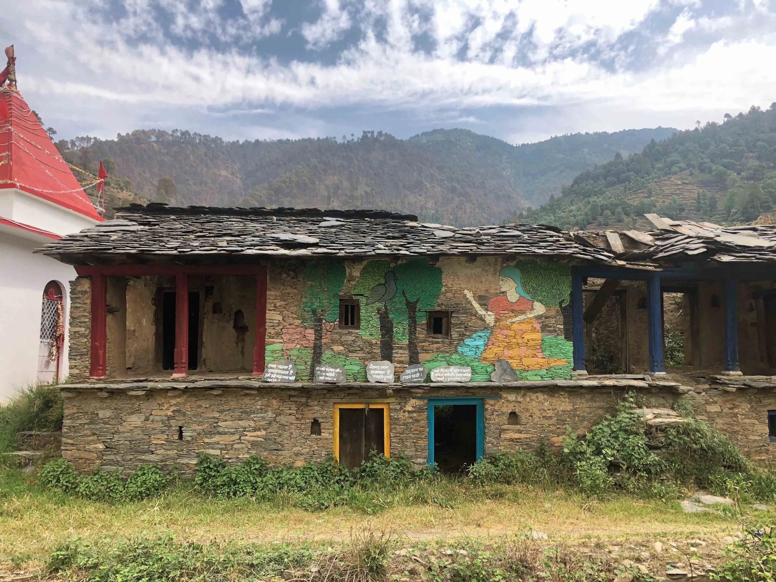
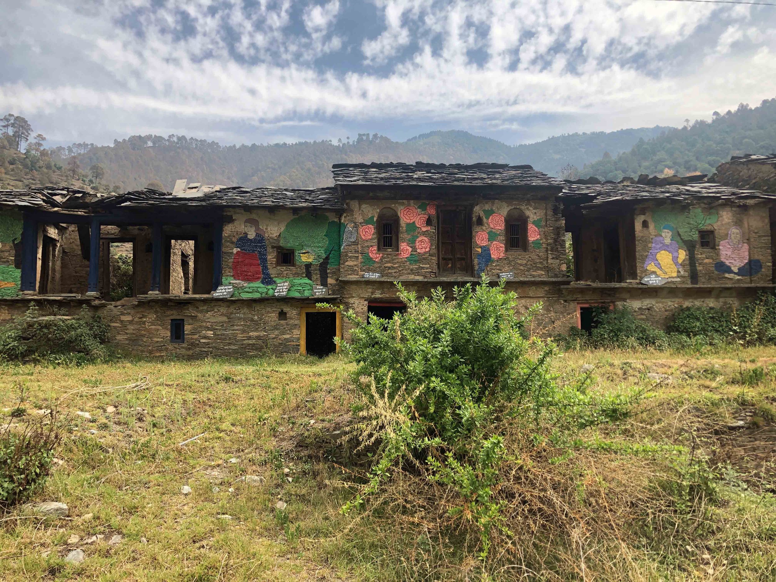
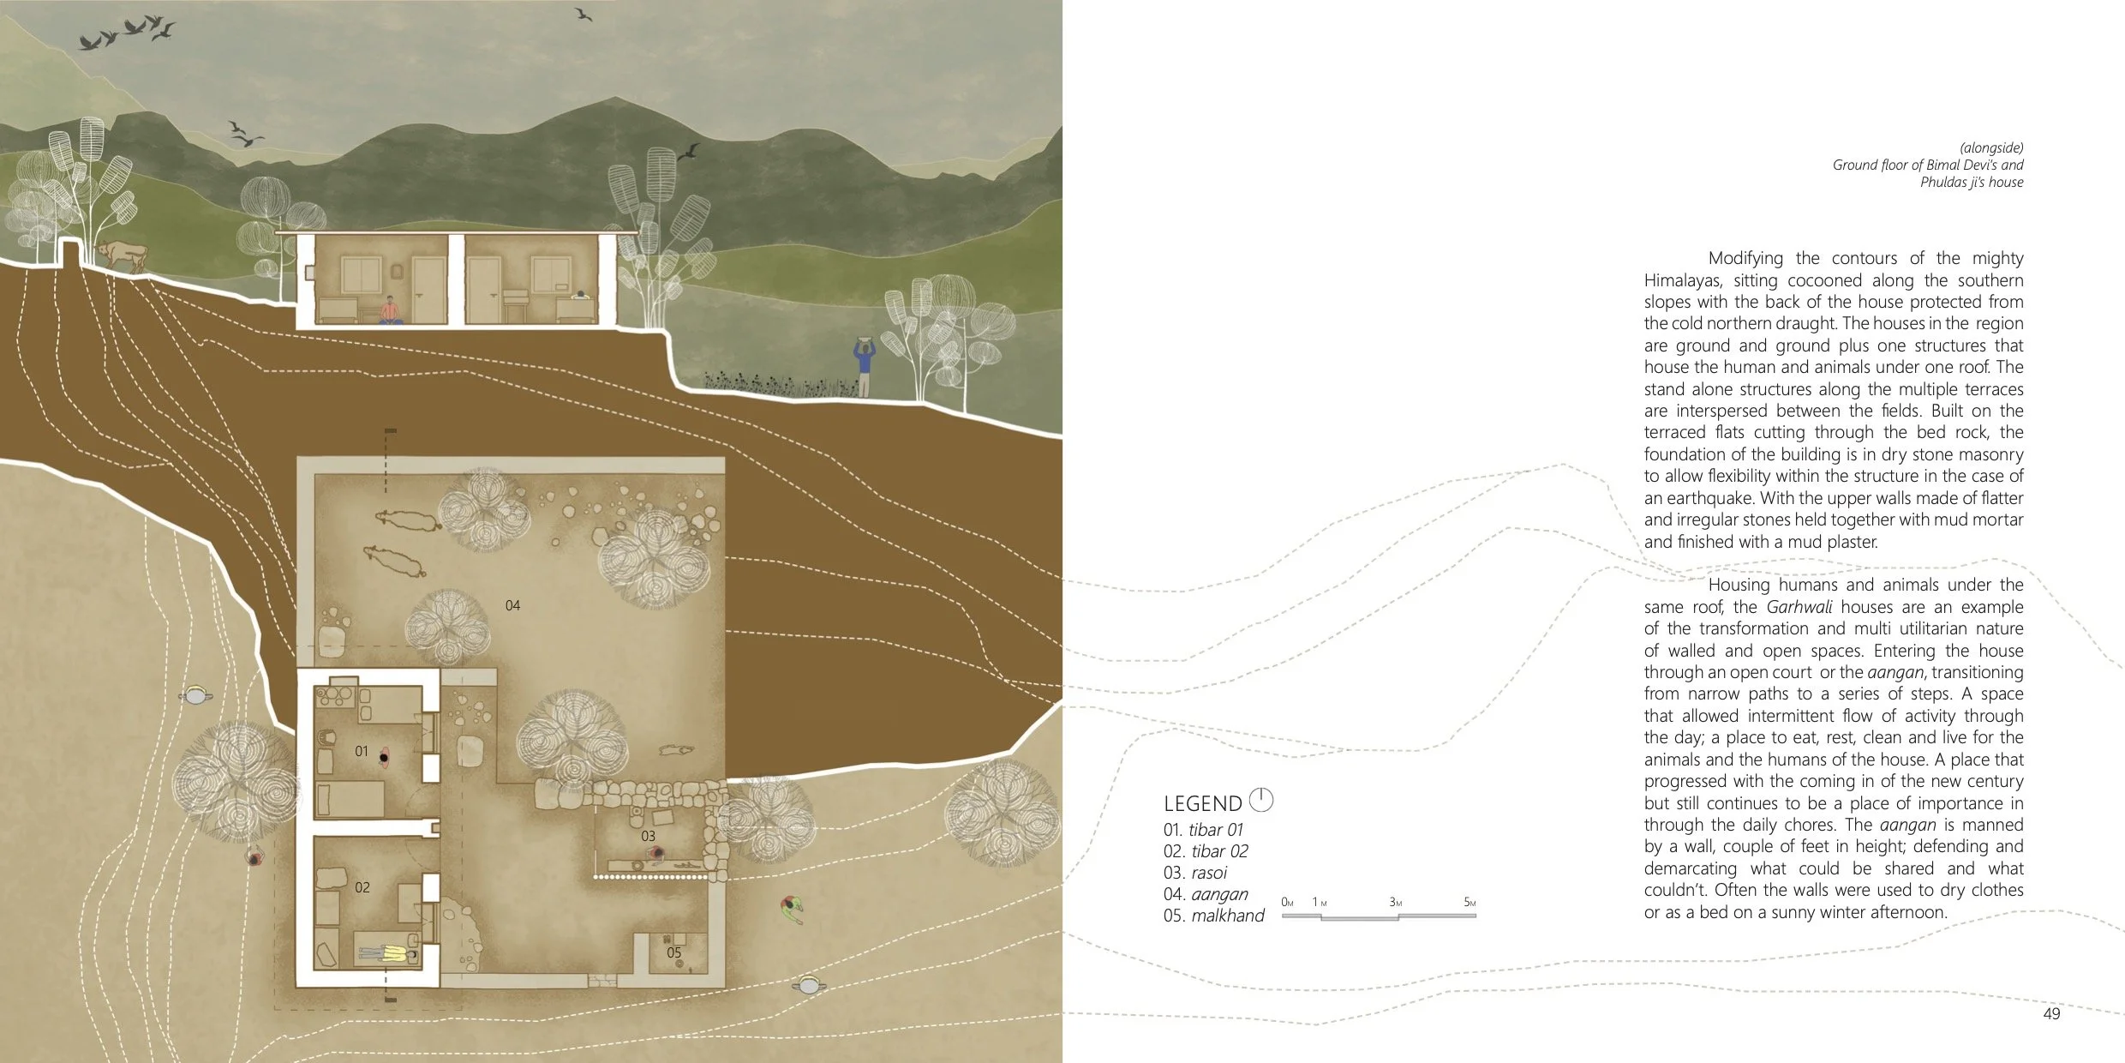
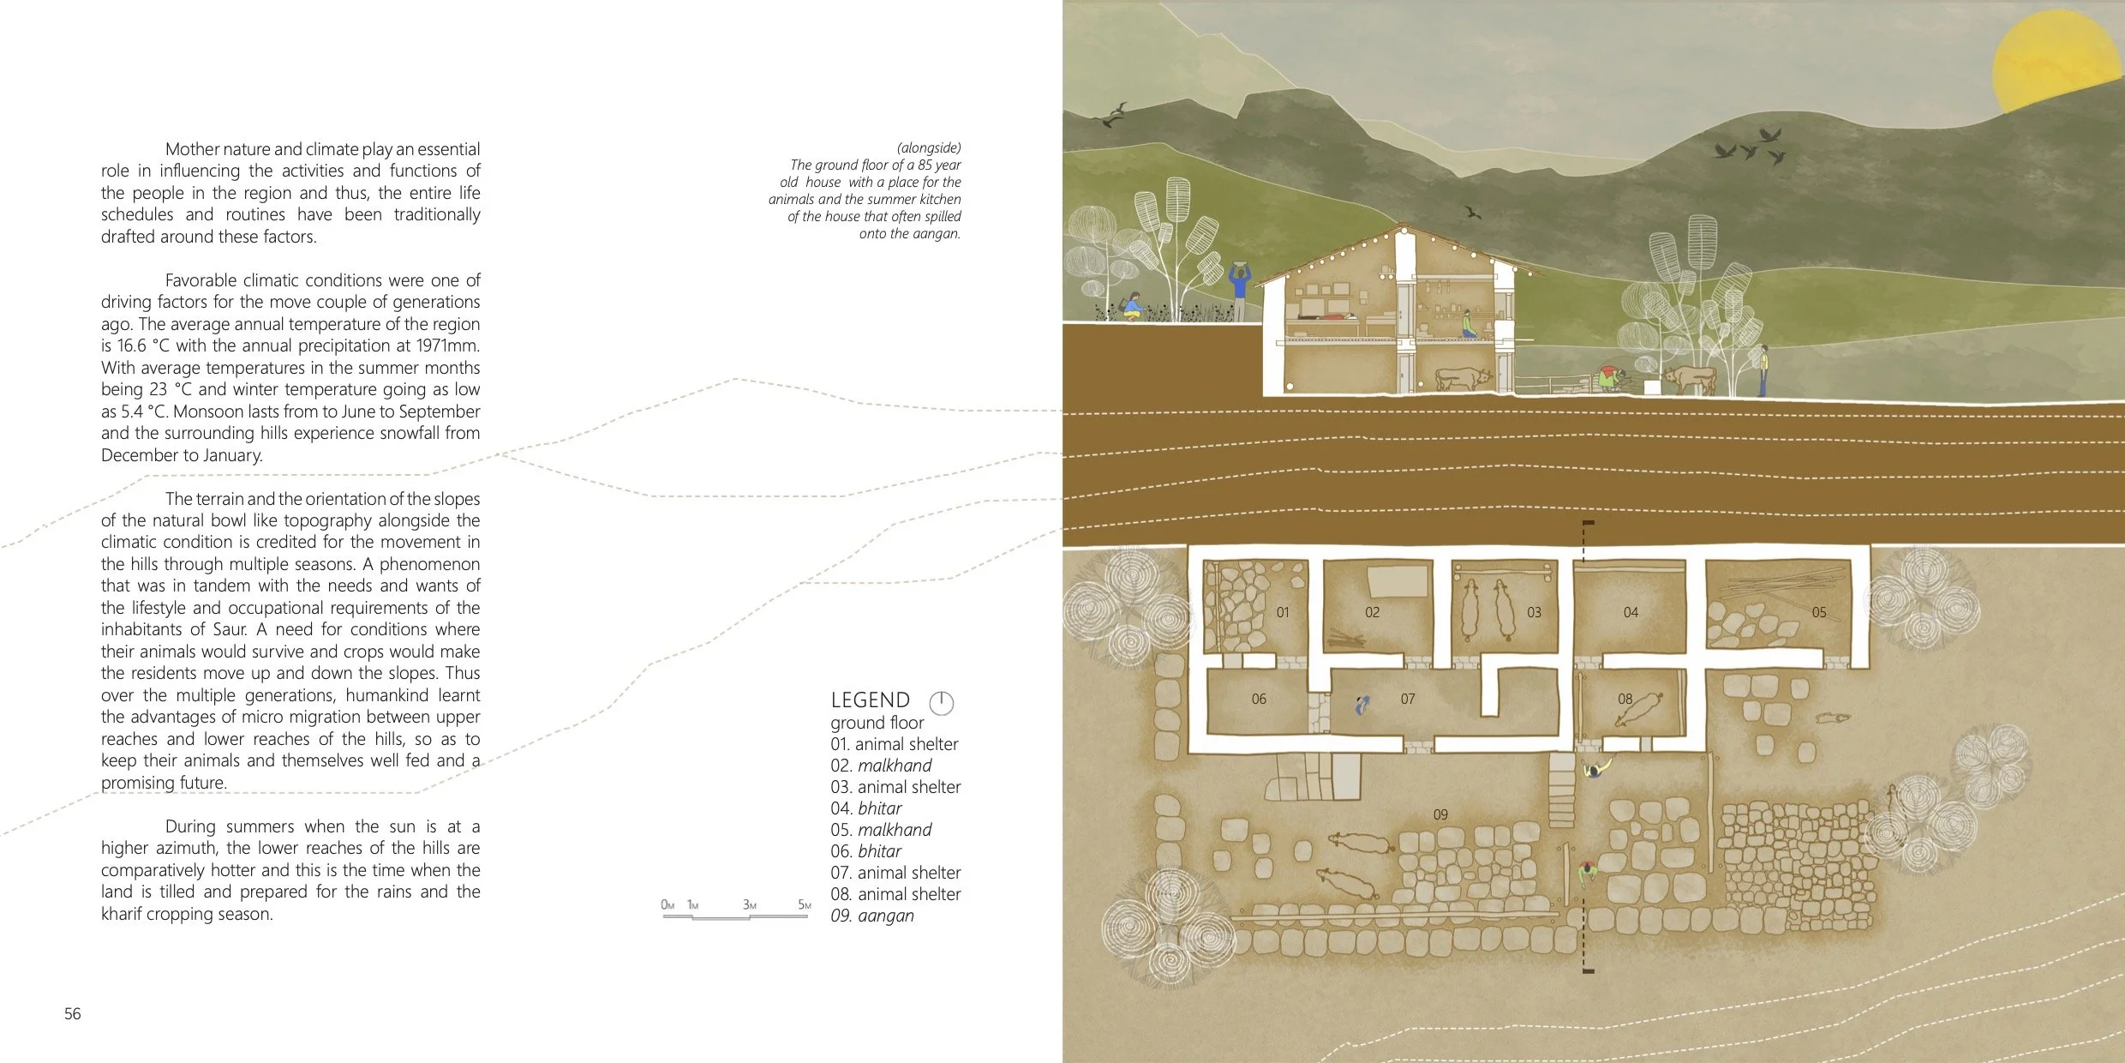
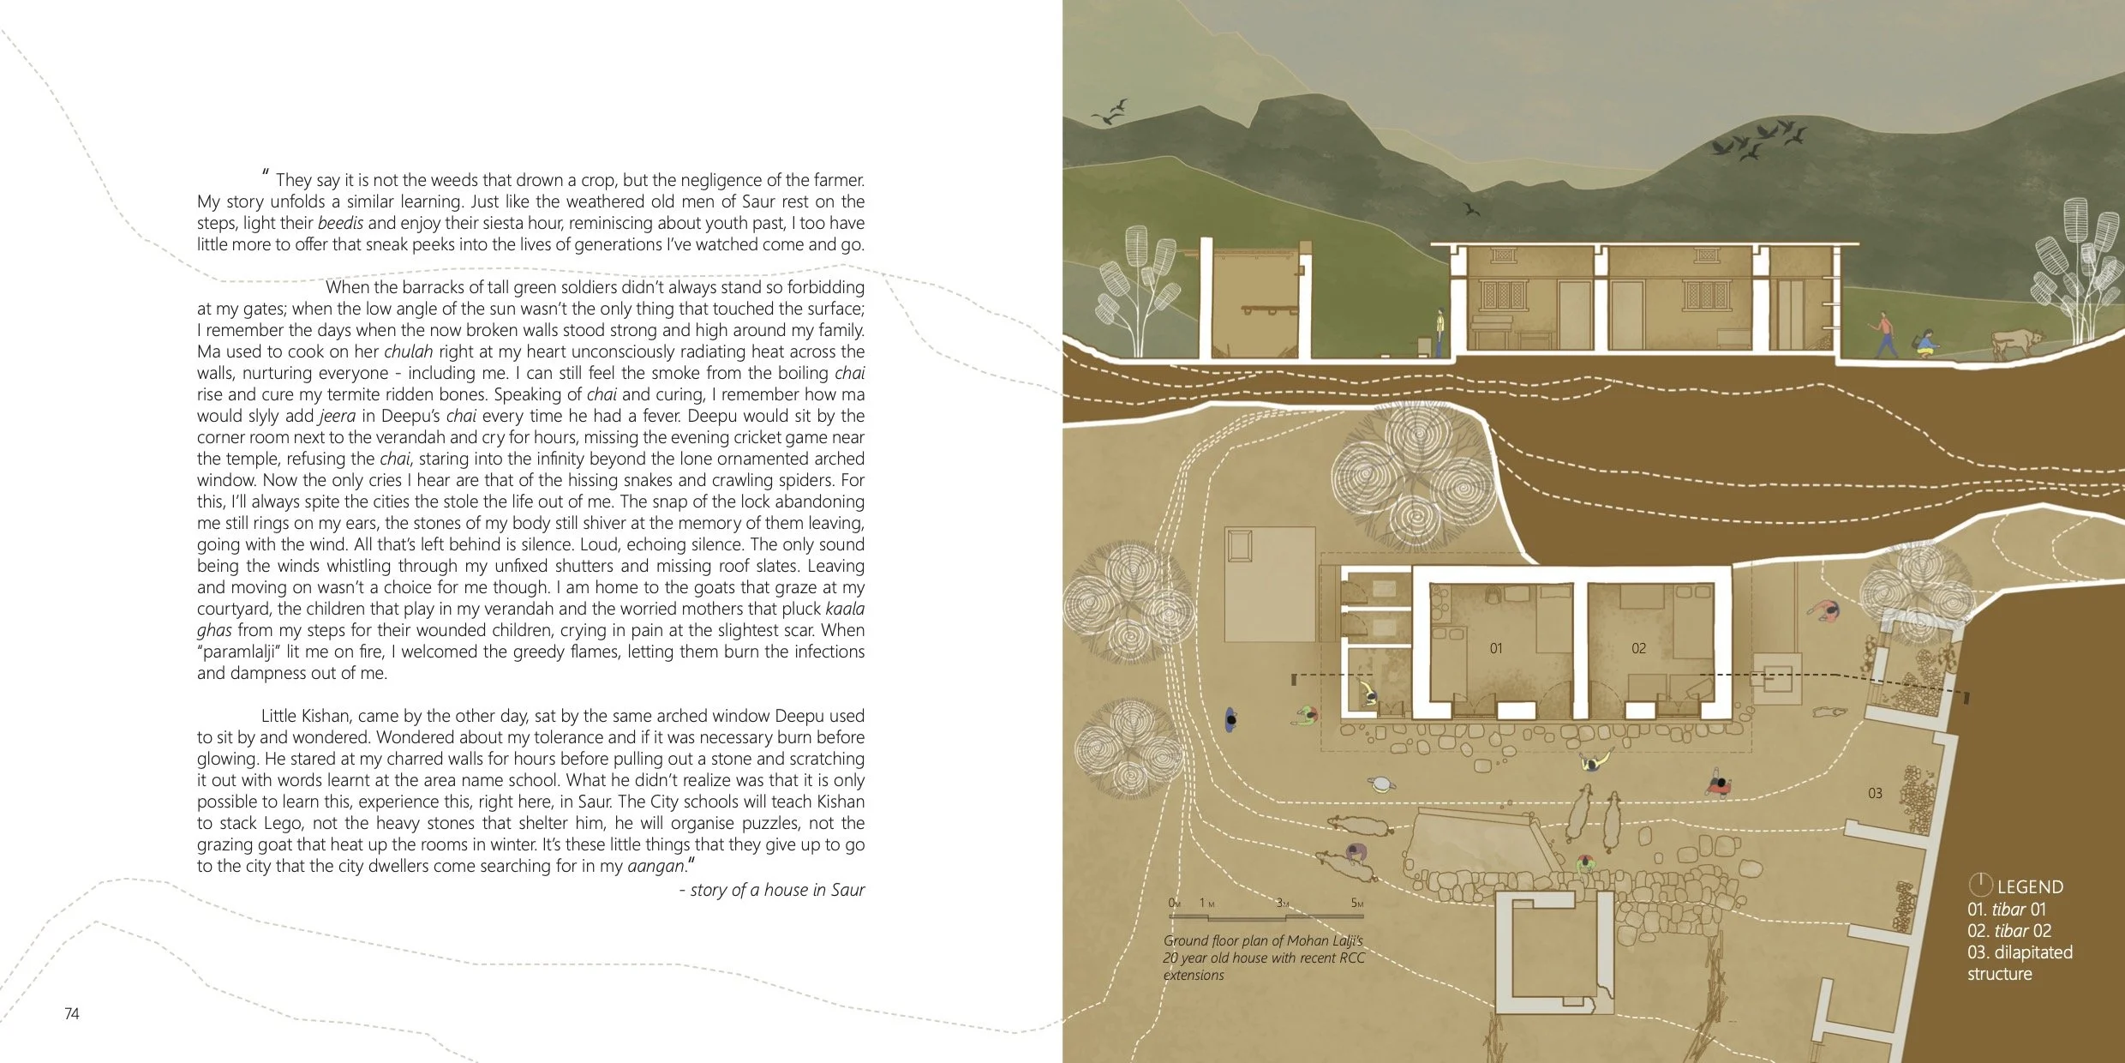
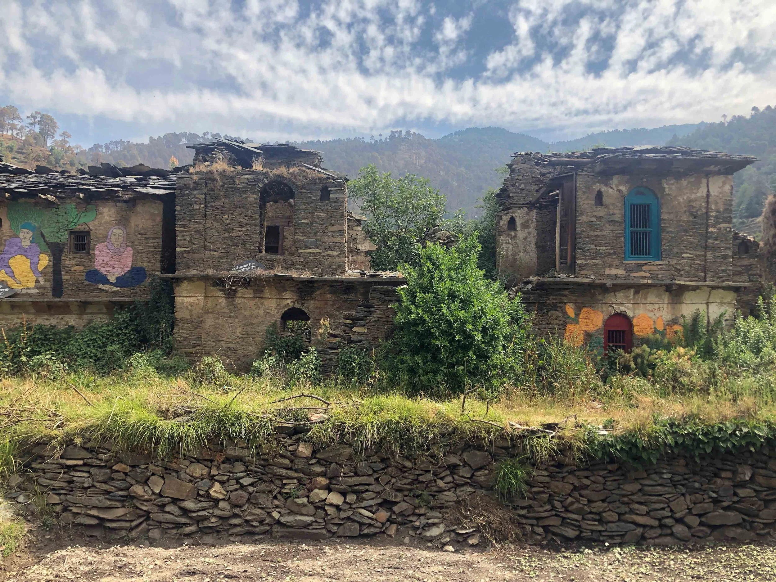
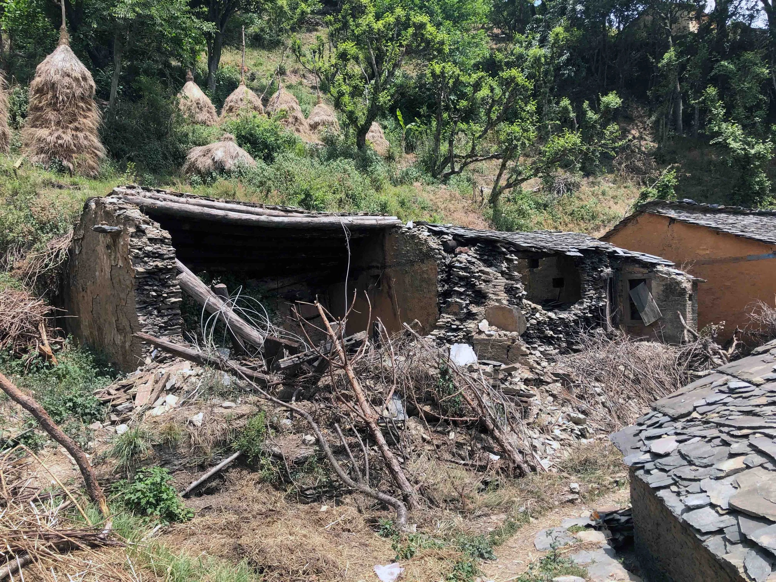
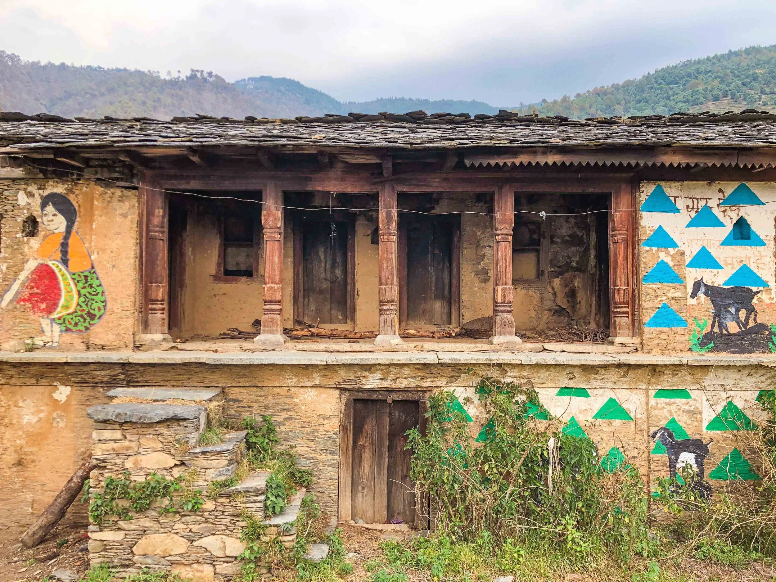
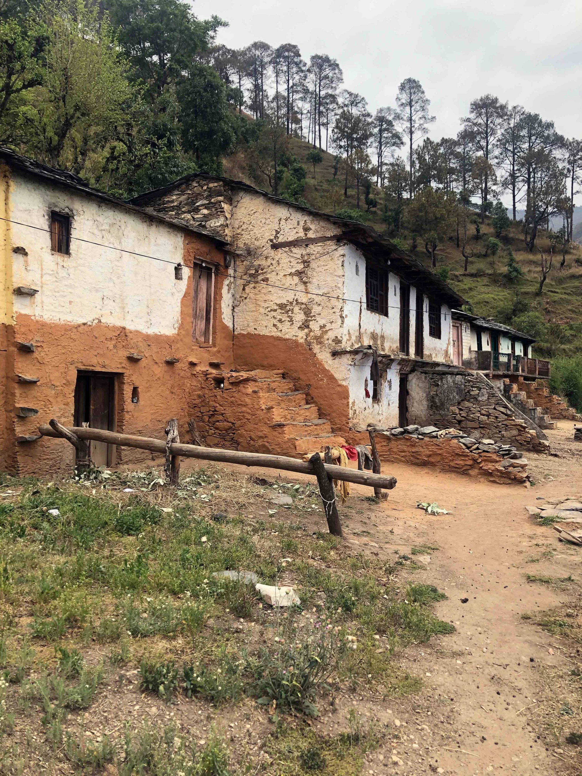
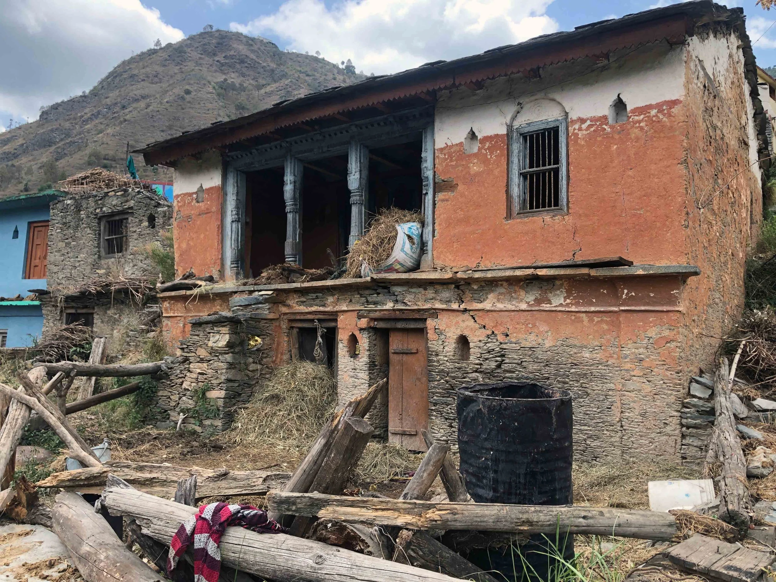
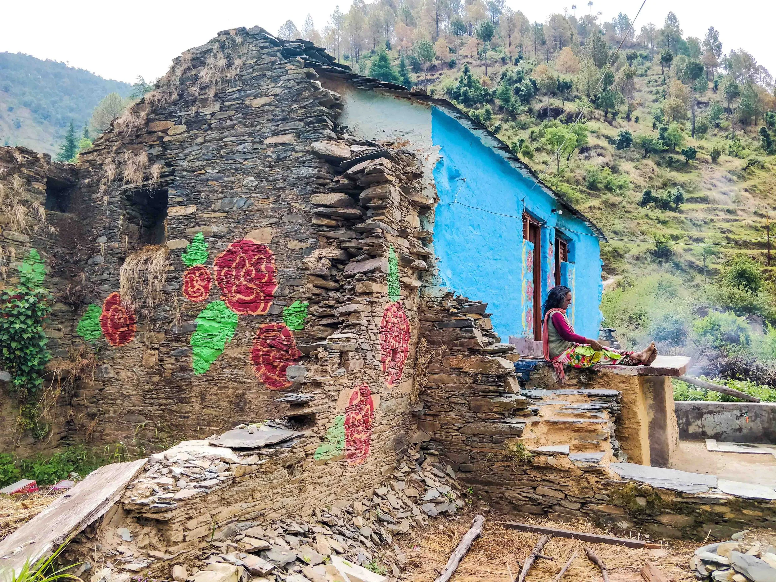
Adapting to the land’s contours, houses are positioned along southern slopes with their backs shielded from cold northern winds. These structures, typically single or double-storied, accommodate both humans and animals under one roof. Stand-alone buildings are distributed across multiple terraces, interspersed with fields. Foundations are constructed using dry stone masonry on terraced flats cut into the bedrock, providing structural flexibility during earthquakes. Upper walls consist of flat, irregular stones bonded with mud mortar and finished with mud plaster.
As family size increased, additional units were attached to the original structure, resulting in elongated rectangular houses. Clusters typically form when multiple such units, belonging to the same extended family, are constructed along the contours. Other houses in the vicinity are occupied by siblings and their descendants.
An emotional roller coaster on loop my life has been,
The first cry of the baby, or the last cry of the father
giving away his daughter,
The time my walls couldn't contain the goat of the house,
or to when the snake snuck in.
Much has changed since the last generation moved in,
Through generations I Stand and more generations
I wish to stand.
GROUND FLOOR
ANIMALS, STORAGE & FODDER
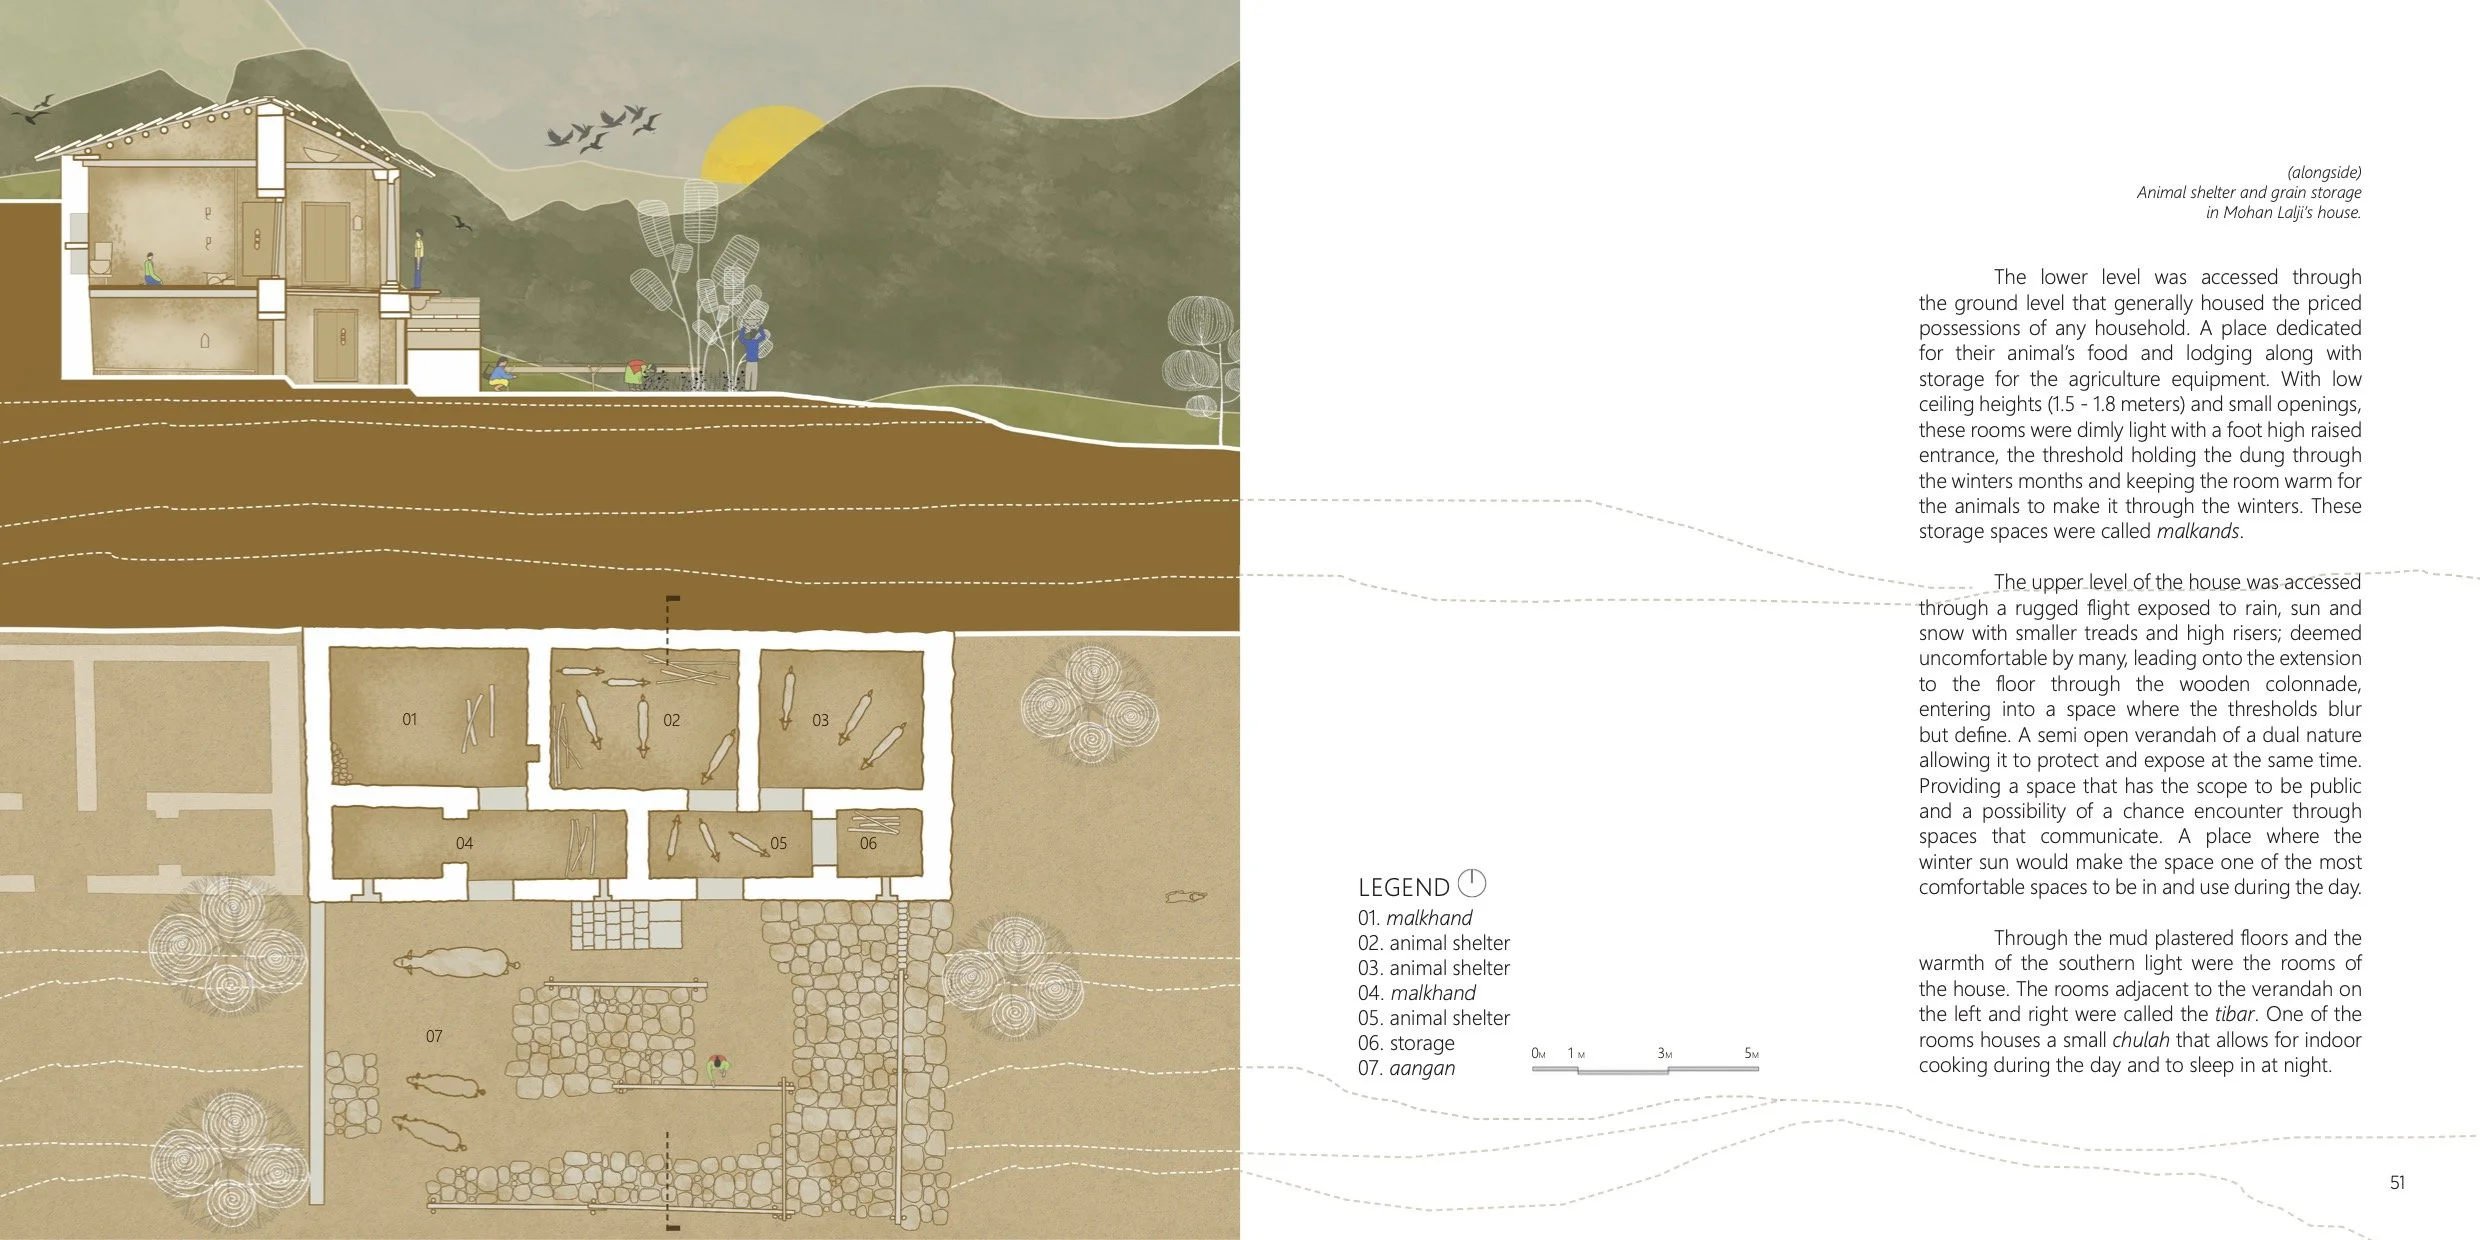
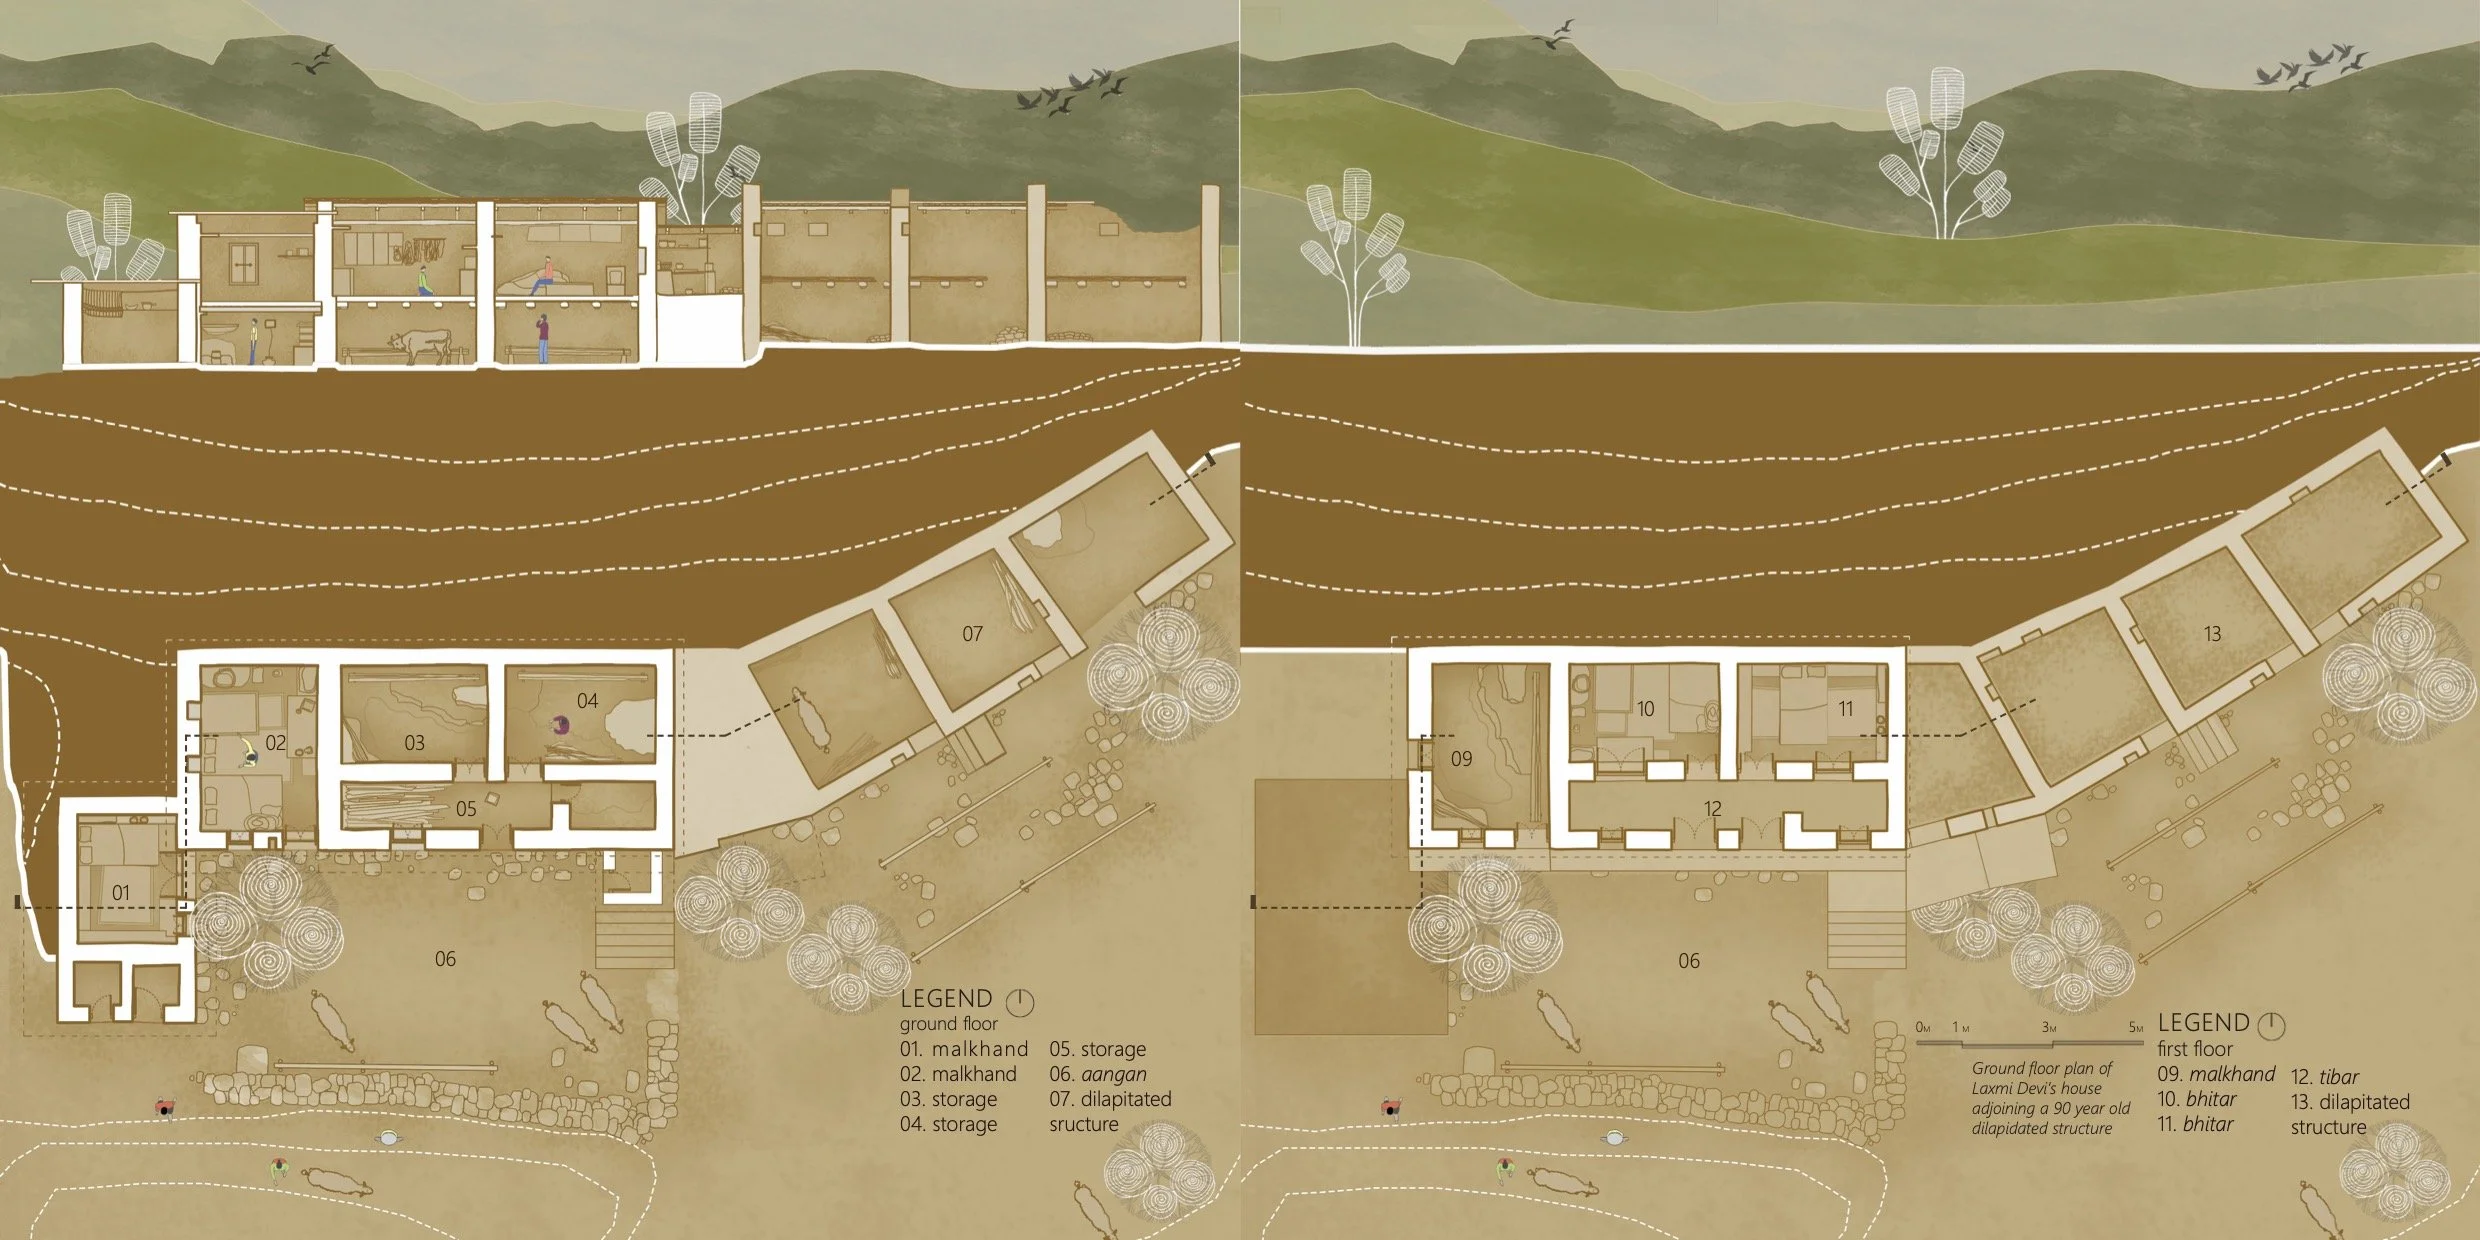
Low ceiling heights (1.5–1.8m), small openings, and dimly lit. Foot-high raised entrance threshold, holding dung through winter and keeping the room warm for animals. The body heat from animals below conducts upward through the mud floor layer, warming the living spaces above. Called the malkhand, also used for sleeping. The aangan provides an intermittent flow of activity through the day.
Vabra - animal shelter | Malkhand - storage/sleep | Aangan - courtyard
UPPER FLOOR
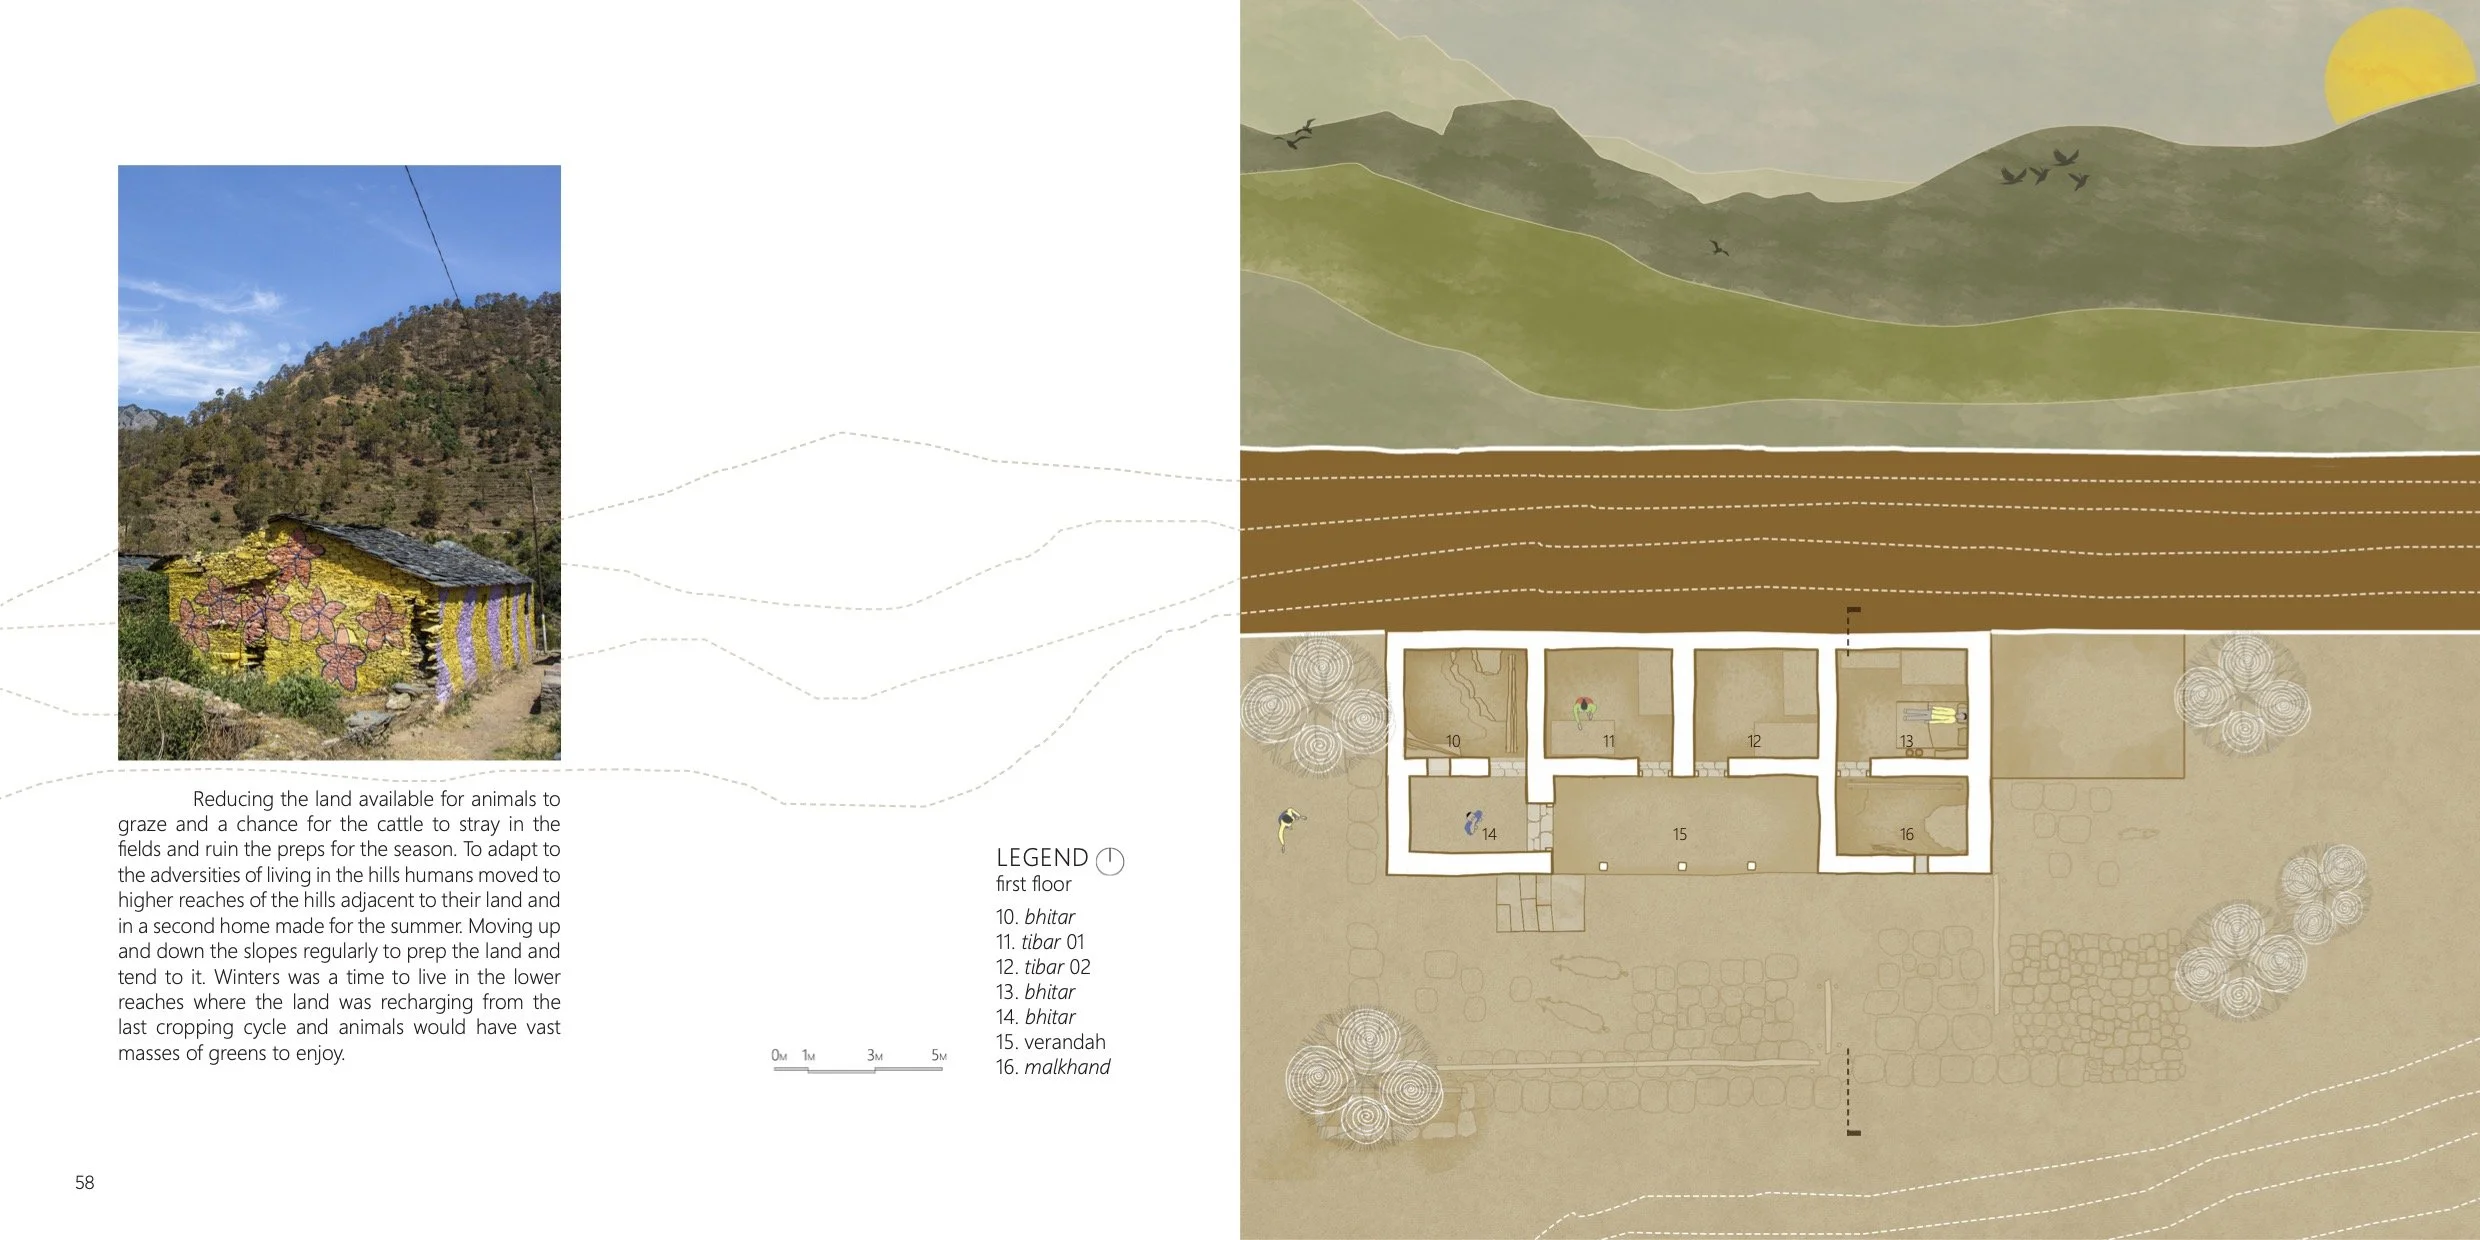
LIVING, KITCHEN & STORAGE
Accessed through a rugged, exposed external staircase leading to a semi-open wooden colonnade verandah of dual nature, protecting and exposing simultaneously. A space that can be public and private. The rooms adjacent to the verandah on the left and right are called tibar. One houses a small chulah for indoor cooking through the day and sleeping at night. Inner rooms along the north-facing walls are called bhitar and are designed for storage and protection.
Tibar - living room | Bhitar - inner rooms | Rasoi - kitchen | Verandah
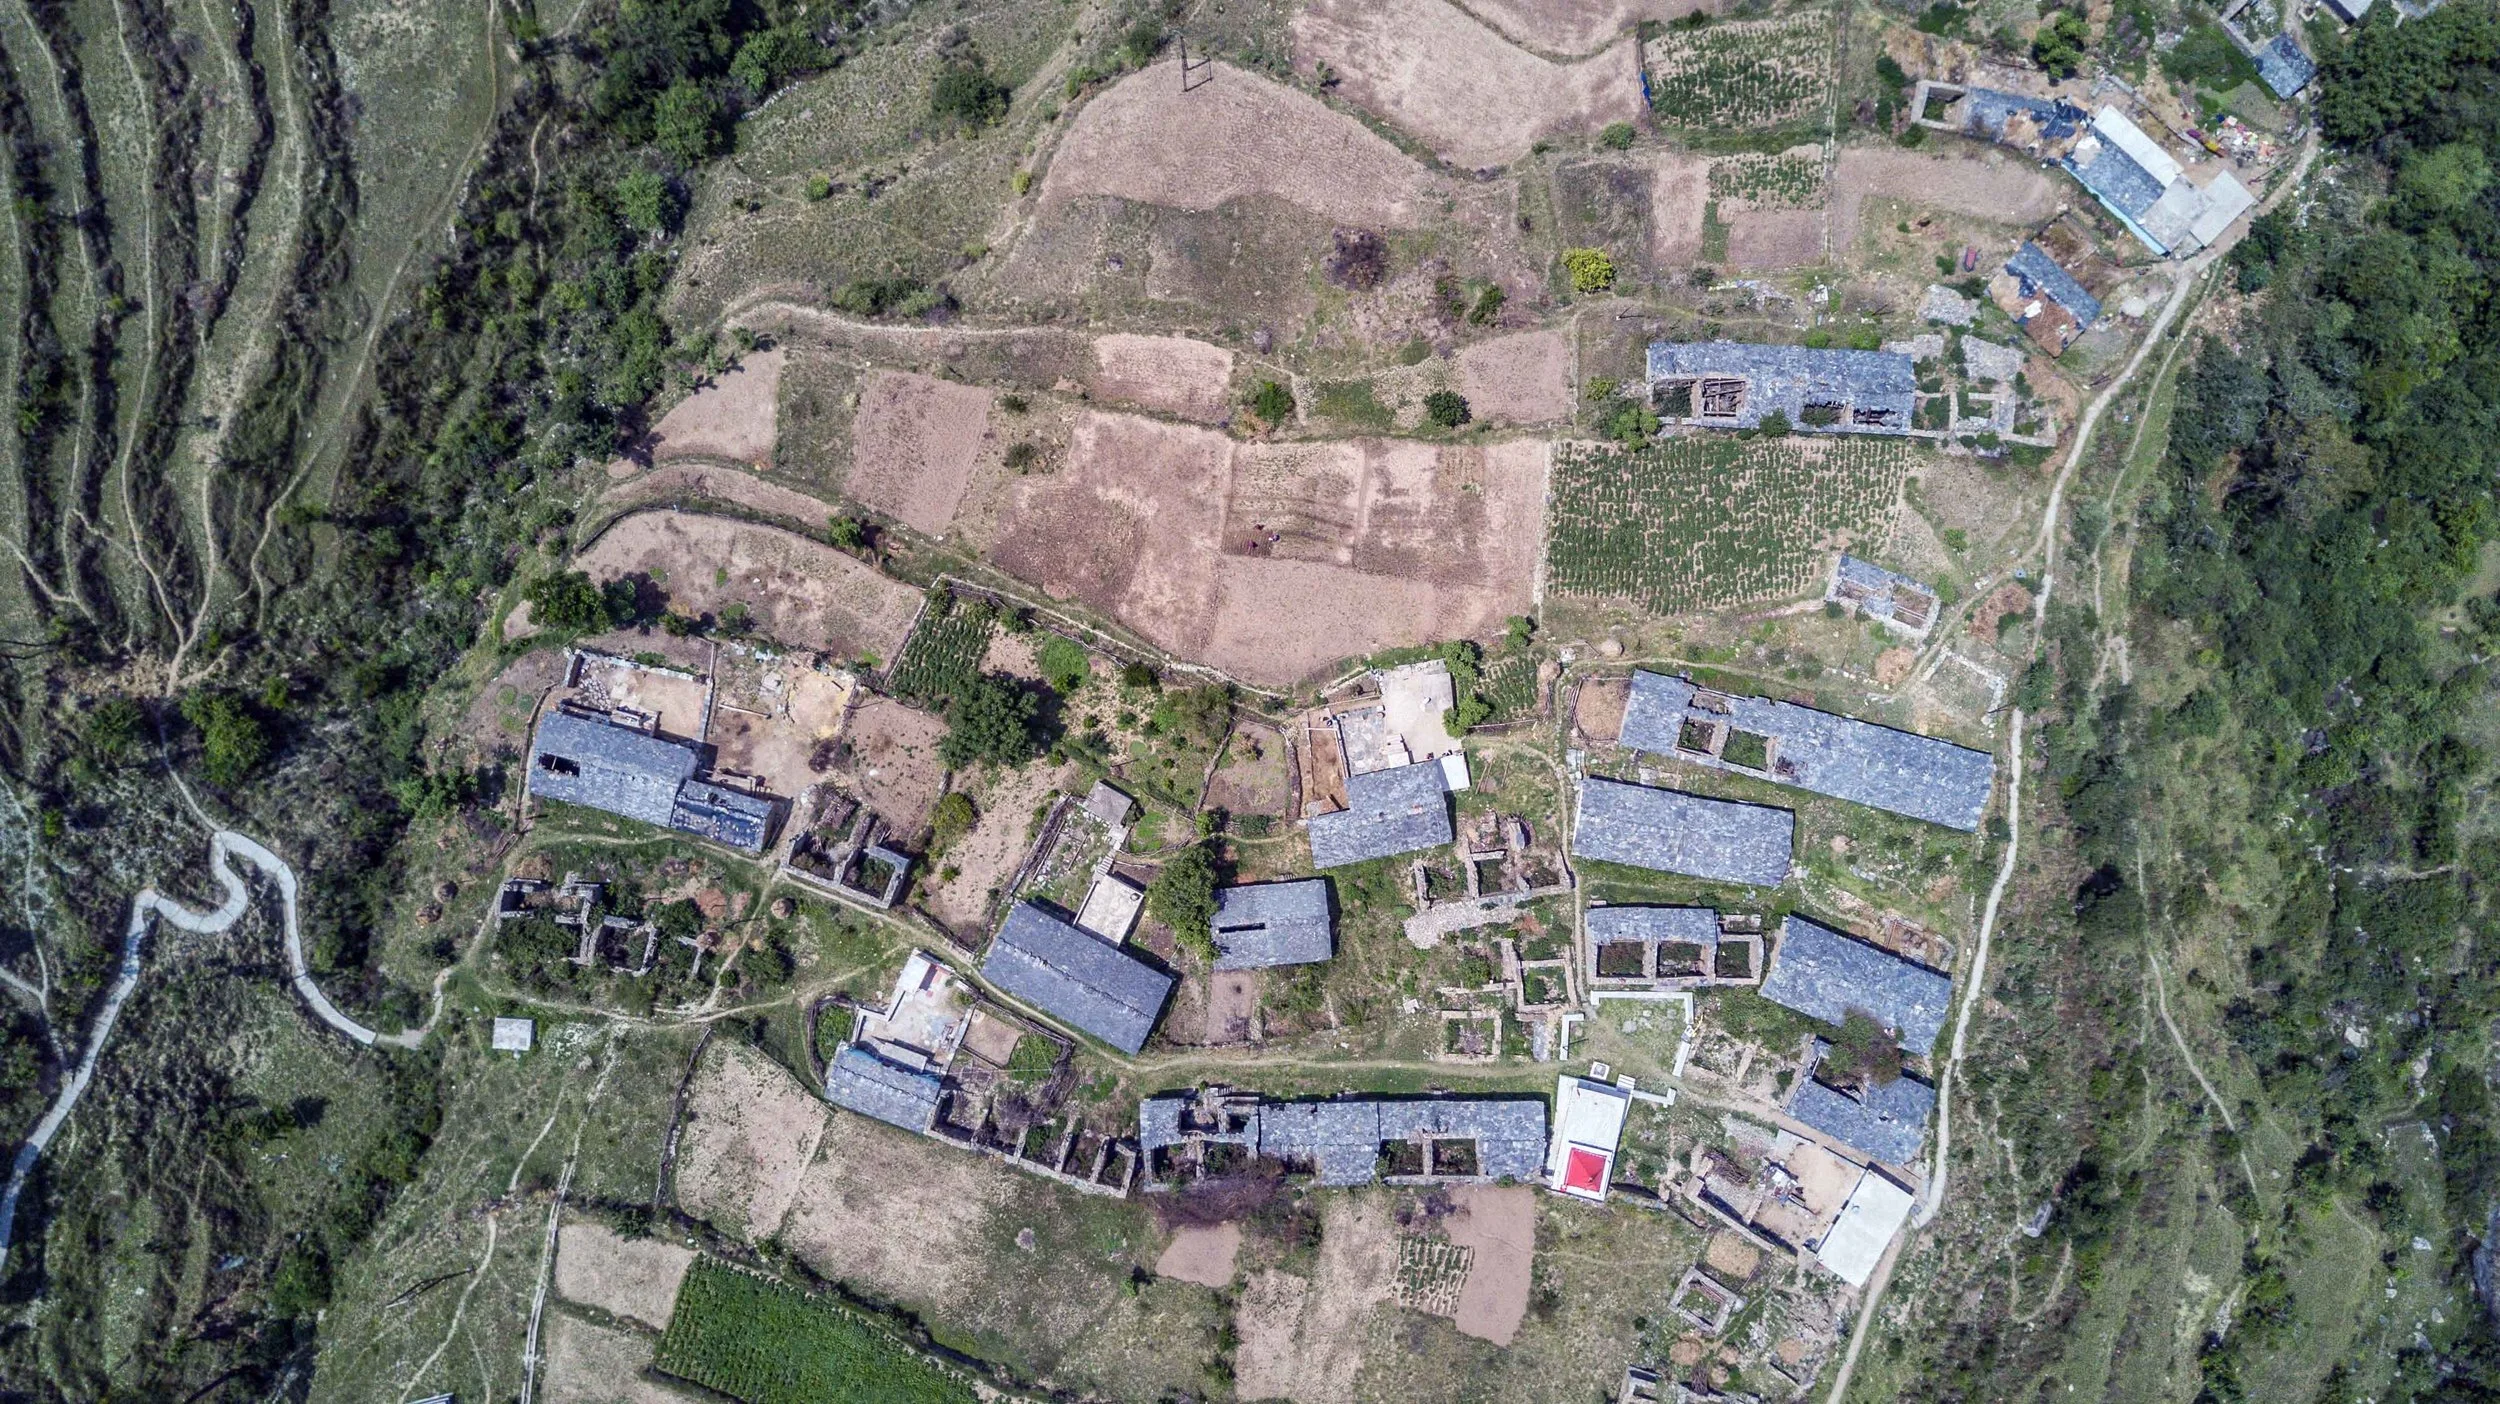
Regional buildings are closely linked to the area's complex geology, with construction materials determined by the availability of local resources. Traditionally, structures were composed entirely of locally sourced mud, stone, and wood. Contemporary construction incorporates reinforced cement concrete (RCC) and cement in addition to traditional materials, a development that this research examines in detail.
5.0 CONSTRUCTION SYSTEMS
FOUNDATIONS
Dry Stone Masonry Base
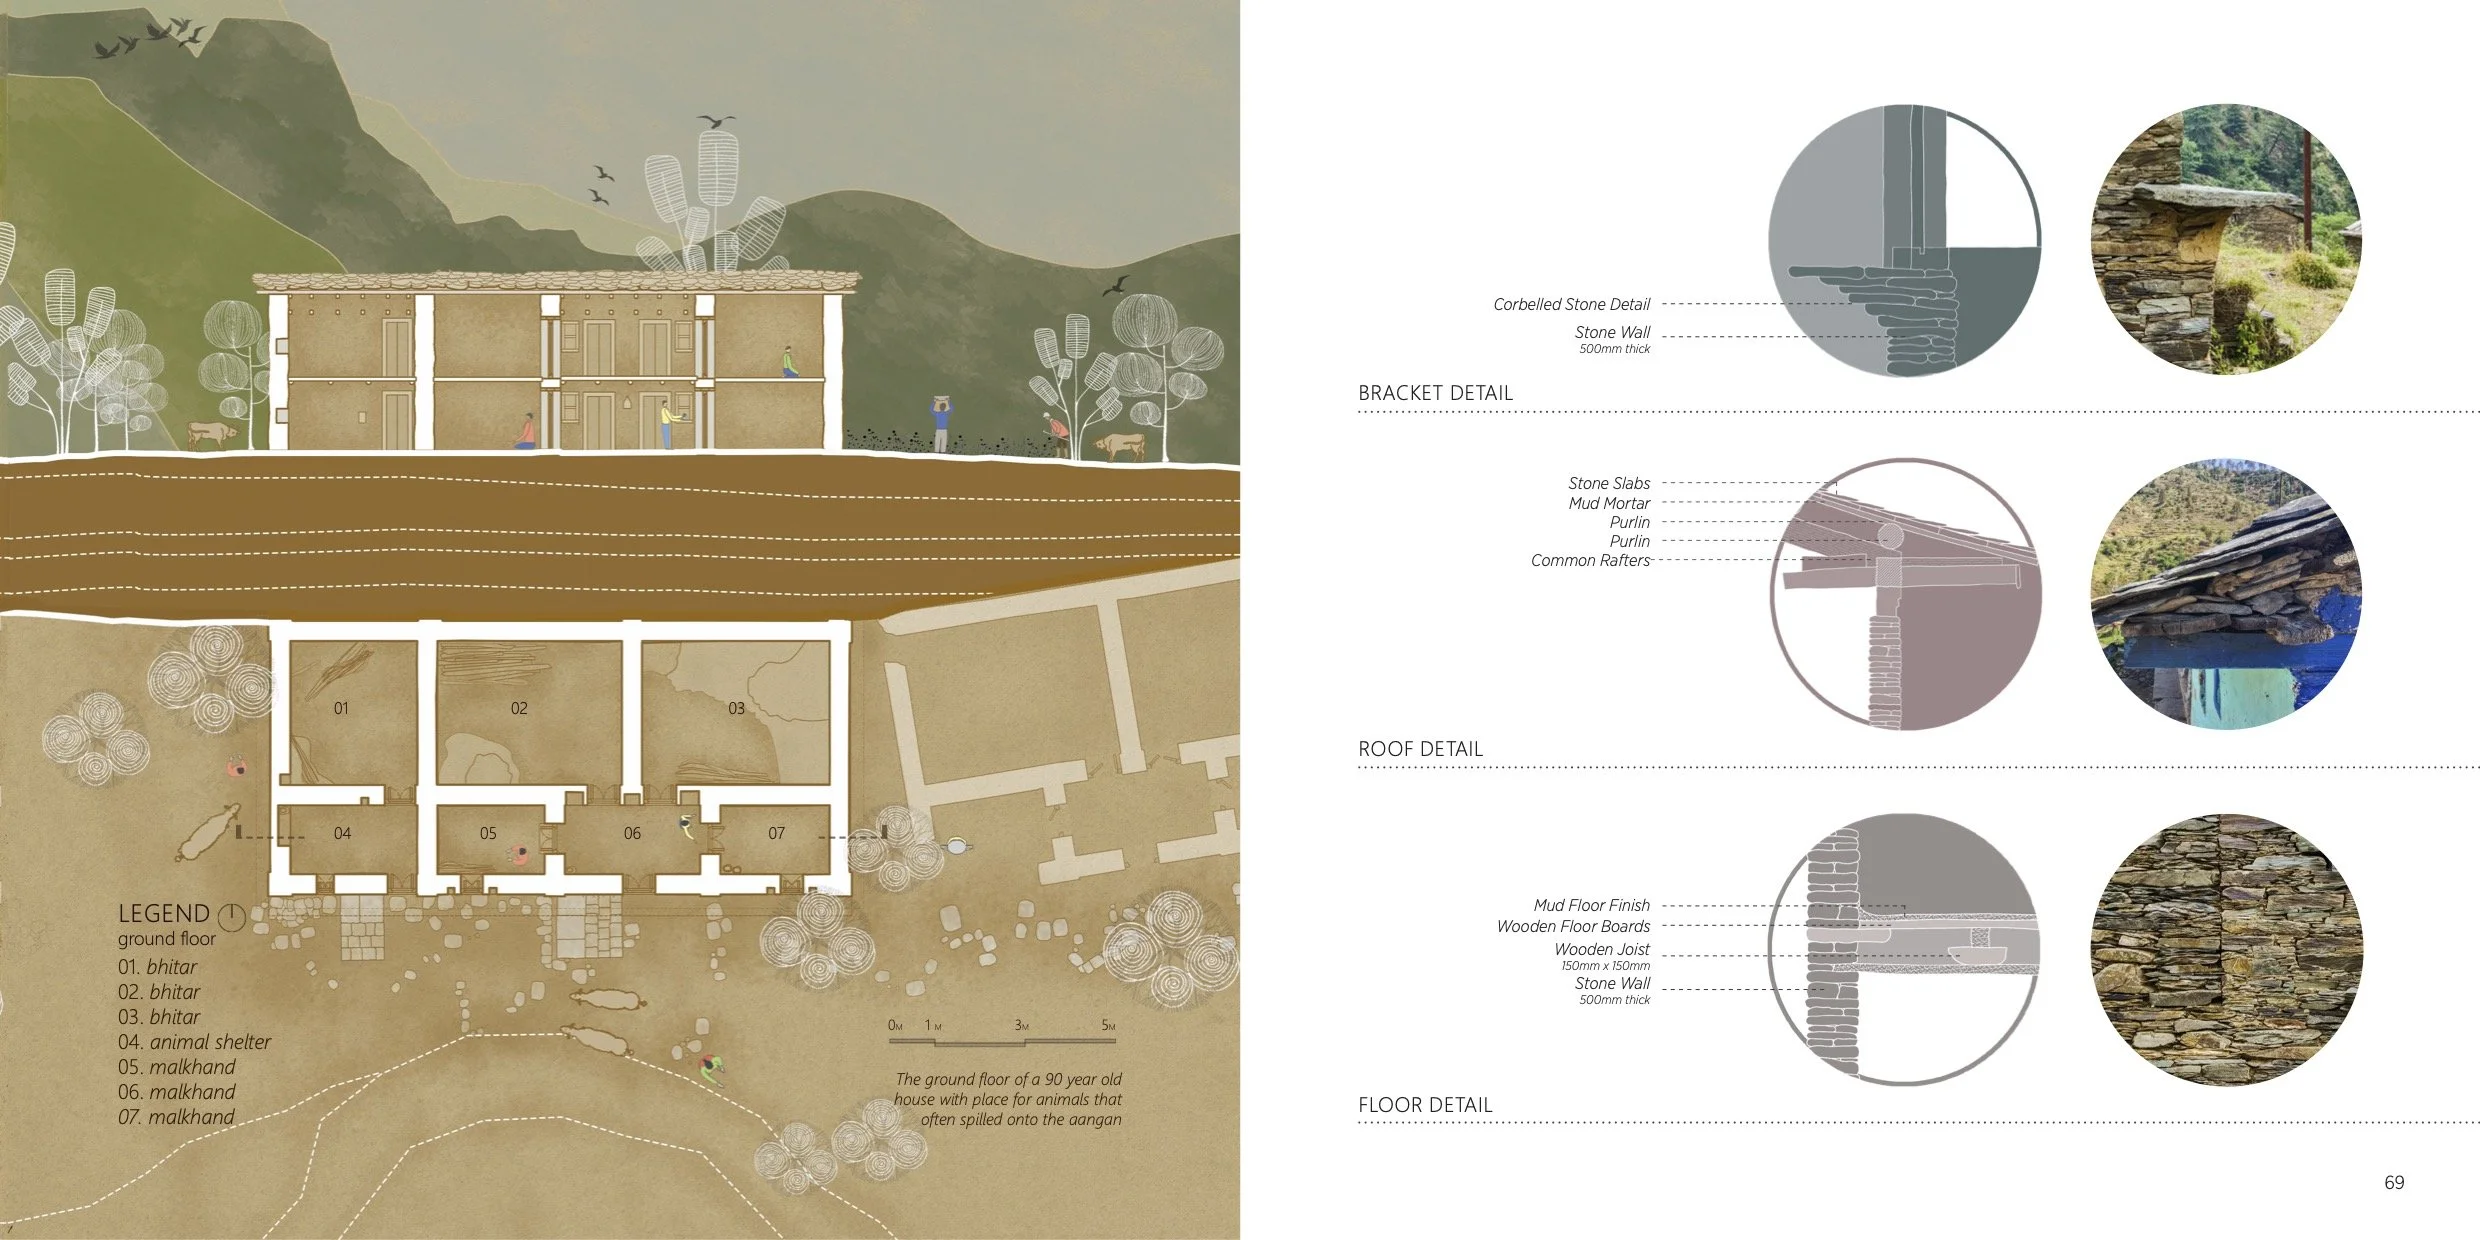
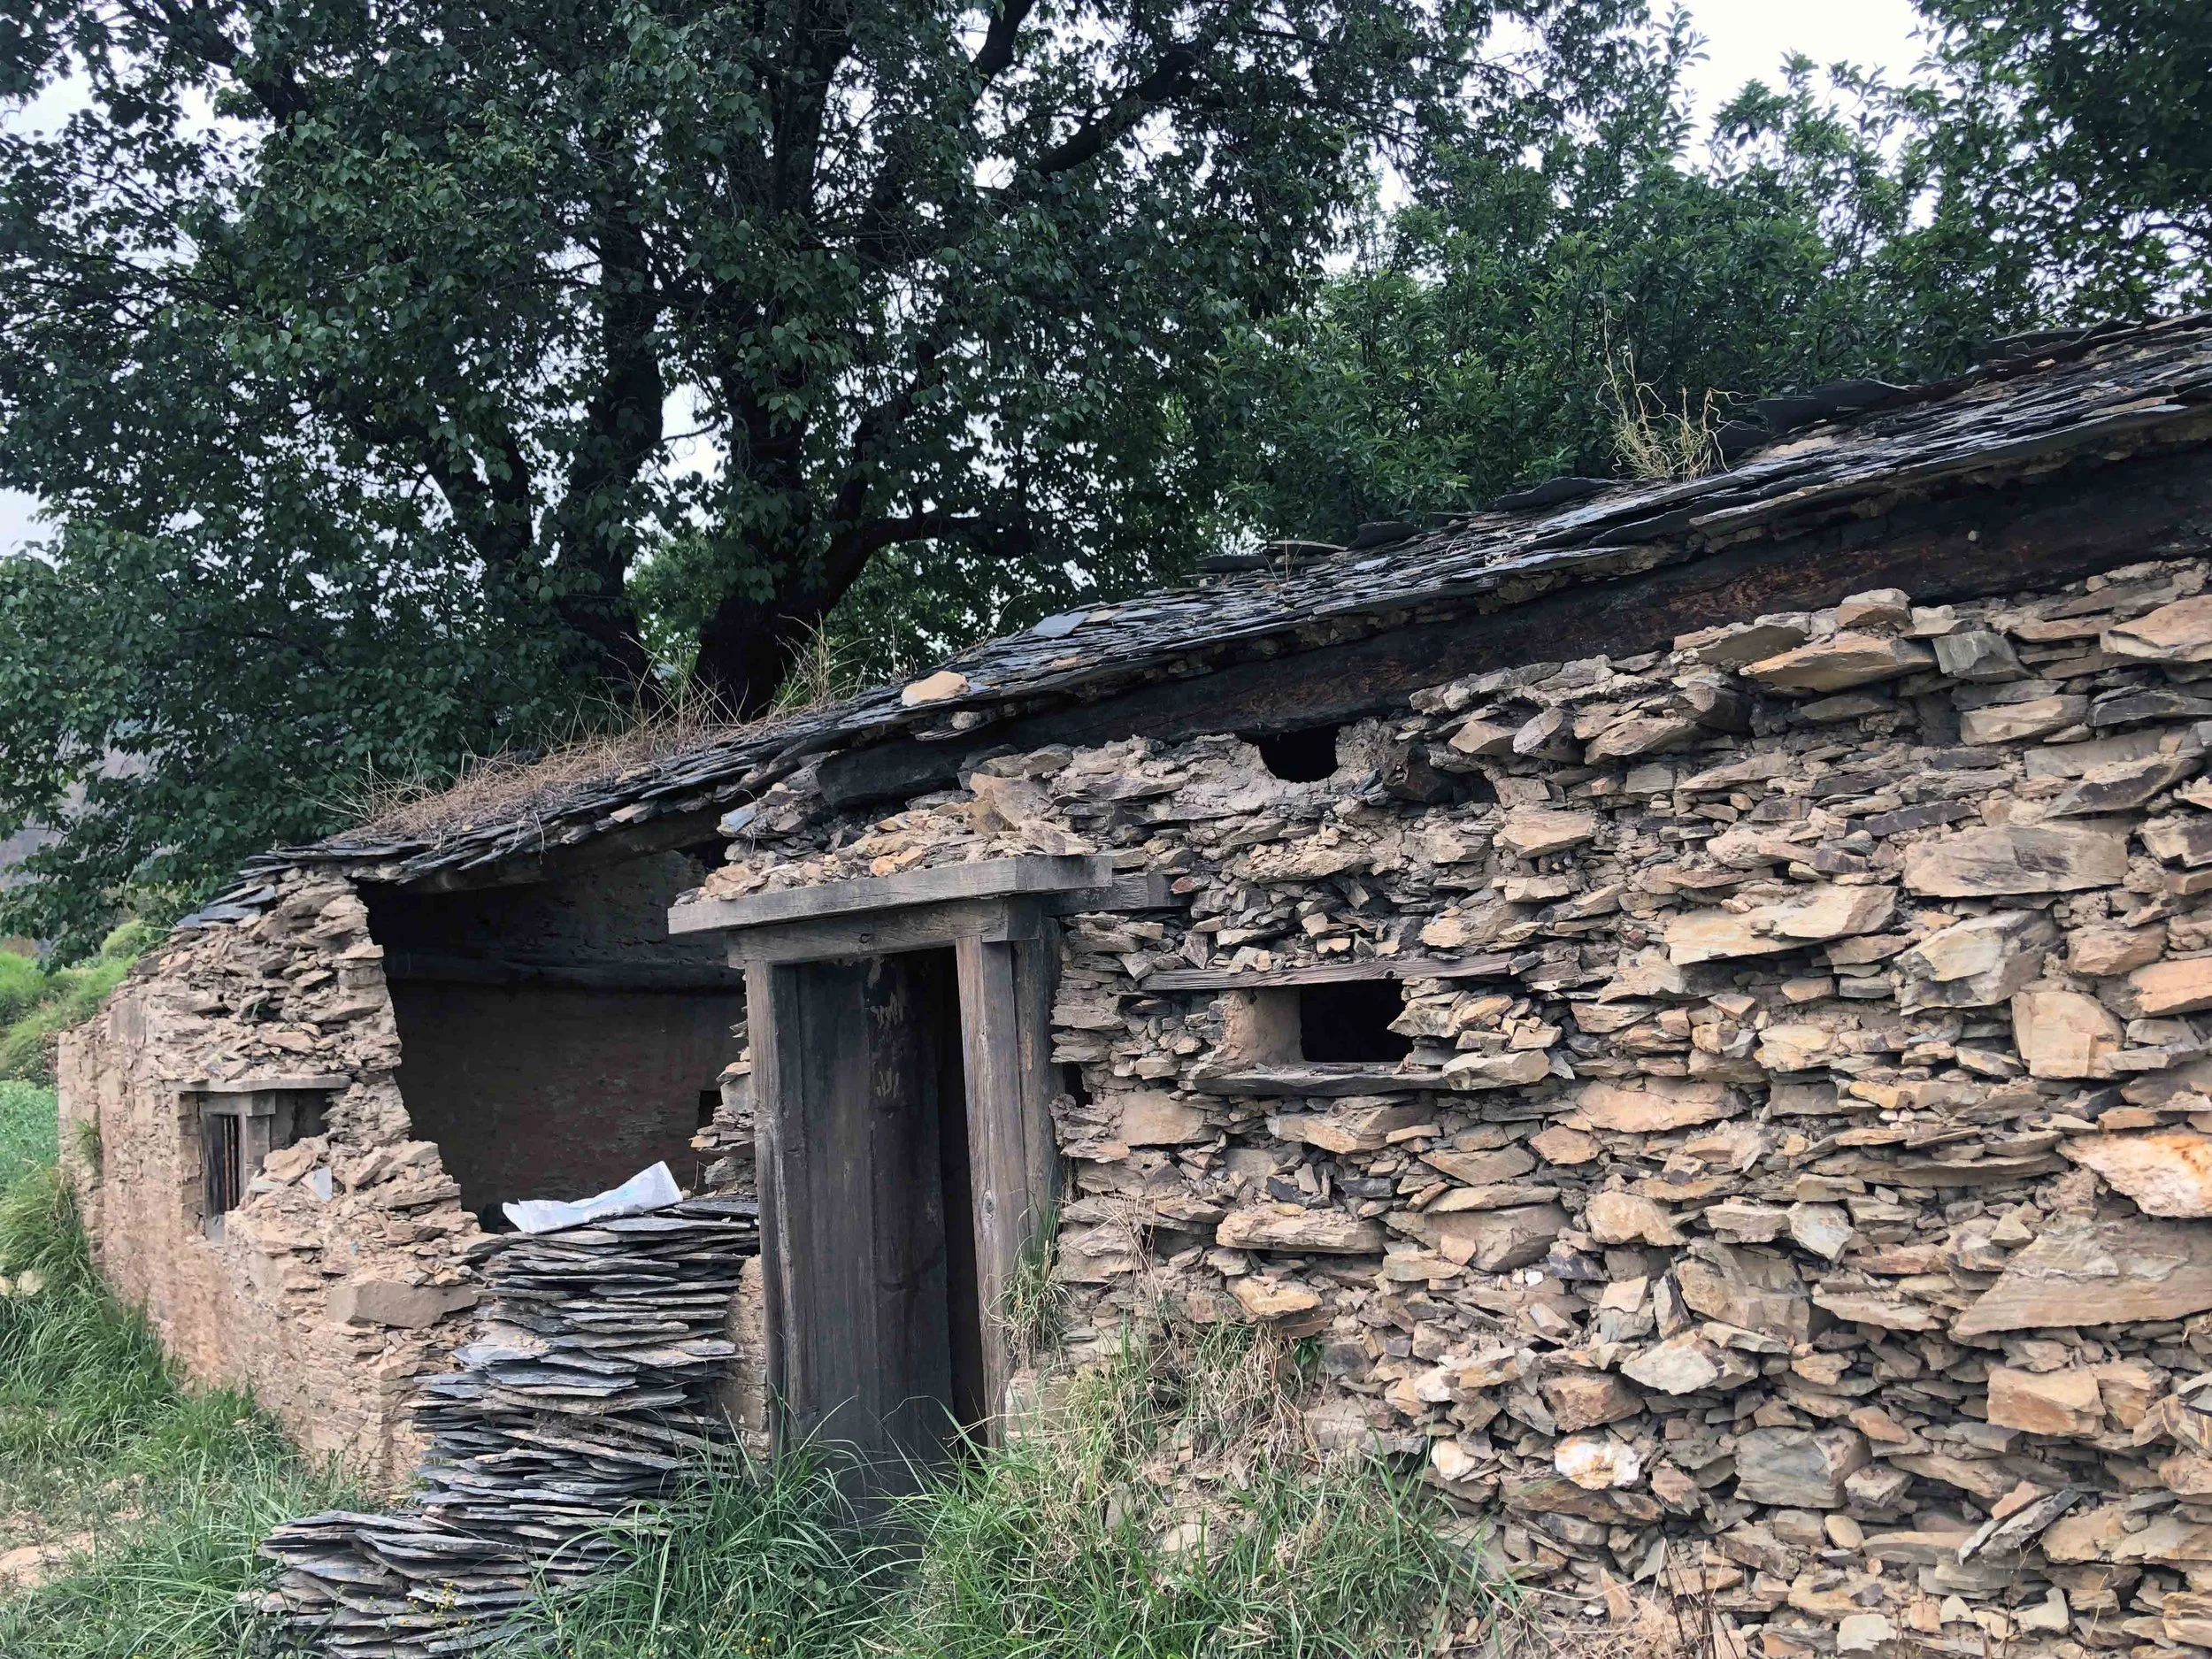
Built on terraced flats cutting through the bedrock, the foundation is in dry stone masonry, 500mm thick, to allow flexibility within the structure in case of an earthquake. Larger, older metamorphic rocks are used for the foundation and lower wall; younger, flatter stones for the upper wall and roof. No mortar at the foundation level, the dry joint allows seismic movement without catastrophic failure.
Bedrock cut flat for foundation.
Dry stone masonry - older stones
Mud mortar at upper wall courses
500mm total wall thickness
FLOORS
Mud Over Wooden Joists
Floor construction consists of a mud finish over wooden floorboards, which rest on wooden joists (150 mm x 150 mm) supported by stone walls. On the ground floor, mud is laid over a compacted earth base. The upper floor features wooden joists spanning the stone walls, topped with timber boards and finished with mud plaster. Heat from the chulah and the animals below is conducted through the mud floor, maintaining warmth in the upper levels during the Himalayan winter.
Mud floor finish (top)
Wooden floor boards
Wooden joists 150 x 150mm
Stone wall (support)
WALLS
Stone + Mud Mortar + Plaster
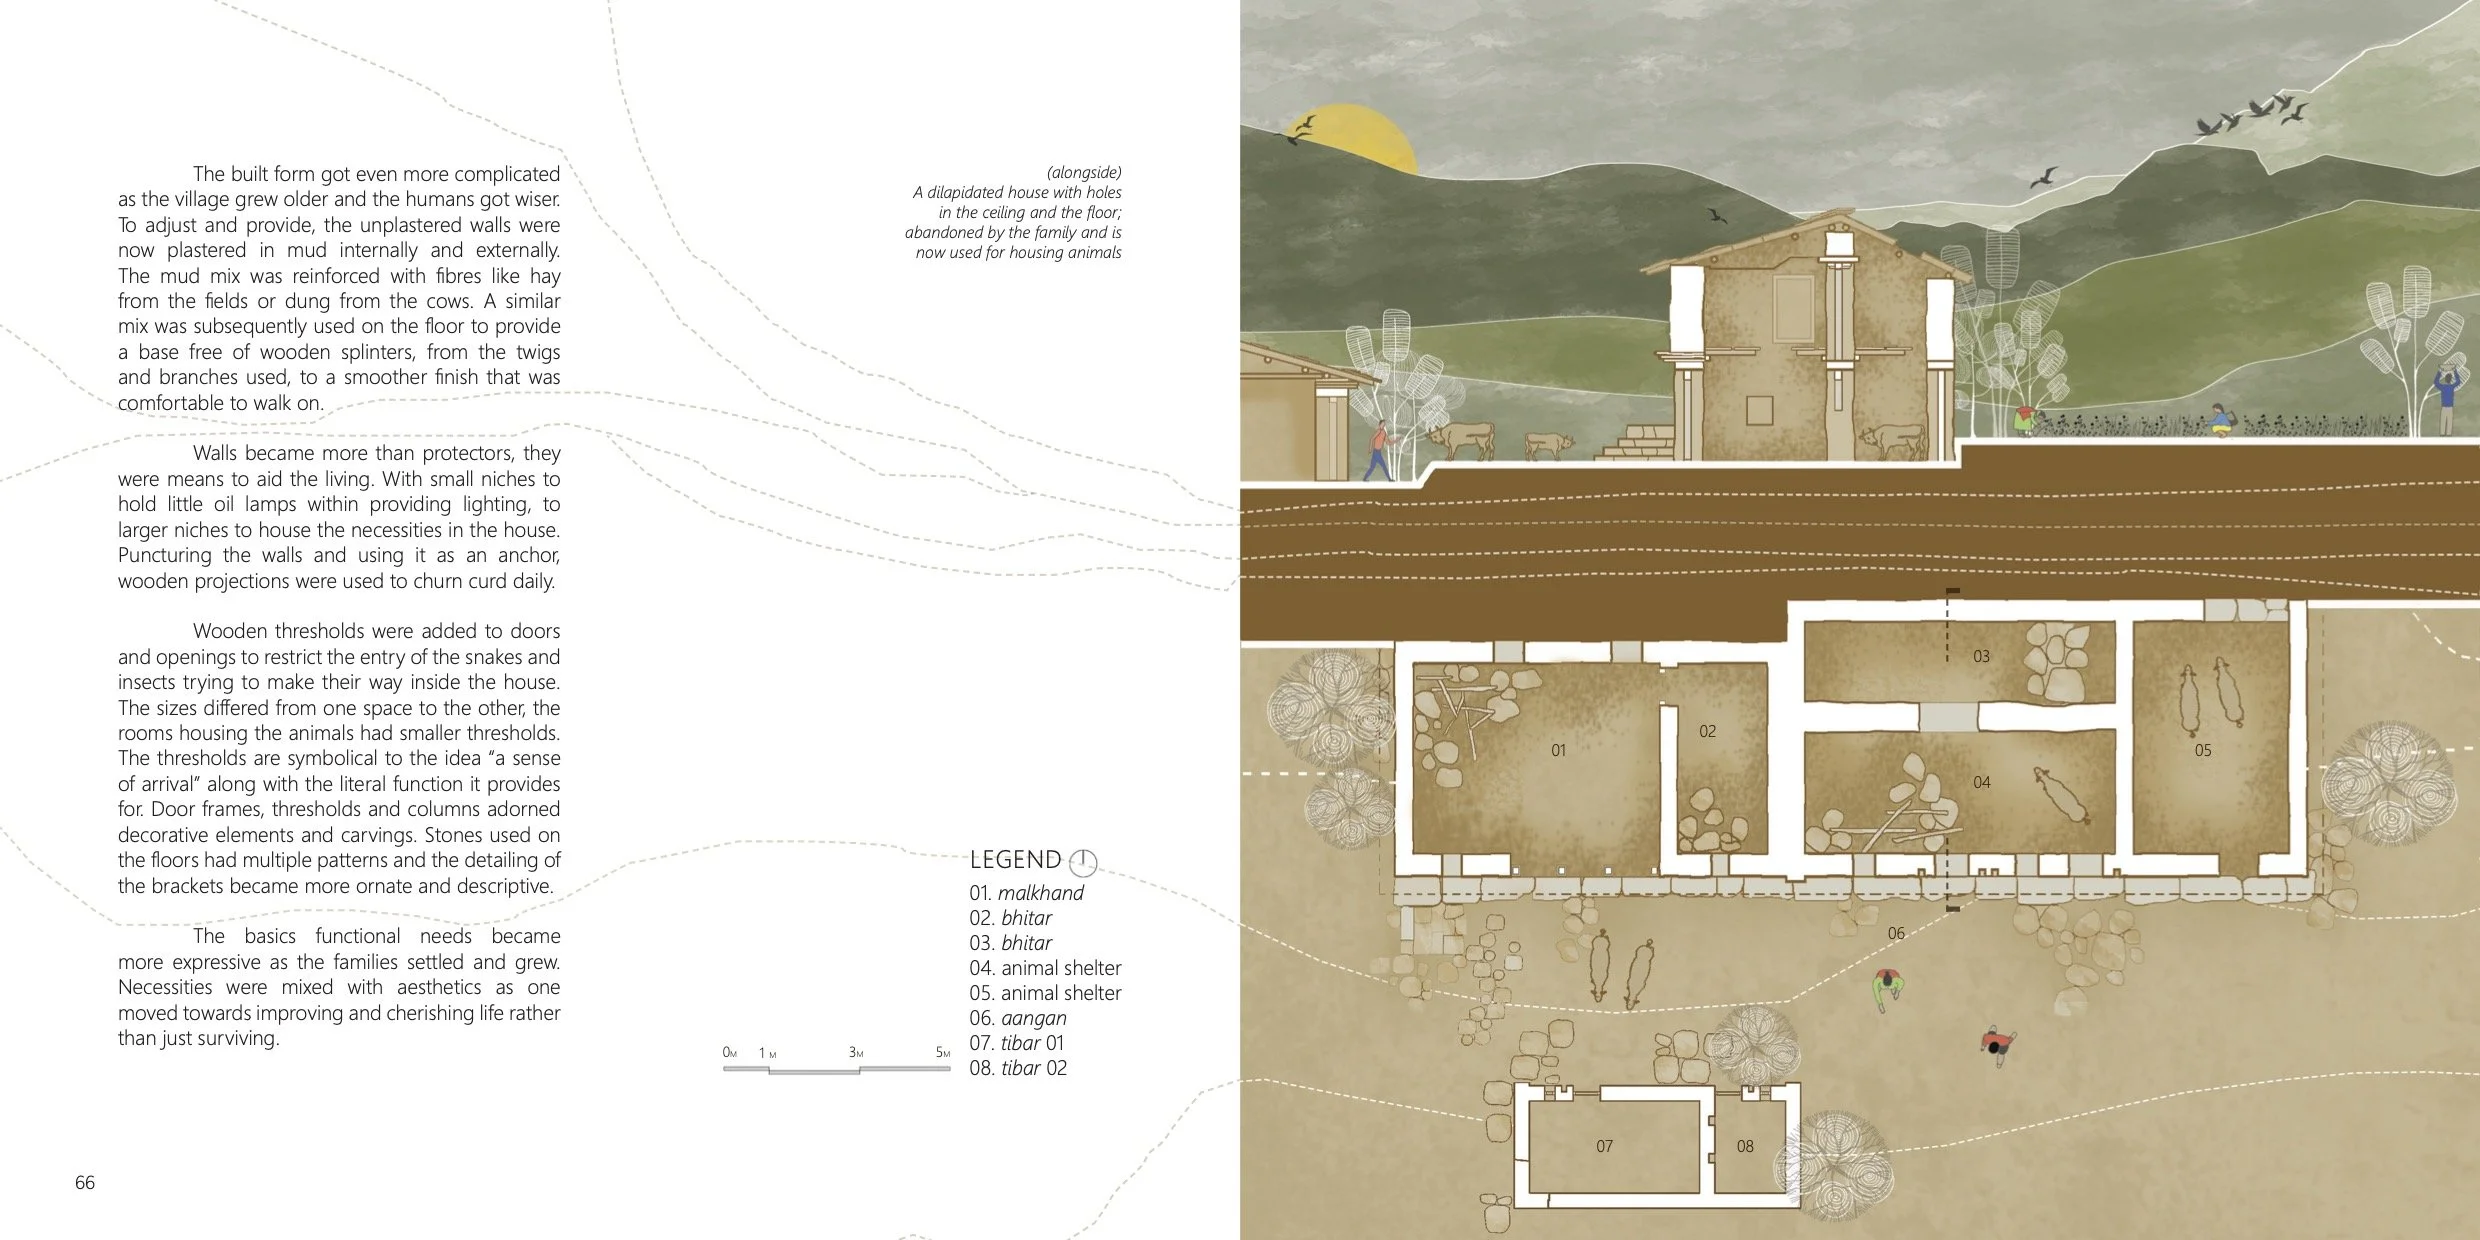
Upper walls are constructed from flat, irregular stones bonded with mud mortar. The mud is sourced from subsoil layers to avoid organic or fertile material and to ensure optimal clay content for adhesion. The mixture is reinforced with fibres such as hay or cow dung. These mud-and-stone walls serve as a homogeneous thermal mass and are plastered bi-monthly as a communal family activity. Wooden thresholds are installed at doors and openings to prevent the entry of snakes and insects.
Stone walls - irregular metamorphic
Mud mortar - sub-topsoil, clay-rich
Hay + cow dung fibre reinforcement
Mud plaster - internal + external
WALL DETAILS
Niches, Thresholds & Carvings
Walls were designed with integrated storage and protective features. Niches and built-in storage units accommodated valuables such as wedding jewellery and perishables. Milk and yoghurt were stored on elevated platforms to protect them from animals and children. Wooden projections anchored into the walls facilitated daily curd churning. Stone floors displayed various patterns, while door and window frames featured increasingly ornate carvings as the village developed. Openings were limited in number and size to minimise heat loss.
Slate Stone
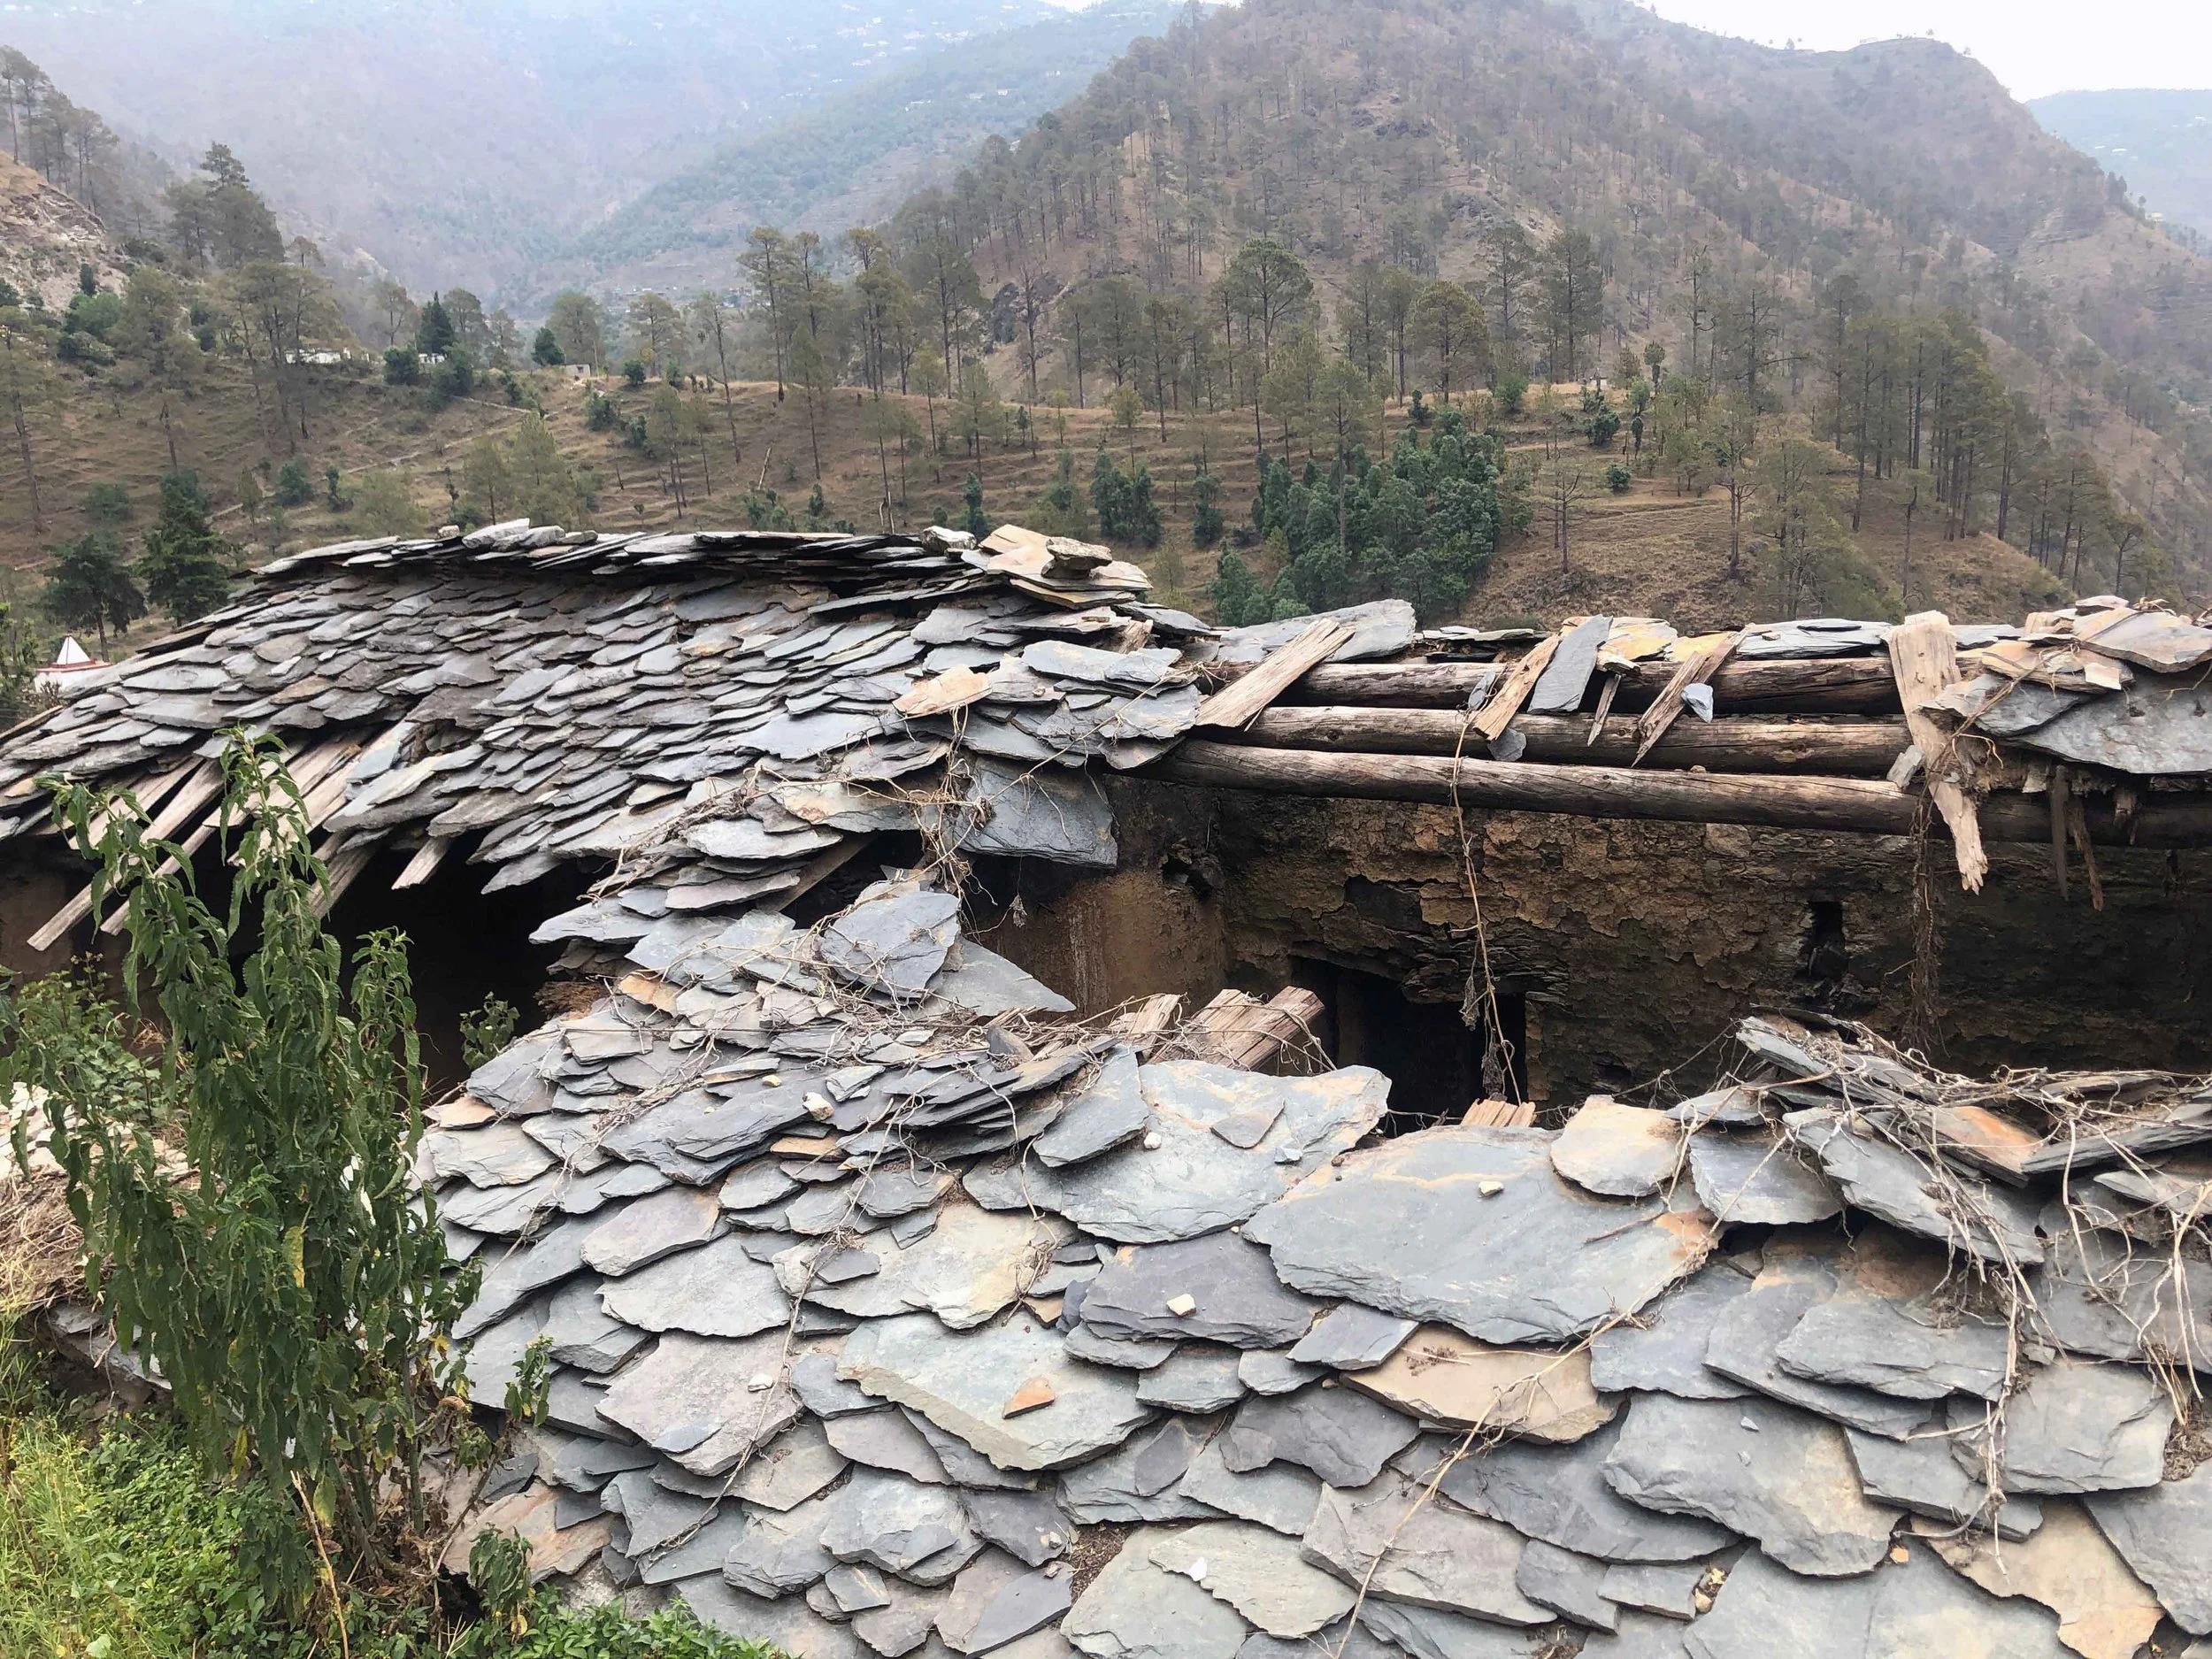
The mountain range supplies metamorphic rocks, with younger stones selected for roofing. Stone slabs are installed as slate tiles over wooden purlins and common rafters, with mud mortar applied between layers. Corbelled stone brackets support the roof overhang. As the village matured and builders’ skills advanced, ornamental bracket details and descriptive carvings on door frames, thresholds, and column brackets became increasingly elaborate.
Stone slab tiles; younger metamorphic
Mud mortar between courses
Wooden purlins + common rafters
Corbeled stone bracket overhang
ROOF
SERVICES
Chulah
The chulah, or cooking fireplace, serves as the thermal core of the Garhwali house. Burning embers were traditionally shared among households, promoting communal efficiency. The kitchen and its equipment are relocated within the house according to seasonal requirements: in summer, the kitchen is set up in the aangan or verandah to take advantage of the breeze, while in winter it is moved indoors. Sleeping arrangements also shift seasonally. Toilets are typically located outside the main house in the fields, although recent government initiatives have introduced cement-and-brick toilets within the aangan’s.
Multi-utility spaces without fixed function
Rooms were designed as multi-utility spaces, intentionally lacking fixed functions to allow for adaptive use. The spatial sequence from exterior to interior is carefully orchestrated through thresholds, varying volumes, textures, and lighting. By accommodating both humans and animals under one roof, the Garhwali house exemplifies the transformative, multifunctional character of both enclosed and open spaces.
6.0 SPATIAL VOCABULARY
Aangan - The Courtyard
The open courtyard at the entrance serves as a transitional space from narrow pathways to a series of steps. It accommodates a range of daily activities for both humans and animals, including eating, resting, cleaning, and socialising. A low wall delineates shared and private areas. Courtyard walls are used for drying clothes or as seating on sunny winter afternoons. The aangan functions as both a managed and managing space within the household.
Bhitar - The Inner Rooms
The rooms along the north-facing walls are the most protected and insulated spaces in the house. The term means "backside of rooms." Used for storing valuables like wedding jewellery, for sleeping in the coldest nights, and as the dairy storage (milk and yoghurt raised above ground to protect from the cat and children). The most private space in the spatial sequence.
Tibar - The Living Room
A living room usually has a cot, adjacent to the verandah on the left and right of the upper floor. One of the tibars houses a small chulah for indoor cooking during the day and for sleeping at night. The tibar opens onto the verandah, a threshold between the protected interior and the semi-open colonnade that constitutes the social face of the Garhwali house.
Malkhand - Storage / Sleep Space
The storage spaces at ground level are suitable for household possessions, such as agricultural equipment, animal fodder, and grains. Also used for sleeping, the malkhand's thick stone walls keep it the most thermally stable room in the house. The term conflates storage and shelter, reflecting the practical multi-utilitarian logic of all Garhwali house spaces.
Vabra - The Animal Shelter
The ground-floor space for the animals: low ceiling (1.5-1.8m), small openings, a foot-high raised threshold to hold dung through winter. The animals' body heat conducts upward through the wooden floor above, warming the inhabited level in winter. The ground floor also houses malkhand (storage) and the bhitar or inner rooms, a complete ecosystem beneath the living quarters.
Verandah / Chajja - The Wooden Colonnade
The semi-open verandah has a dual character, offering both protection and exposure. The wooden colonnade on the upper floor becomes particularly comfortable during winter due to increased sunlight. This space accommodates both public gatherings and informal interactions. The chajja, or overhanging eaves, provides shade in summer while allowing low-angle winter sunlight to penetrate the space.
7.0 SEASONAL MIGRATION
Natural forces and climatic conditions fundamentally shape the activities and routines of the region’s inhabitants. Daily schedules and annual cycles are structured in response to these environmental factors. The terrain, slope orientation, and prevailing climate collectively determine the seasonal migration patterns observed in the community.
As some residents became disinclined to continue annual migrations between upper and lower villages, they established permanent residences on the lower slopes and began practising internal migration within their homes. The kitchen and related elements were relocated seasonally to optimise living conditions. This adaptive spatial use, informed by collective knowledge, became central to settlement patterns in Saur. Consequently, both inter-village movement and internal spatial reconfiguration reflect the concept of migration within the dwelling.
"To find the most favourable condition over the years, the people have mastered the move and its patterns over generations, whether it's shifting through multiple villages, up and down the slopes or shifting the chulah within the house."
Summer Months
Lower reaches - open living
Land tilled and prepared for rains and kharif season
Kitchen moves to aangan or verandah for the breeze
Sleeping extends to aangan and verandahs
Sun at higher azimuth, lower reaches comparatively hotter
Animals taken to higher pastures for grazing
Sweet peas harvested in May - apple and pear ripening
Winter Months
Upper reaches - thermal protection
Kitchen moves inside - chulah heats the inner room
Animals housed in the lower malkhand - body heat rises
Ground floor threshold holds dung to warm the animals
December-January snowfall on surrounding hills
Bhitar inner rooms - the most insulated space - for sleeping
The house becomes a micro-climate, fully managed
8.0 EIGHT FOLKLORES
The village as living story
The research is structured into eight chapters, each presented as folklore and narrated from the perspective of the village, the house, the forest, or daily life. This narrative approach reflects the oral traditions of the Garhwali community, in which stories about the land hold equal significance to technical observations.
Chapter 01
Spotting the Stripes
The tiger in the forest, hidden from the prying eyes of the villagers, sheltered by the mighty Himalayas. Some say he visits on every Poonam, some say he lurks near the higher grounds to catch a meal, some say he was once a transport to the village deity atop the hill. The living wilderness of the Himalayan forest is a co-inhabitant of Saur.
Chapter 02
The First Fire
The dying fire that passes from one house to another, feeding the hungry logs before the last daylight is lost. A ritual that allowed the kitchens to shine, reducing trips, joining all households by the hip. The shared ember is the first act of community architecture. Time saved was time earned.
Chapter 03
In My Backyard
The mountains will provide foraged medicine from the hills, stone from the outcrop below, mud from the perfect layer beneath the topsoil, and wood from the trees along the stream. The village in its own ecology: "Every need of the villager could be sufficed, only if one looked around the corner; the hills provided everything a few steps away from where they reside."
Chapter 04
Stories from my Aangan
A day in the life of little Laxmi in Saur, through first-person narrative: the morning chai, the chulah at the heart of the house, the goats in the courtyard, the katta one of them crashes into, counting stars from the chajja at night. The aangan is the spatial heart of Garhwali domestic life, where every function and every person eventually arrive.
Chapter 05
The Garhwali House
Told as the autobiography of the house itself, the first cry of the baby, the goat that escaped, the snake that snuck in, the rain that almost brought the roof down. The emotional architecture of the Garhwali house across multiple generations. "Through generations I stand and more generations I wish to stand."
Chapter 06
The Summer Winter Move
The seasonal migration, up in summer, down in winter, and the gradual evolution toward practising this migration within the house itself. The chulah that moves through the house. The sleeping arrangement follows the season. "To find the most favourable condition over the years, the people have mastered the move and its patterns over generations."
Chapter 07
Snake Bite
Humans and snakes often covered the same ground, their paths crossing as they claimed what was rightfully theirs. Slipping through nooks and crevices in the stone masonry. The villagevaidyais performing 7 days of chanting rituals. The permanent solution: mud-plastering the walls to seal the openings. Construction driven by necessity and by survival.
Chapter 08
The Living Dead
The house that stands abandoned but refuses to die. Told as the memoir of an 85-year-old structure: the charred walls from when Paramlalji lit it on fire to burn out the infections, the arched window where children still sit and wonder. "It's only possible to learn this, experience this, right here, in Saur. The city schools will teach Kishan to stack Lego, not the heavy stones that shelter him."