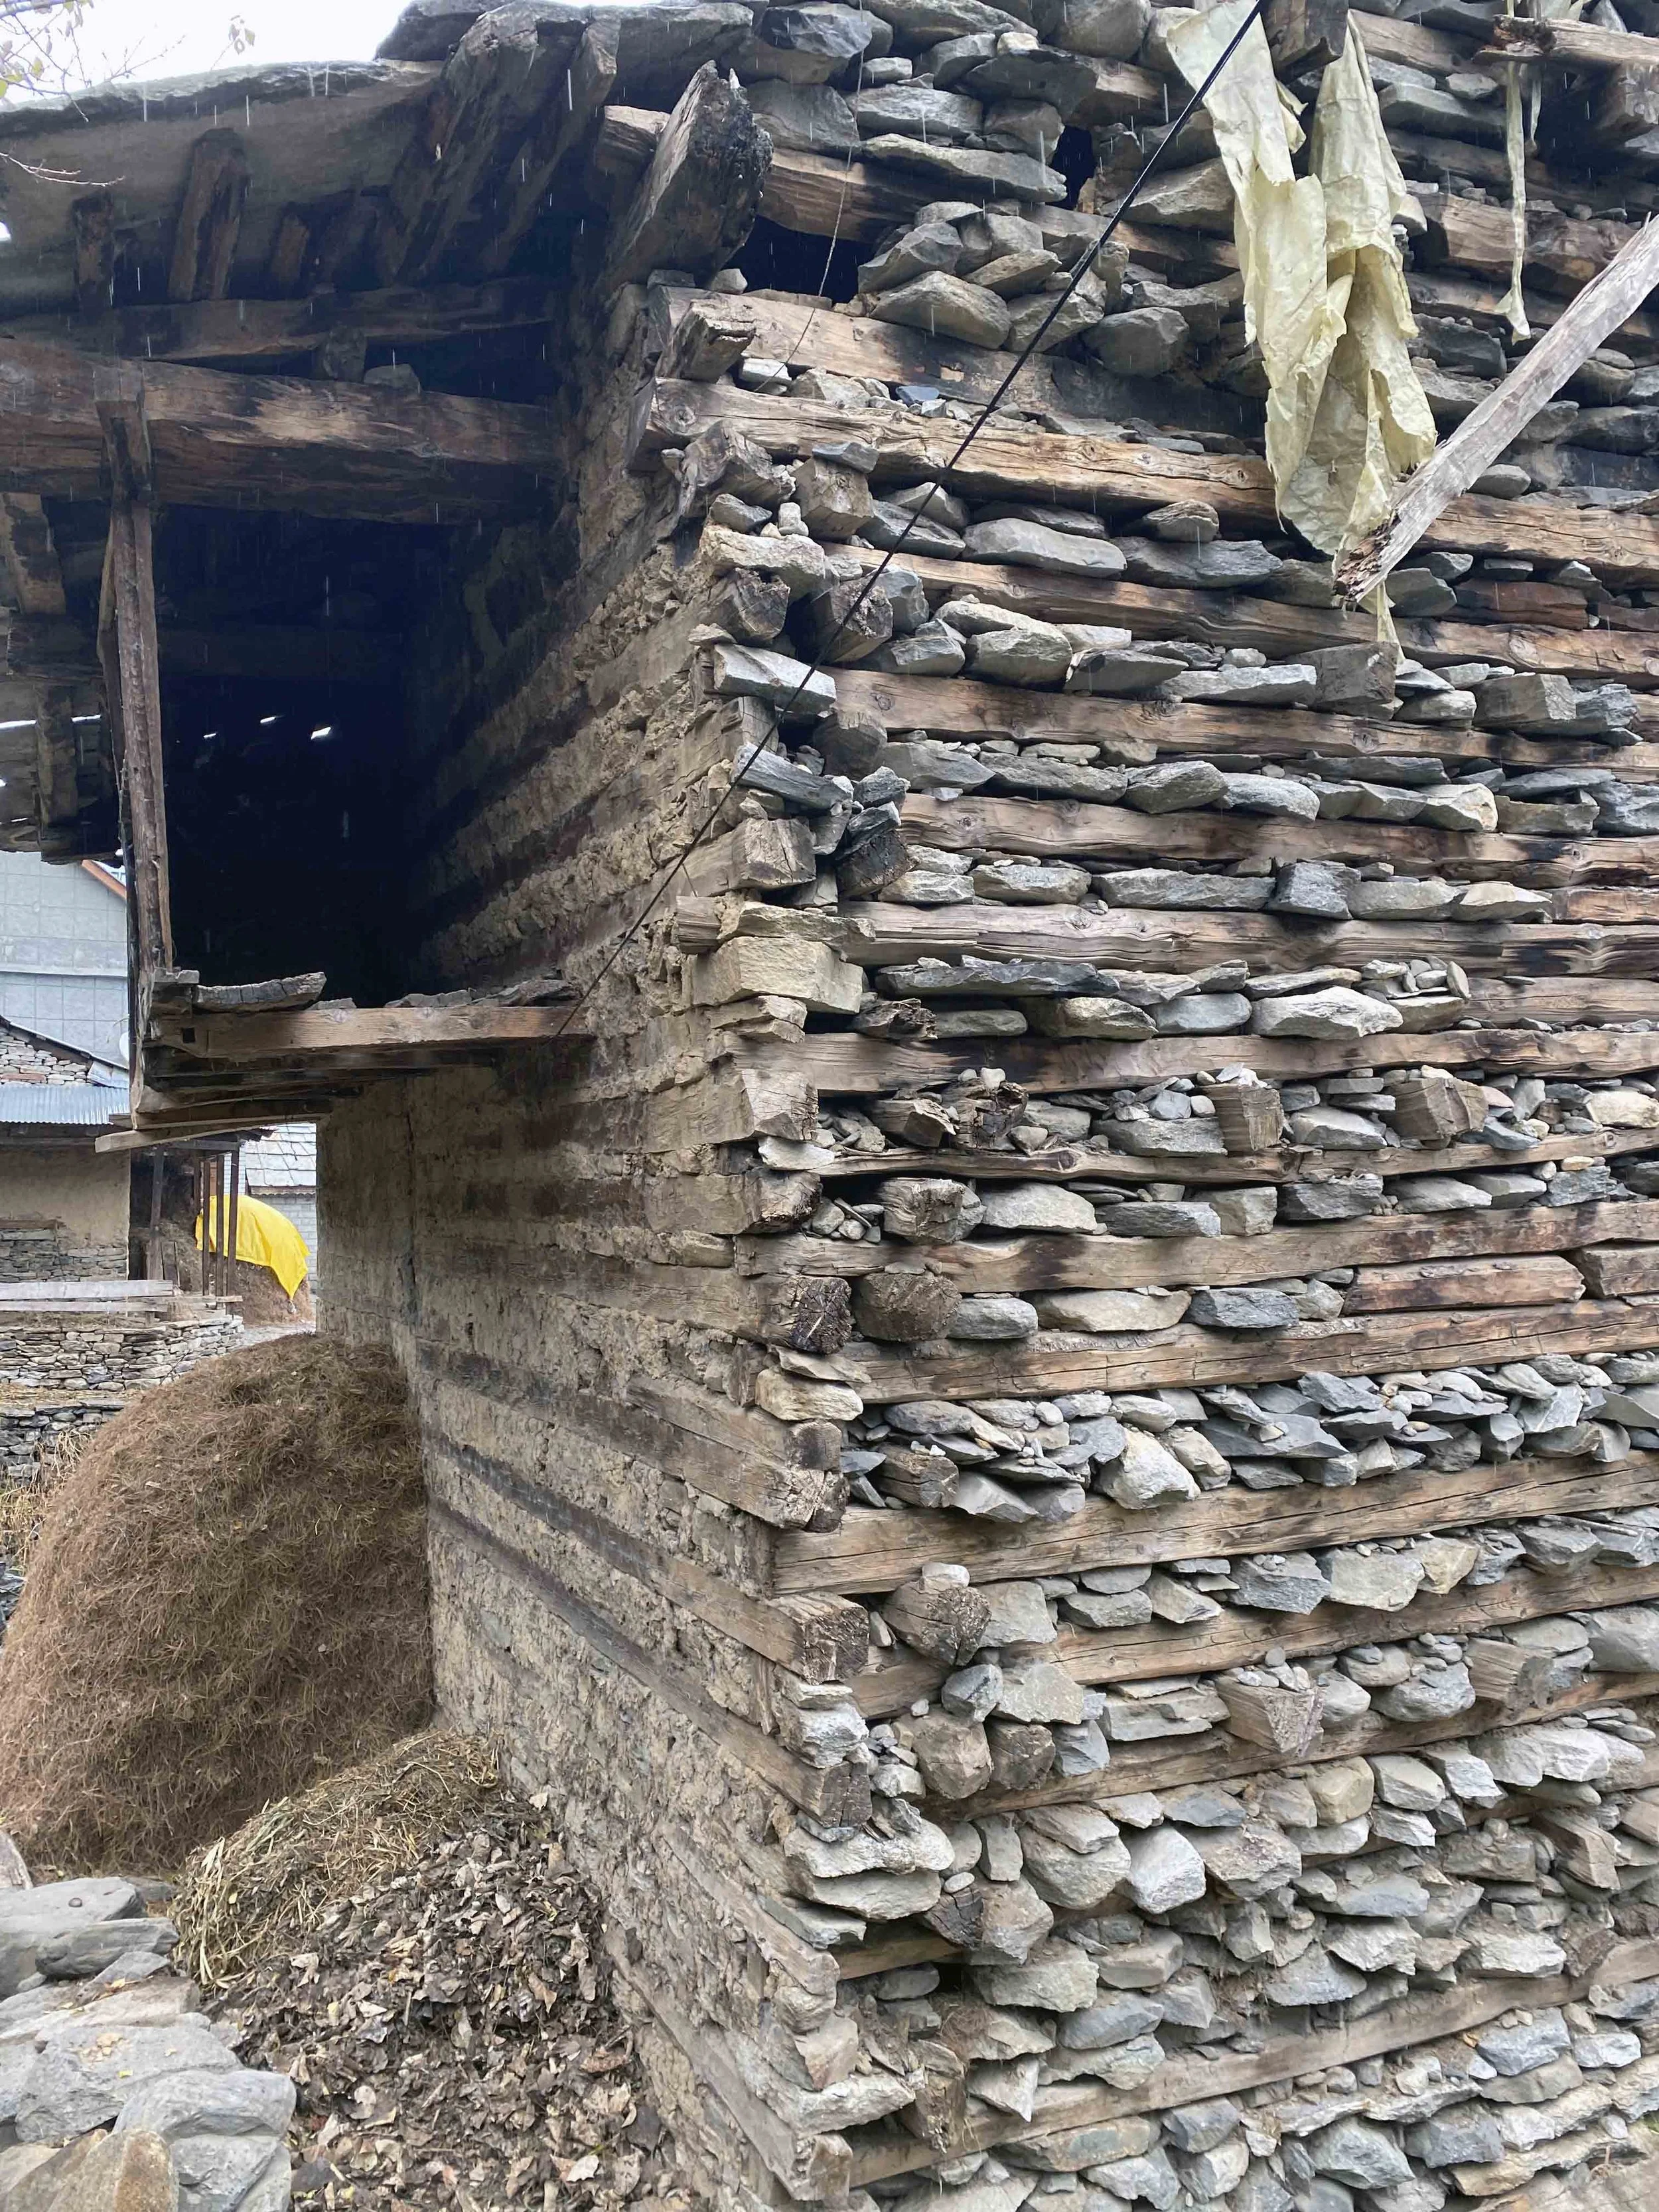
MANALI, HIMACHAL PRADESH | WINDOWS TO VERNACULAR
Food & Architecture
2019
The house as a self-sustaining machine
Since the earliest settlements in the higher reaches of the Himalayas, local communities have demonstrated resilience by adapting to and thriving amidst environmental adversities. The alpine setting and severe winters have driven the innovation, development, and evolution of practices necessary for survival during prolonged periods of snow and cold.
This paper advances the central argument that, in Gaushal, every architectural decision, from the courtyard to the attic, functions as an integrated food storage and management system. The house is not simply a container for the food system; it is itself the food system.
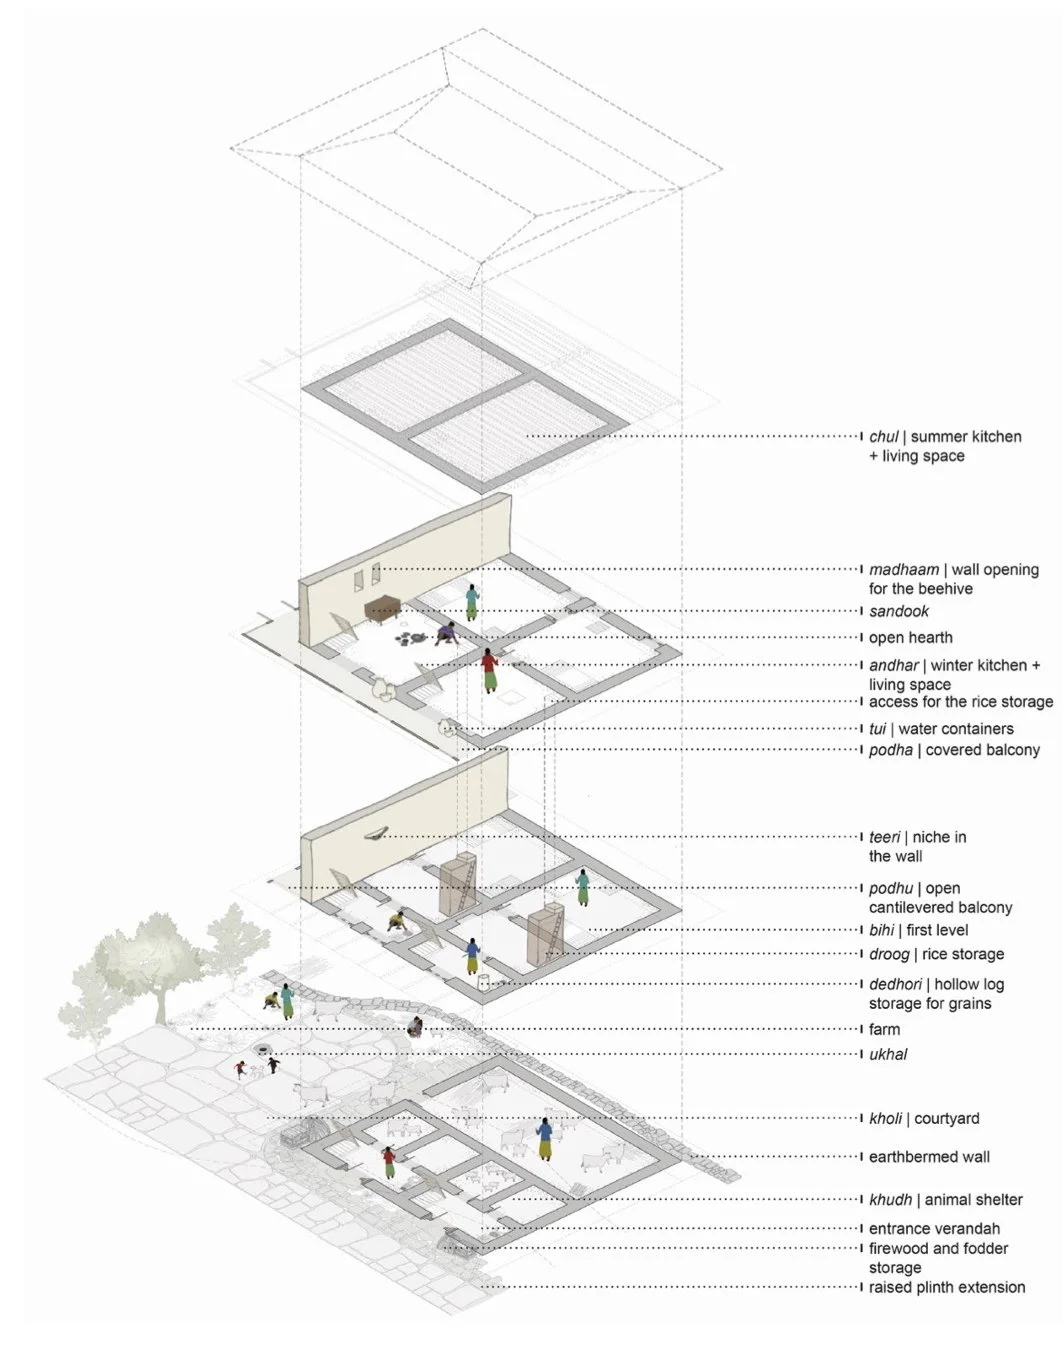
The study systematically maps and documents the physical manifestation of food management across the vertical section of the Kath-Kuni house, from the Khudh (animal shelter, ground floor) through the Bihi, Podhu, Andhar, Podha, to the Chul (summer kitchen/attic). Each space fulfils a distinct food-related function, and each food requirement has directly shaped the spatial configuration.
INTERNATIONAL SEMINAR ON VERNACULAR SETTLEMENTS, 2021
A physical manifestation of food management in extreme natural conditions.
ISVS 10 held from 12th-14th February 2021 at the School of Architecture and Planning (SPA), Bhopal, India
A research paper presented as part of the ISVS 10 held from 12th-14th February 2021 at the School of Architecture and Planning (SPA), Bhopal, India. The theme of the Conference was 'Re-domestication of the World after the pandemic: A Re-visit to the origins and manifestations of domesticity in Vernacular Settlements'.
Co-authored with Garima Rajput, Manasvi Rane and Palak Babel
The paper aims to map and understand the physical Manifestation of the adaptation and evolution of the built environment for food management in the high altitude and low - temperature areas of Kullu district, Himachal Pradesh. A case study of the village Gaushal in Kullu district, Himachal Pradesh.
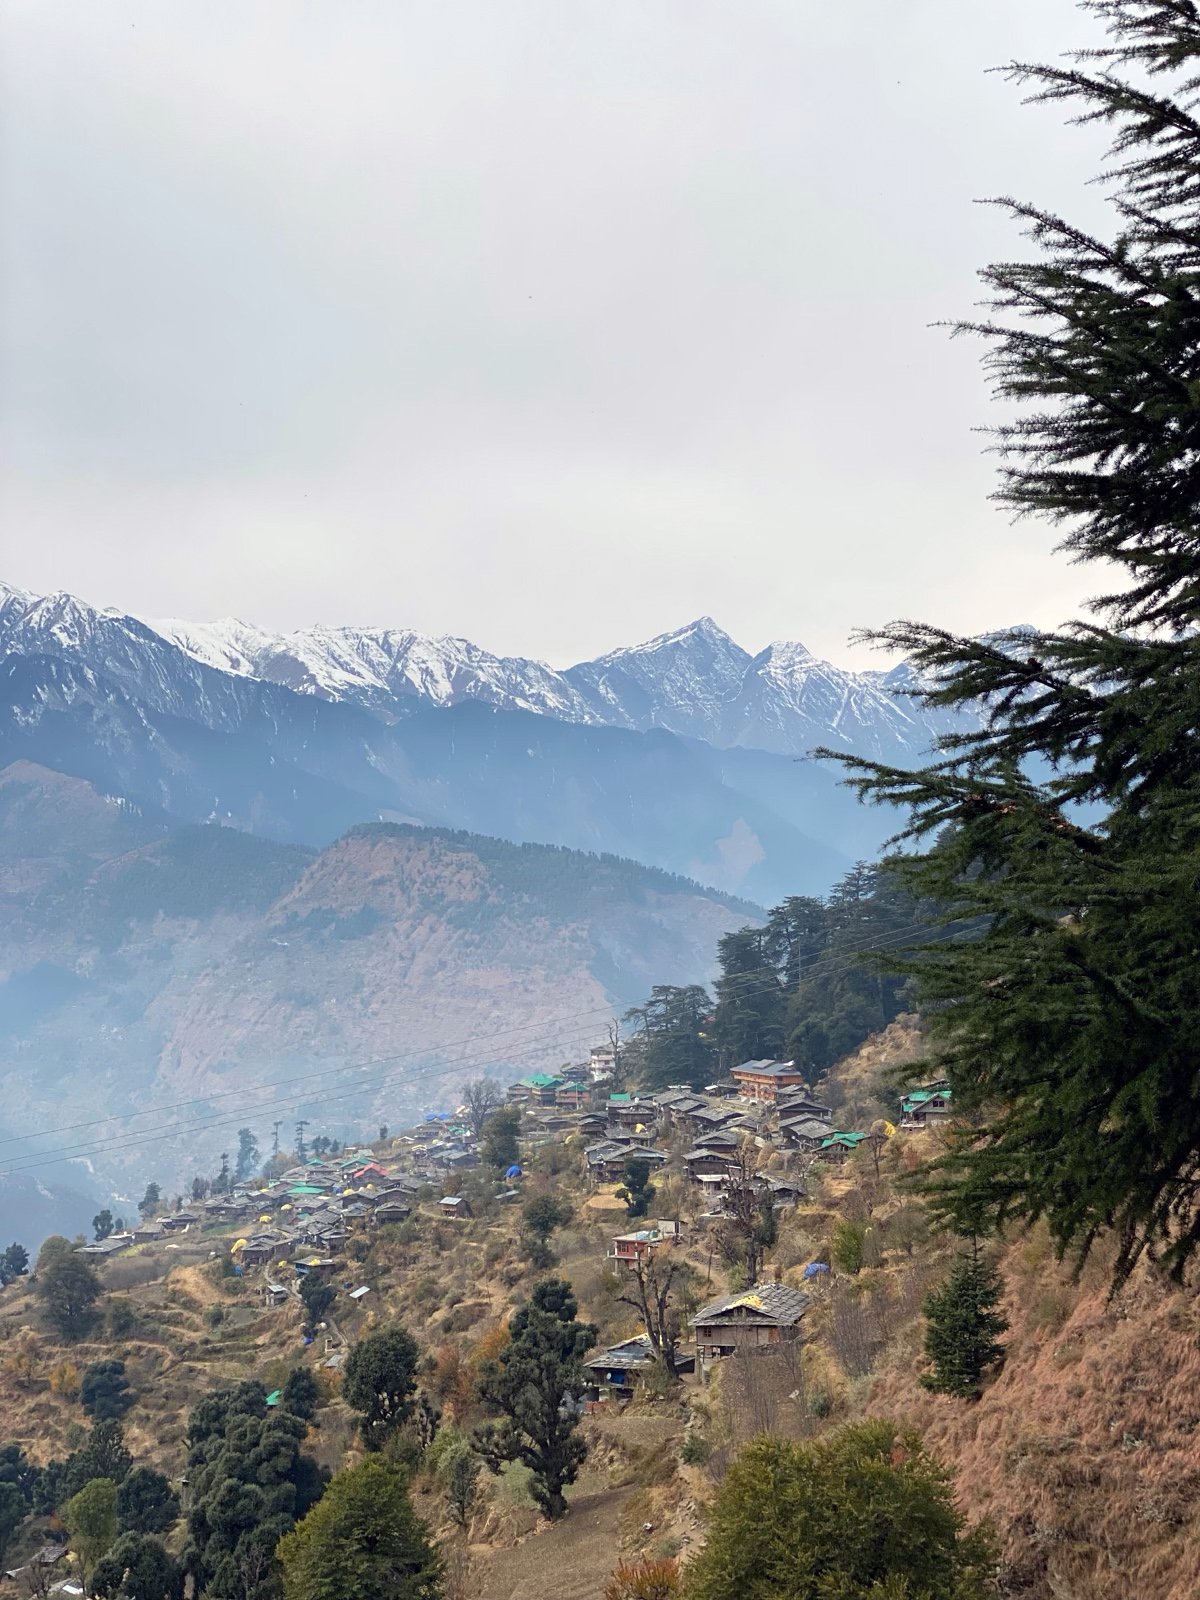
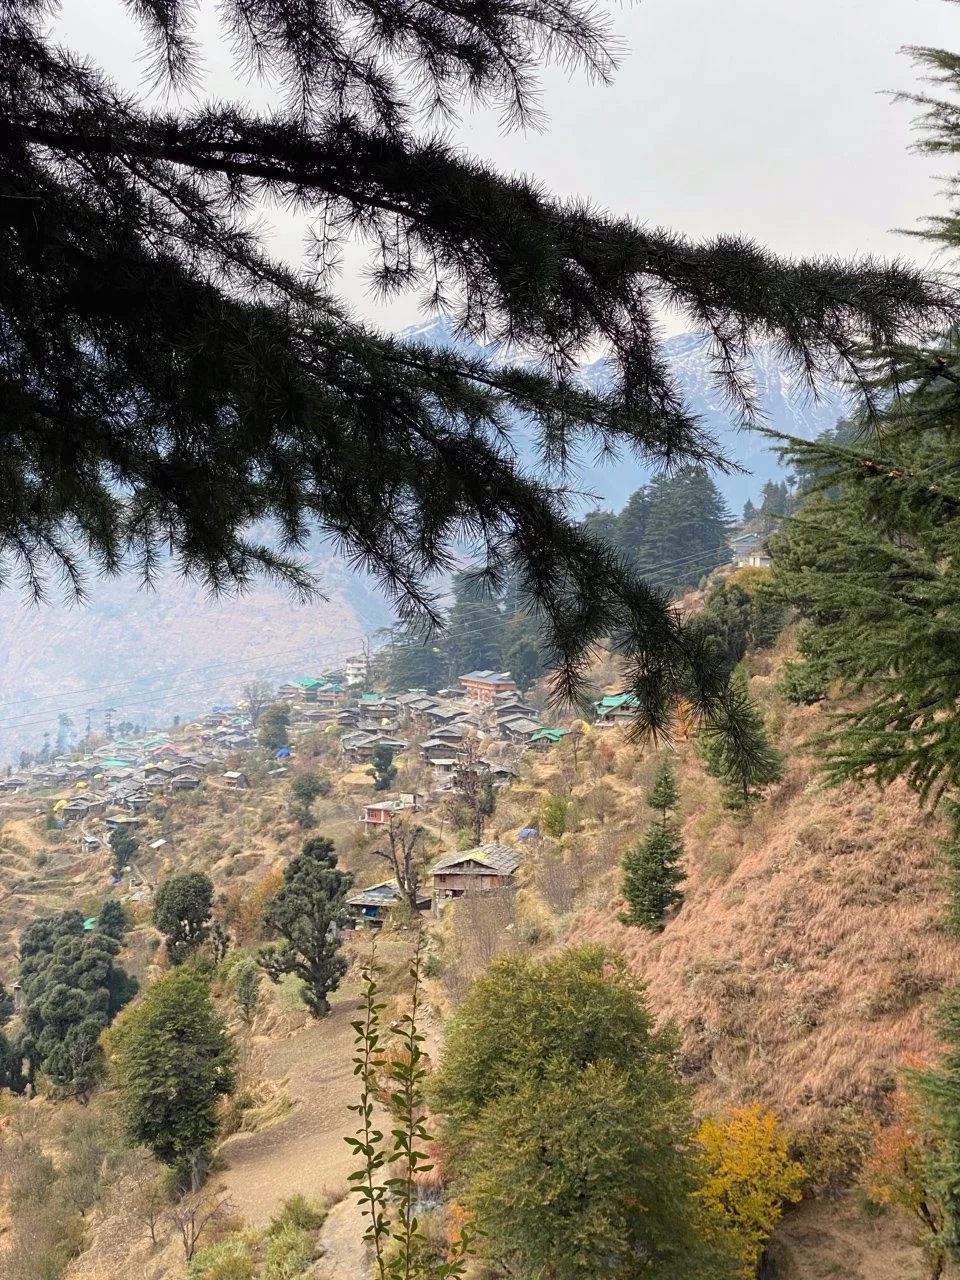

TERRAIN
Kullu Valley - temperate forest - stepped terraces
CROPPING SYSTEM
Do fasli kheti - Kharif + Rabi seasons
CONSTRUCTION
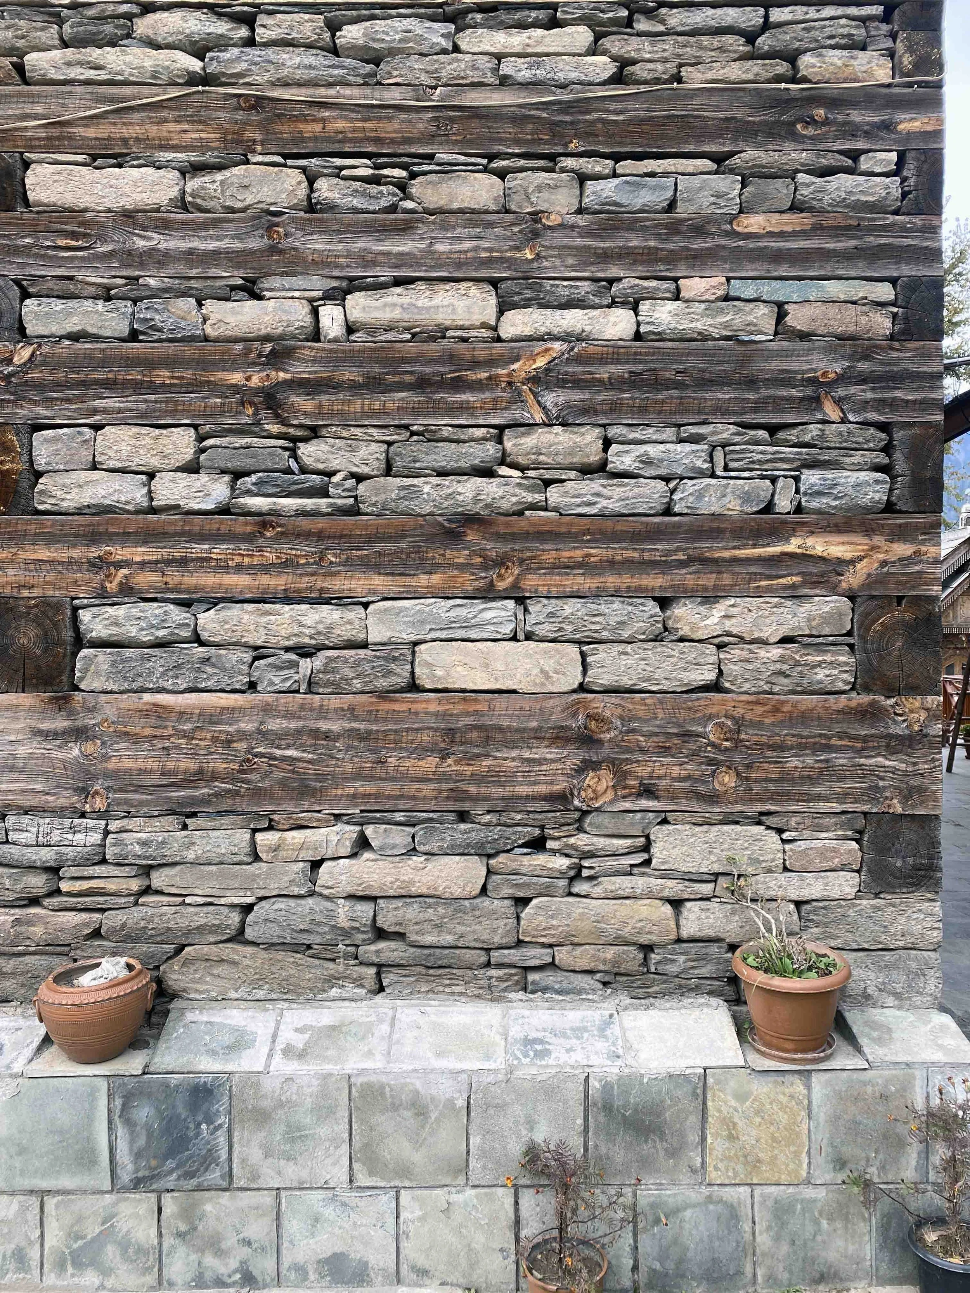
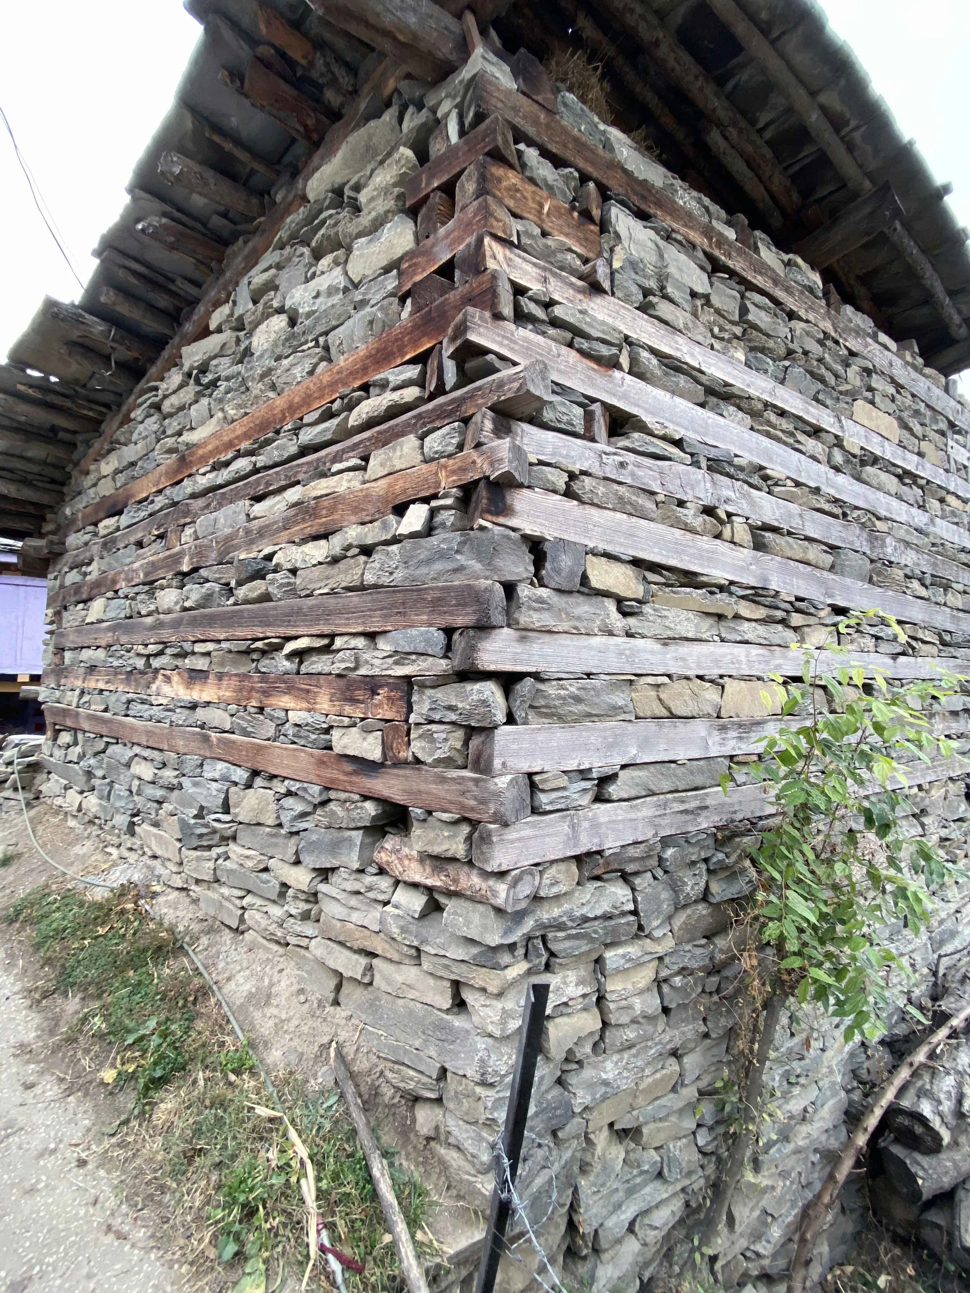
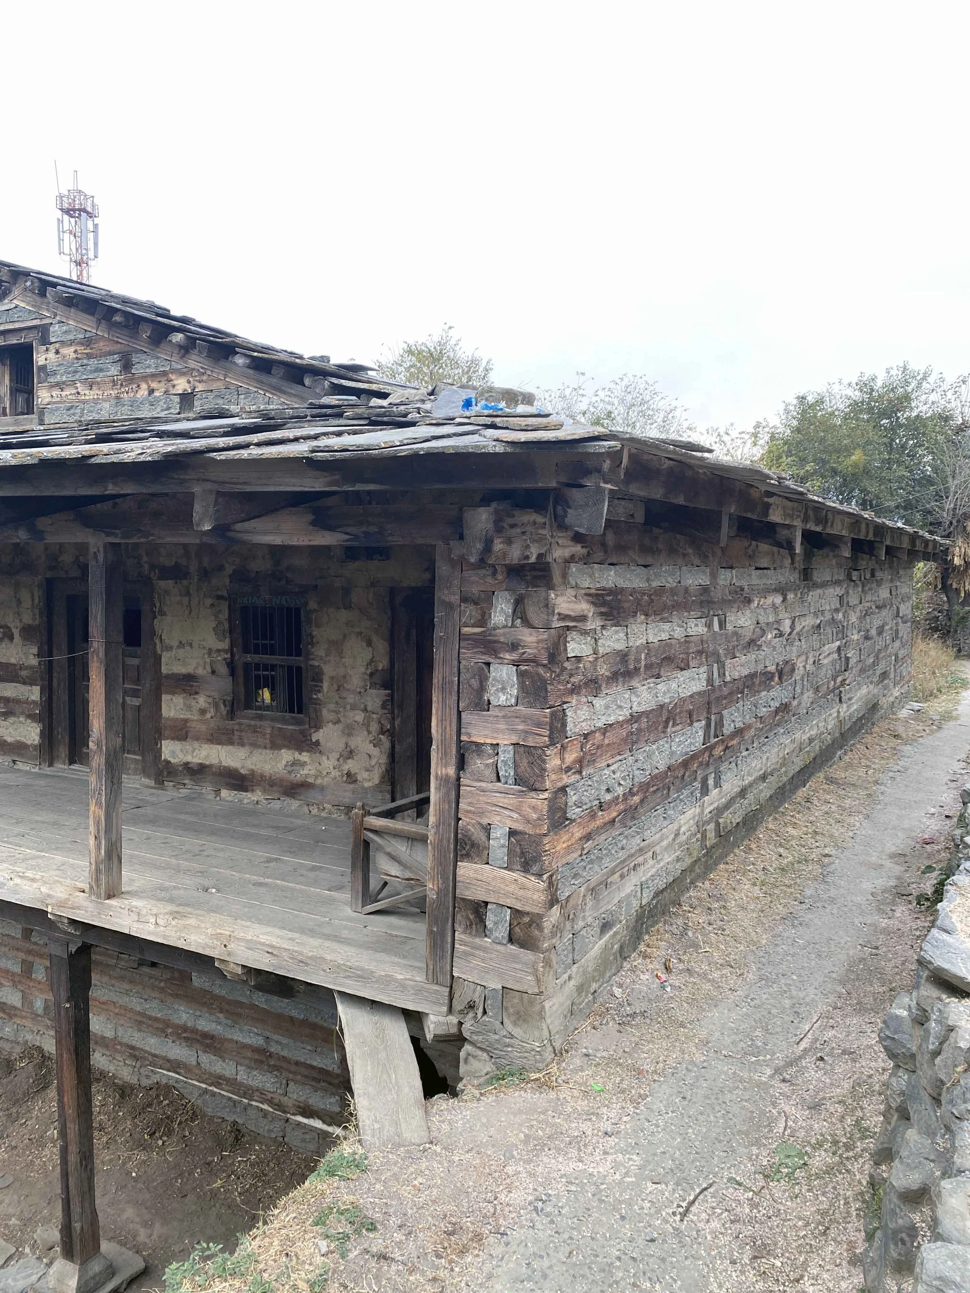
Kath-Kuni - stone + timber alternating courses
SEISMICITY
Earthquake zone - flexible timber frame response
WATER
River Beas - baudi (natural spring) - gharat mill
60–70%
GRAIN STORED AT HOME LEVEL
145
DAYS OF FIREWOOD STORAGE
10
SANDOOKS PER HOUSE
3yrs
RICE STORAGE CAPACITY
ALTITUDE
~2,040m / ~6,693 ft above sea level
01 THE VILLAGE & THE ARGUEMENT
Winter stocking built the house
Gaushal is situated along the slopes of the Kullu Valley, facing the Beas floodplains. Despite its proximity to Manali, the village is isolated from the main access road during winters, as snow buries roads, foot trails, and farms under several feet. This isolation renders farming and the availability of fresh produce extremely challenging each winter.
Over several decades, the communities of Gaushal have developed a distinctive, self-sustaining ecosystem that enables them to meet their food needs during winter months, when fresh produce is scarce. In response to extreme weather conditions and limited access, these communities have established unique crop patterns and animal husbandry practices, which have significantly influenced traditional building planning and spatial organisation.
Until approximately fifty years ago, residents of the region practised a transhumant lifestyle, migrating seasonally between the subalpine and alpine slopes of Lahaul and Spiti in summer and the lower-altitude pastures near Mandi in winter. Shepherds typically travelled with herds of approximately 150 sheep and goats, as well as Himachali cows, bulls, mules, and horses. In recent decades, transhumance has markedly declined, with many shepherds transitioning to farming and horticulture, cultivating a variety of vegetables and fruits.
"The spaces within the home have been developed to make it a self-sustaining, well-oiled machine that can support itself even when it is covered in a couple of feet of snow every winter."
Paved access to villages in the region is a relatively recent development. Previously, entry was limited to meandering pathways, dirt tracks, and unstable bridges over the river Beas. Sudden downpours or snowstorms frequently isolated villages from main highways, restricting movement to within the household. As a result, it became essential to stock food, fodder, and fuel rations for winter, necessitating architectural designs capable of accommodating these provisions.
Every space is a food management system
This research identifies and documents a direct, quantifiable relationship between food storage requirements and architectural space-making. In the Gaushal Kath-Kuni house, each zone, from the ground floor to the attic, is intentionally designed around a specific food-management function. The spatial configuration and the food system are fundamentally interdependent.
02 THE CENTRAL ARGUMENT
Climate forces the architecture
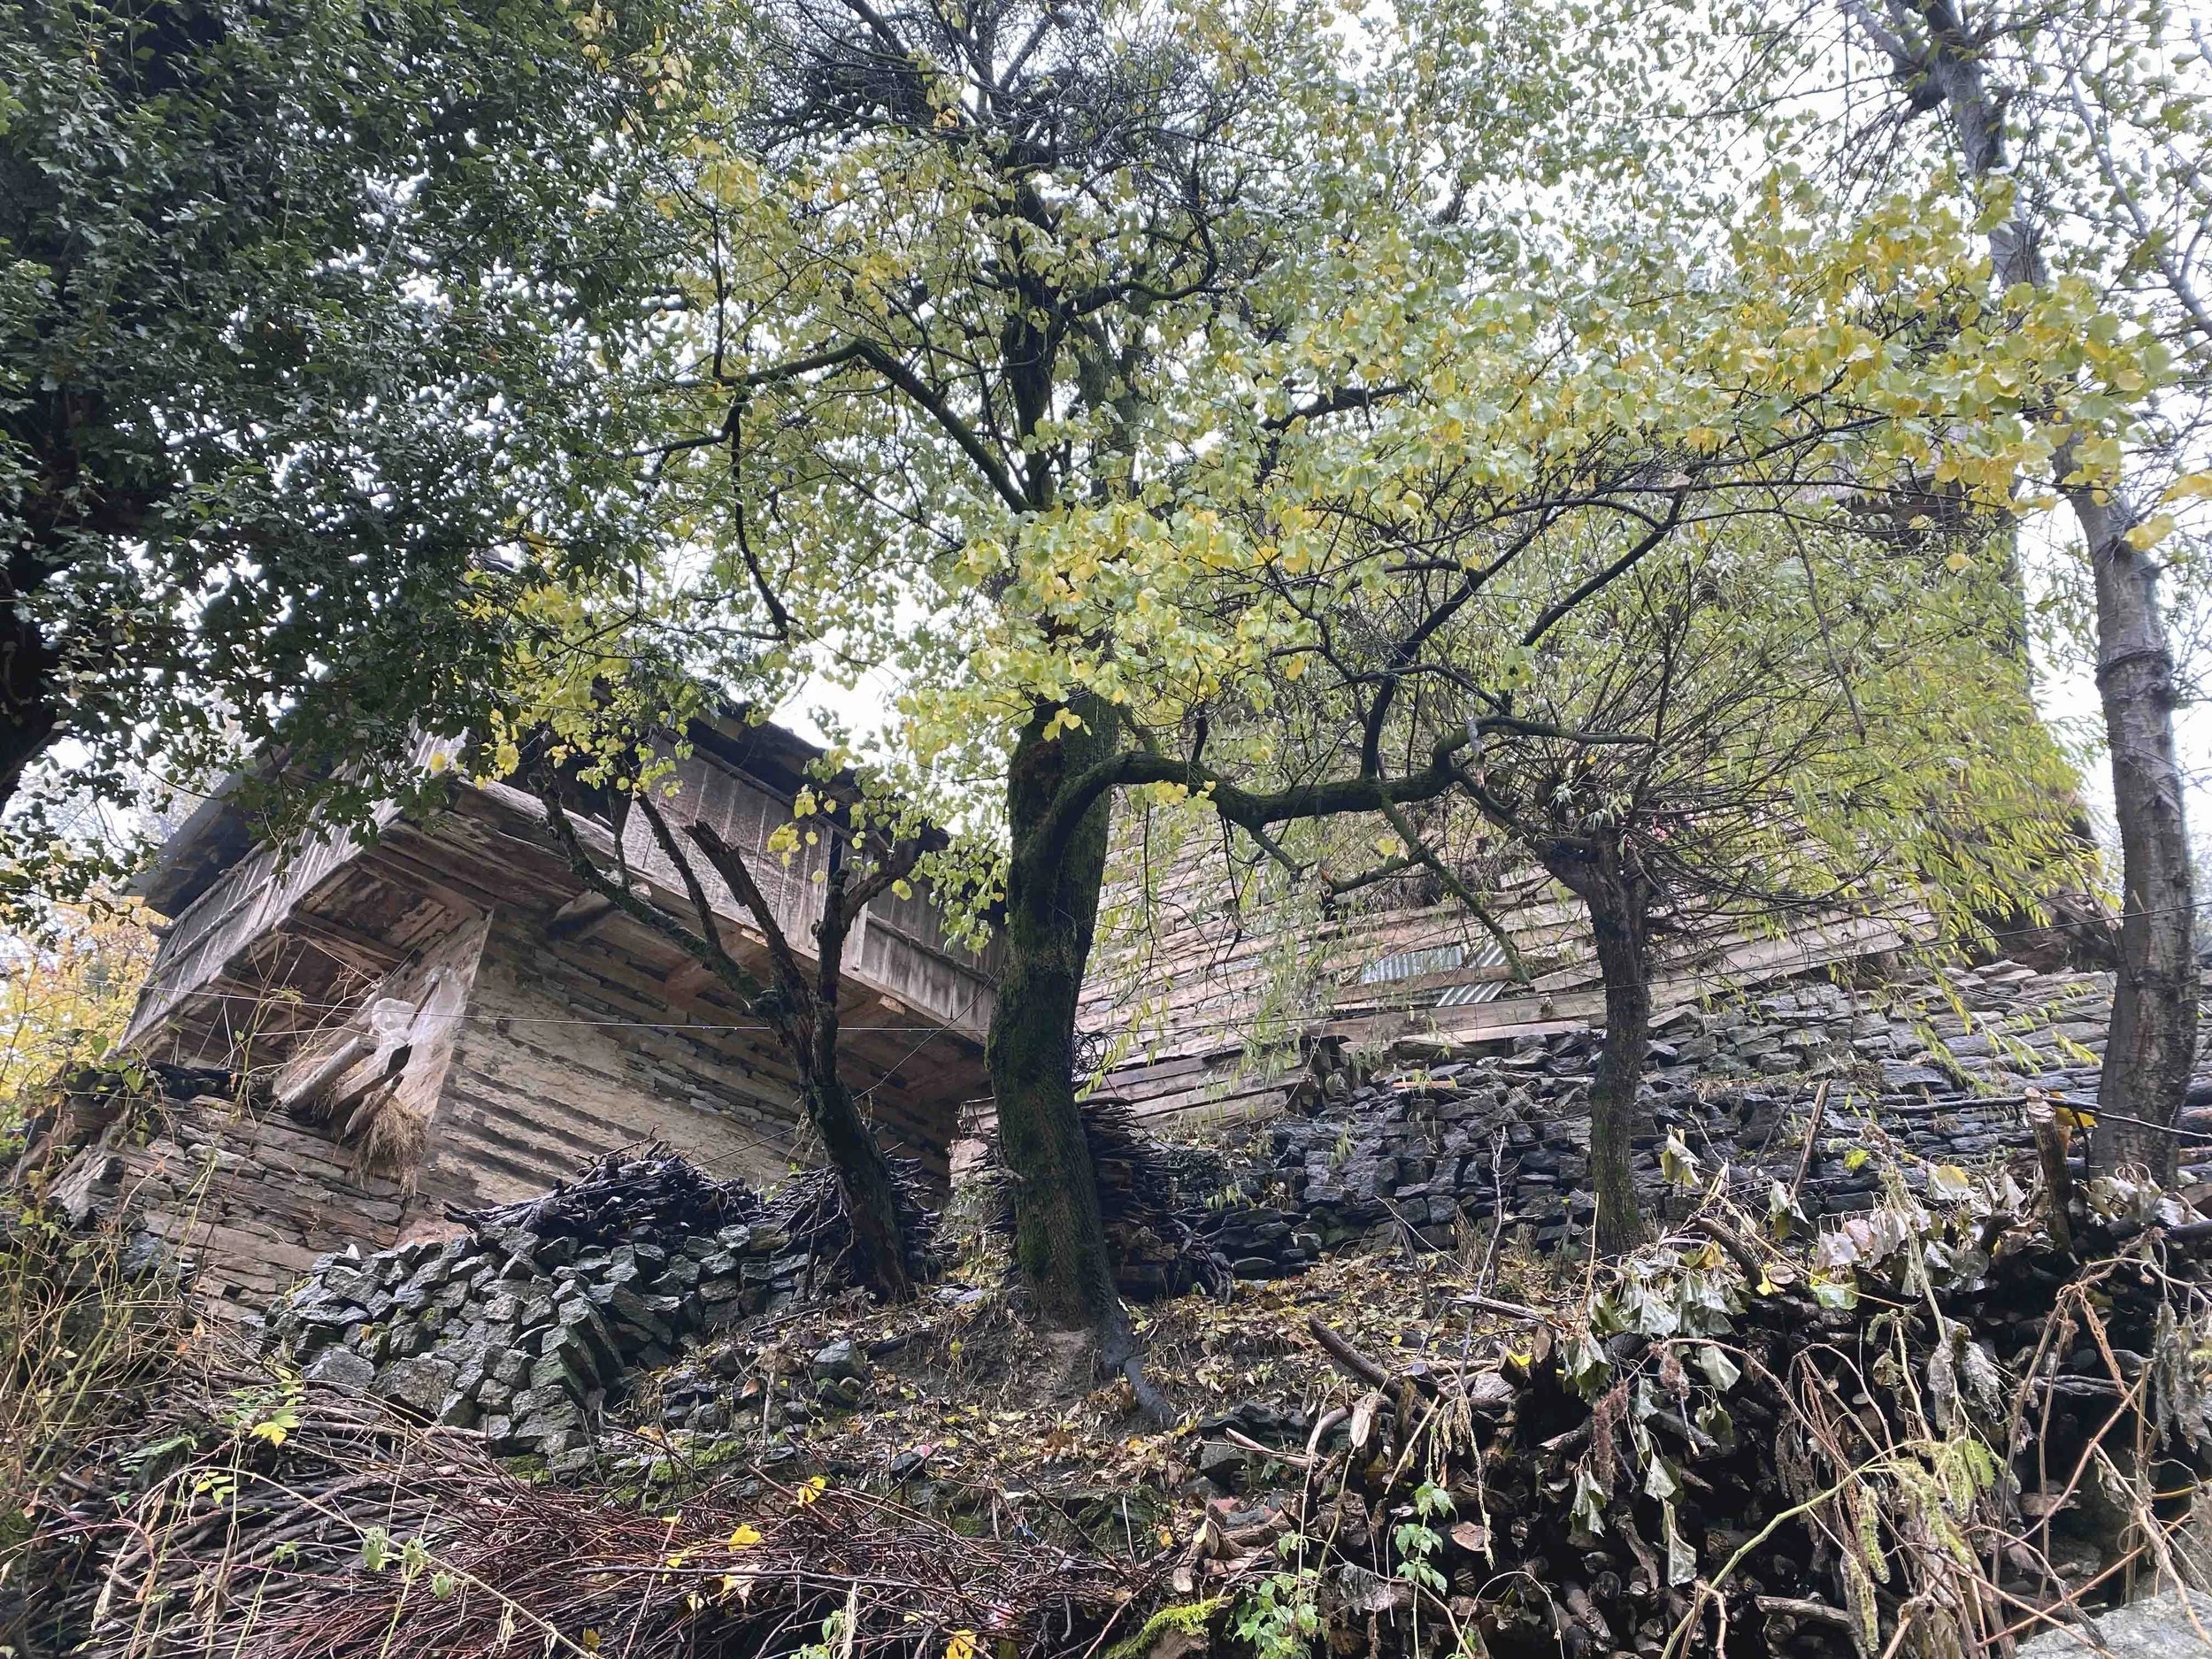
Winters with temperatures ranging from -15°C to +12°C, prolonged periods of heavy snowfall that isolate the village, and the persistent threat of earthquakes have collectively shaped the architecture. The cator and cribbage (Kath-Kuni) construction method, characterised by alternating stone and timber courses, addresses seismic risks. Additionally, the compact clustering of buildings mitigates wind chill.
Food storage determines the layout
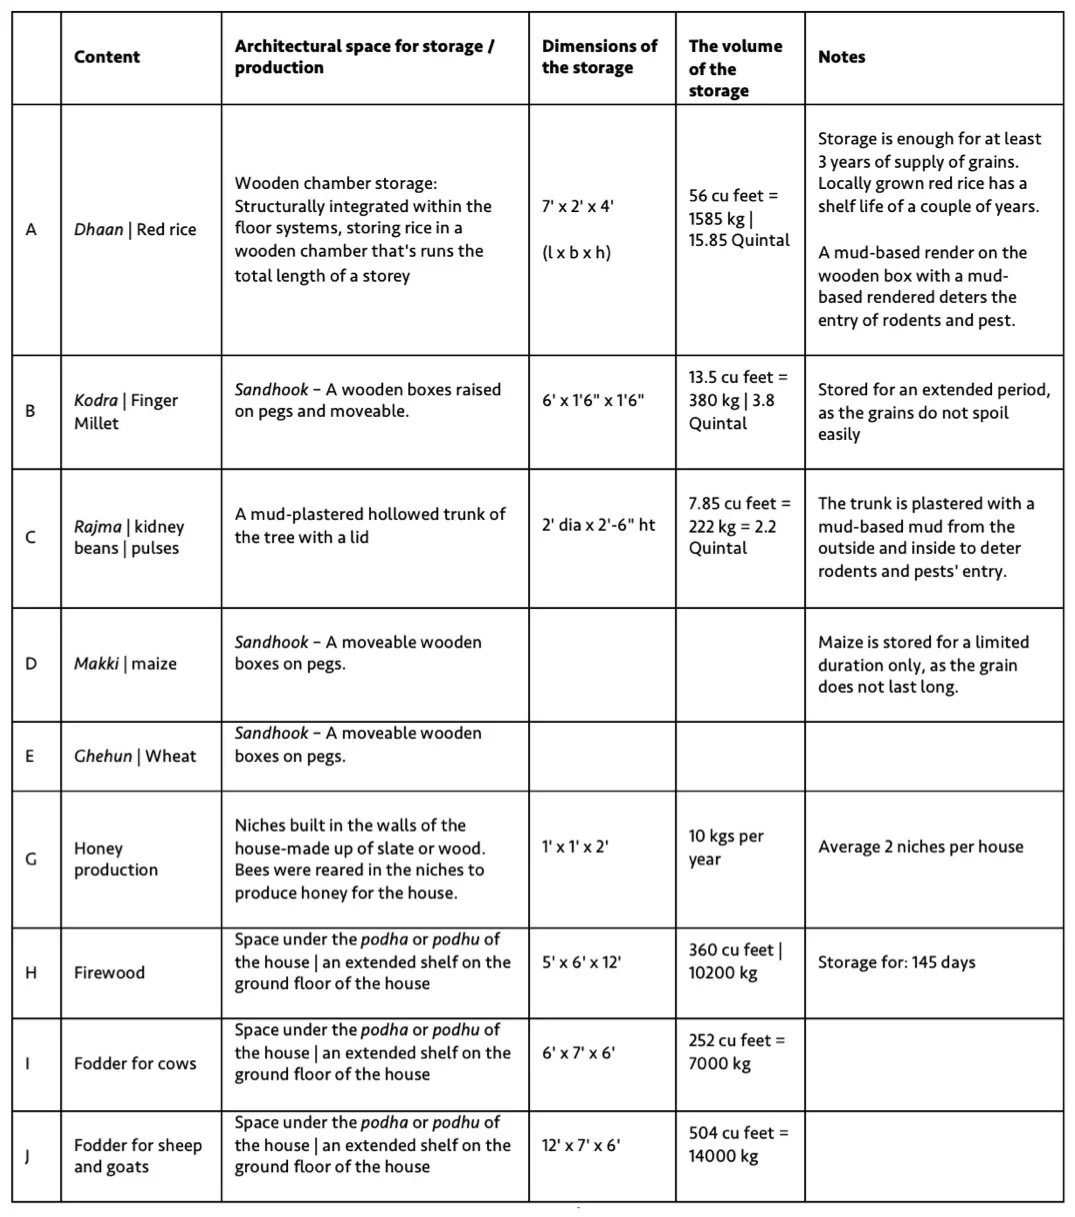
Approximately 60-70% of food grains produced in India are stored at the household level in traditional storage structures. In Gaushal, this practice is directly reflected in the architecture. The droog (rice storage), sandook (grain boxes), dedhori(pulse logs), madhaam (beehive niche), and kilta-drying hooks are all integrated into the architectural fabric rather than existing as movable furniture.
Season dictates occupation
The Gaushal house is utilised differently in winter and summer, with variations not only in thermal comfort but also in the allocation of spaces for cooking, sleeping, and food preparation. The Andhar (winter kitchen) and the Chul (summer kitchen) occupy the same structure, with their functions shifting between levels according to the season.
03 THE HOUSE- SPACE BY SPACE
Seven spaces, seven food functions
The spatial configuration of the house is designed to support both its functional requirements and its occupants. Animals are housed on the lower storeys, while humans reside on the upper levels. Over time, the internal spaces have been systematically developed to create a self-sustaining system. The following sections present a floor-by-floor analysis of each space and its associated food management function.
Khudh - ANIMAL SHELTER
GROUND FLOOR
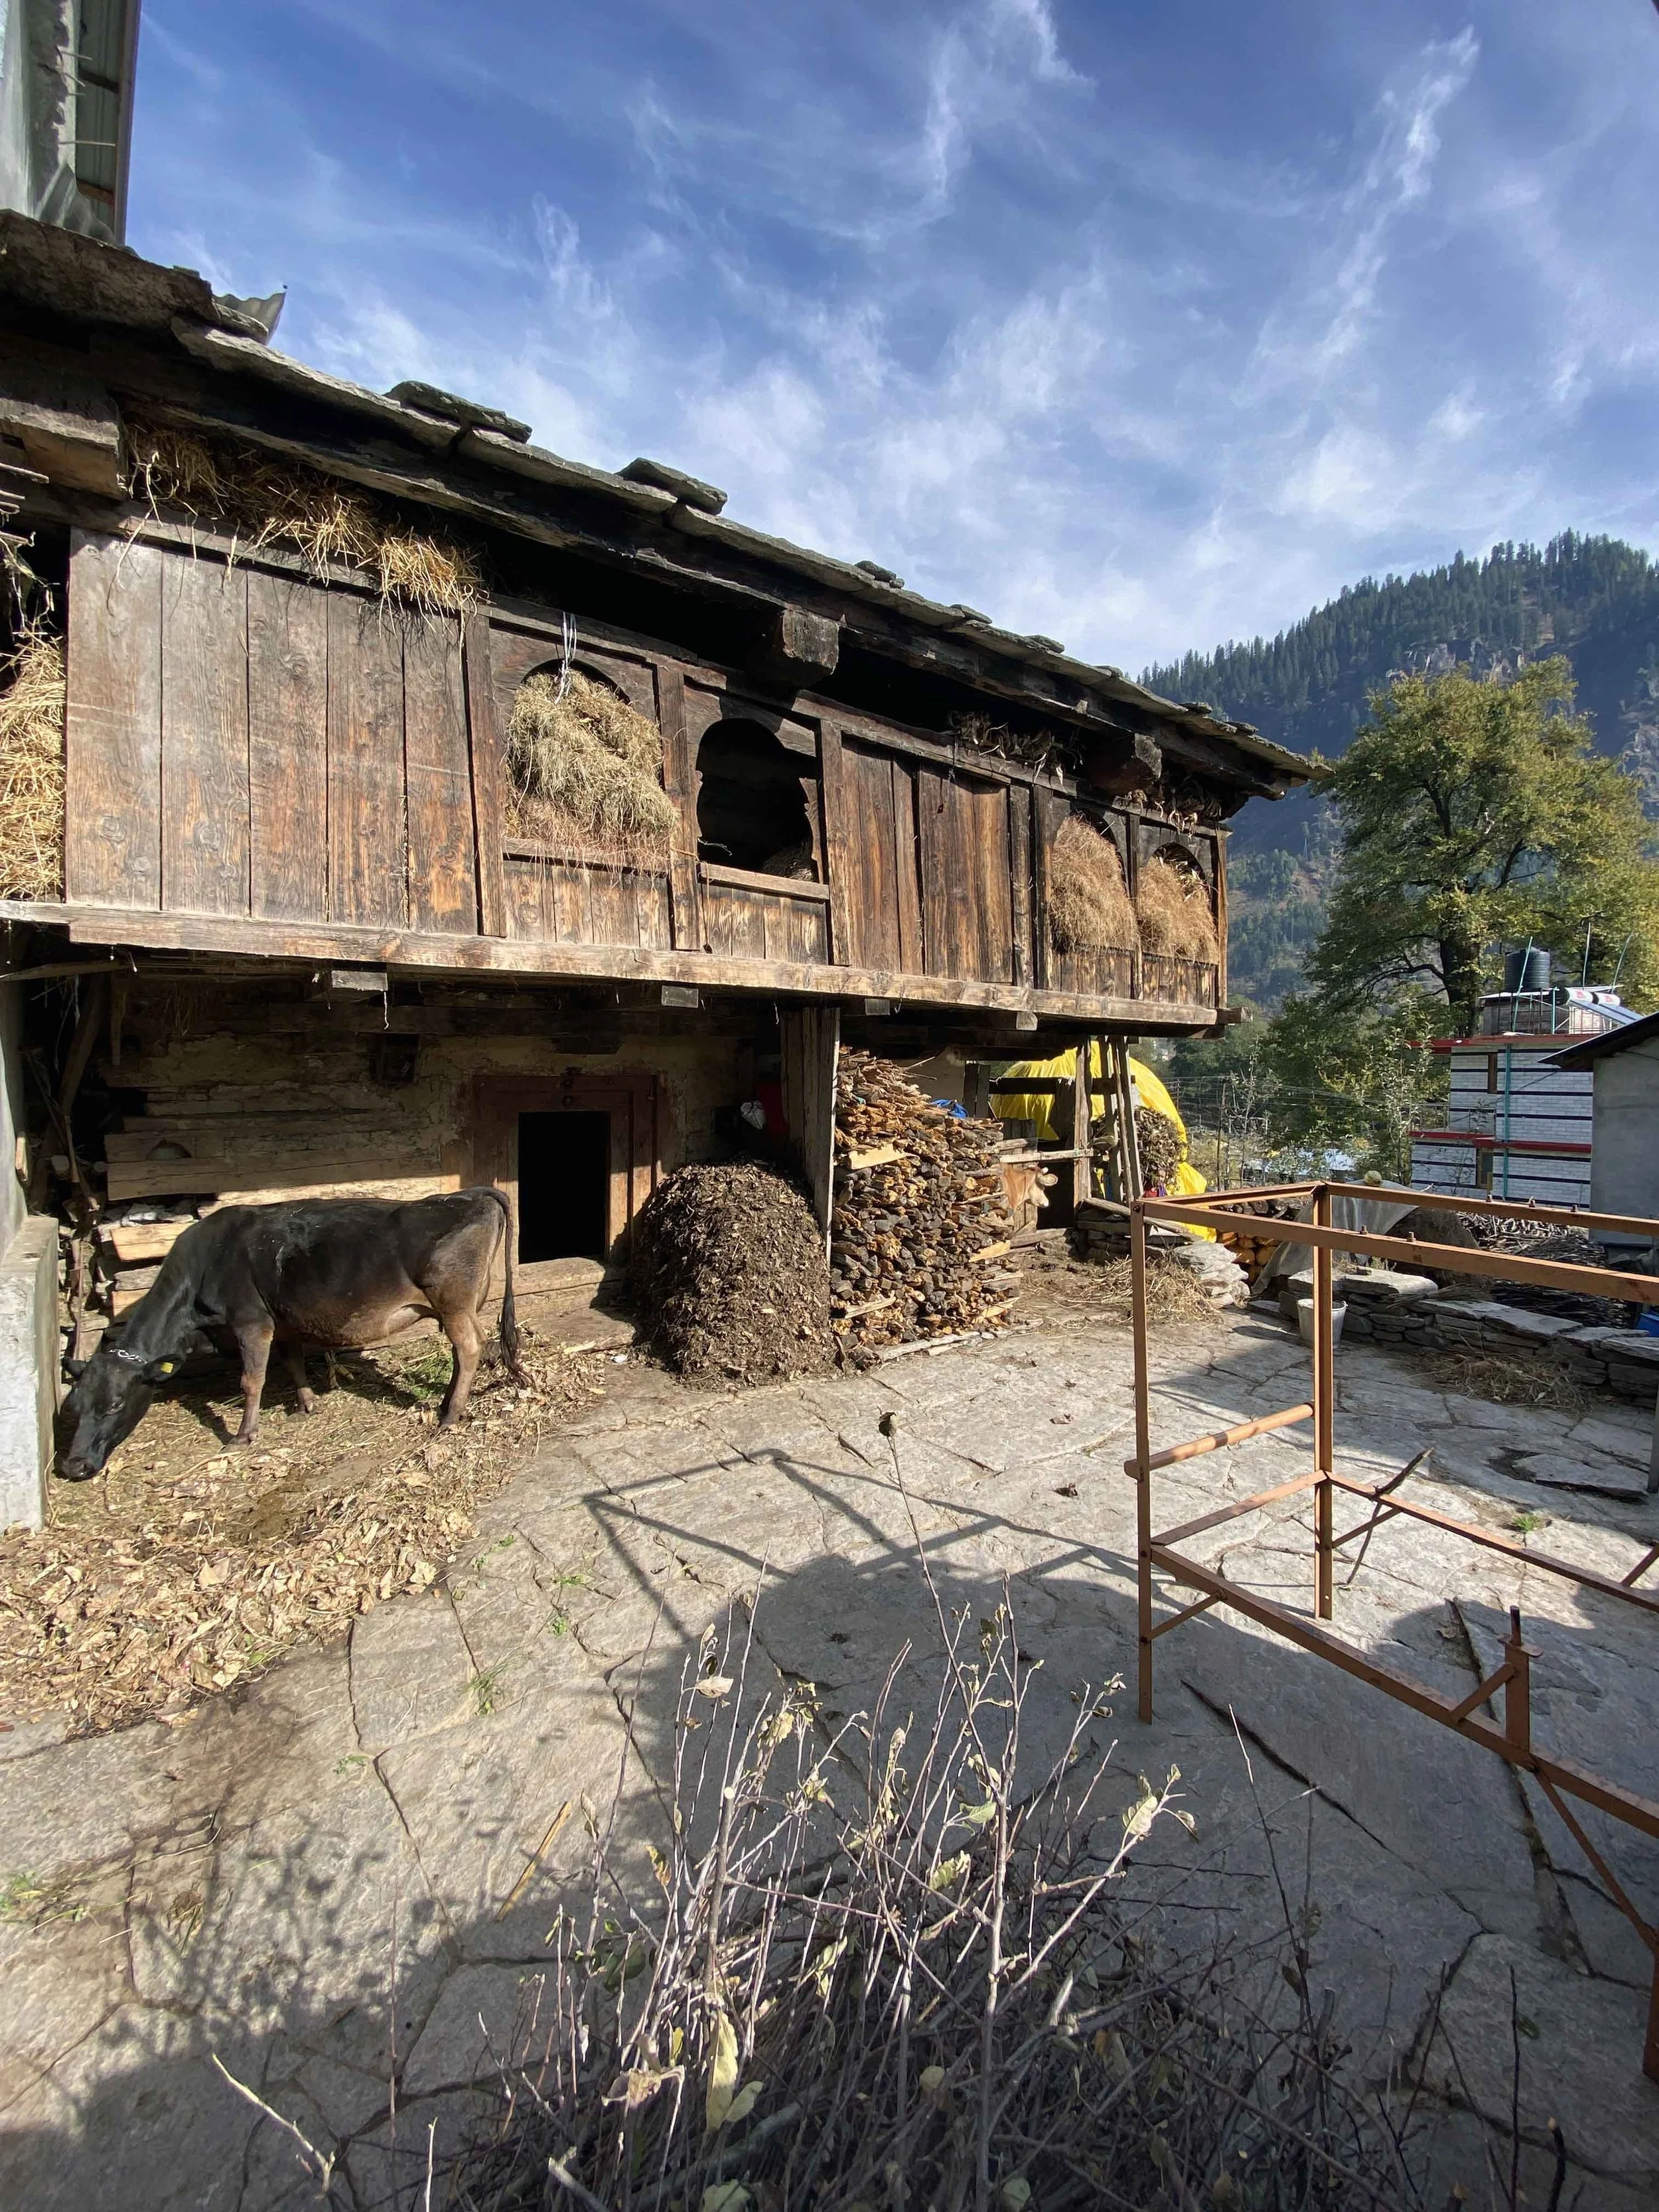
The ground floor is typically earth-bermed to follow the land's contours, resulting in reduced light and ventilation, which is optimal for housing cattle and sheep. Livestock graze outdoors during the day, but in winter, cows are brought into the courtyard during daylight hours and into the khudh at night. Stone walls and floors remain exposed. During winter, dung is collected and stored on the floor for later use as manure in the fields. The body heat generated by the animals rises through the wooden floor above, passively warming the first-floor living spaces during sub-zero temperatures.
Passive heat source | Earth-bermed walls | Dung → manure → fields | Animal body heat warms floor above
Kholi- COURTYARD
OPEN
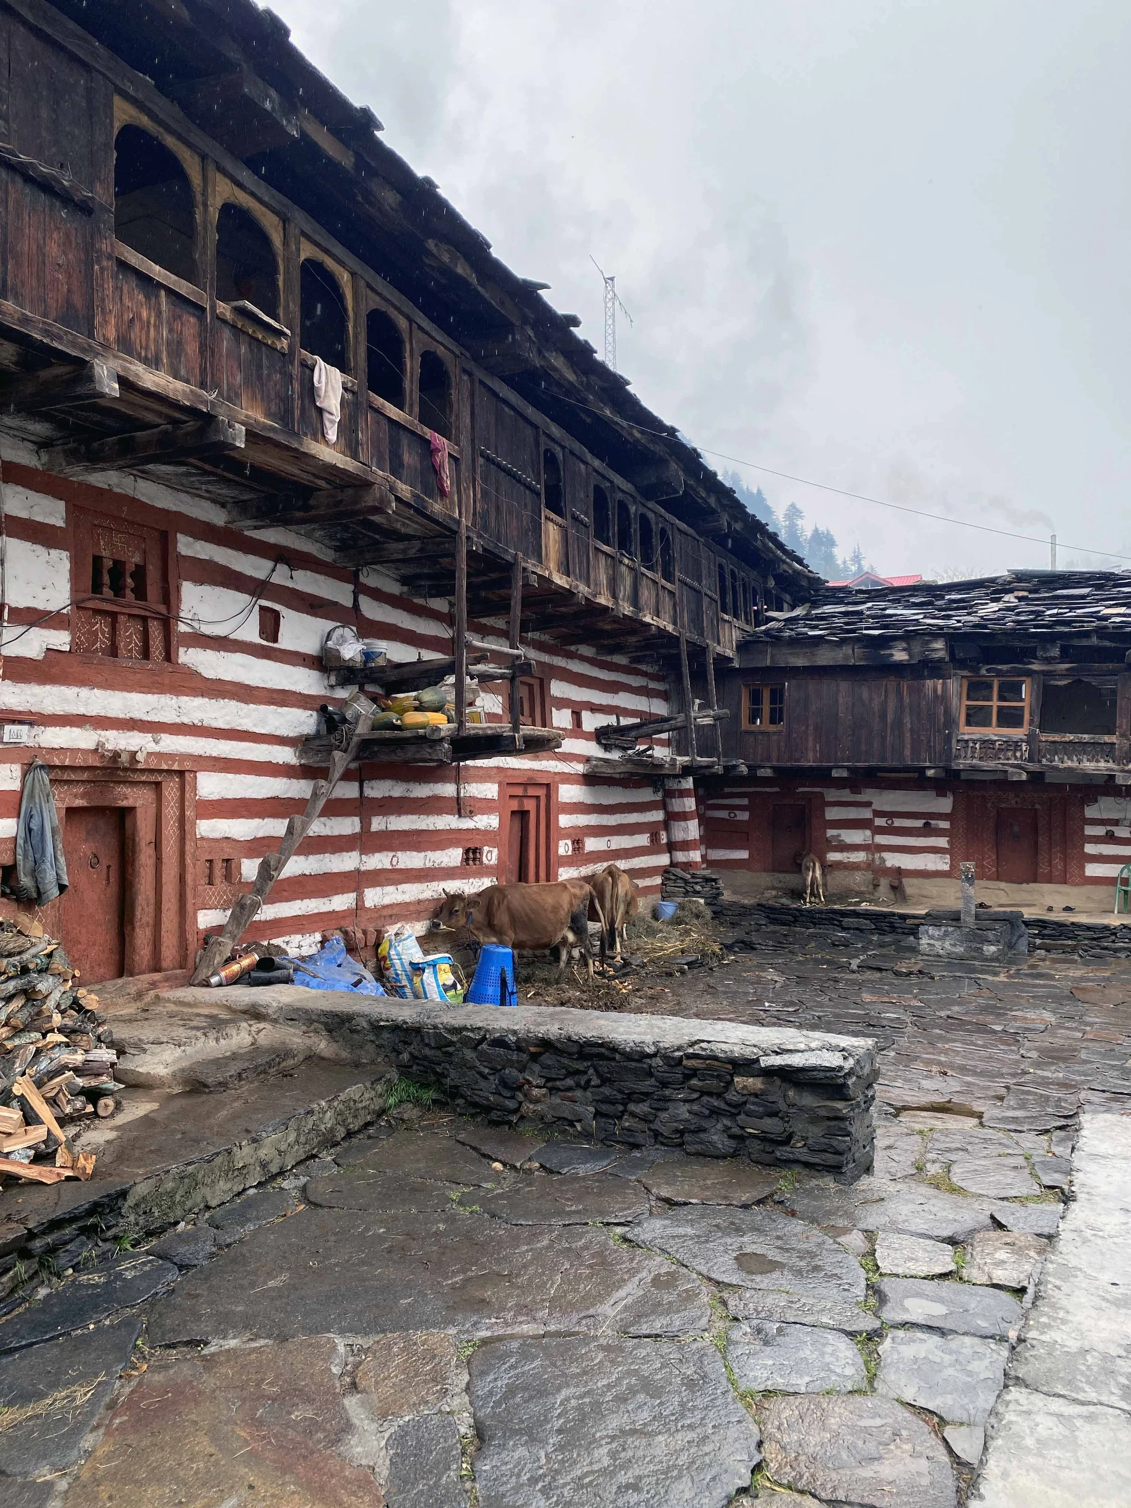
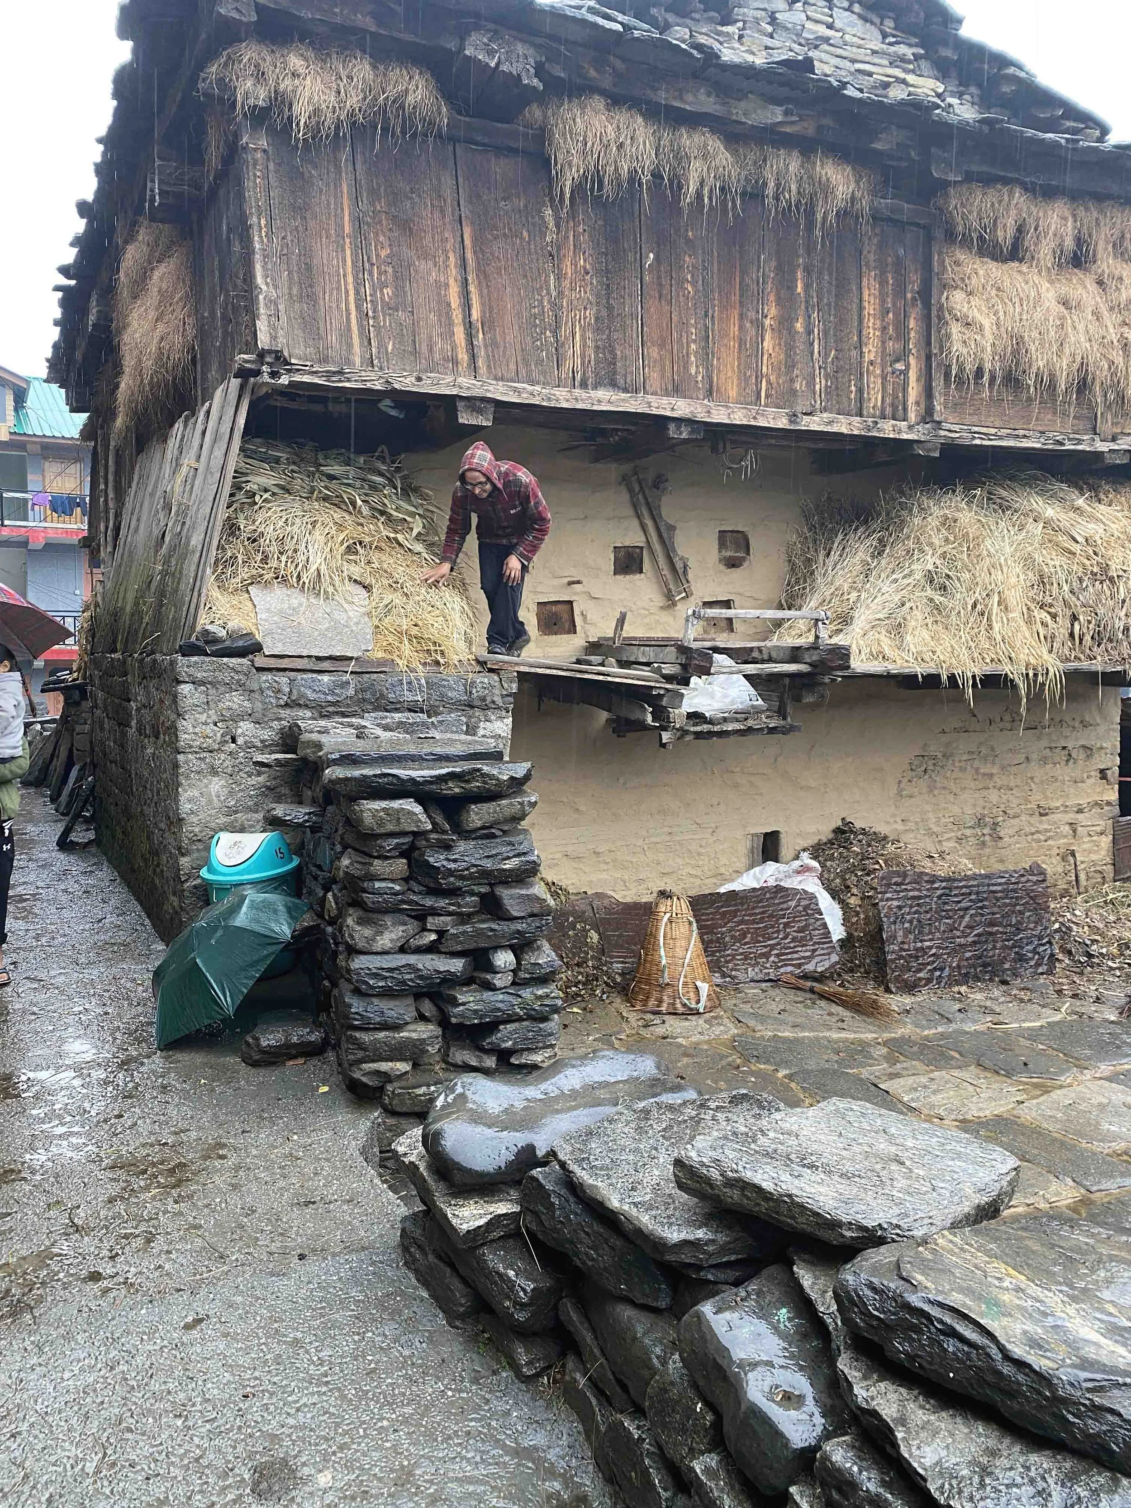
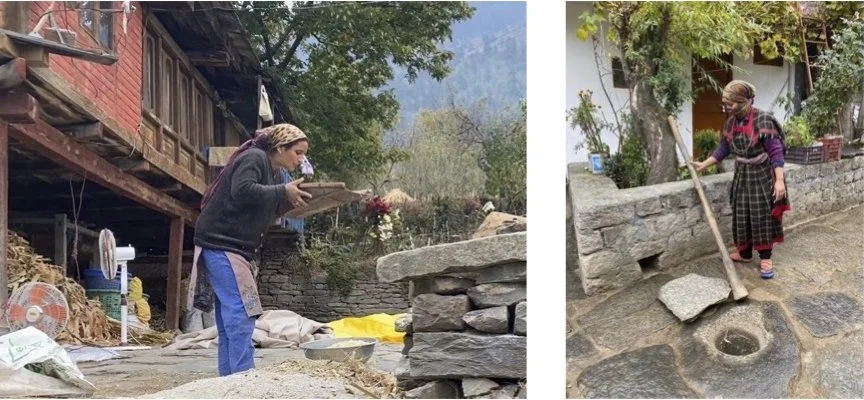
The courtyard is an open space within the house's boundaries and serves as one of the most active social areas in the settlement. Constructed along natural contours and levelled with stone masonry and boulders, it is often enclosed by a low bund wall. This space is primarily used for post-harvest activities, including threshing crops, drying grains, fruits, and vegetables, and extracting oils by pounding seeds with the ukhal (mortar and pestle) embedded in the floor. The courtyard also accommodates cattle feeding and milking. Women often engage in wool spooling or loom work while overlooking the courtyard from the upper-level verandah. Firewood is systematically collected and stacked under the overhanging roofs. The usal (millstone) is permanently embedded in the kholi floor, providing a constant resource for grain processing.
Threshing | Grain drying Fruit + vegetable drying | Firewood stacking | Wool spooling + looms
Bihi - MEZZANINE
FIRST LEVEL (LOW HEIGHT)
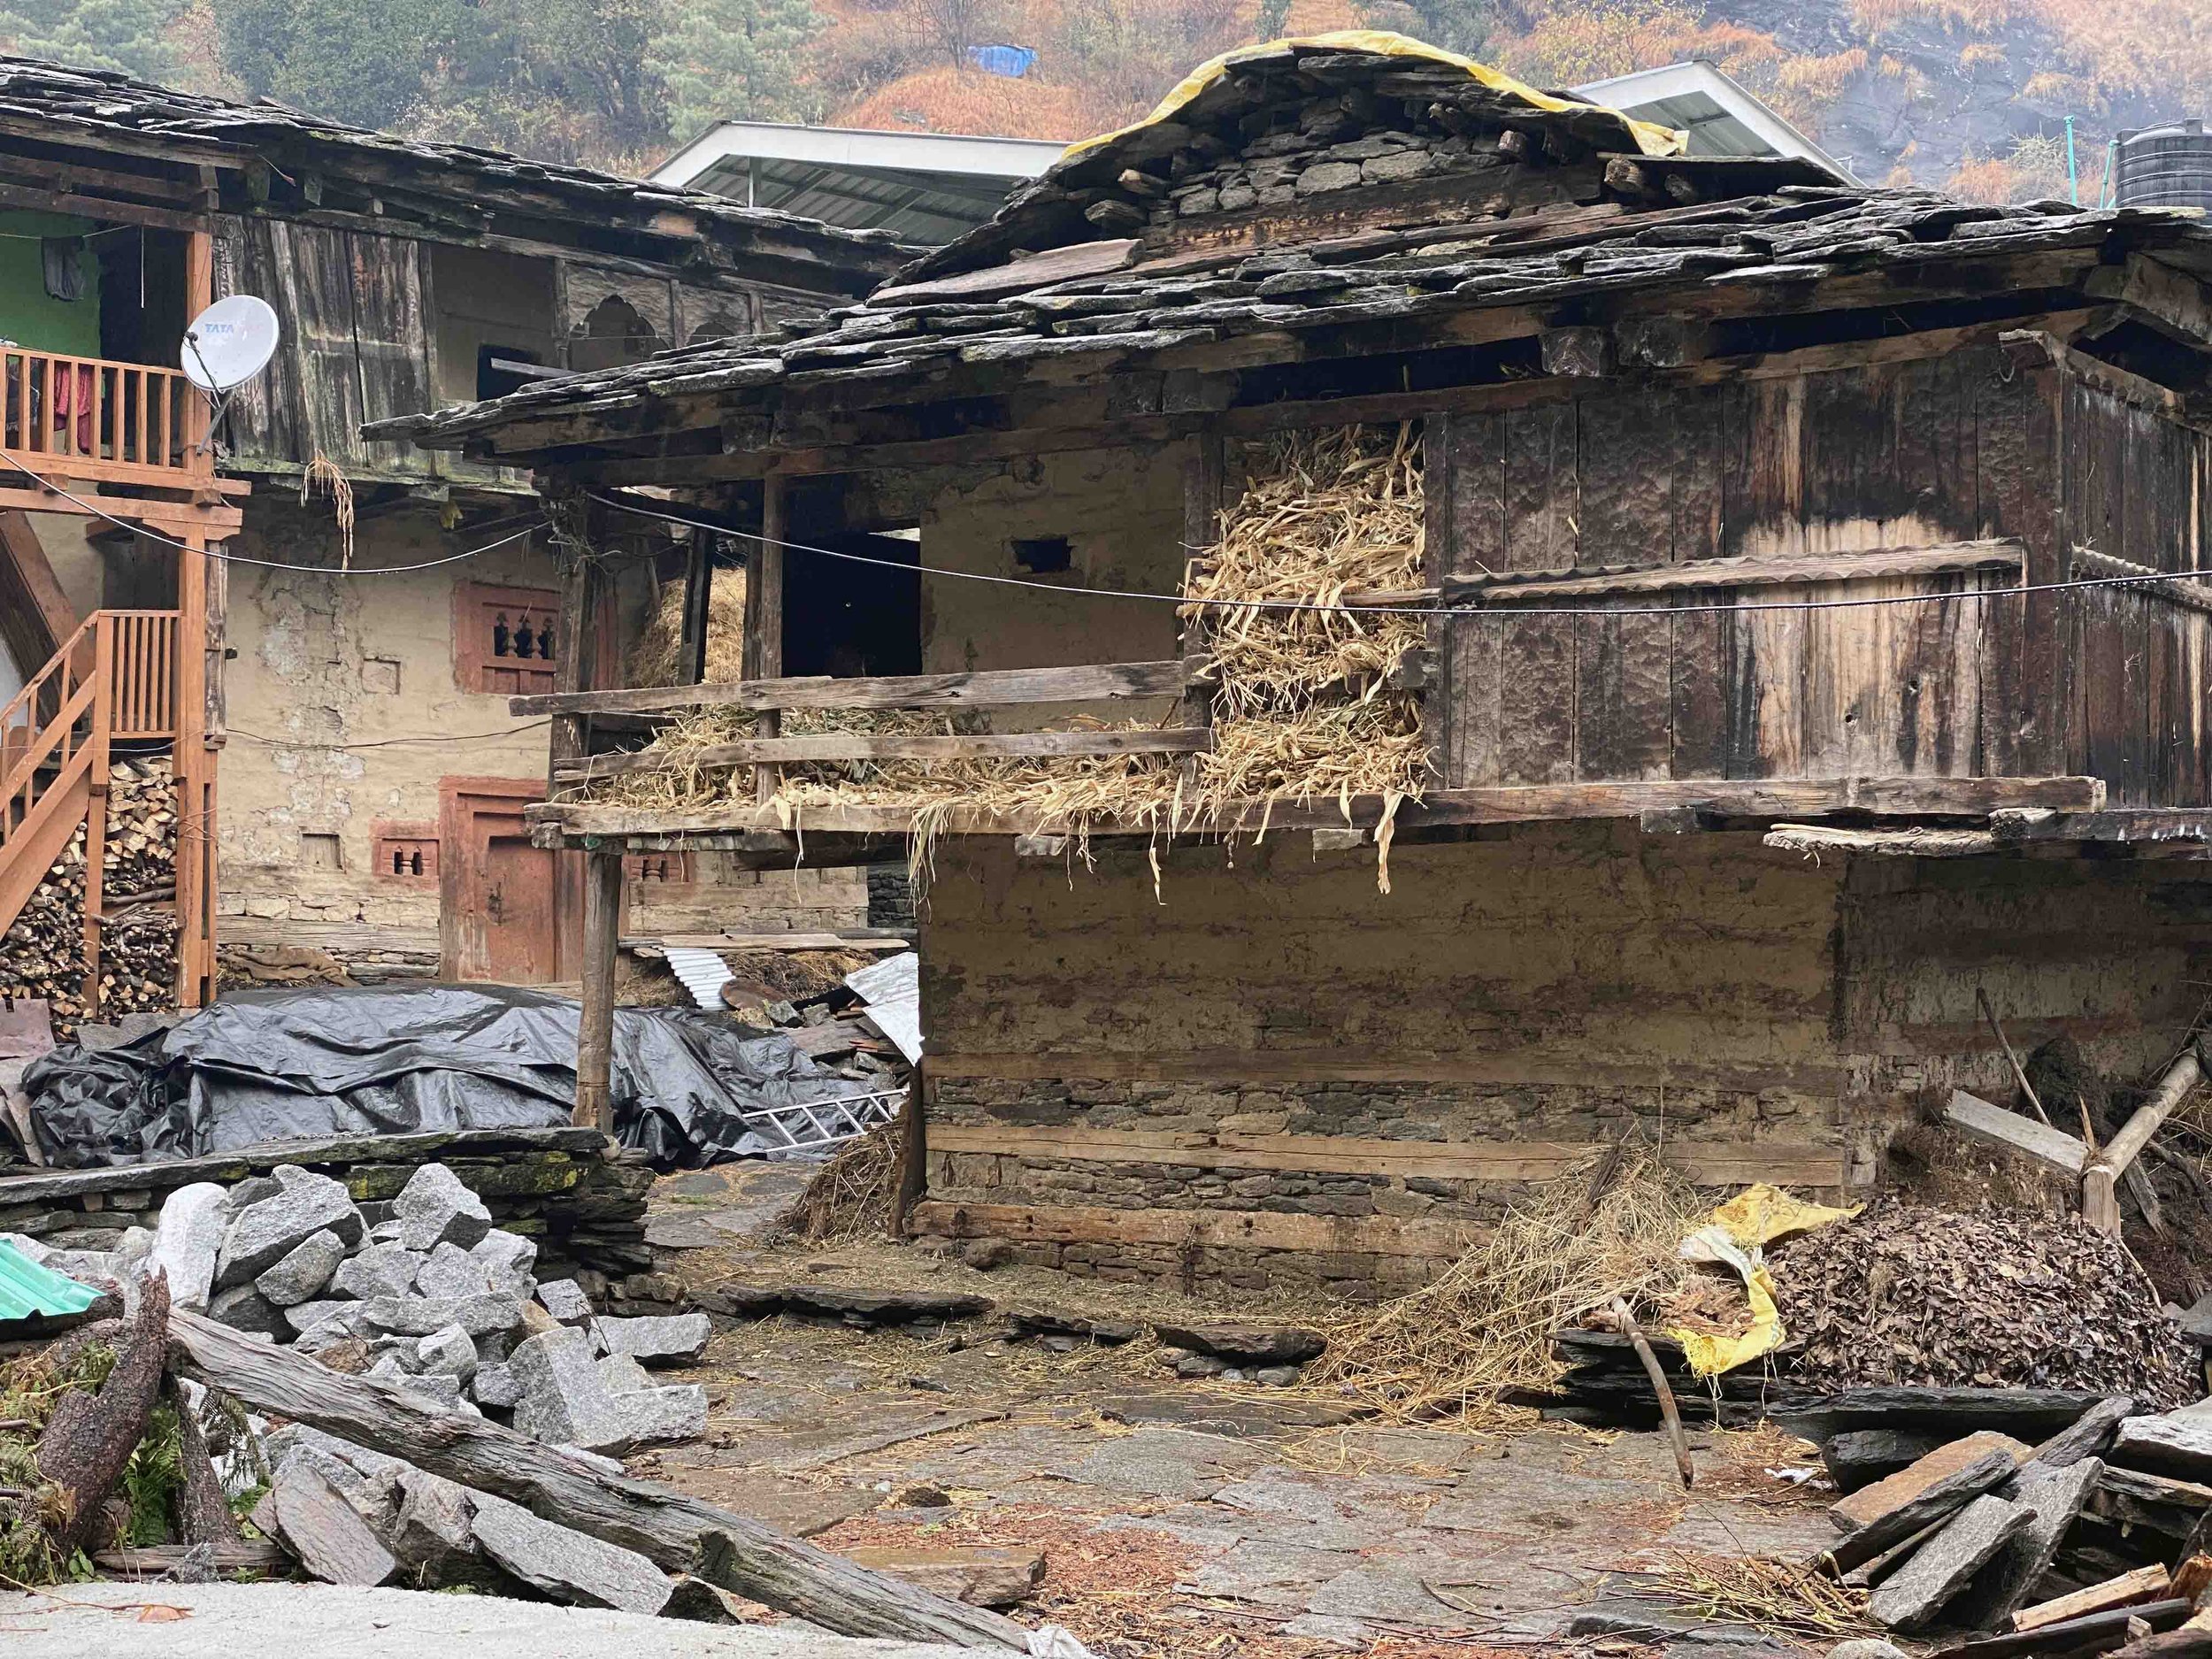
Traditionally, the low-height floor above ground level was designated for animals and fodder storage. In recent decades, the number of livestock per family has steadily declined. This space, lacking openings and naturally dark, has been adapted into a more habitable area through internal subdivisions. Balconies surrounding the first-floor room create a semi-open verandah on the ground floor below. The area is now primarily used for storing fodder, firewood, dried vegetables, fruits, spices, and various farming tools. The low-ceilinged, dark environment maintains relatively stable temperatures, functioning as a natural temperature-controlled storage area.
Fodder storage | Firewood storage | Dry vegetables + fruits + spices | Stable temperature store Farming tools
Podhu - CANTILEVERED PLATFORM
FIRST LEVEL
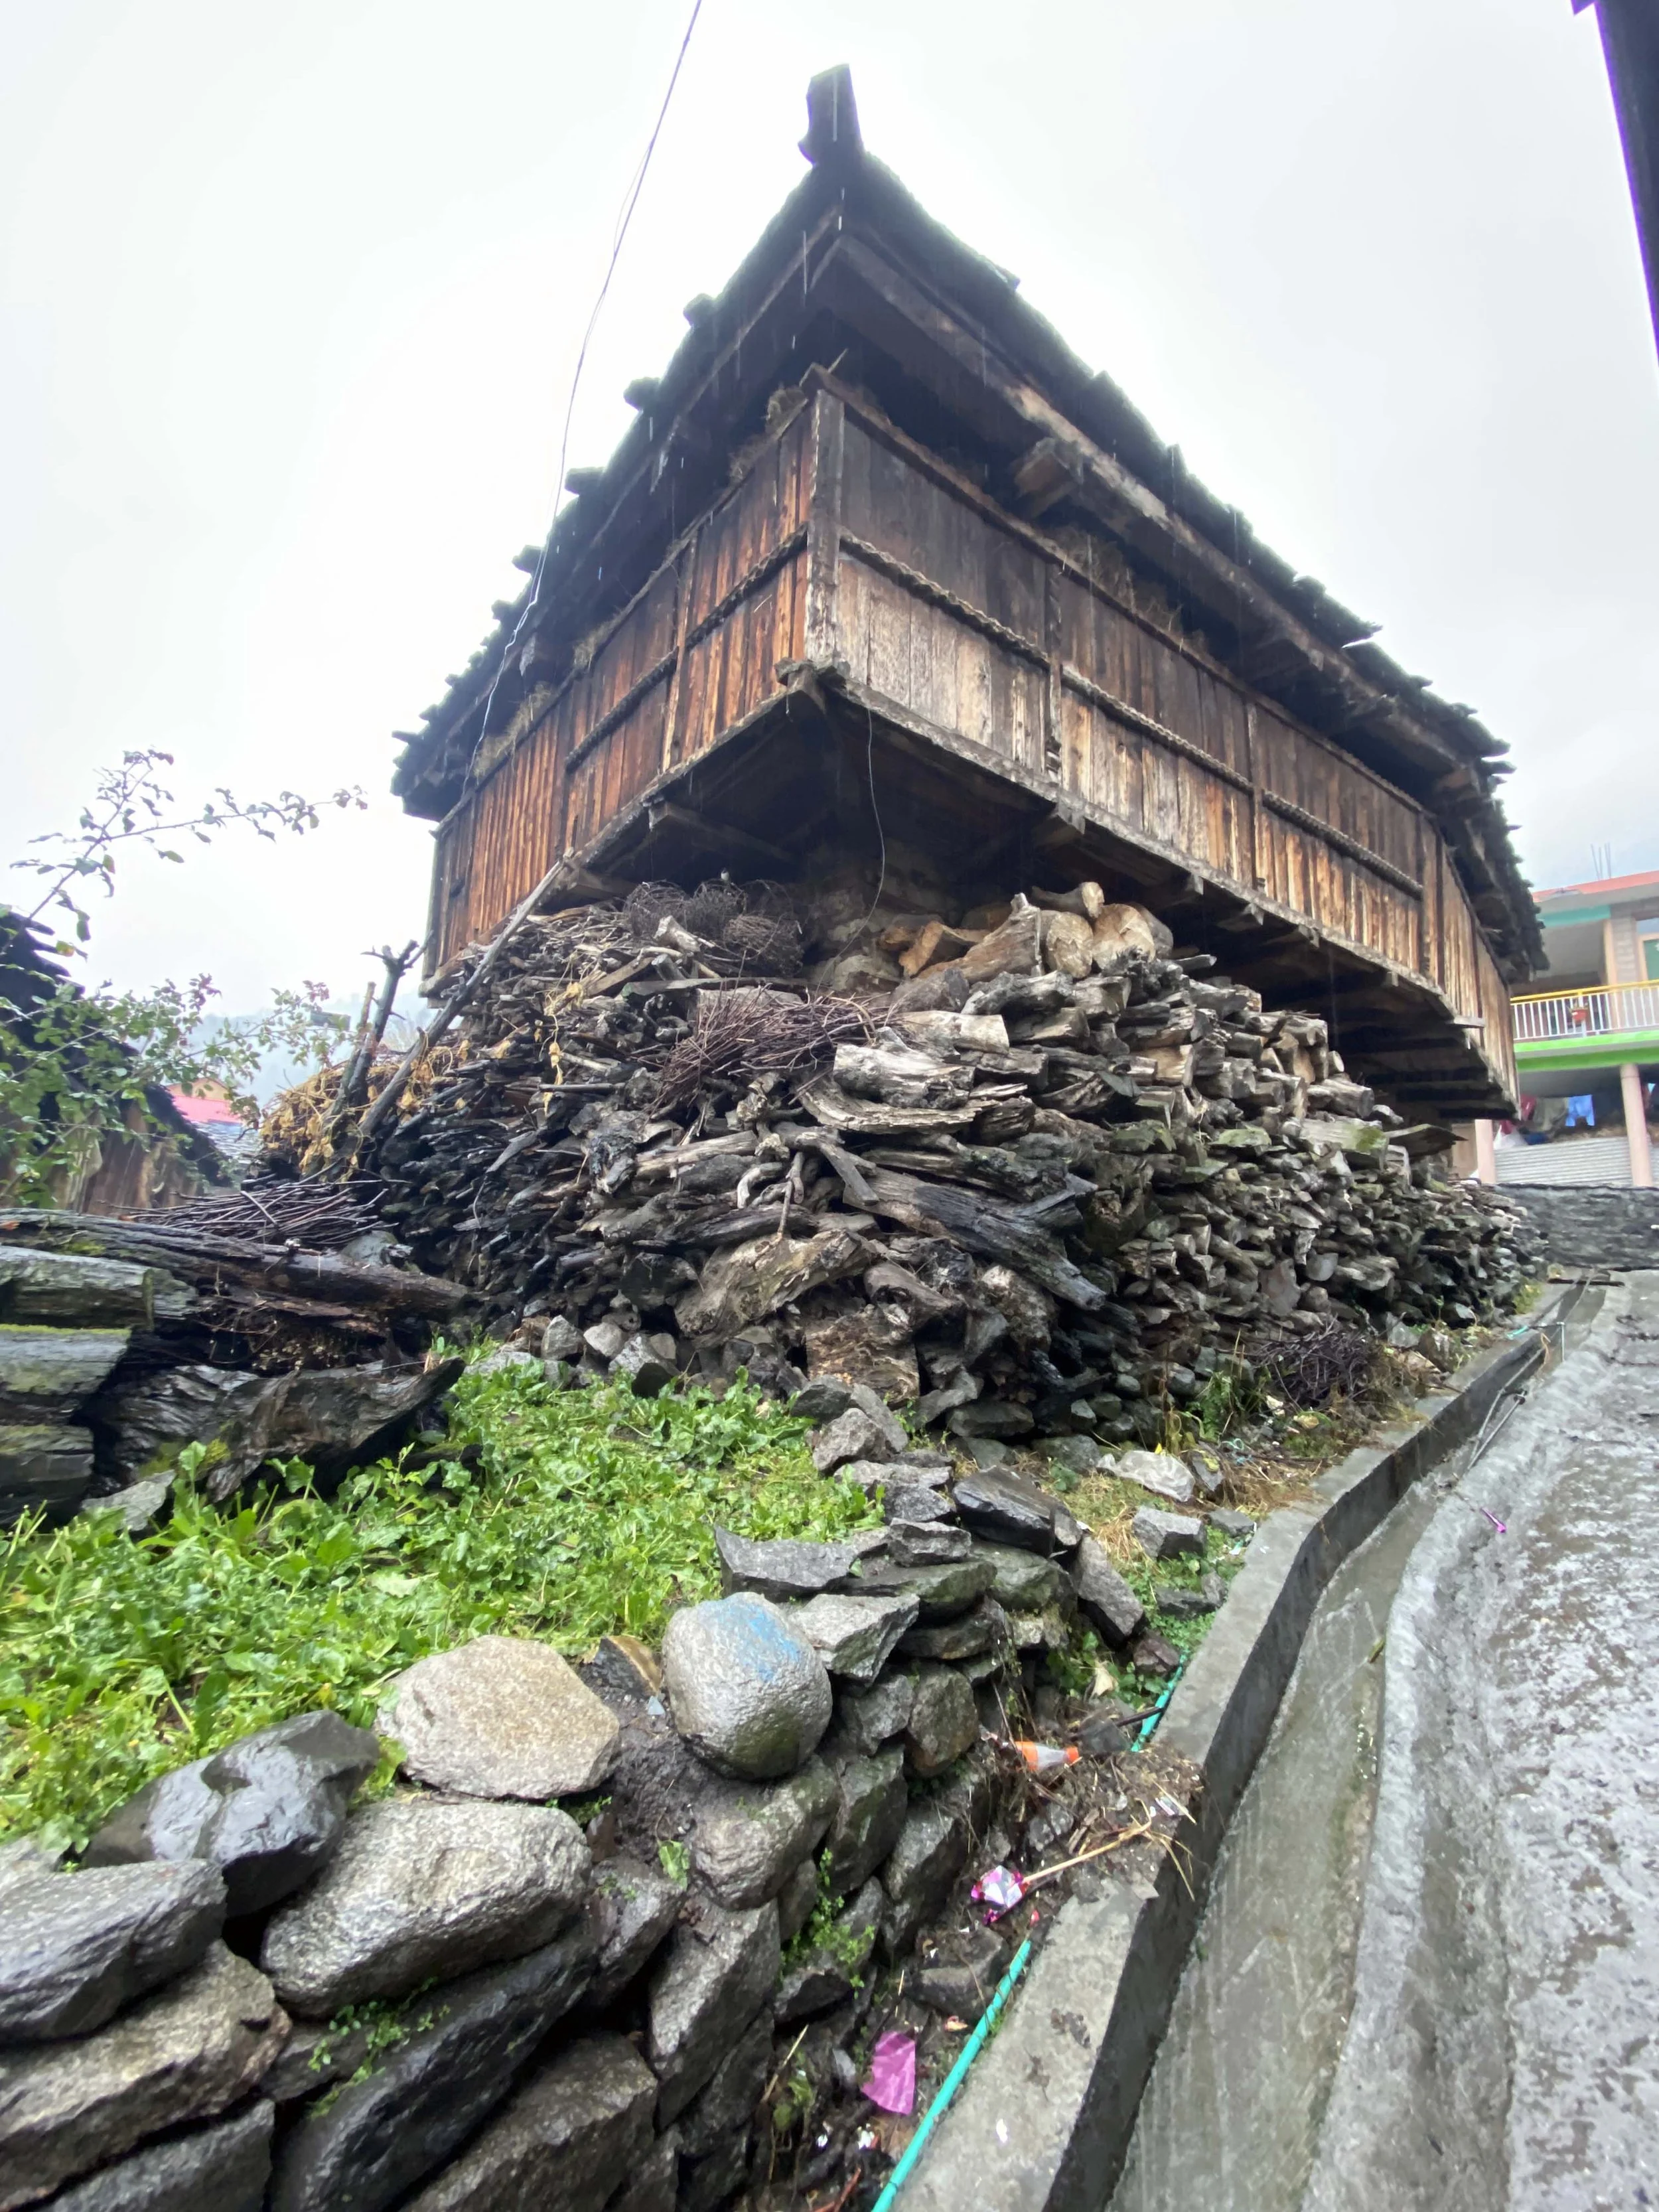
The podhu is a cantilevered wooden platform on the first level, originally intended for housing looms (khadhi) and serving as a sun-soaking area. Currently, the platform is primarily used for fodder storage. An elevated wooden shelf along the outer edge stores maize and barley crop residues, fodder grasses, and firewood. The arrangement and stacking of grass and wood follow principles of equitable weight distribution, with bundles (pulah) stacked in a circular base that tapers toward the top, forming a circular pyramid. This configuration is determined by structural stability and drying efficiency rather than aesthetics.
Fodder stack - pyramidal circular | Firewood (5' x 6' x 12' = 360 cu ft) | Loom platform | Maize + barley crop remains
Andhar - WINTER KITCHEN + LIVING
UPPER FLOOR
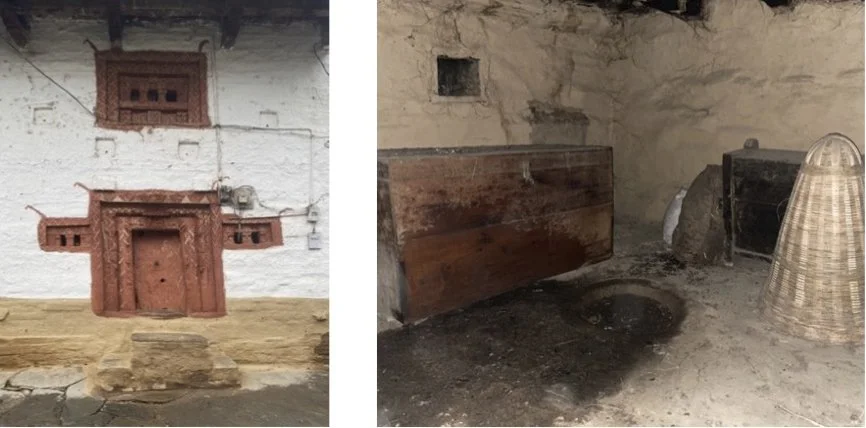
The upper floors function as living spaces or kitchens, featuring a central open stone hearth. The andhar serves as both a living area for social gatherings and a kitchen, with the stove providing essential warmth during winter. The open-plan layout includes wall niches (teeri) for storing smaller utensils. The hearth operates continuously throughout winter, facilitating slow cooking and heating. Its heat also activates bacterial fermentation in a mixture of buttermilk and whole wheat flour, preparing the starter for the traditional dish siddu. Beneath the finished mud floor (droog), storage constructed from wooden planks and plastered with mud-based render houses dhaan (red rice), accessible via steps carved into a wooden log. Wooden sandooks (grain boxes) made from high-oil-content timber are distributed throughout the andhar, with at least ten per house traditionally. Earthenware and metalware are used to store oil and ghee, while pickles are preserved in earthen matkas for extended shelf life. Koonth (sheep- or goat-skin bags) are used to store ground flour and transport grain to the gharat.
Open stone hearth - winter heat | Siddu fermentation from the hearth heat | Droog - rice storage under the floor
Sandook - 10 wooden grain boxes | Teeri - wall niches for utensils | Dedhori - hollowed log for pulses
Podha - SEMI-OPEN COVERED BALCONY
FIRST LEVEL
The podha, featuring intricately carved wooden panels and a columned balcony, partially or fully encircles the living level. The front portion is covered, while the back is enclosed. Hooks along the balcony are used to dry flowers, which are essential for religious ceremonies during winter when fresh flowers are unavailable. Residents use the podha to bask in the winter sun while cleaning grains. The wooden, non-plastered floor accommodates tui (brass water containers). Hooks on the podha are also used to hang kiltas filled with lamb meat for air-drying at the onset of winter. Typically, a family of four dries meat in two kiltas for winter consumption. The meat is tied along the inner walls of the kilta, covered with a pattu or cloth, and the basket's holes facilitate air circulation, preserving the meat as a protein source for the winter months.
Kilta - 2 per family | Dried flowers for winter ceremonies | Grain cleaning in winter sun | Tui - brass water containers
The attic, located between the roof and the andhar floor, serves as a kitchen and sleeping area during the summer months due to its relatively lower temperatures. In winter, it functions primarily as a storage space. The attic reduces the volume of the andhar, aiding in temperature regulation during colder months. The flat slate tiles and roof profile protect the house from rain and snow while also providing a surface for drying maize, fruits, and vegetables for winter storage. Thus, the roof serves both as weather protection and as a food-drying platform.
Roof surface - maize/fruit/veg drying | Winter: overflow food storage | Attic reduces andhar volume → easier to heat.
Chul - SUMMER KITCHEN + LIVING
ATTIC
04 THE MADHAAM - BEEHIVE IN THE WALL
Architecture as
apiary
A particularly precise and innovative element documented in this research is the madhaam, a beehive integrated directly into the house's external wall during construction. Constructed as a square box of wood, slate, or stone and plastered with mud, the madhaam features an orifice in the external wall for bee entry and exit and a movable lid inside for human access to the hive.
Multiple madhaam boxes around the house were an excellent source of honey because sugar was not locally available in the region; honey was the primary sweetener. The wall-integrated hive provided easy access through the winter months without going outside. An average of 2 niches per house, each producing approximately 10 kg of honey per year.
"An orifice along the external wall for the bees to move in and out, and a movable lid to access the hive on the inside. Multiple boxes around the house were an excellent honey source, as sugar was not locally available in the region."
The wall as beehive
Dimensions: 1' x 1' x 2' per niche
Average 2 niches per house
Yield: ~10 kg honey/year per niche
Material: wood/slate/stone box + mud plaster
Access: external orifice for bees + internal moveable lid for humans
Function: honey source replacing unavailable sugar, accessible from inside house through winter.
Sub-floor food storage
Buds of ginger are stored beneath the finished mud floor of the andhar for use in the next season. The floor, rendered with mud and cow dung, protects this sub-floor storage. Root vegetables such as potatoes, onions, and garlic are also left underground in the fields to be harvested later. Both the building and the farm function as storage systems.
05 FOOD STORAGE - DIMENSIONS & VOLUMES