


LEH, LADAKH | WINDOWS TO VERNACULAR x ACADEMY OF ARCHITECTURE
A Sustainable Existence
2017
CLIMATE
COLD DESERT
ALTITUDE
~3600 M ABOVE MSL
PRIMARY MATERIAL
STONE, ADOBE, POPLAR, WILLOW
The vernacular built environment of
the world's highest inhabited terrain
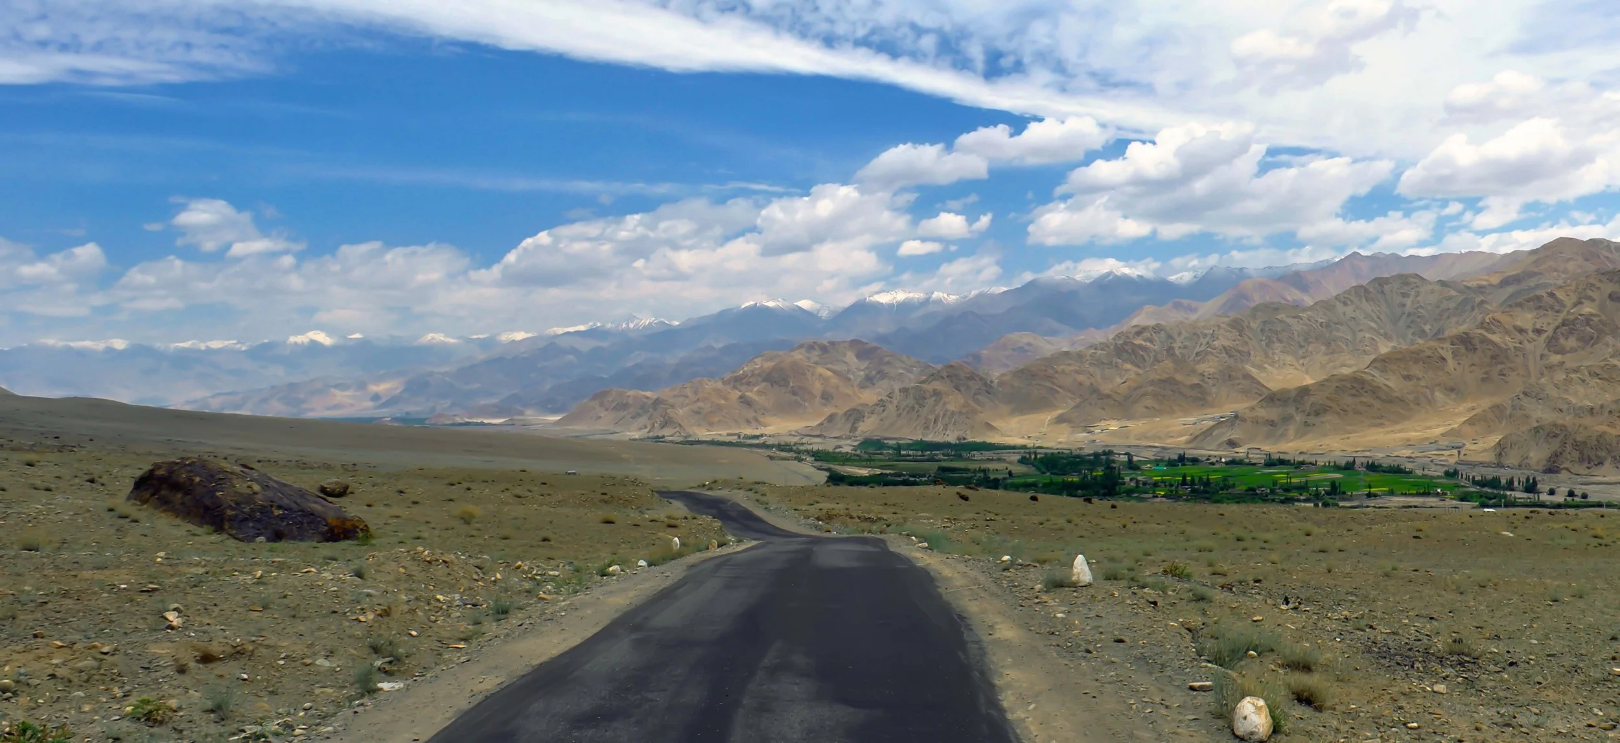
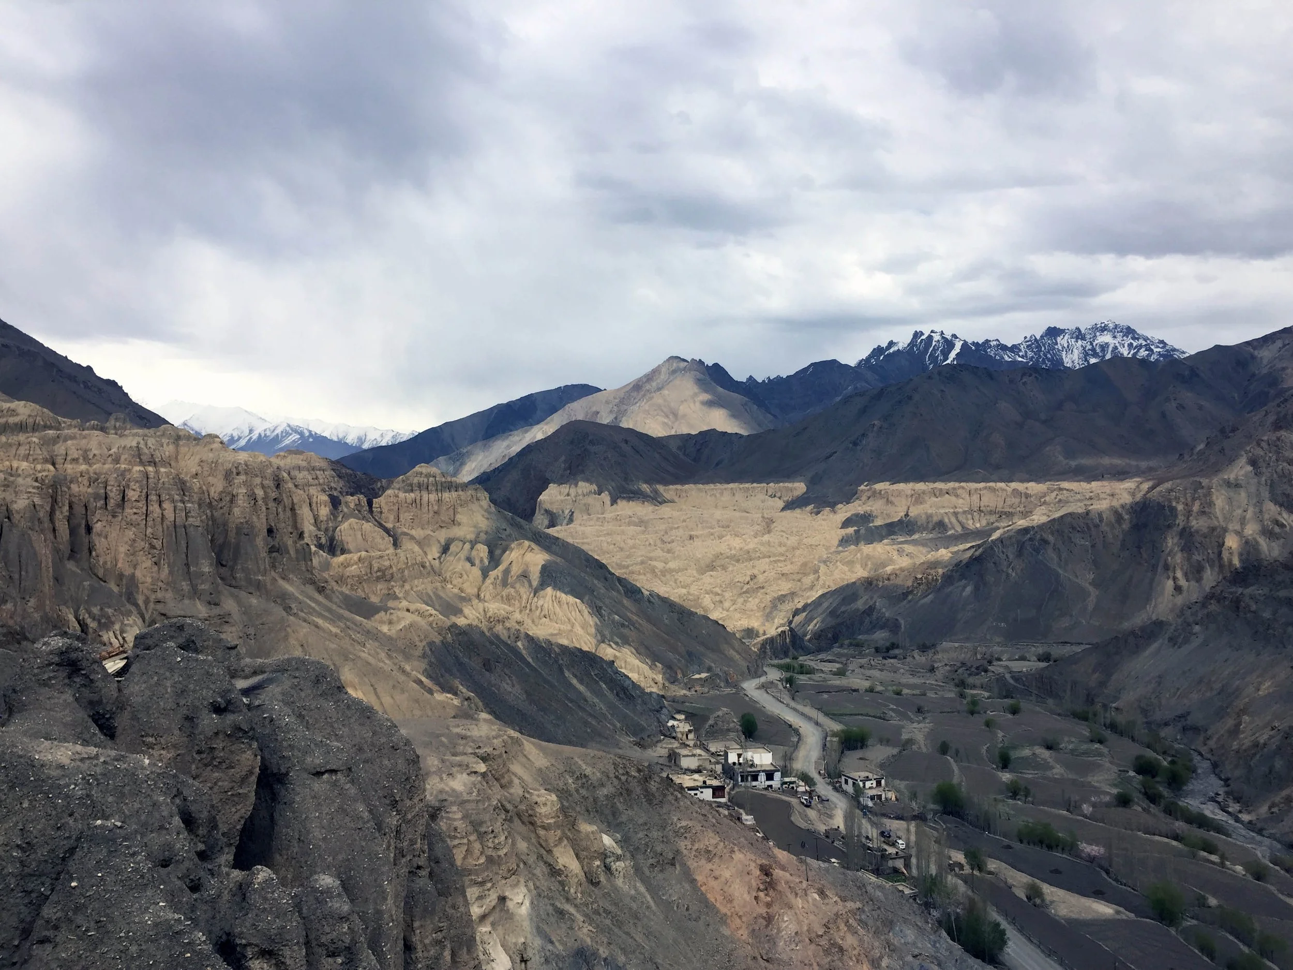
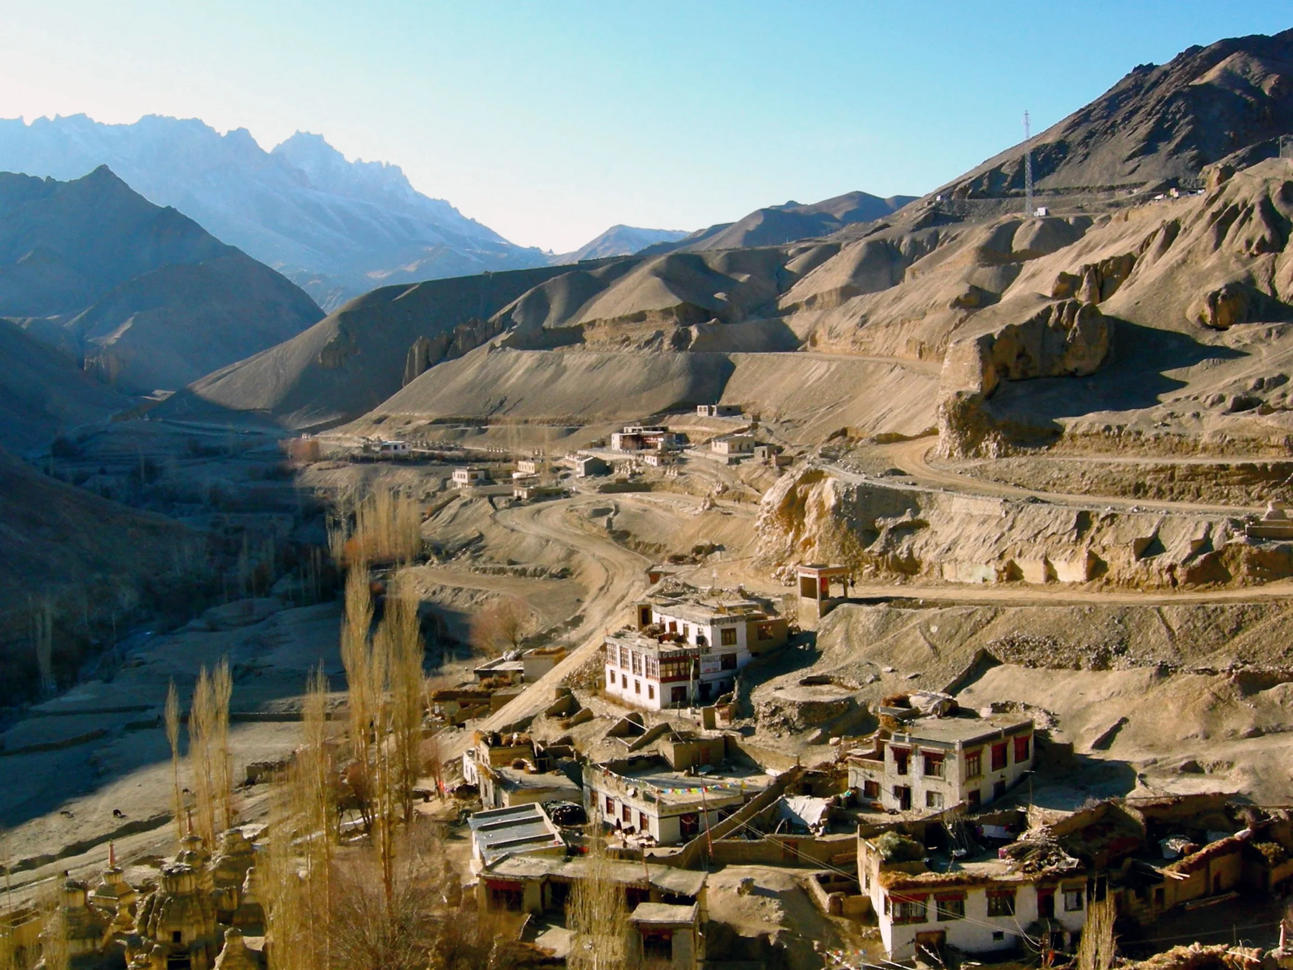
Historically regarded as the end of the habitable world, Ladakh features a landscape defined by dramatic rock formations, vivid blue skies, and yellow-gold-ochre hillocks, creating striking visual contrasts throughout the region.
Over centuries, local communities have developed a rich socio-economic and cultural history despite severe climatic constraints, achieving a balanced and sustainable relationship between humans and the environment. The Ladakhi house serves as the principal physical expression of this adaptation.
This study documents Phyang village and the SECMOL campus as examples spanning the past, present, and future, in which traditional knowledge is applied in contemporary contexts, using consistent materials, proportions, and passive design principles that have supported high-altitude habitation for generations.
Ladakh, a sparsely populated cold desert covering 45,000 square miles, is among the largest districts in the country. With altitudes ranging from 2,750 to 7,672 metres, the region's built environment reflects the inhabitants' efforts to adapt to and endure a challenging natural environment.
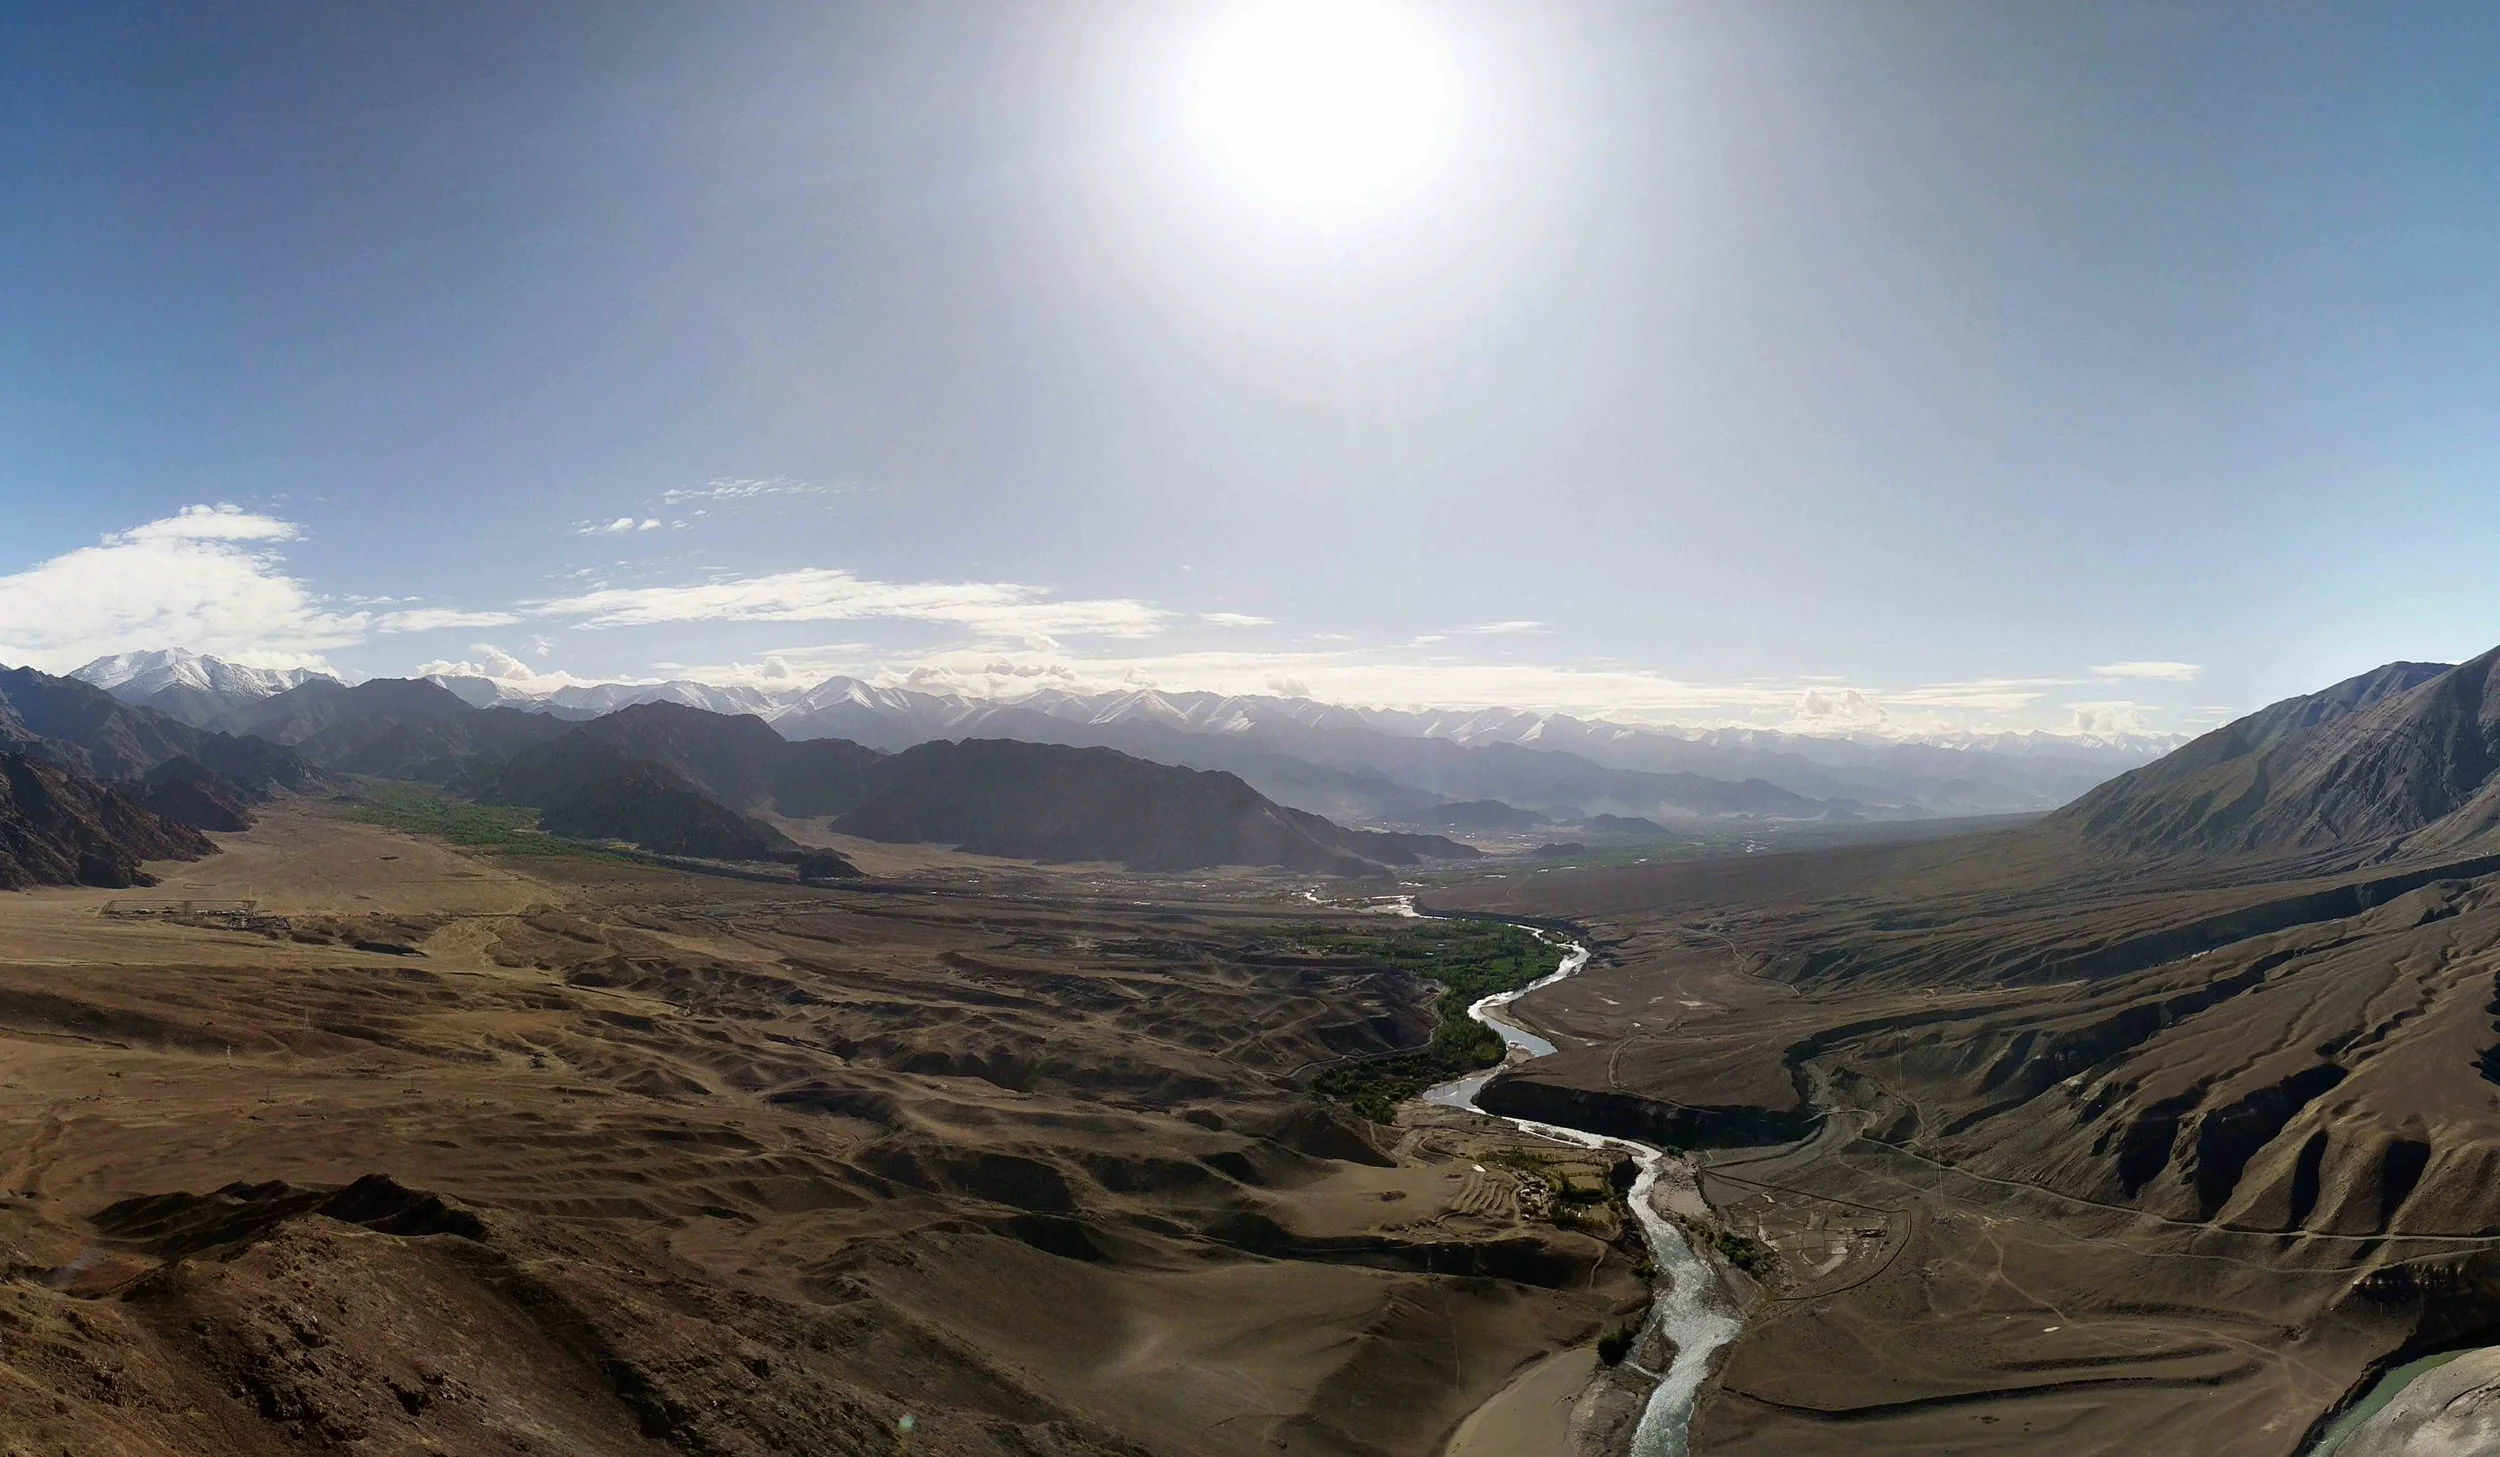
The region began to form about 50 million years ago, when the Indian Tectonic Plate merged with the Eurasian Plate, exposing the mantle. The collision gave rise to the Himalayan ranges. The Indus River separates the two geological landmasses, with igneous rocks to the north and sedimentary ocean-floor deposits to the south.
Ladakh exhibits both desert and arctic climatic characteristics and is frequently referred to as a cold desert. Precipitation is minimal, averaging only 100 mm annually, with most falling as snow. Relative humidity ranges from 6% to 24%. Due to low humidity and high altitude, global solar radiation can reach up to 6,000 W/m², one of the highest worldwide. These environmental factors have determined material selection, building proportions, orientation, and the design of all architectural openings.
"The communities supported themselves with a low level of technology and under severe constraints. This led to a balanced and sustainable existence between man and nature. Nature has bounty for everyone. When one understands how much is desired and how much is greed, one can create a balance between needs and availability."
Buddhism has significantly influenced Ladakhi culture. Construction activities were traditionally regarded as communal events, with religious leaders such as lamas determining auspicious days for building and community members contributing materials. The use of locally available materials and techniques reinforced this collective approach. In recent years, migration and globalisation have altered occupational patterns and aspirations, resulting in changes to traditional architectural forms.
THE LADAKHI HOUSE
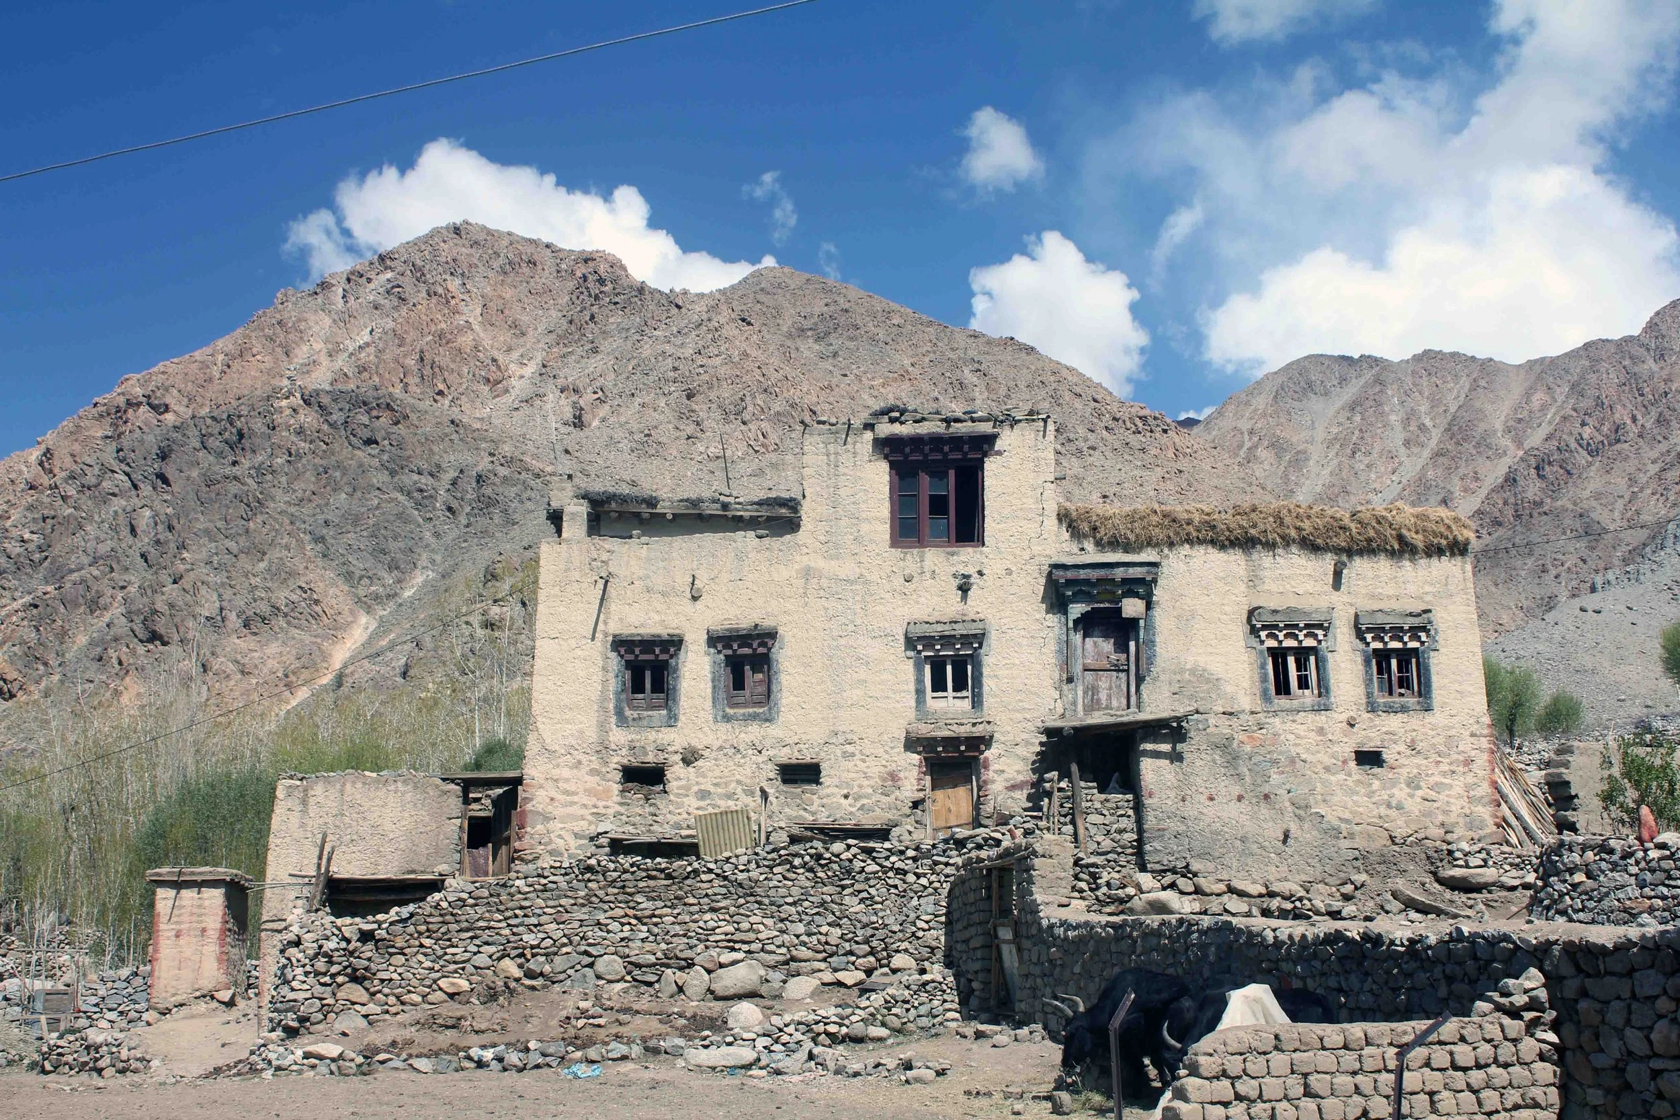
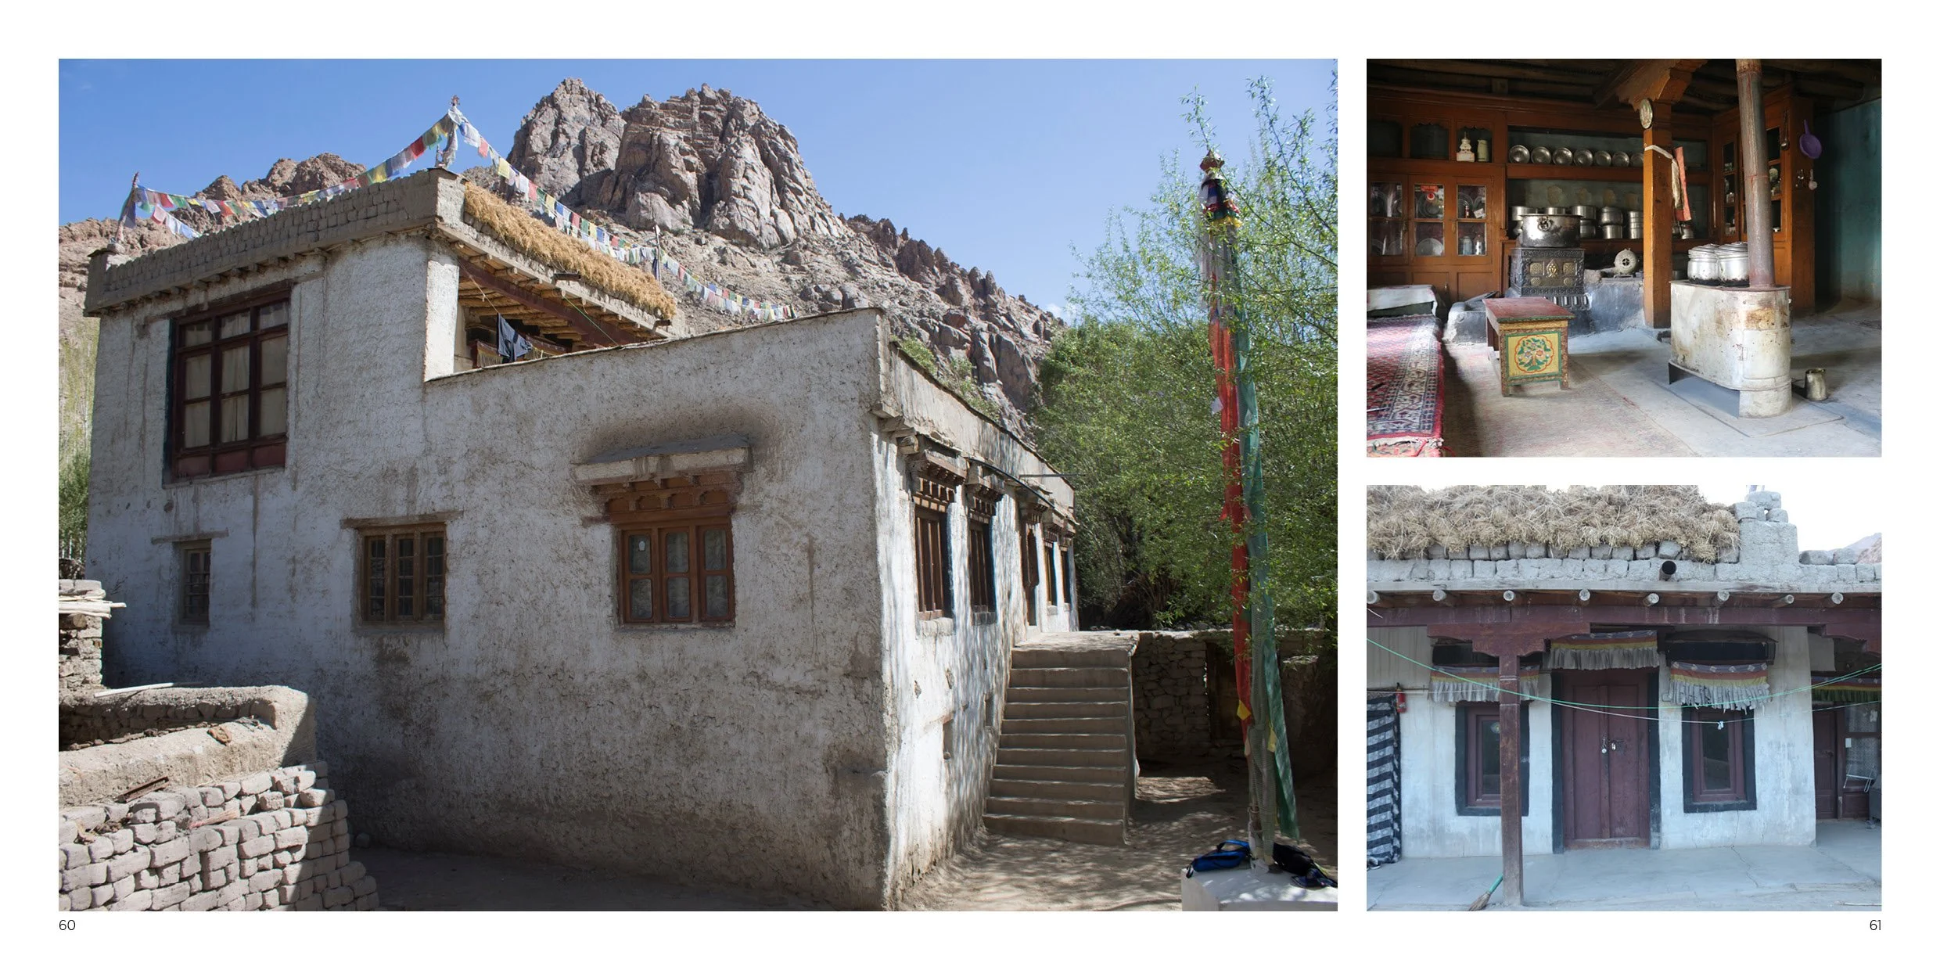
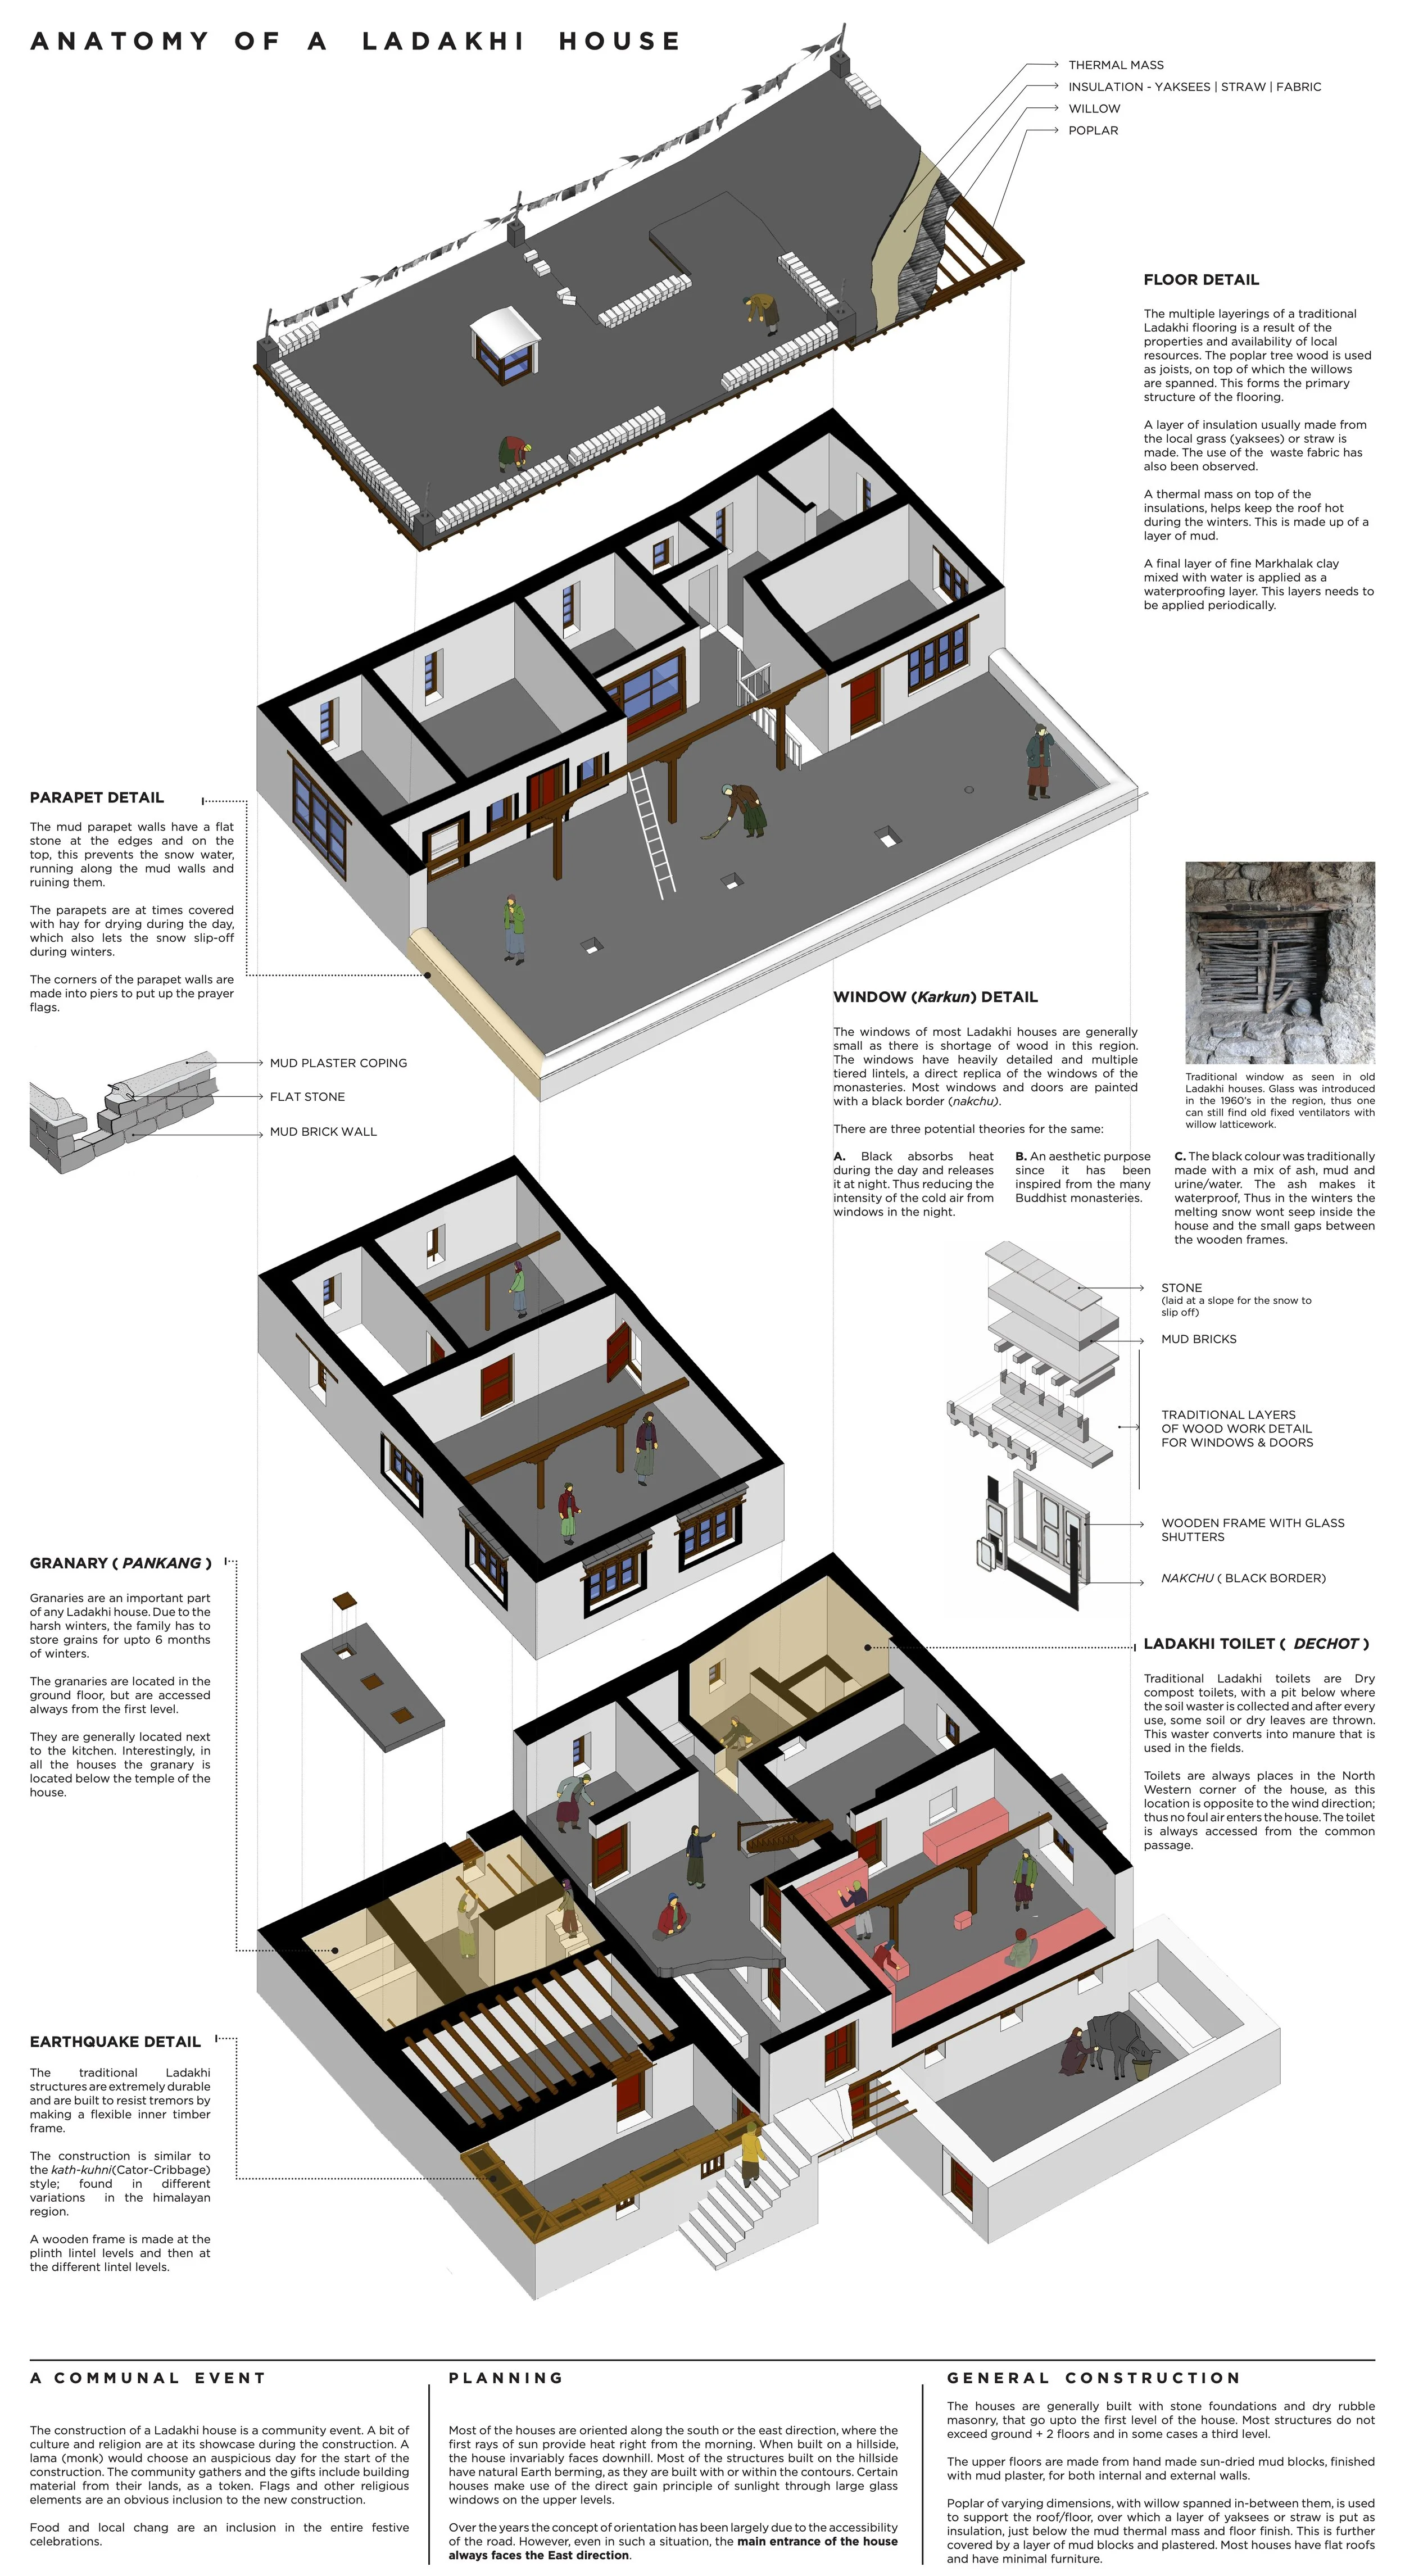
The Ladakhi house is a direct response to environmental conditions, comprising a multi-storey structure where each floor is thermally zoned according to seasonal and functional requirements. The design is bottom-heavy, with stone and rubble forming a stable base, while upper floors and ceilings utilise lighter materials to enhance structural stability. A symbiotic relationship exists between livestock and residents, as the animals' body heat rises through wooden floors to warm the living spaces above.
Ground Level : Livestock & Store
Tangras
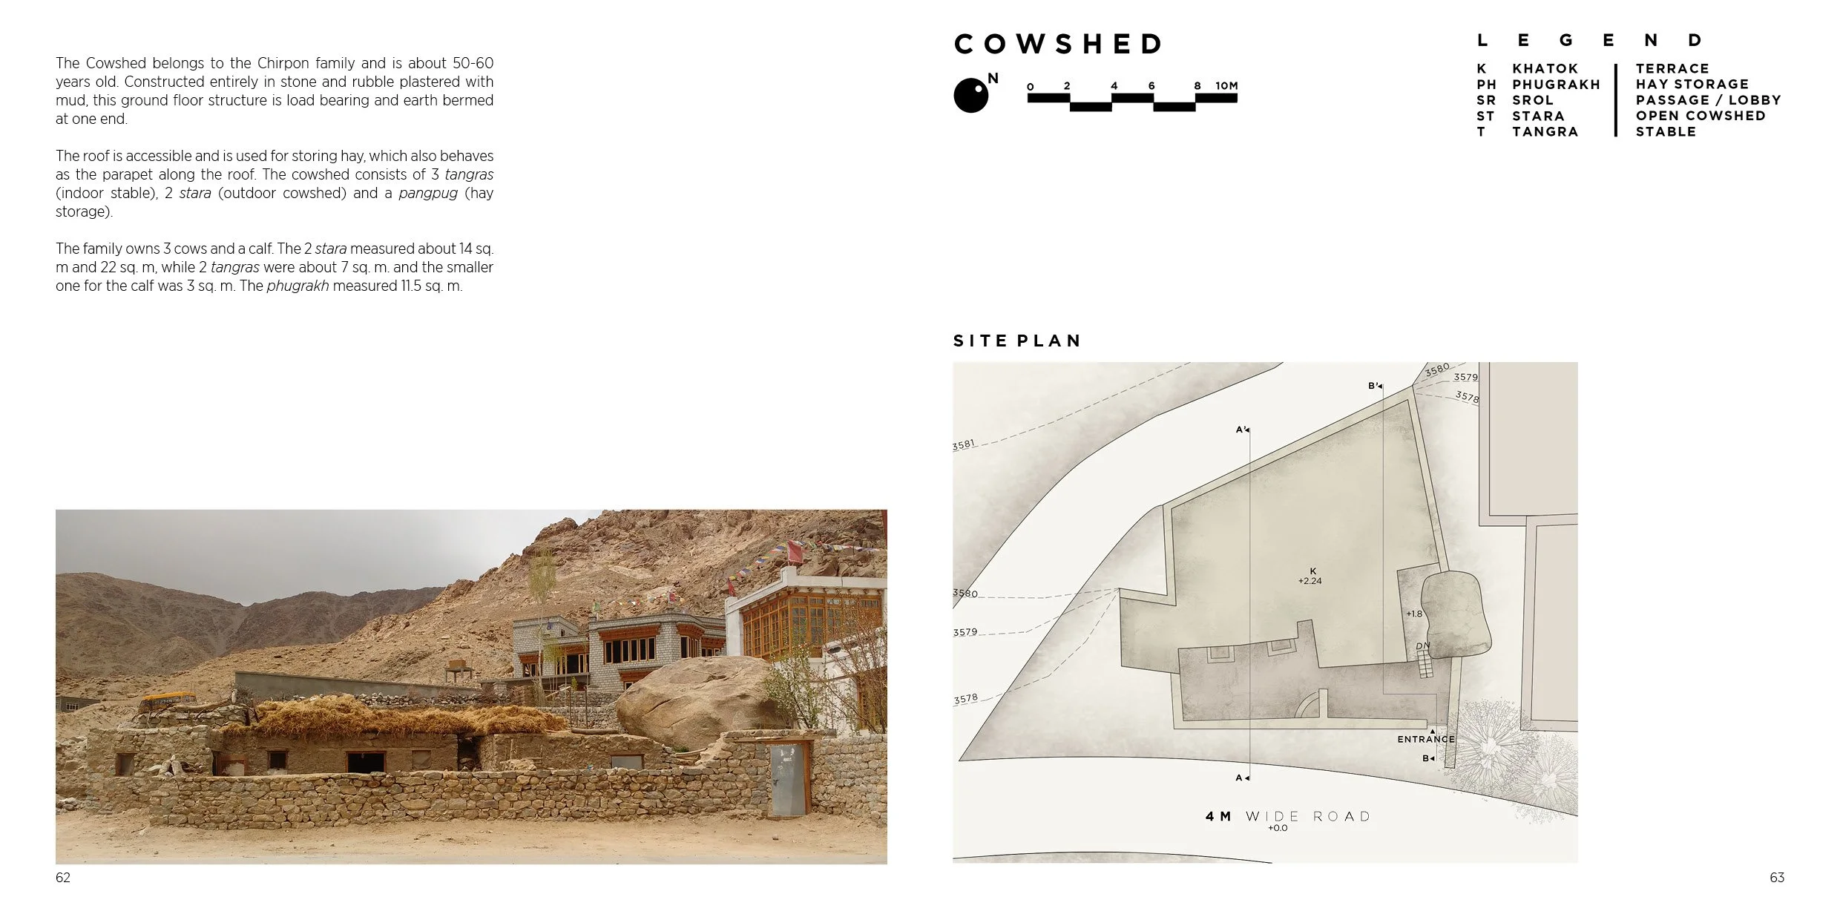
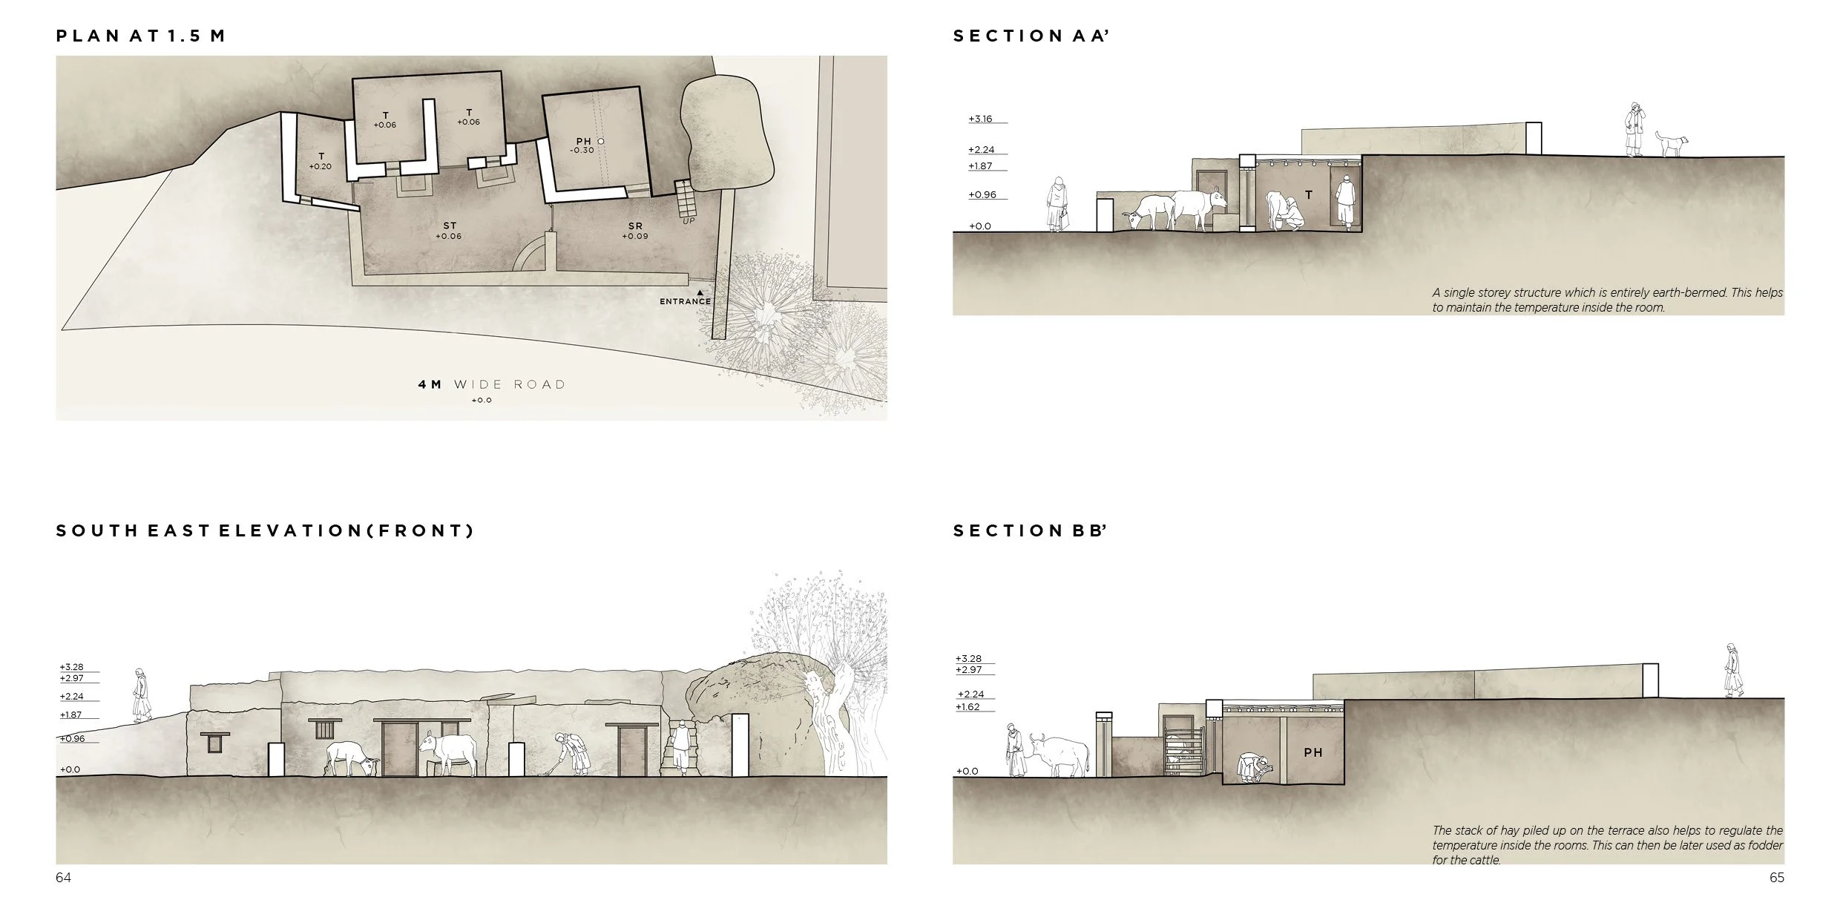
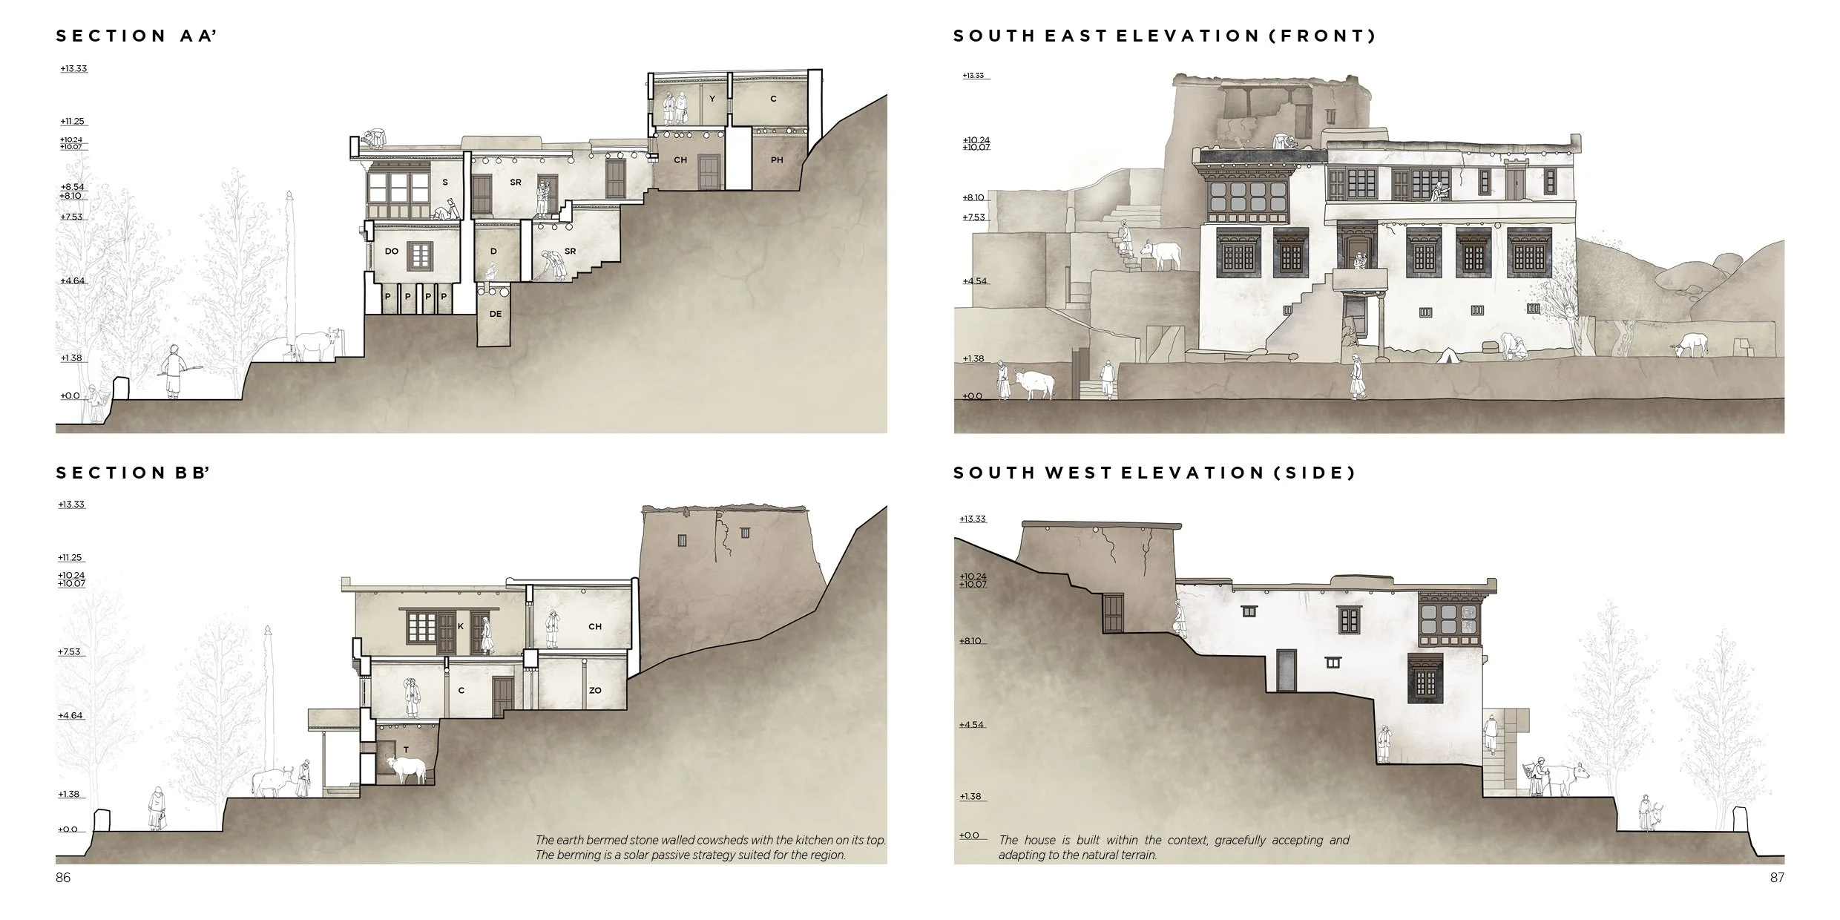
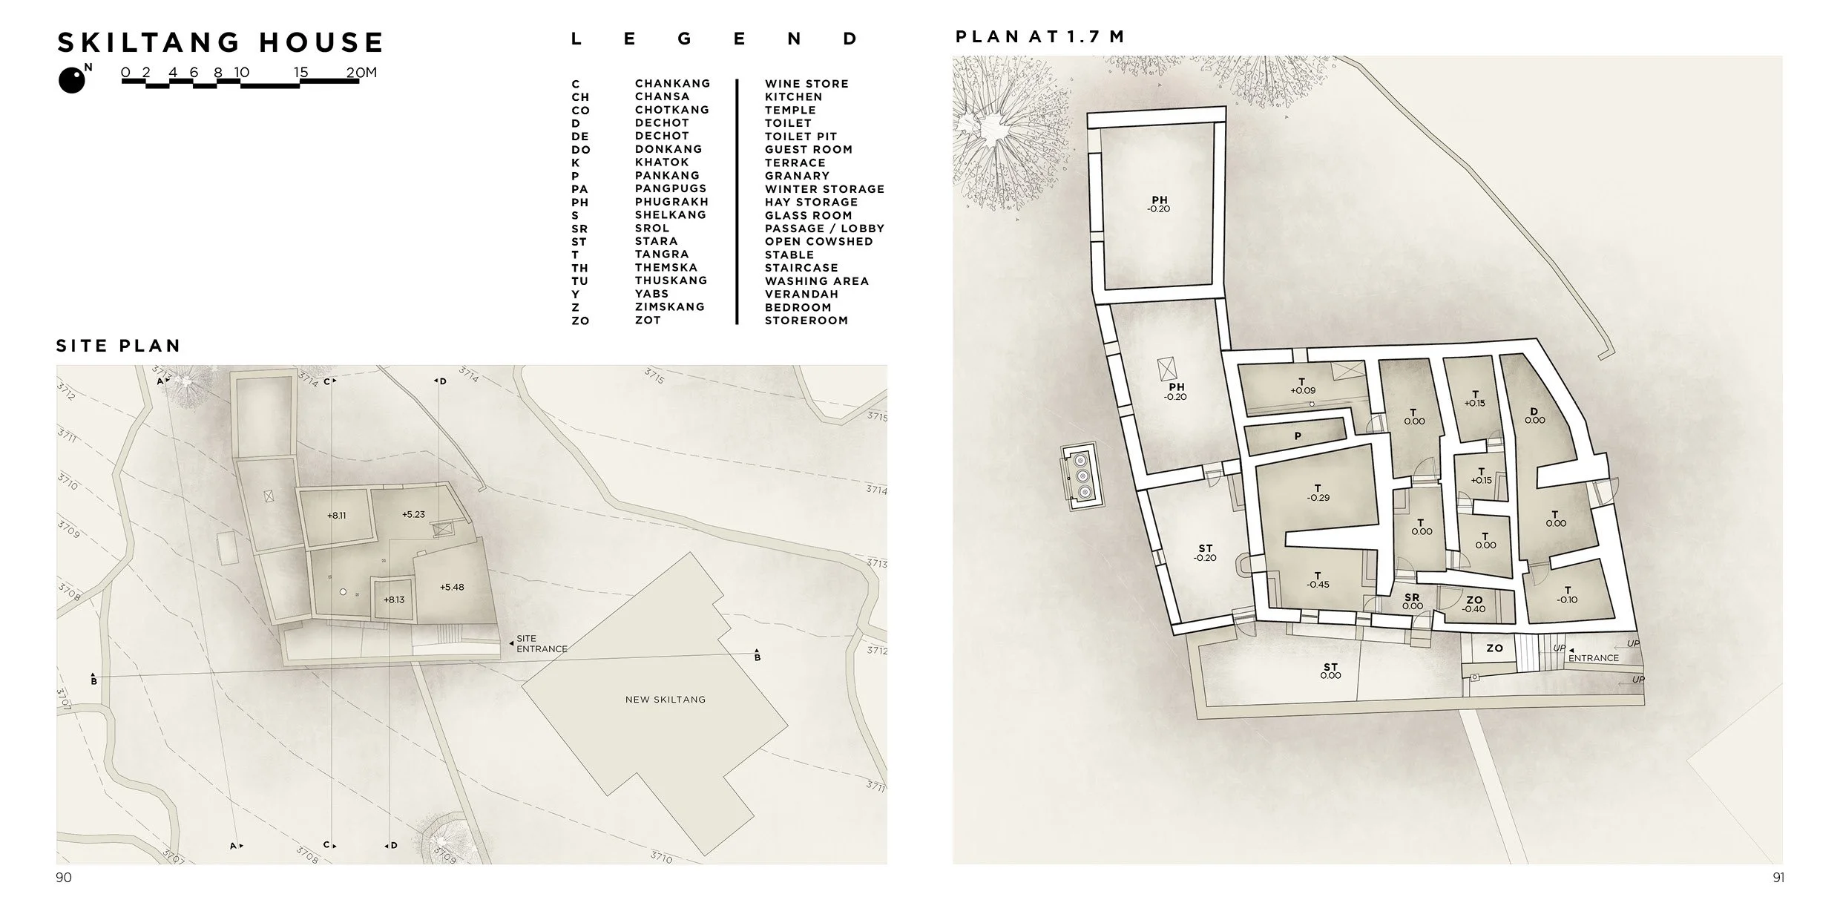
Stone-walled cowshed sheltering sheep, zho and cows. A higher door threshold (30cm) allows cowdung storage during winter. Animals kept indoors at night; their body heat rises through wooden floors to warm the rooms above. The pankang (granary), chankang (natural fridge), and pangpug (winter fuel storage) are also at ground level and accessed from above.
Tangras - stable
Stara - cowshed
Pankang - granary
Chankang - cold store
Pangpug - fuel store
Dechot - toilet pit
First Level : Winter Floor
Chansa, Zimskang
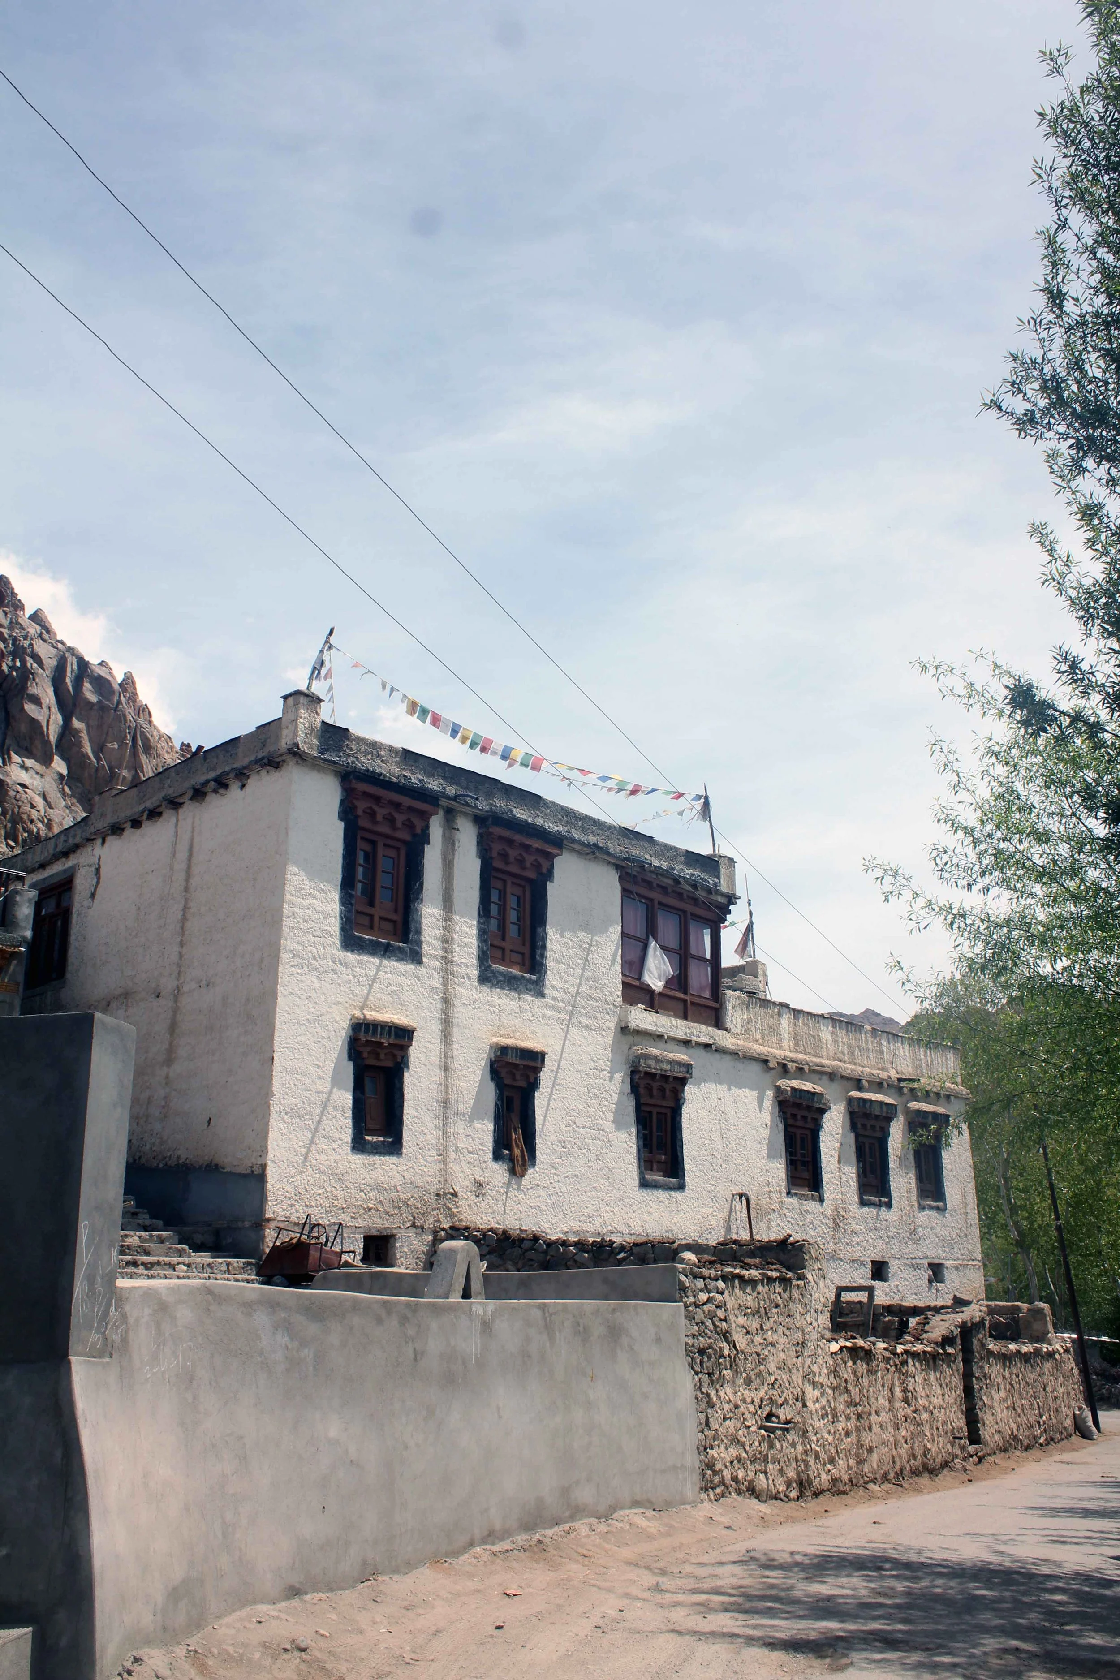
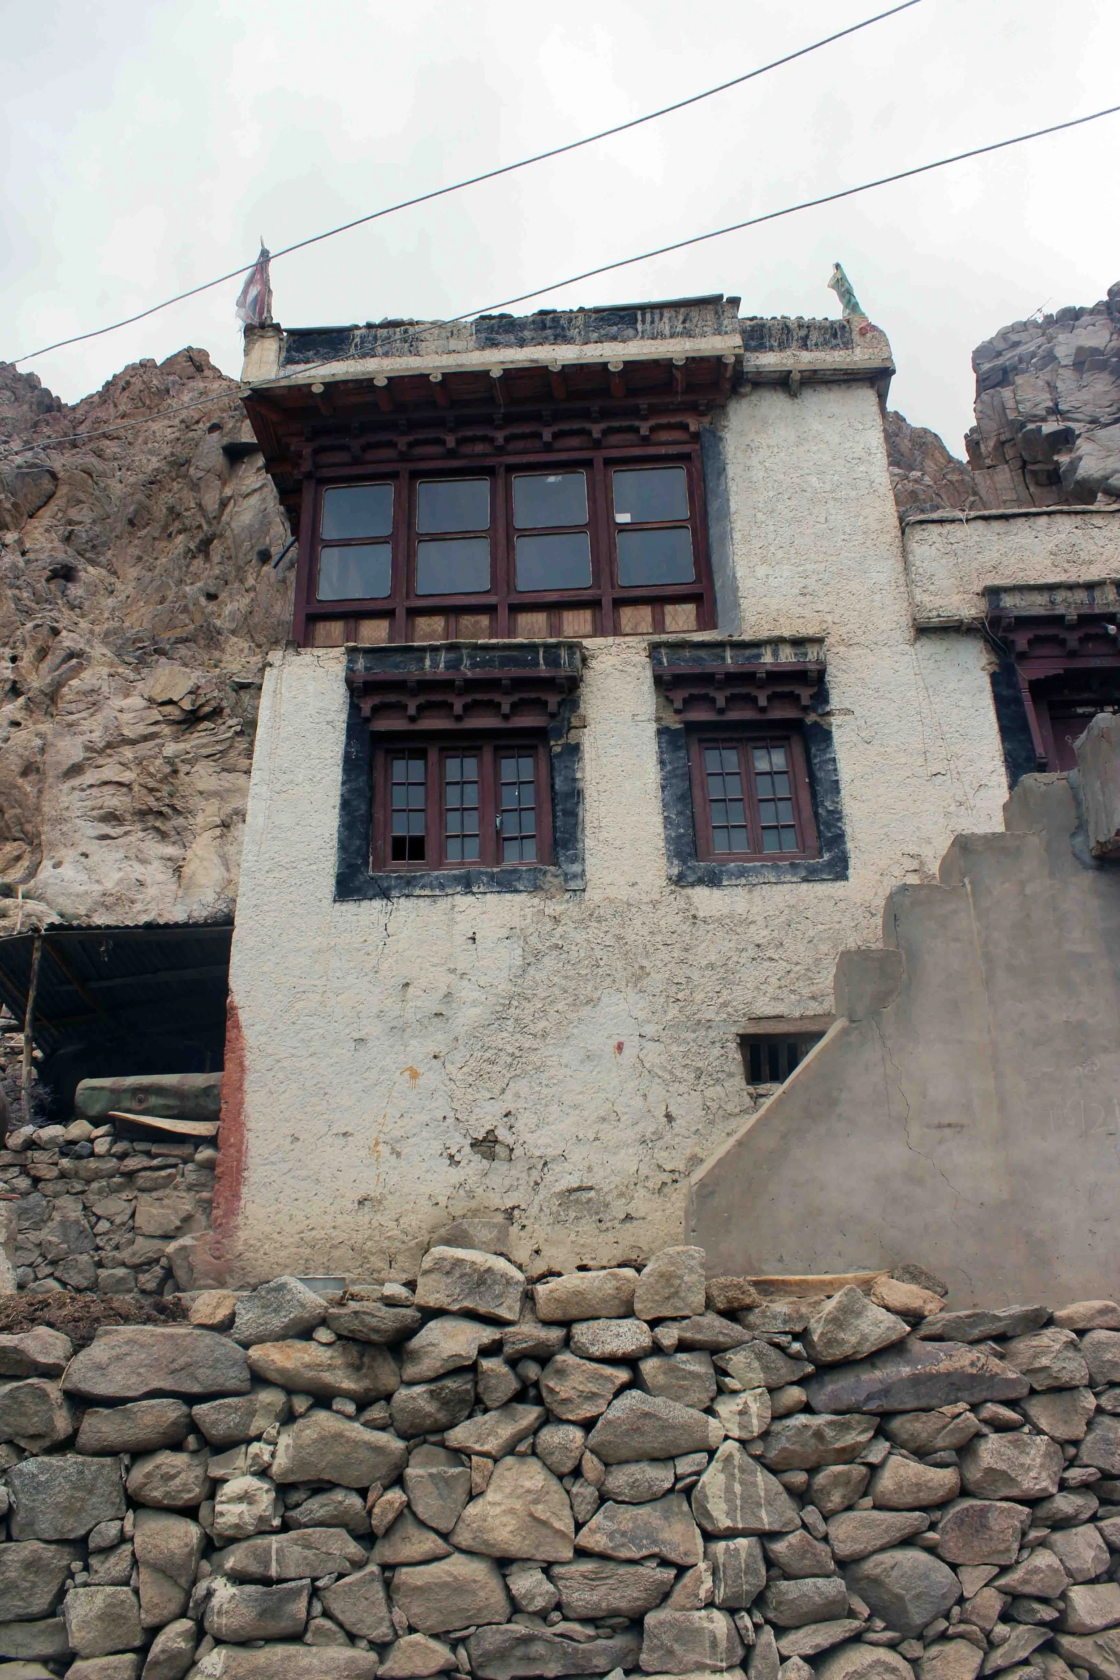
The primary living spaces feature smaller openings to retain heat. The chansa (kitchen) is the largest and most prominent area, containing the traditional clay chulha used for cooking, dining, and sleeping during winter. Heat from the lower level warms the floor. Window and door lintels are often elaborately decorated and painted with red or black borders (nakchu); the black pigment absorbs heat during the day and releases it at night.
Chansa - kitchen
Zimskang - bedroom
Donkang - guest room
Markhang - butter store
Thuskang - washing
Nakchu - black border
Second Level : Summer Floor
Shelkhang, Yabs
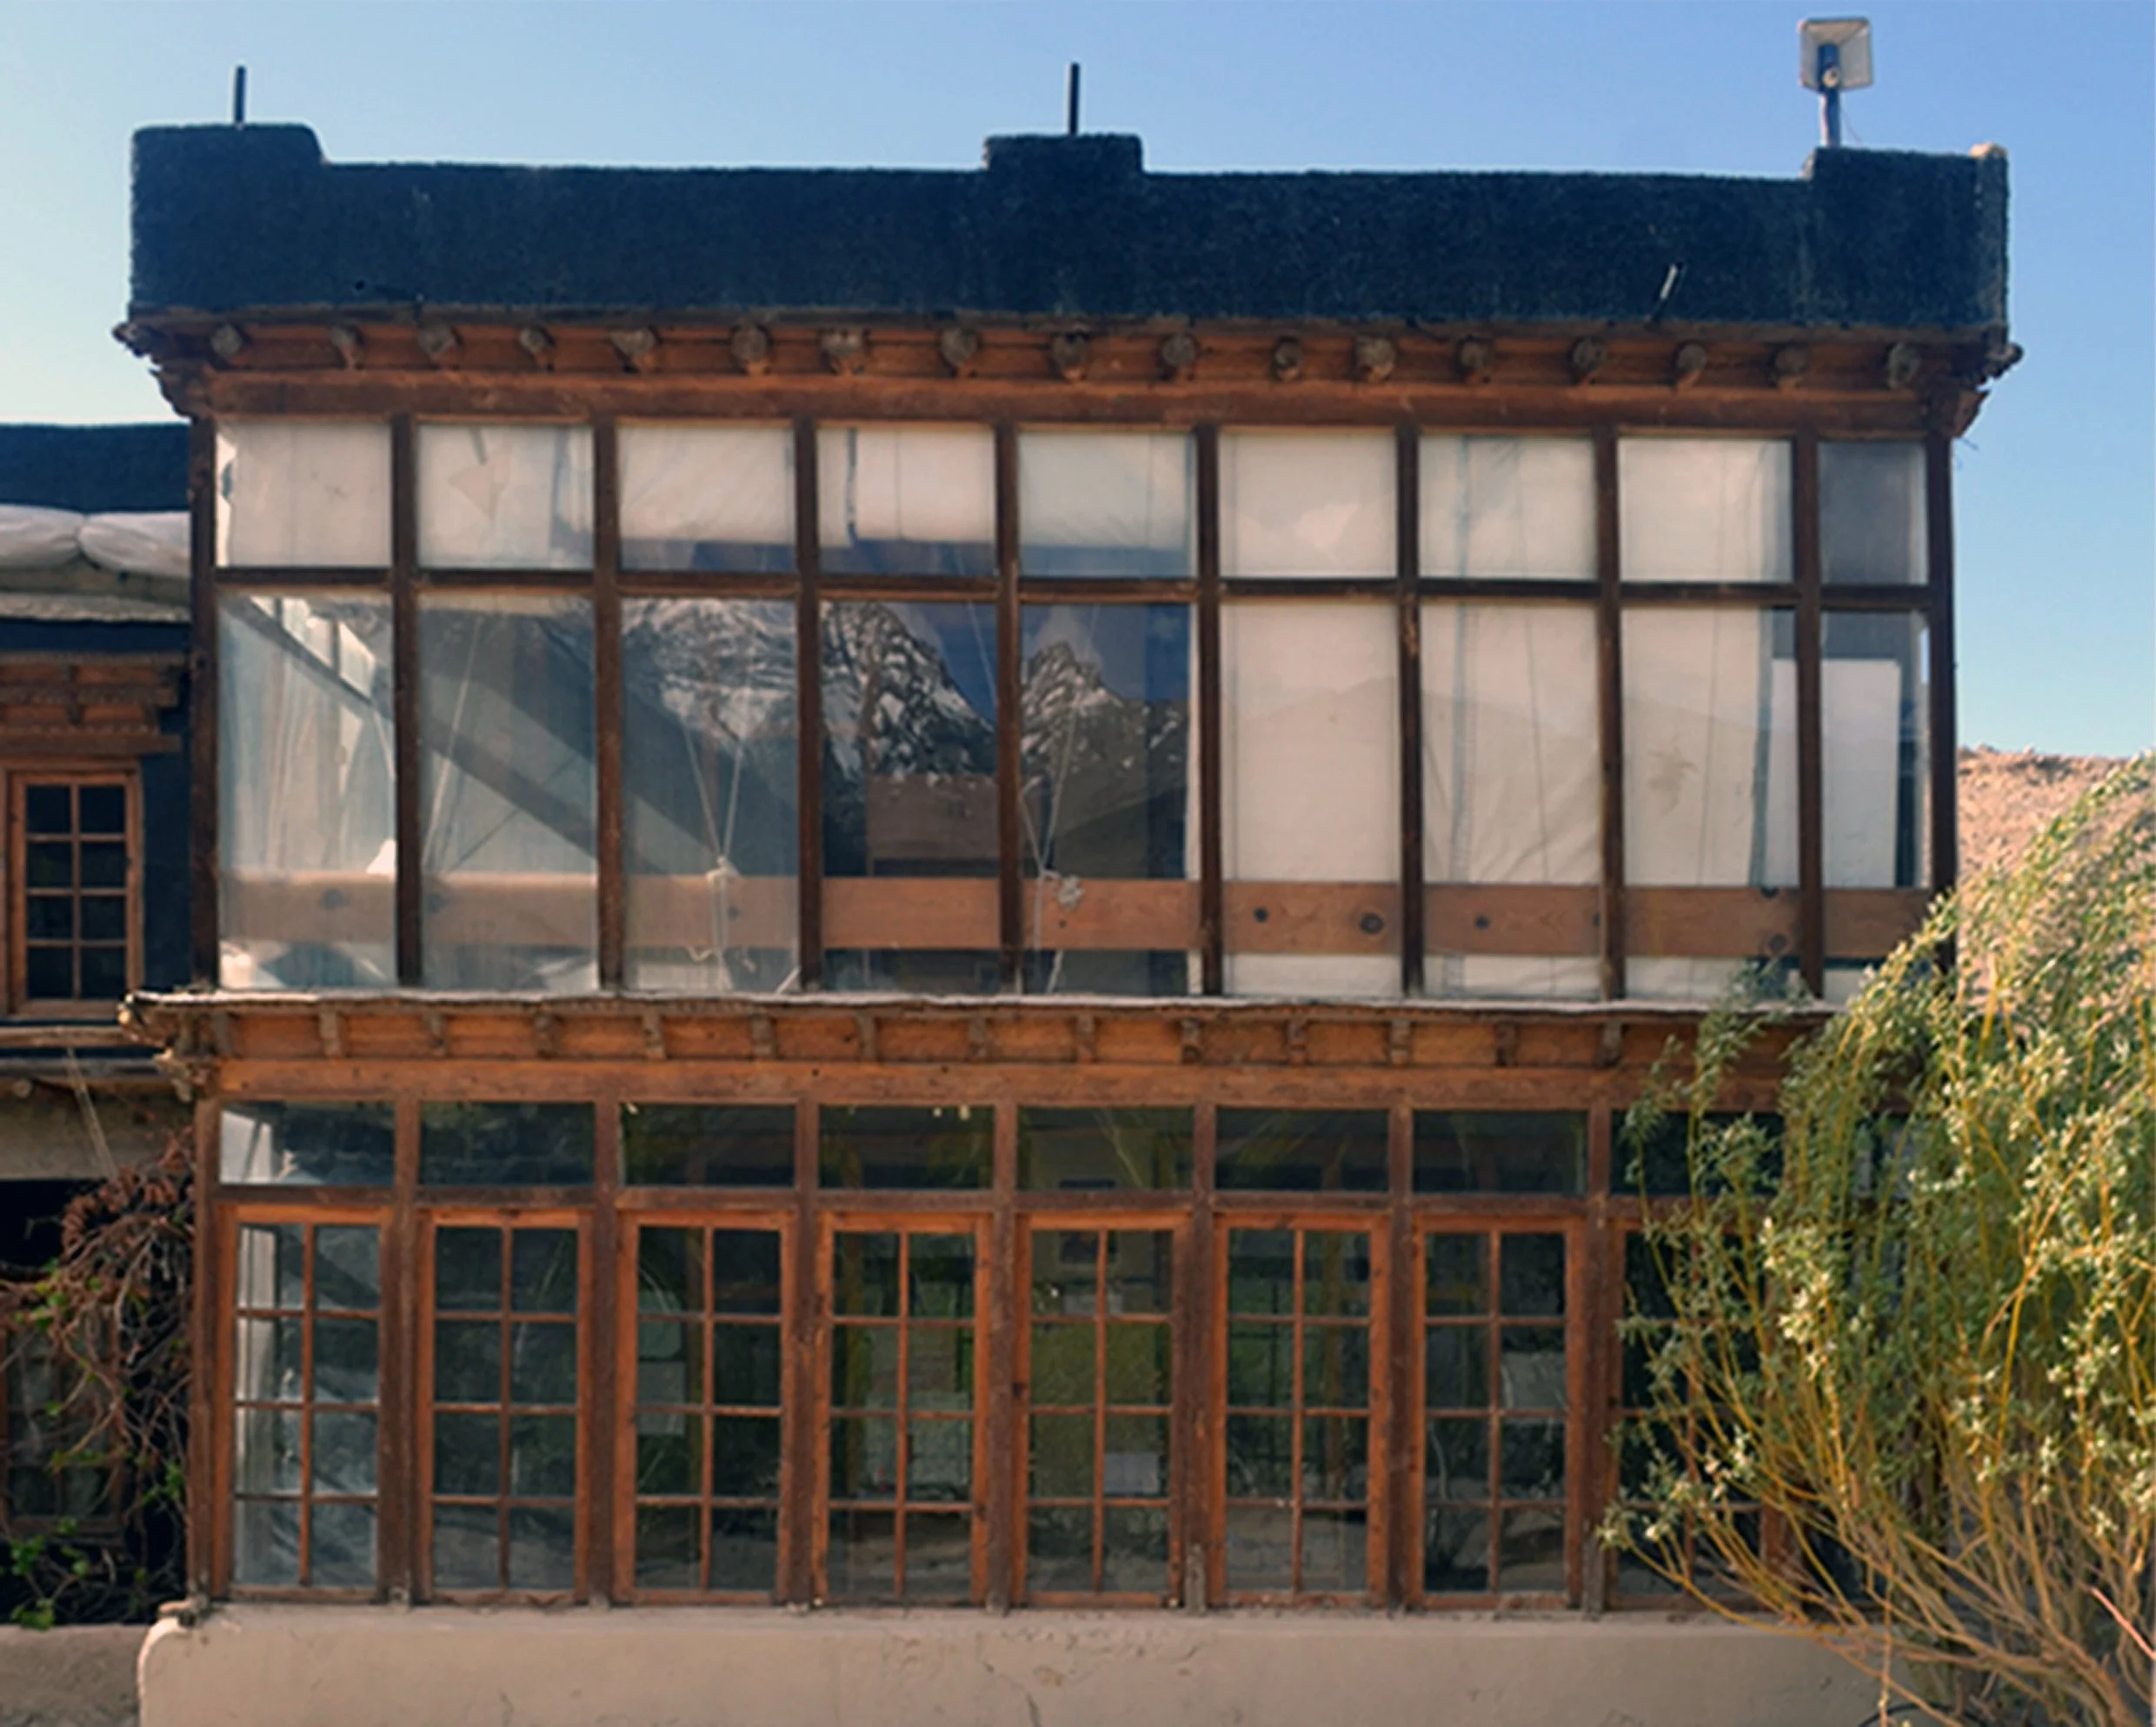
The summer living level features larger openings and a terrace (yabs). The shelkhang (glass room) serves as a bedroom in summer and a gathering space in winter, with south-facing windows designed for direct solar gain. A chotkang (temple) is often included at this level. The flat roof's khathok (parapet) extends 6 to 8 inches on all sides, and a layer of Markalak clay is applied for waterproofing against snow.
Shelkhang - glass room
Yabs - verandah
Chotkang - temple
Khathok - terrace
Zot - storeroom
Third Level : Prayer & Hay
Chotsang
The third level, found in only a few houses, contains the prayer room and a terrace for storing hay. The prayer room is designed to facilitate proximity to a higher power, featuring a skylight that symbolises unobstructed connection. At this level, the parapet is constructed of stacked hay (sumthok), which allows snow to slide off in winter.
Chotsang - prayer room
Sumthok - hay parapet
Themska - staircase
SPATIAL & CLIMATIC PRINCIPLES
THERMAL MASS
Stone Base, Adobe Above
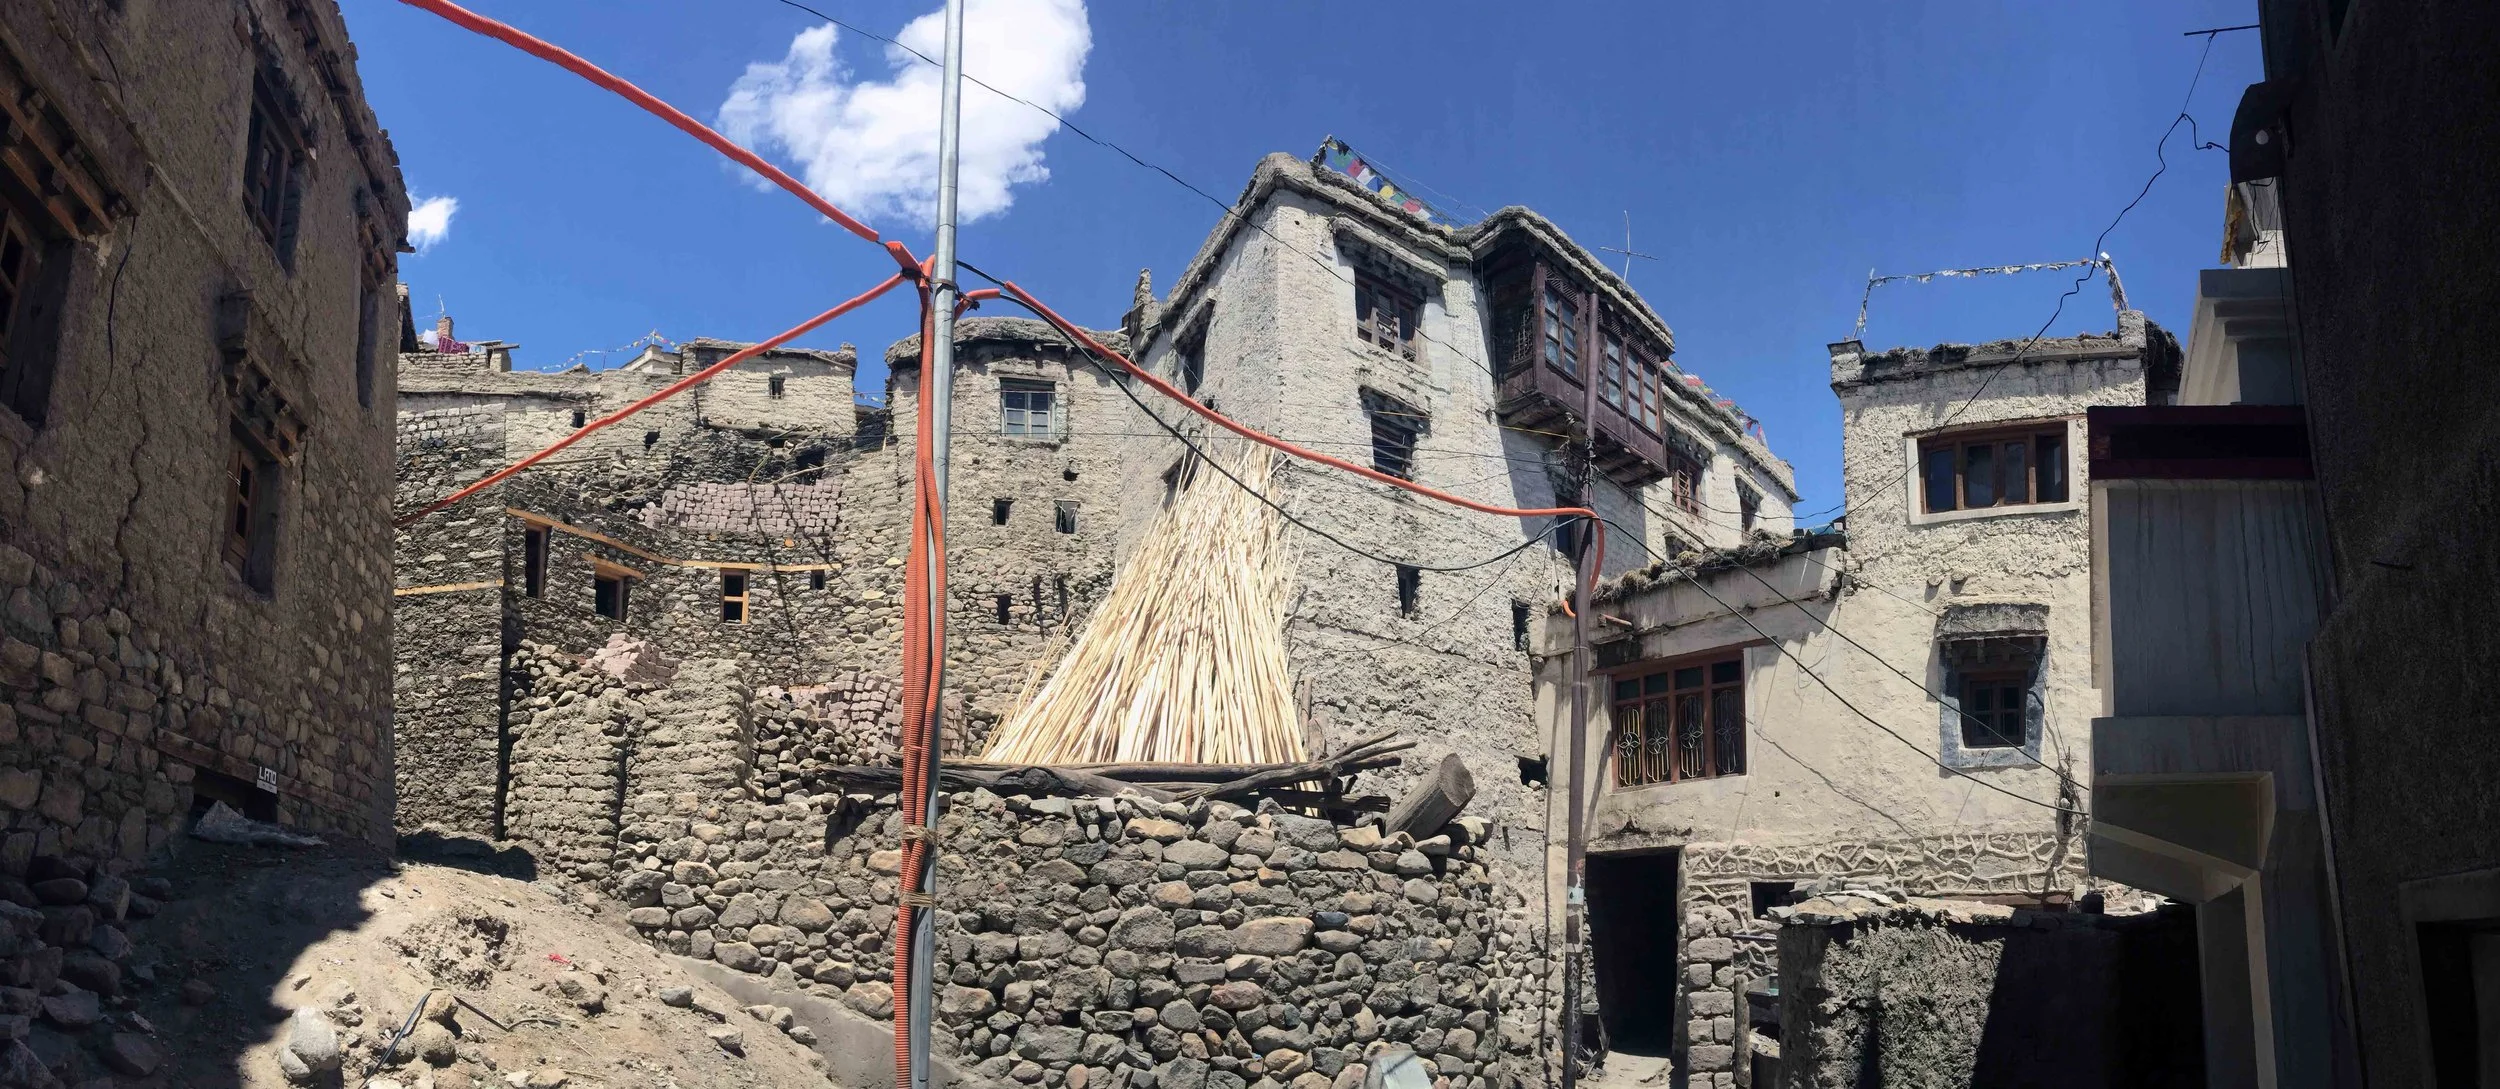
Stone is used exclusively for the foundation and ground floor structural system. The superstructure is constructed from adobe, which provides thermal mass and reduces the load on the lower structure. Thick earthen walls absorb solar heat during the day and gradually release it at night, maintaining habitable interior temperatures even when external temperatures reach -40°C. The multi-layered floor assembly, consisting of poplar joists, willow branches, yaksees (grass) insulation, and a mud layer, establishes a thermal buffer between levels.
SOLAR ORIENTATION
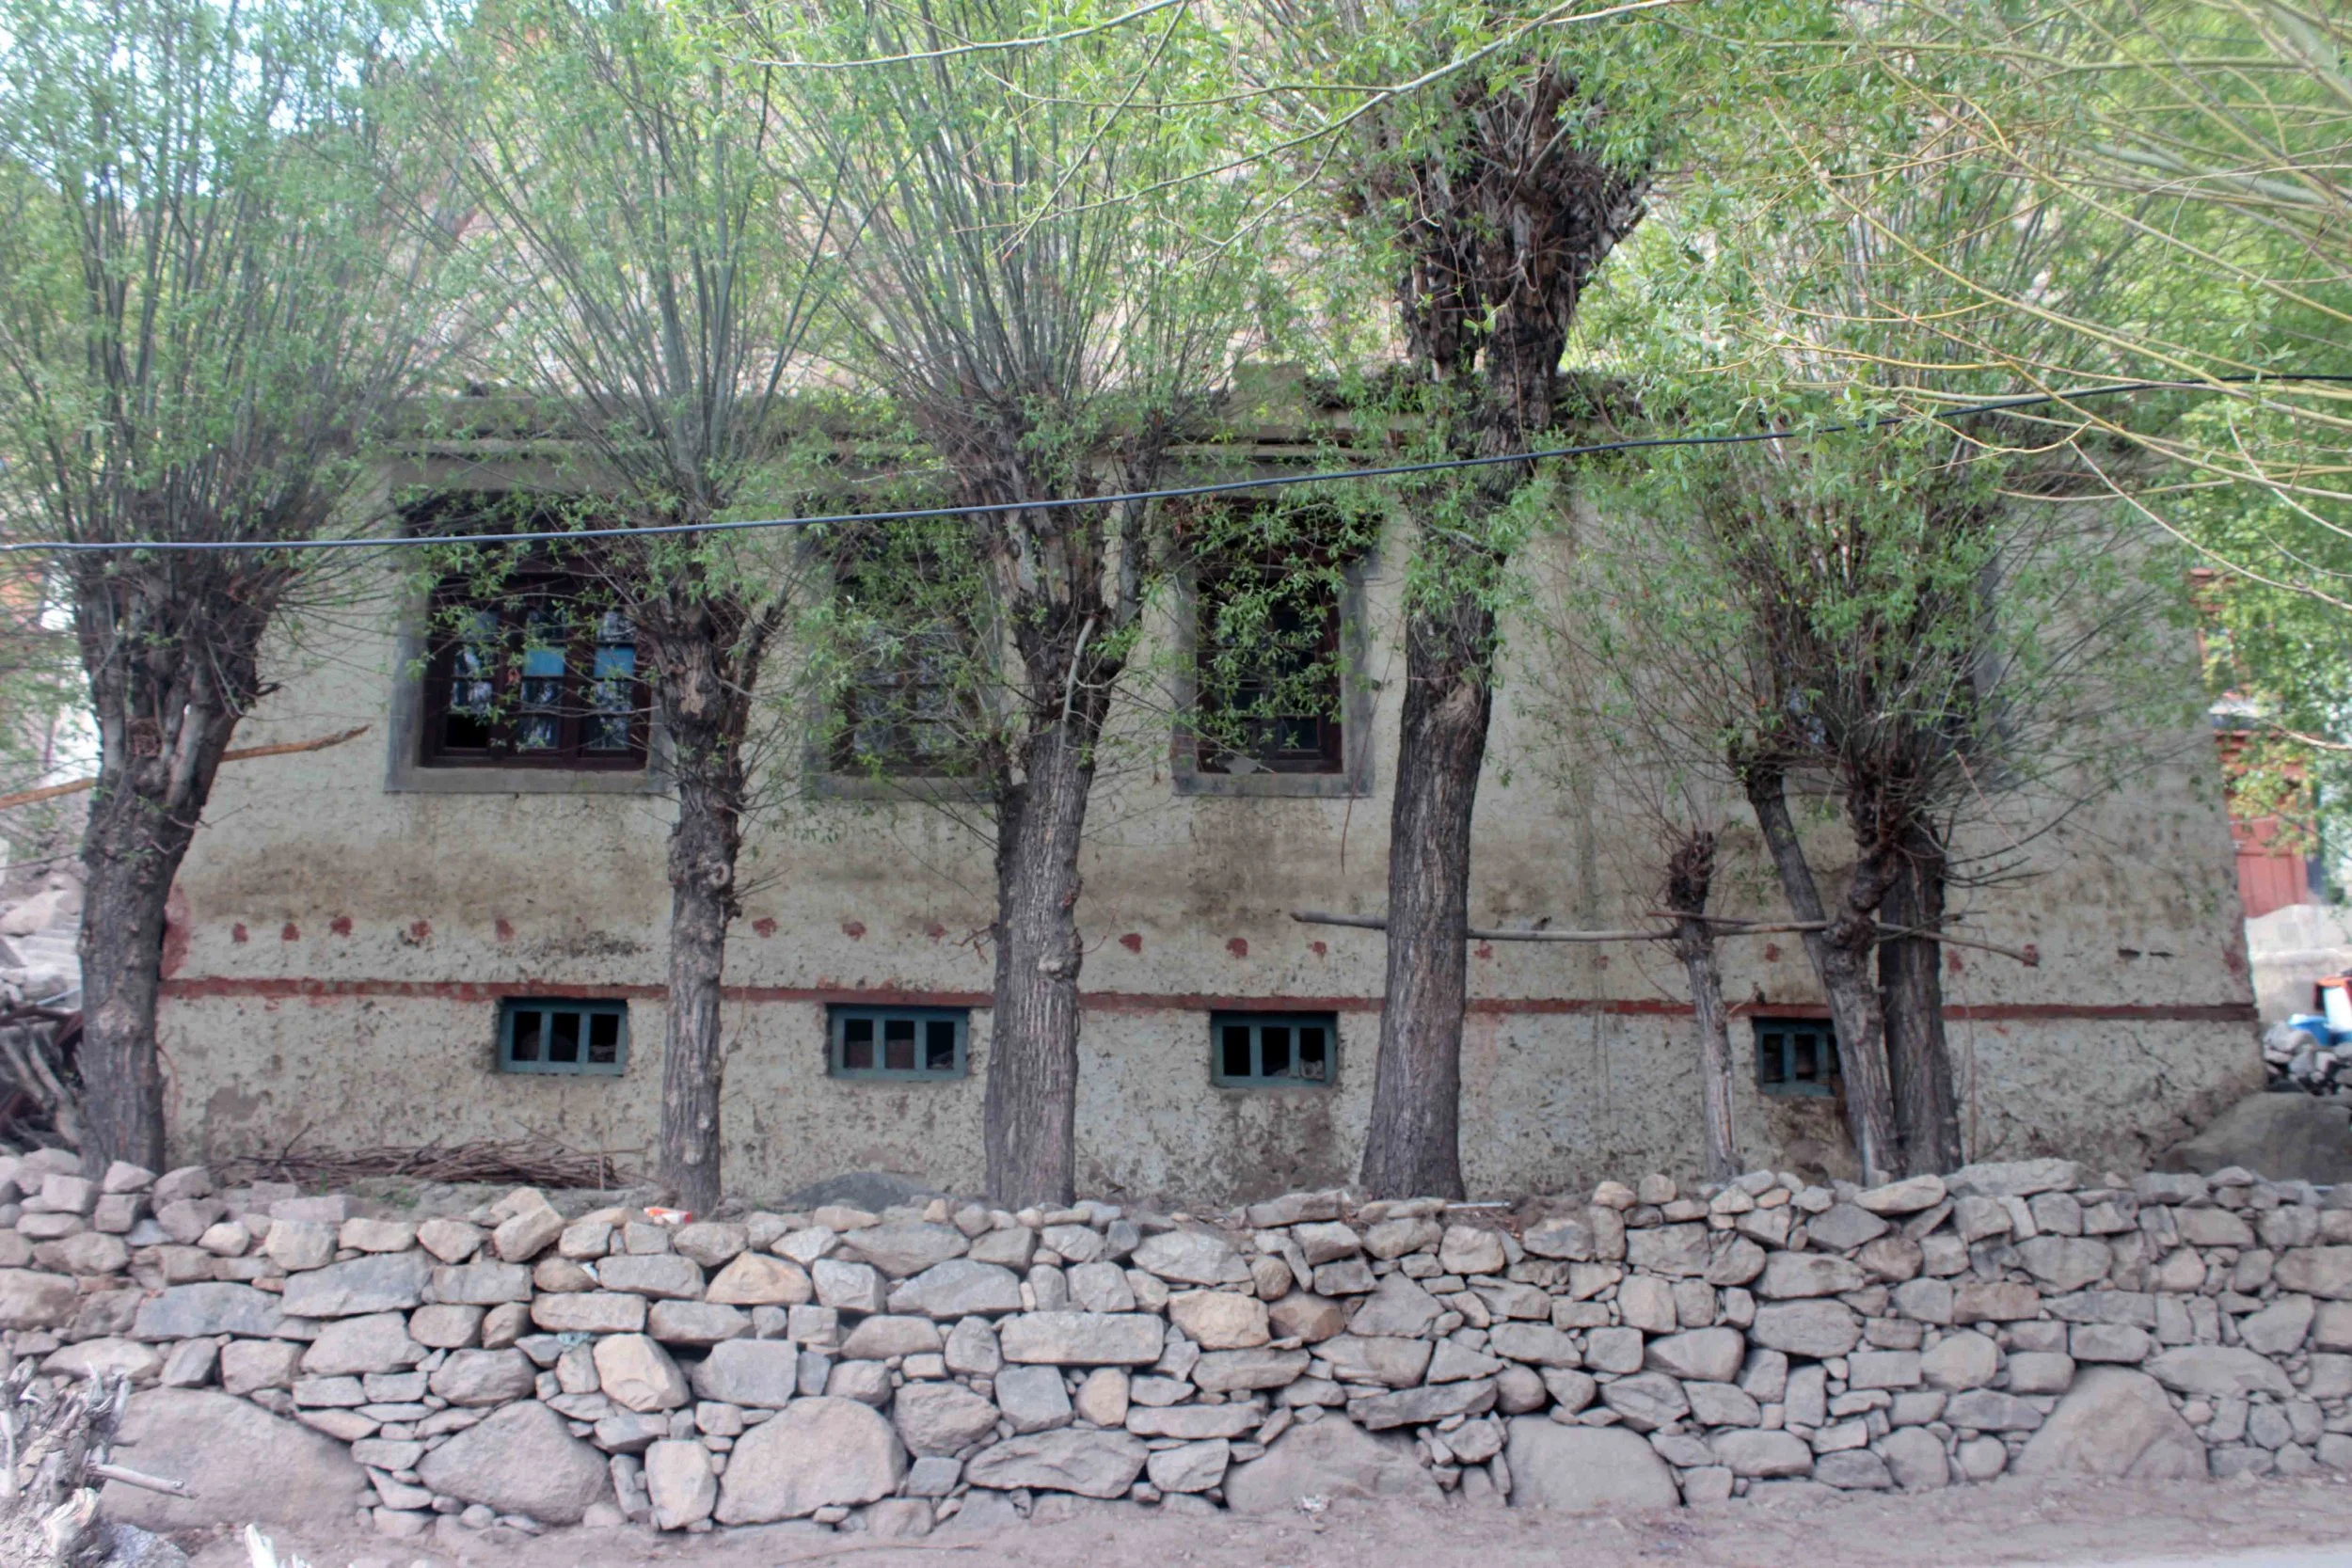
Due to the sun's low angle of approximately 33 degrees, room depths are minimised to maximise natural light penetration. Larger, south-facing openings at the summer level facilitate solar gain, while the winter floor features smaller openings to retain heat. Glass was introduced only in the 1960s; earlier, fixed ventilators with willow latticework were used. The black window border (nakchu) was traditionally made from ash, mud, and urine, with the ash providing waterproofing to prevent snowmelt from entering through gaps in the frame.
EARTHQUAKE RESISTANCE
Traditional Ladakhi structures exhibit high durability and are designed to withstand seismic activity by incorporating a flexible inner timber frame. This construction method resembles the kath-kuhni (Cator-Cribbage) style, which appears in various forms throughout the Himalayan region. Wooden frames are constructed at the plinth and subsequent lintel levels, with timber members spanning floor lengths to function as structural columns, lintels, and floor supports, thereby enhancing earthquake resistance.
FLOOR CONSTRUCTION
The multi-layered traditional floor system is informed by the properties and availability of local materials. Poplar wood serves as joists, with willow branches spanning between them. An insulating layer of local grass (yaksees) or straw is placed above the willow, followed by a mud layer that provides thermal mass and retains warmth during winter. A final application of fine Markalak clay mixed with water serves as waterproofing and requires periodic reapplication.
DRY COMPOST TOILET
Traditional Ladakhi toilets are dry compost systems, consistently located in the northwestern corner of the house to prevent the entry of foul air. The compost pits are situated at ground level for convenient access to decomposed manure, which is subsequently used as fertiliser in agricultural fields. After each use, a shovel of earth or dry leaves is added, and vent pipes ensure adequate air circulation. This process completes the nutrient cycle within the household.
PARAPET DETAIL
Adobe parapet walls are capped with flat stones at the edges and top to prevent snowmelt from eroding the mud walls. Parapets are frequently covered with hay during the day for drying, which also facilitates snow shedding in winter. The corners of parapet walls are constructed as piers to support prayer flags. At the highest level, hay (sumthok) replaces the mud parapet, serving both as animal fodder storage and as a snow-shedding mechanism.
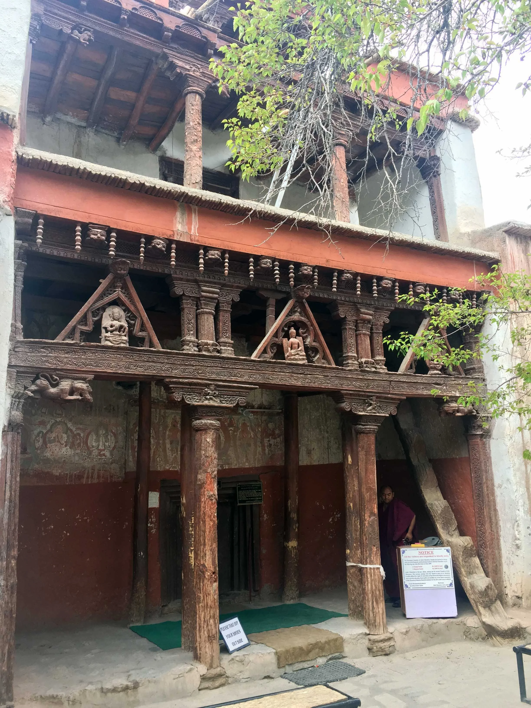
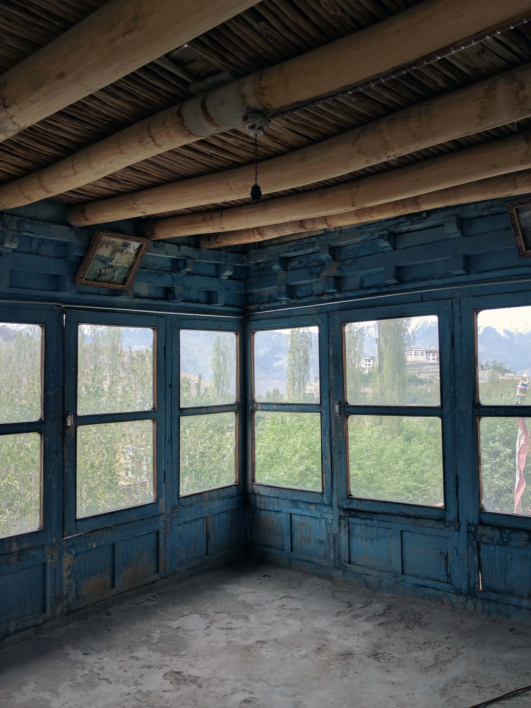
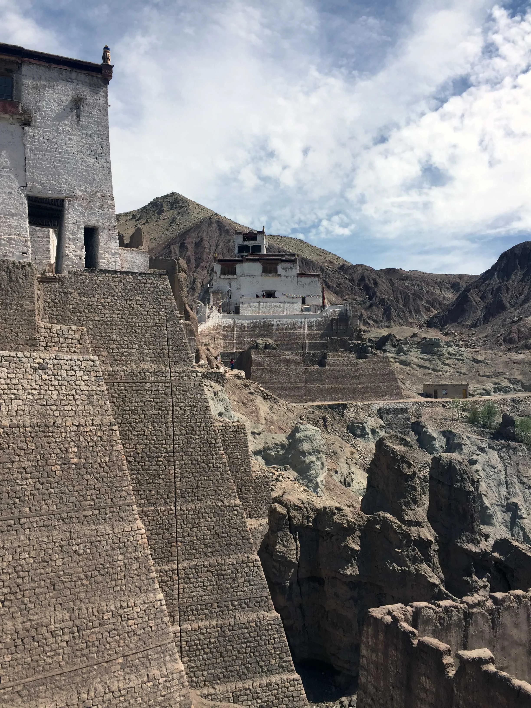
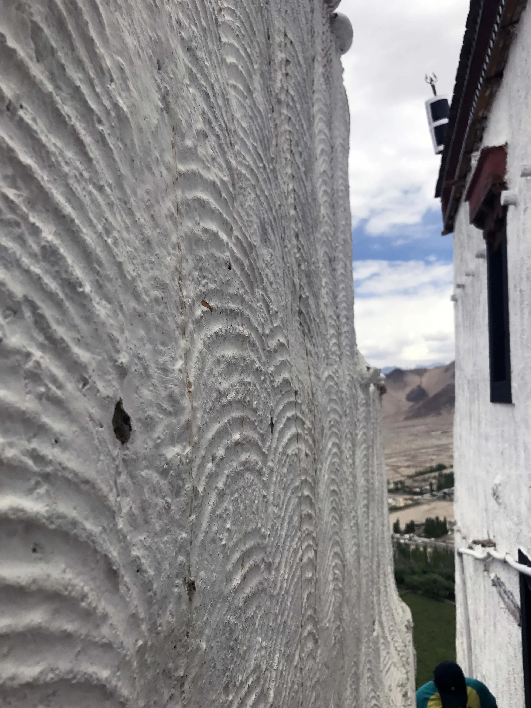
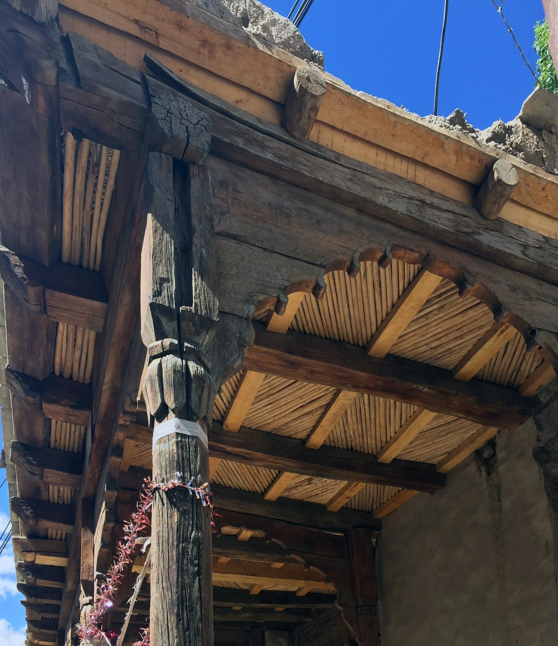
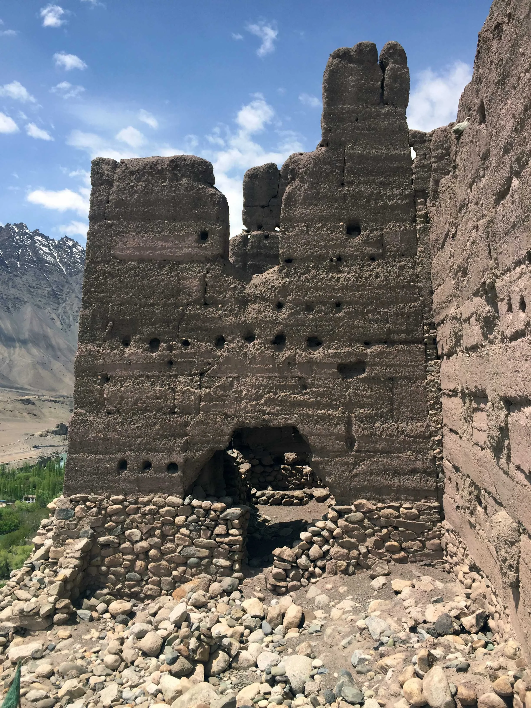
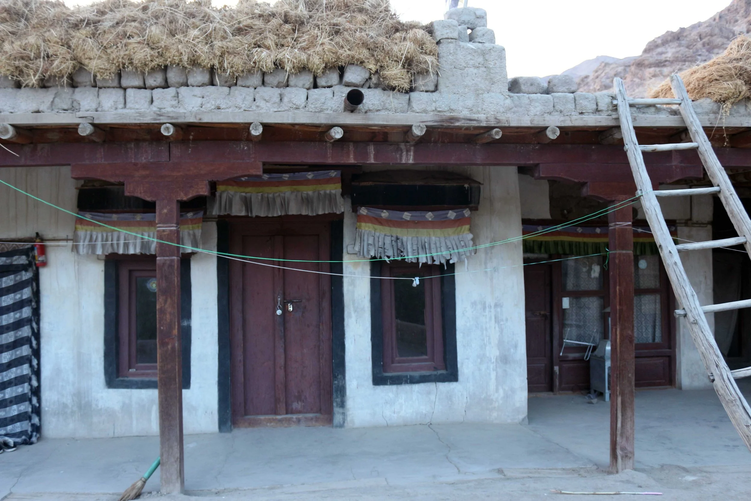
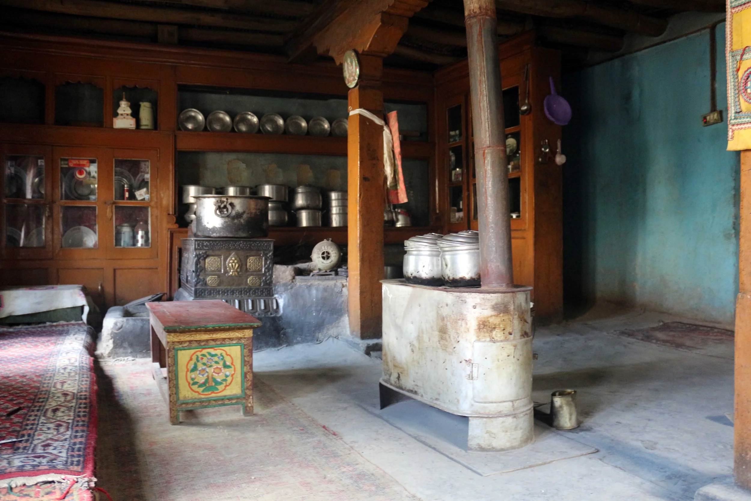
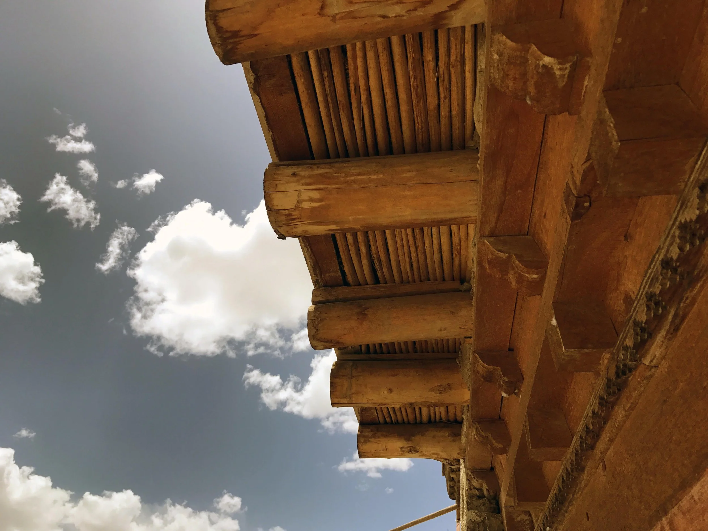
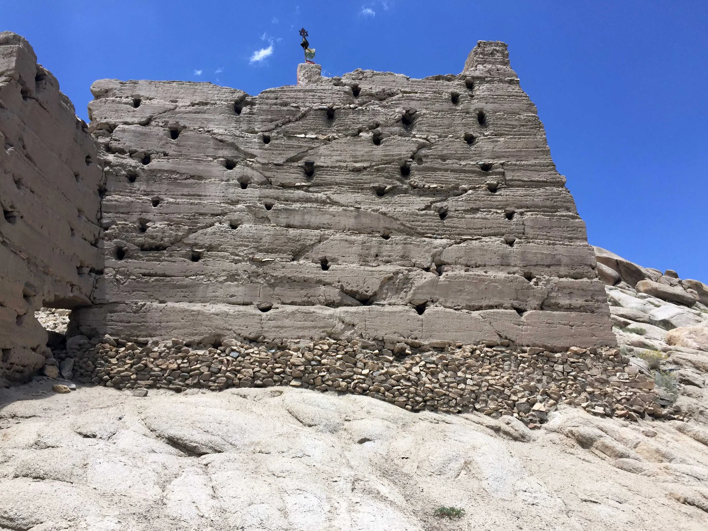
Regional buildings are closely linked to the area's complex geology, with construction materials determined by the availability of local resources. Traditionally, structures were composed entirely of locally sourced mud, stone, and wood. Contemporary construction incorporates reinforced cement concrete (RCC) and cement in addition to traditional materials, a development that this research examines in detail.
MATERIAL PALETTE
STONE & INSULATION
Granite & Sedimentary Stone
Granite and sedimentary rocks are found in the region. Used in the foundation and ground-floor structural systems, specifically, the cowshed walls are made of stone (not mud) so that urine does not seep up through the wooden floors to the living areas. Stones and pebbles are available along all valley hills. At SECMOL, collected from the campus itself and Shey village (~15 km away).
FOUNDATION , GROUND FLOOR WALLS
Yaksees
Local grass or hay is used as a layer of insulation in the roof and floor system, between the willow boarding and the mud thermal mass above. Also used as a parapet material (sumthok) at the highest terrace level, where hay piled on the parapet allows snow to slip off in winter, and doubles as animal fodder storage. Used in combination with straw and waste fabric for insulation.
INSULATION
Sea Buckthorn
Used experimentally at SECMOL as a reinforcing constituent in adobe bricks. Wet thorn has more tensile strength compared to dry thorn (which is more brittle). Tested in multiple brick combinations. Locally available, grows in the valley alongside water streams. Breaking load of clay+sand+dry thorn brick: 100 kg. Breaking load of clay+sand+wet thorn brick: 100 kg.
BRICK REINFORCEMENT
TIMBER
Poplar
Trunk of the poplar tree used as structural members, posts, brackets, girders and beams. Villagers typically own their own set of poplar trees along water streams. Used as joists in the layered floor system and as roof members. The dearth of available timber historically restricted its use to structural necessity only. Good quality poplar from old structures was reused in new construction.
STRUCTURAL, POSTS, BEAMS
Willow
Branches of the willow tree are used for floors and roofs, spanning between poplar joists. Each villager maintains their own willow trees alongside streams. Along with poplar, willow forms the primary flooring structure throughout the house. Historically a scarce resource, the desert has been greening over the past decades, making it more accessible.
FLOORING, ROOF BOARDING
SOILS & EARTH
Markalak Clay
A soil with a majority of clay content. Used in the absence of clay content in other soils. Primary use in plasters and waterproofing layers on terraces. Reapplied annually. The gompa was traditionally constructed using Markalak silt found in the Phyang region.
WATERPROOFING, PLASTER
Basgo Clay
A clayey soil used for adobe (pagbu) blocks and mud plaster. Sourced from Basgo village. At SECMOL, it is used in rammed-earth construction (25% Basgo clay: 75% local sandy soil). Mixed with local soil for brick-making when the local clay content is insufficient.
ADOBE BRICKS, RAMMED EARTH
Taru Soil
A soil with various types mixed within. Used primarily for rammed earth construction. Also used in mud plaster as a constituent (mortar: mix of Taru soil and local soil). Sourced within a few kilometres of the study site, demonstrating the hyper-local material sourcing tradition.
RAMMED EARTH, MORTAR
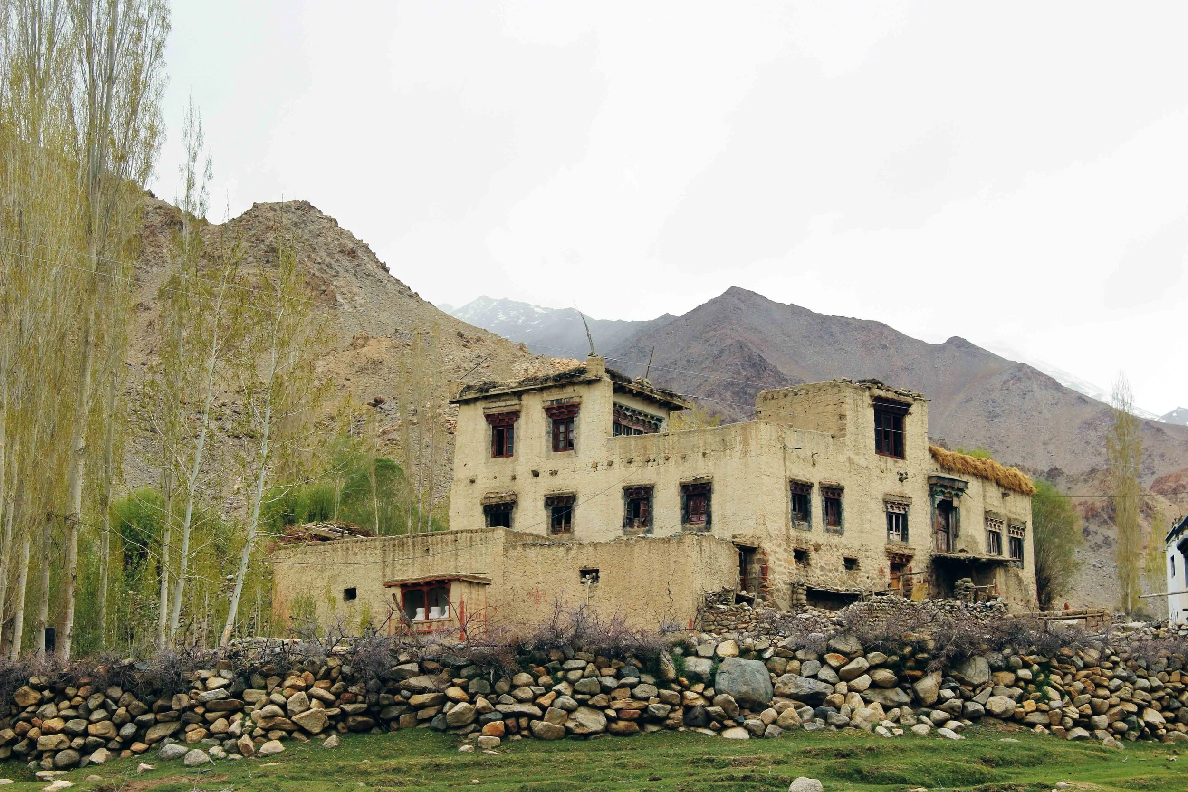
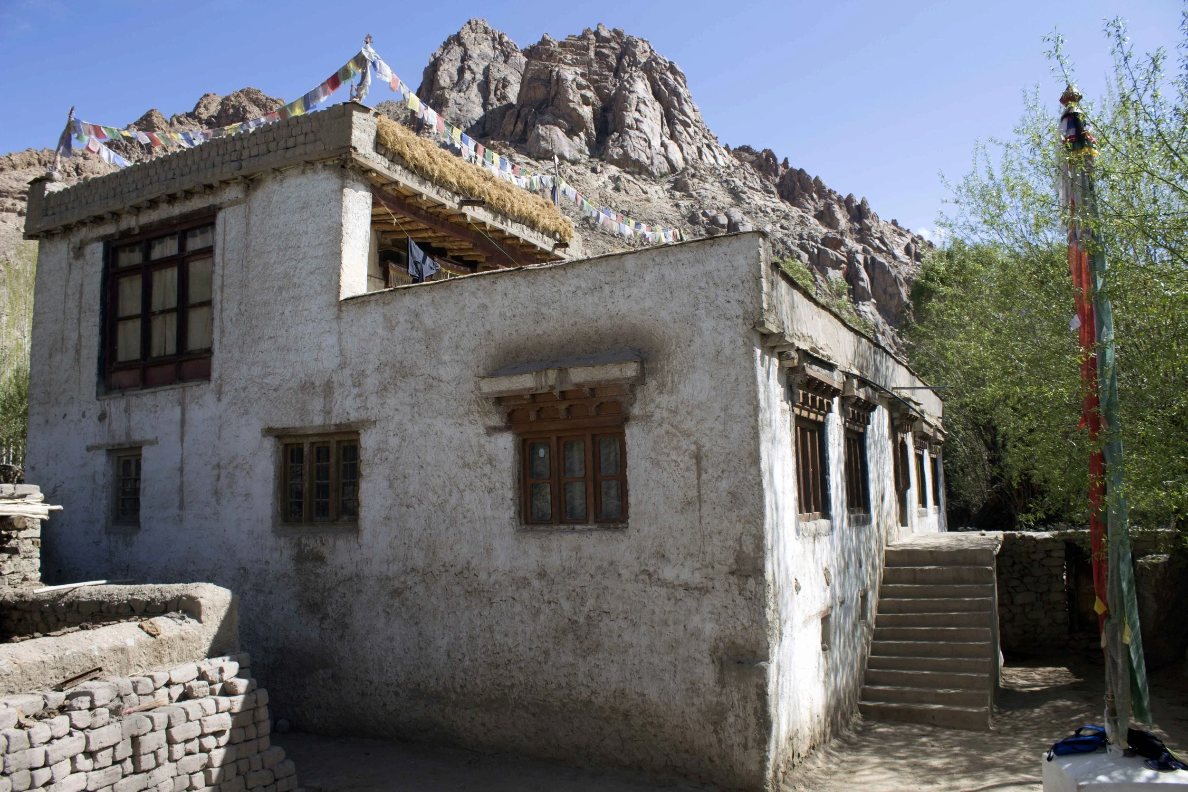
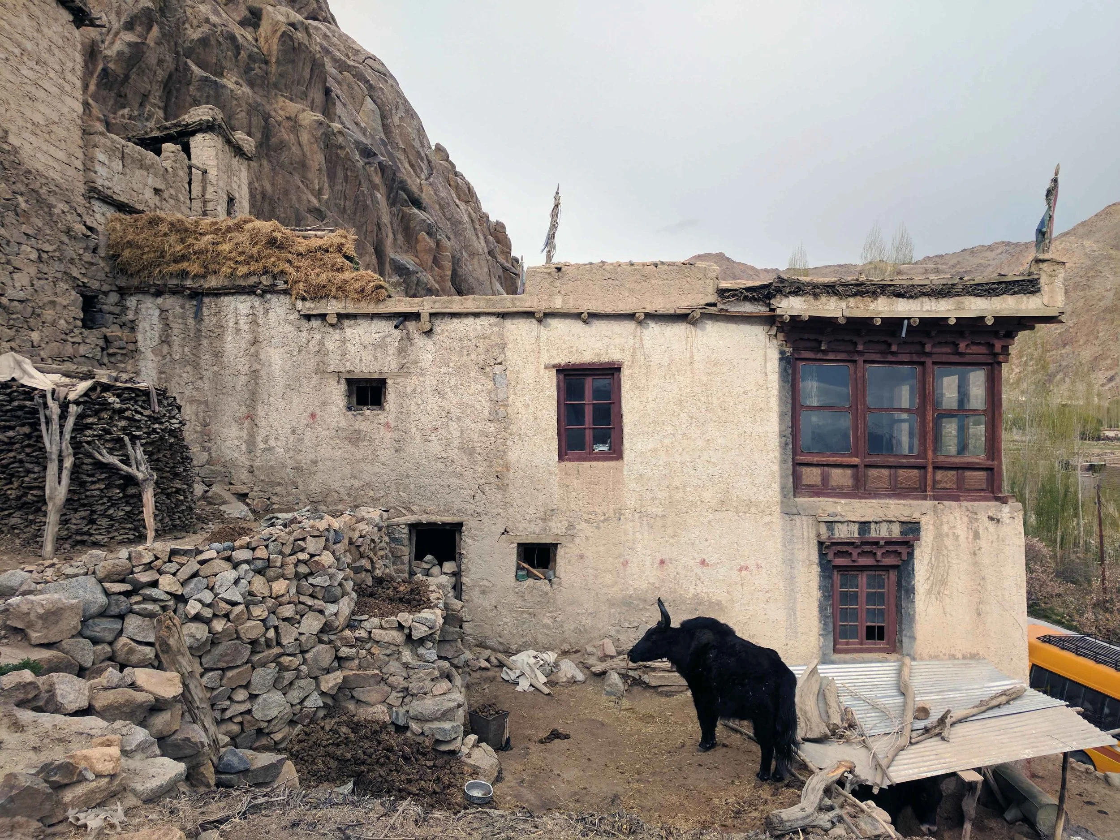
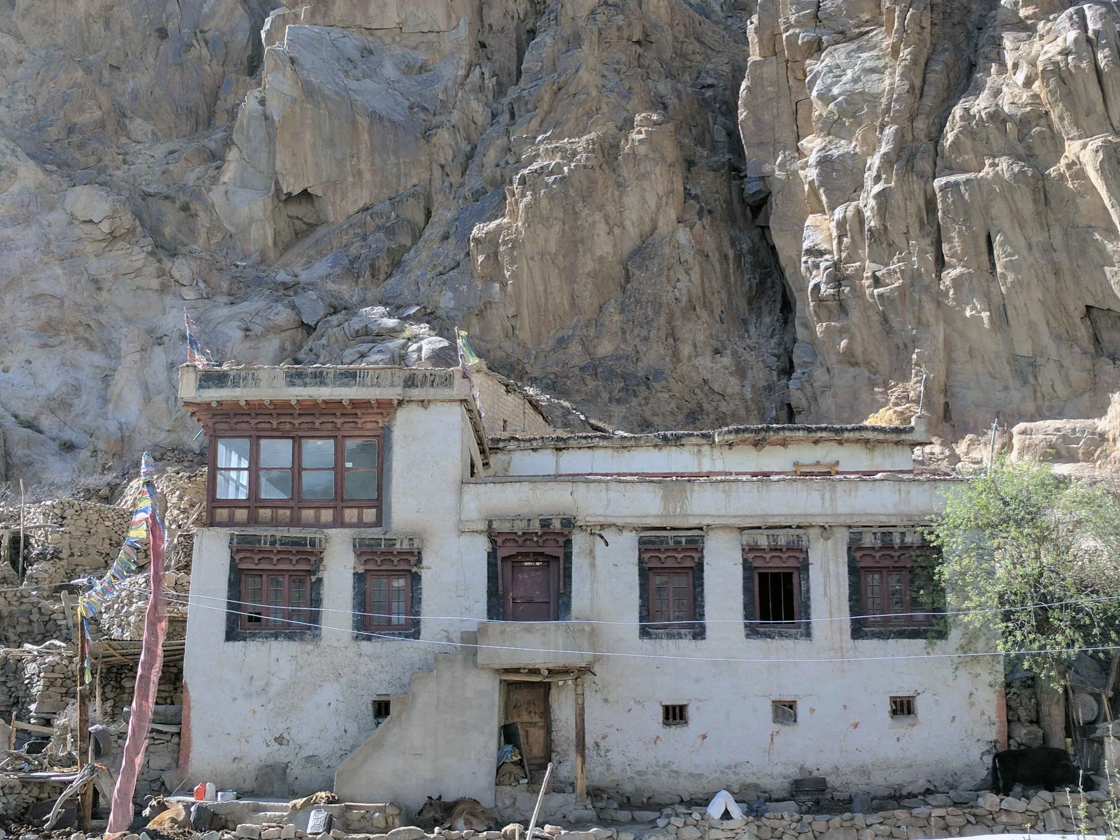
SECMOL
PAST, PRESENT, FUTURE
Traditional wisdom, contemporary setting
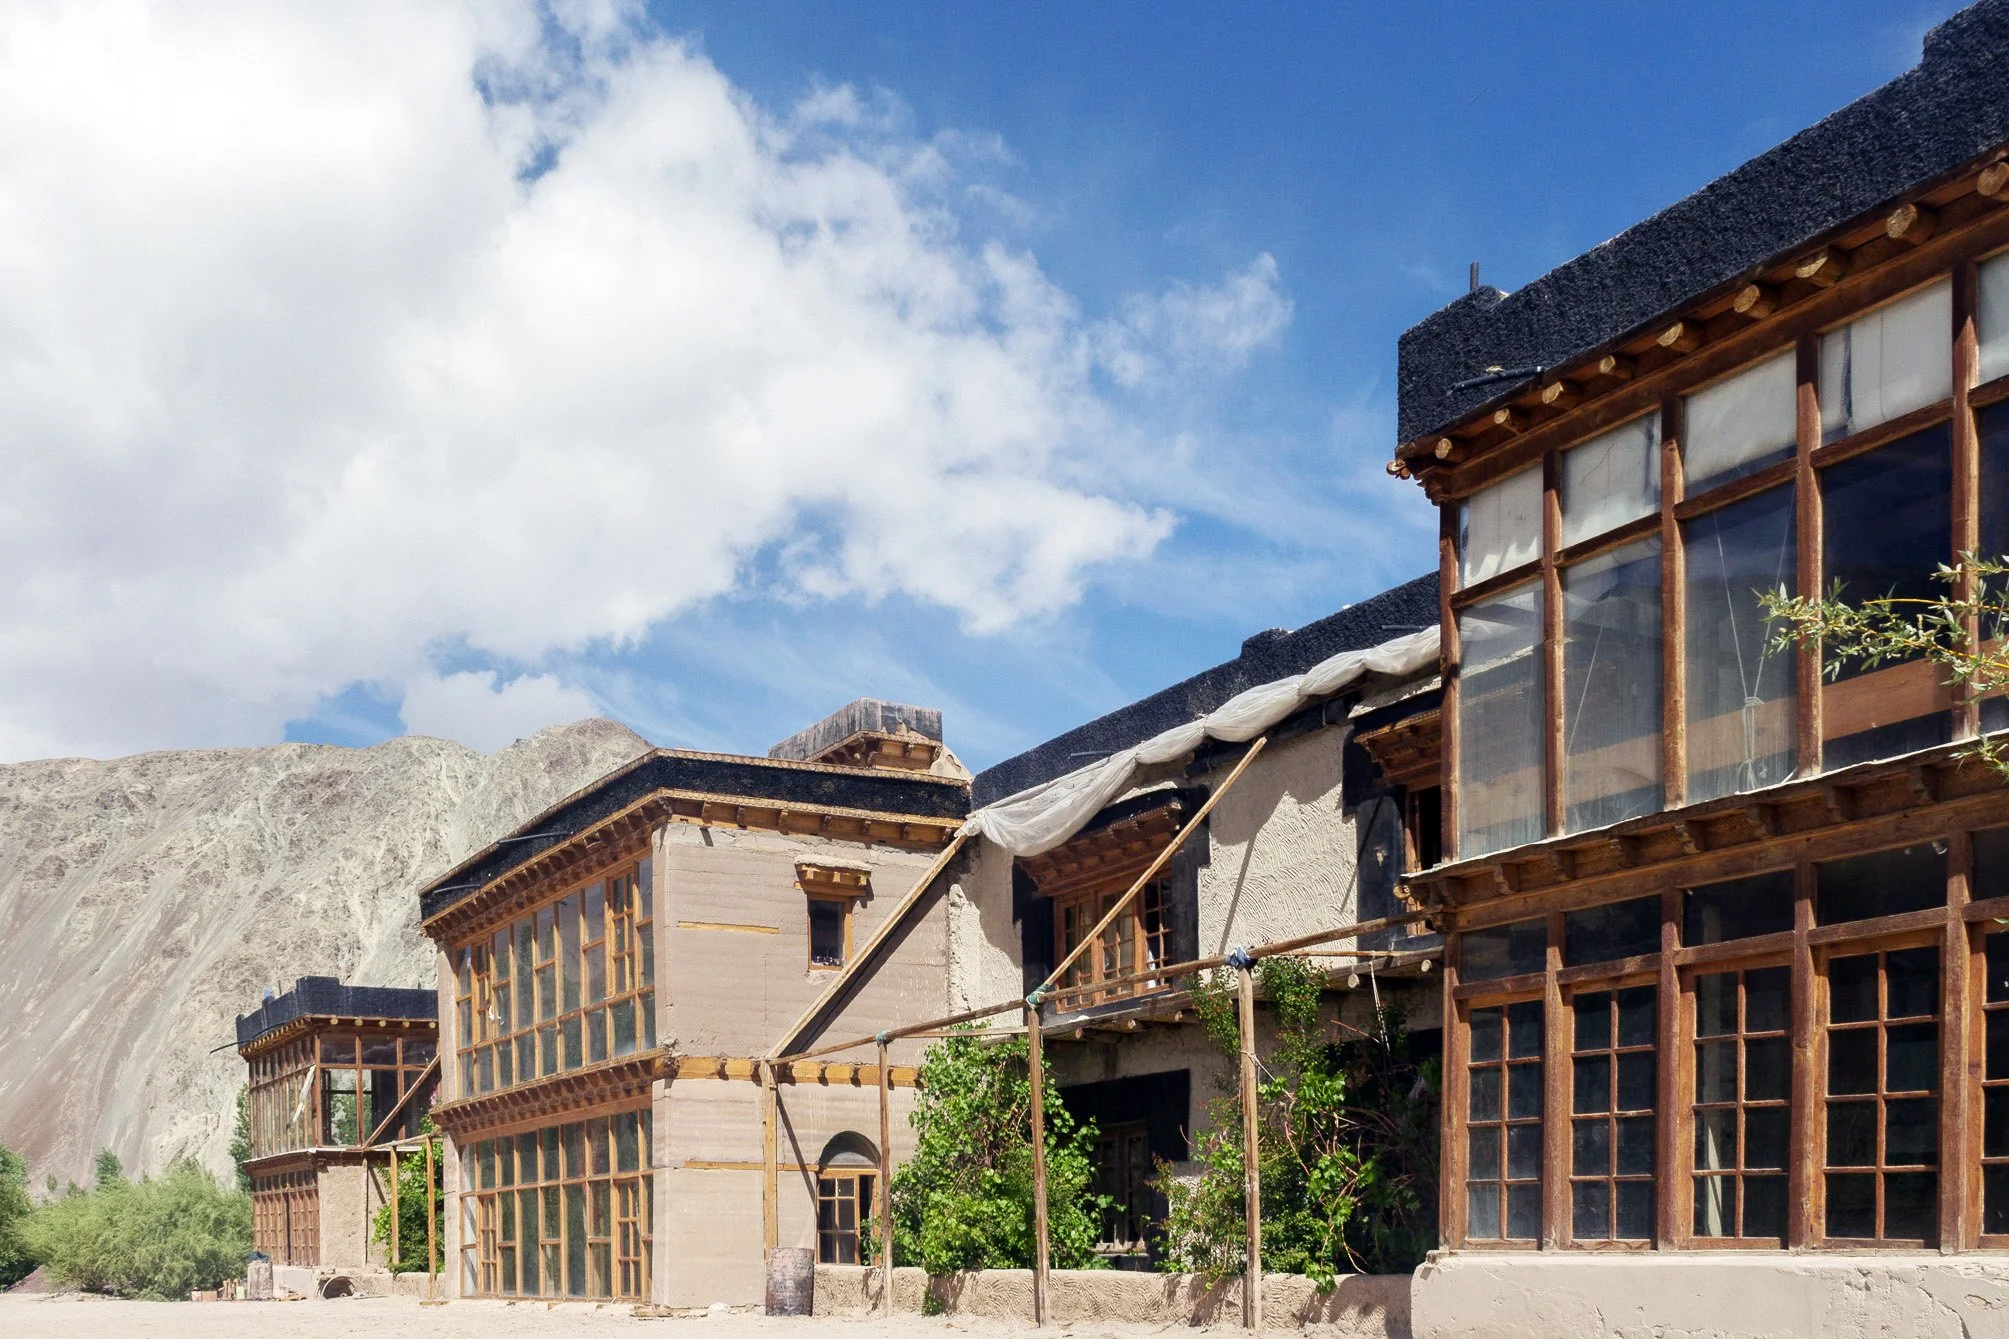
The SECMOL campus, located 10 km south of Leh town on a hill that descends toward the Indus River, is dedicated to applying traditional knowledge in forms suited to contemporary needs. The campus is surrounded by rugged Ladakhi terrain, and its architectural character is grounded in traditional building practices, enhanced by a scientific foundation and cost-effective technological solutions.
"A contemporary built form in SECMOL is showcasing the way ahead, a model adapted from traditional wisdom, apt for the contemporary world. The institute is constantly innovating and evolving traditional building practices, which can complement contemporary usage."
Due to the lack of viable wind and water energy sources in the region, the campus relies exclusively on approximately 300 sunny days per year. Photovoltaic panels generate electricity, which is stored in batteries and powers all appliances, including solar cookers, a low-technology solar water heater, and passive solar heating achieved through thick earthen walls and south-facing glazing. The campus operates independently of the electrical grid.
Solar electricity calculation: 24 panels across 2 arrays × 75 watts per panel = 900 watts total generated. Campus requirement: 5 kW/hour (~120 kW for the entire day). Generator backup is maintained for heavy usage or cloudy days.
FIELD DOCUMENTATION | PHYANG VILLAGE
Documenting Phyang
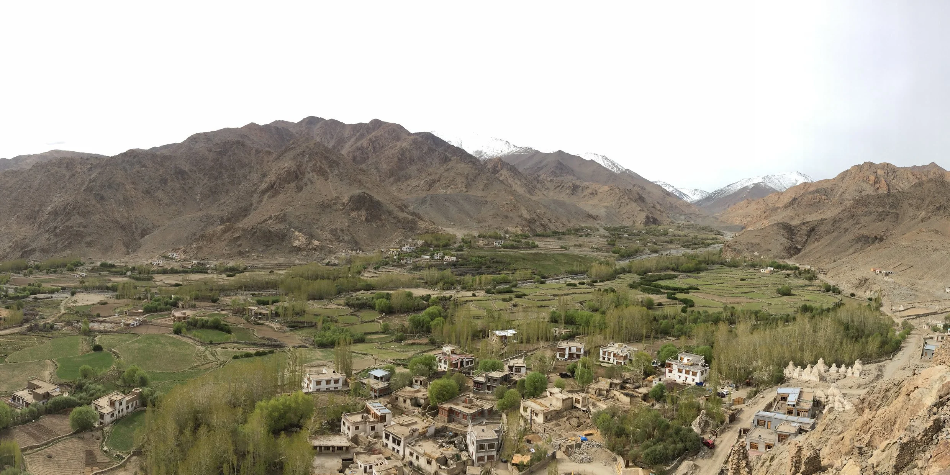
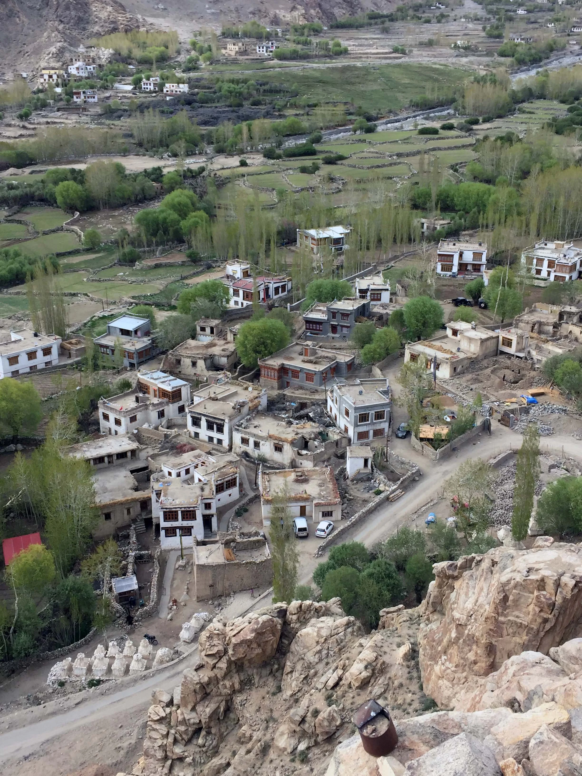
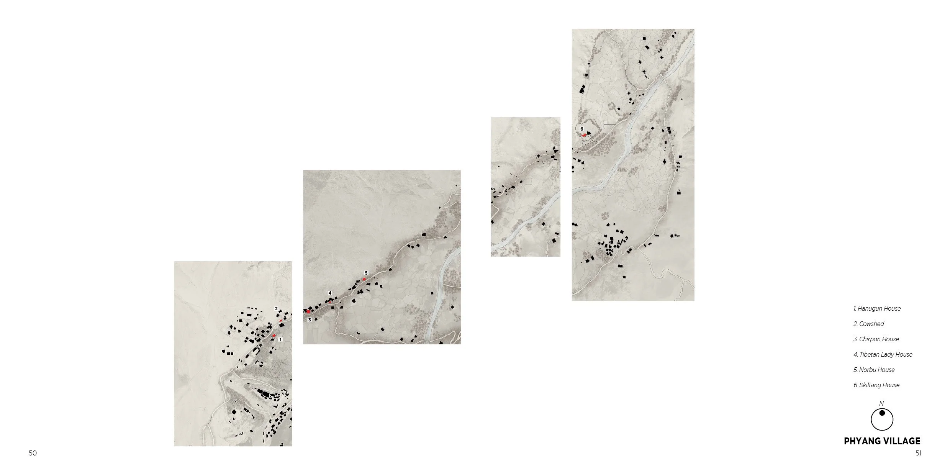
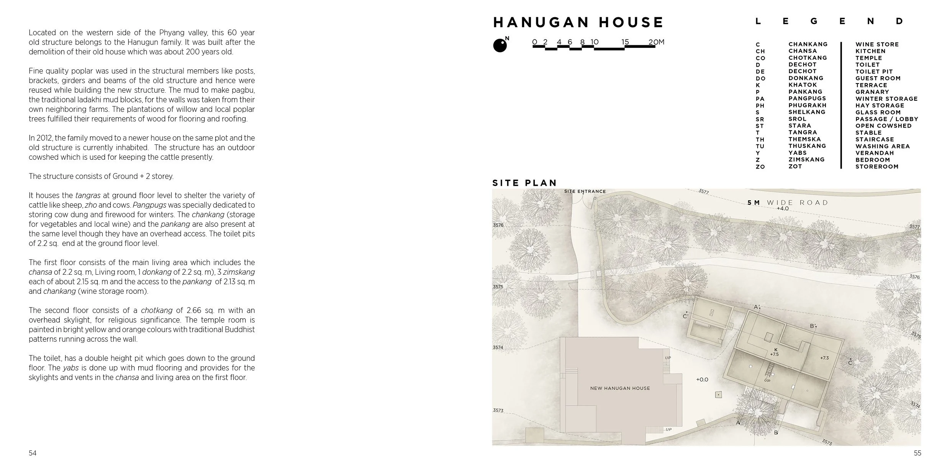
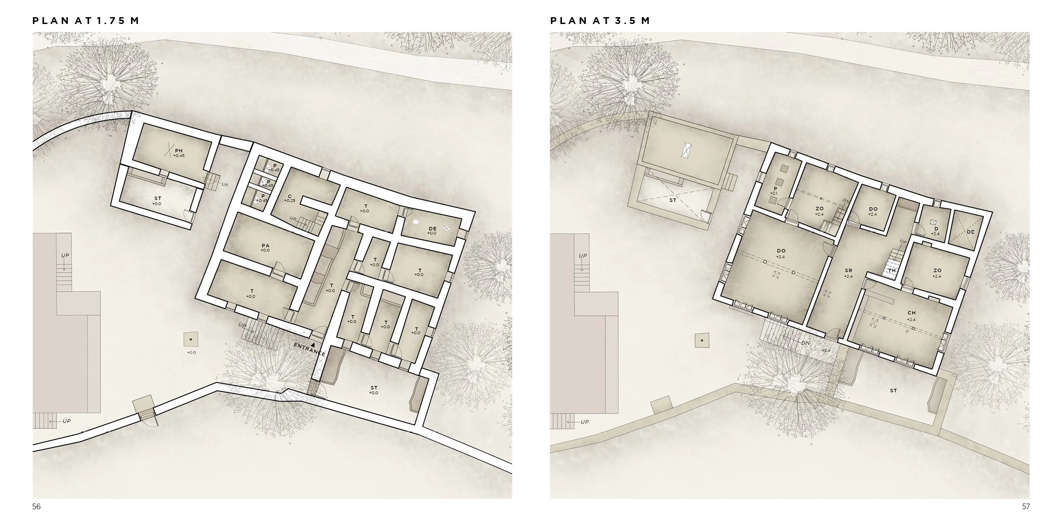
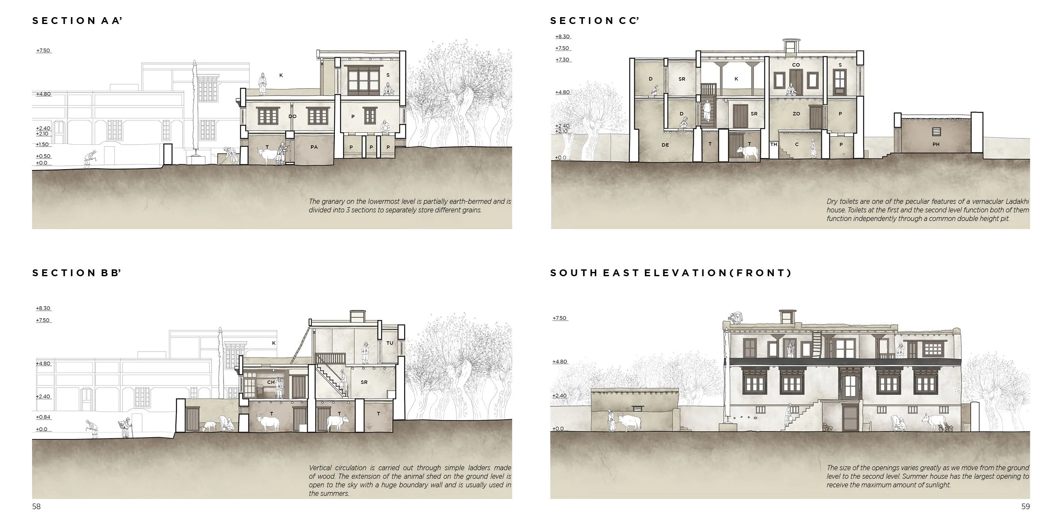
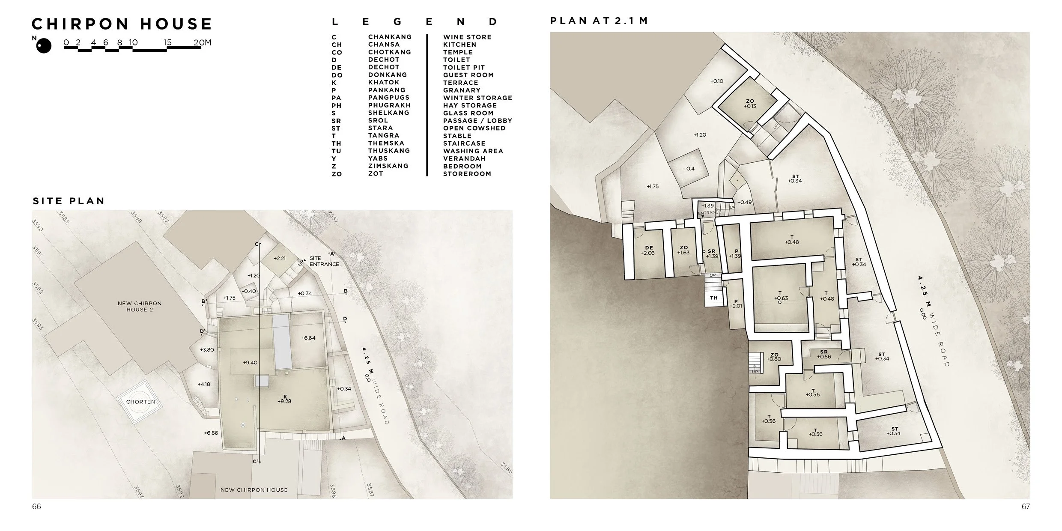
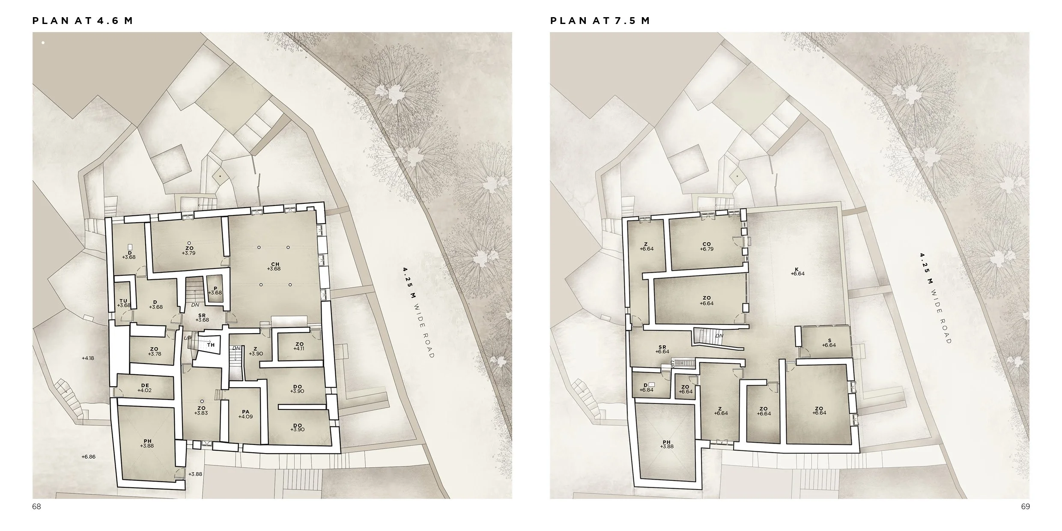
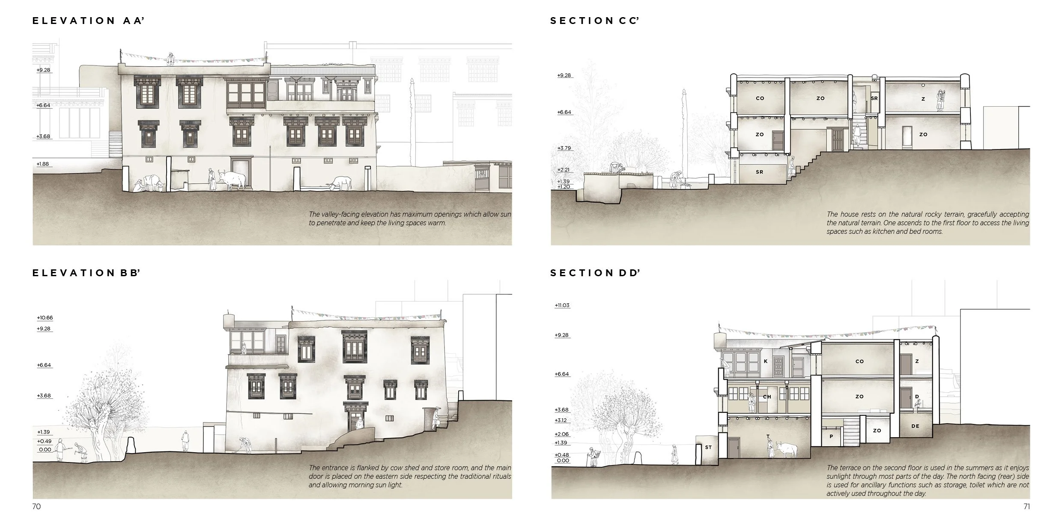
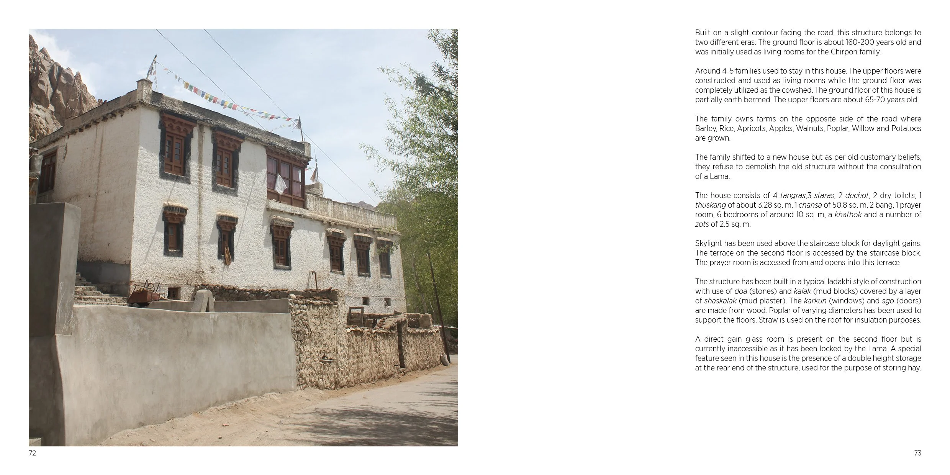
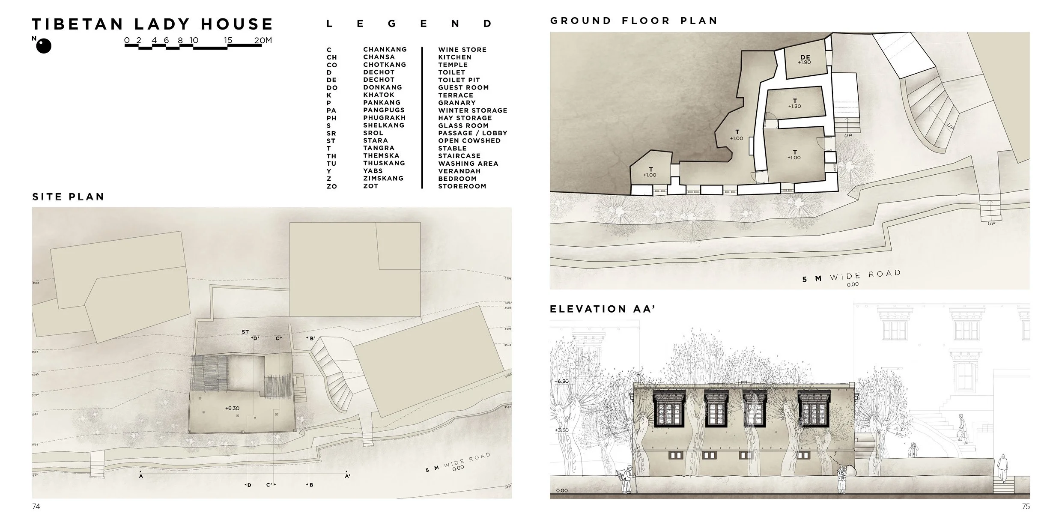
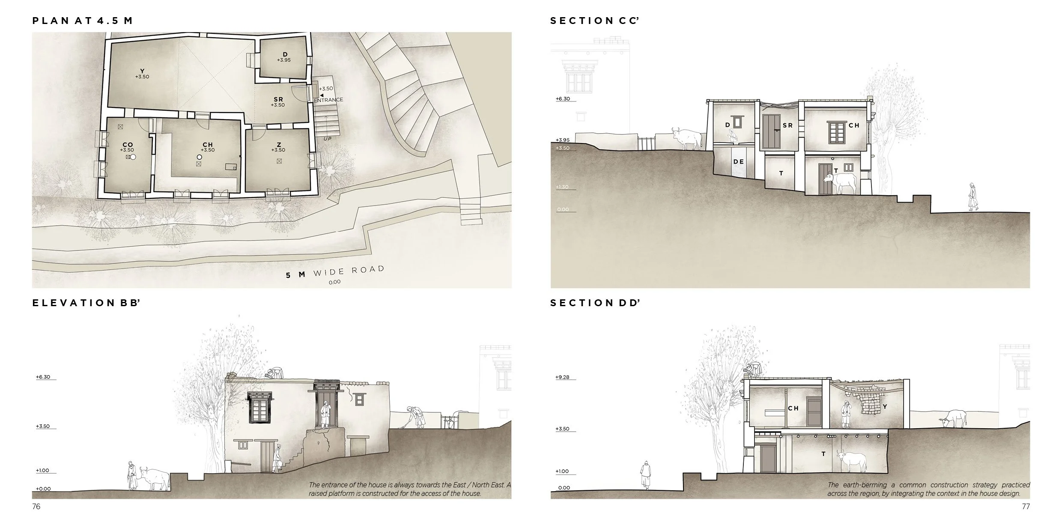
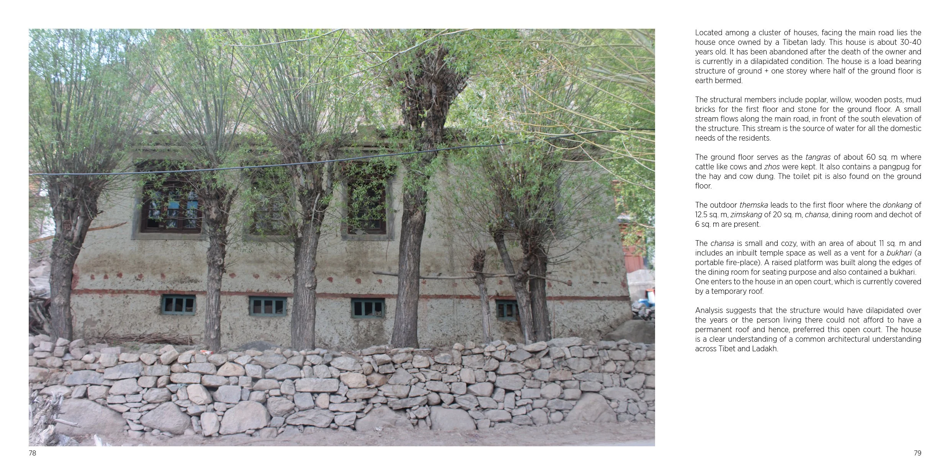
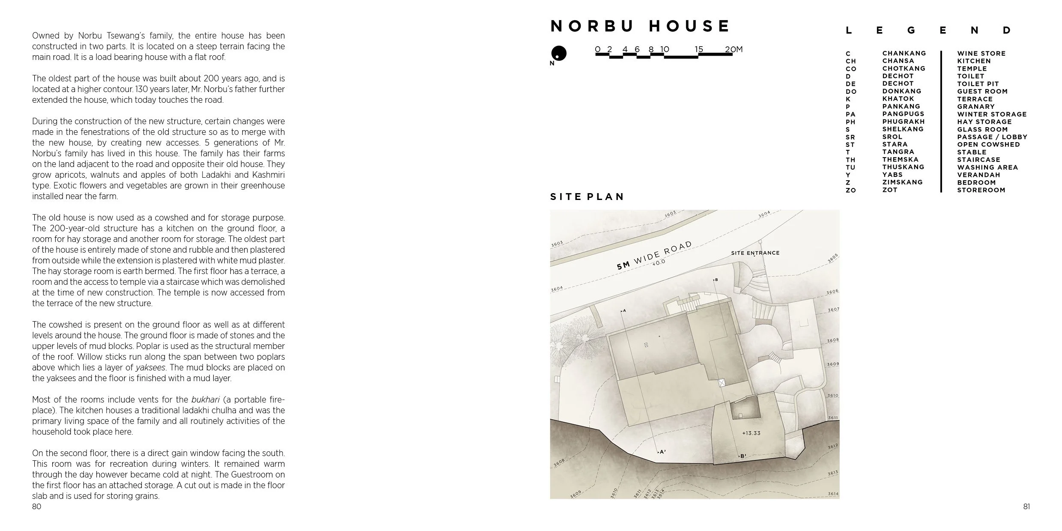
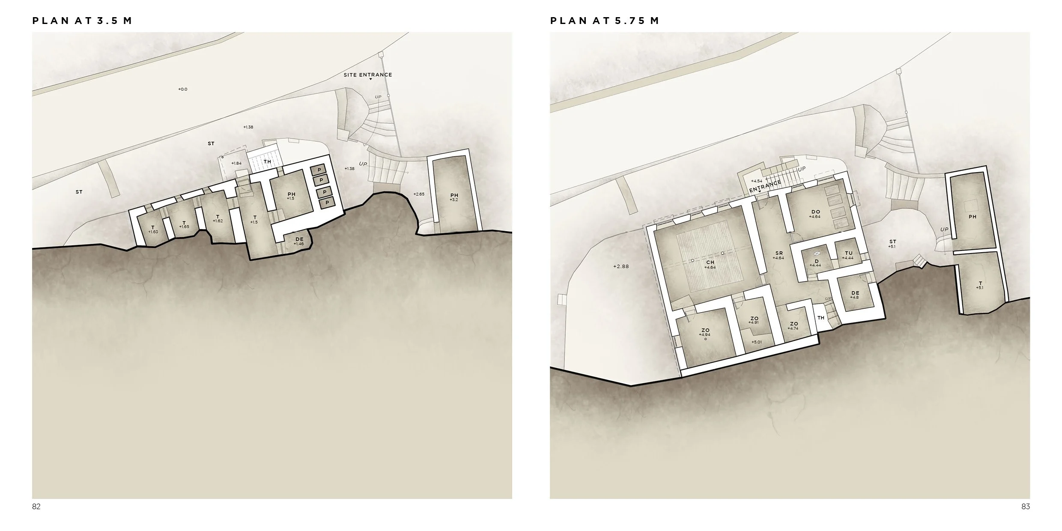
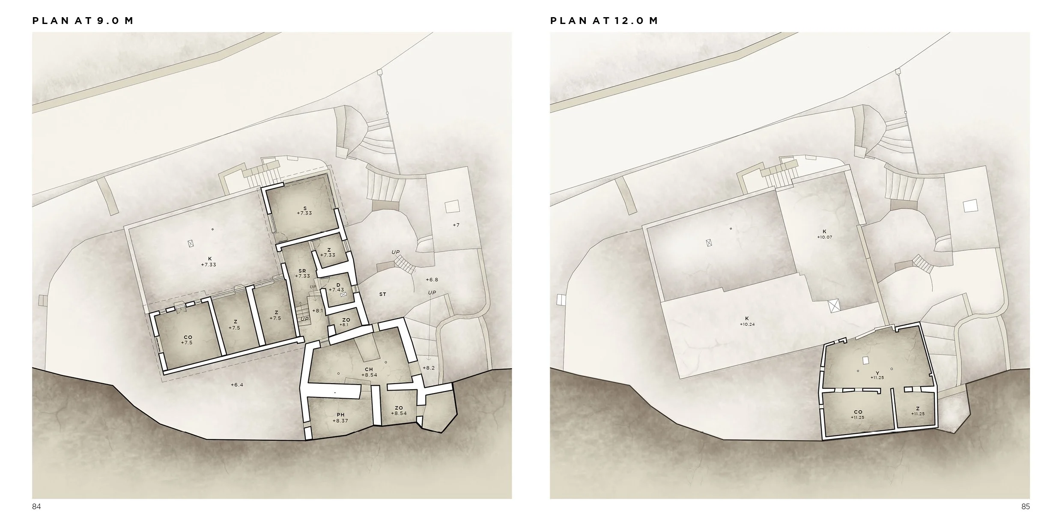
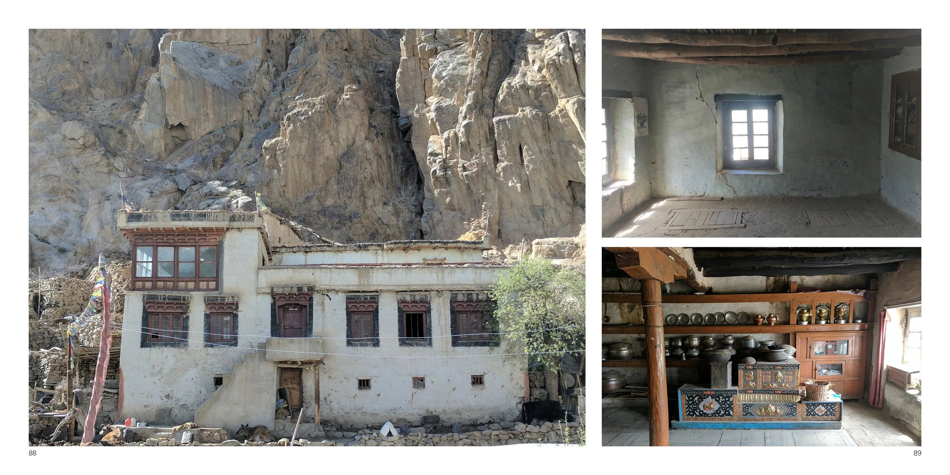
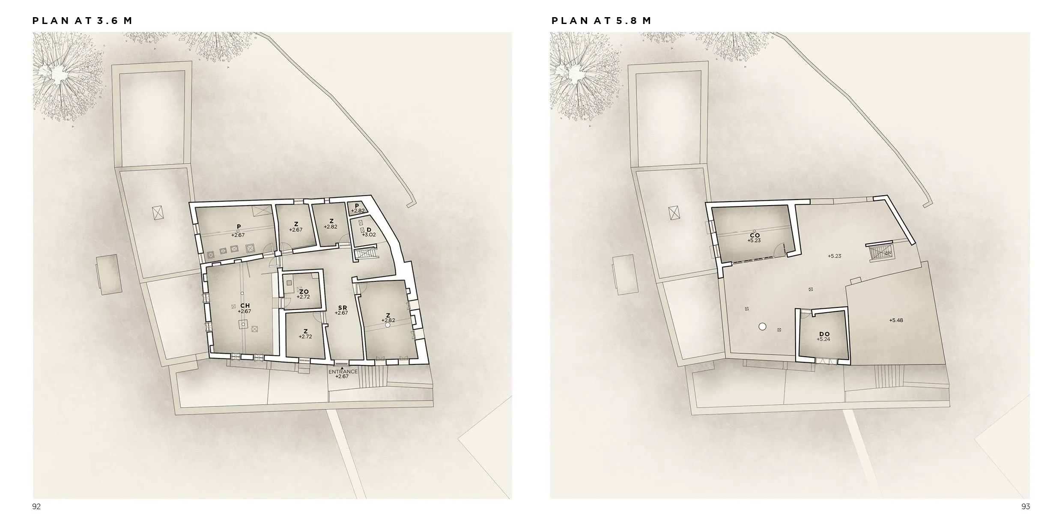
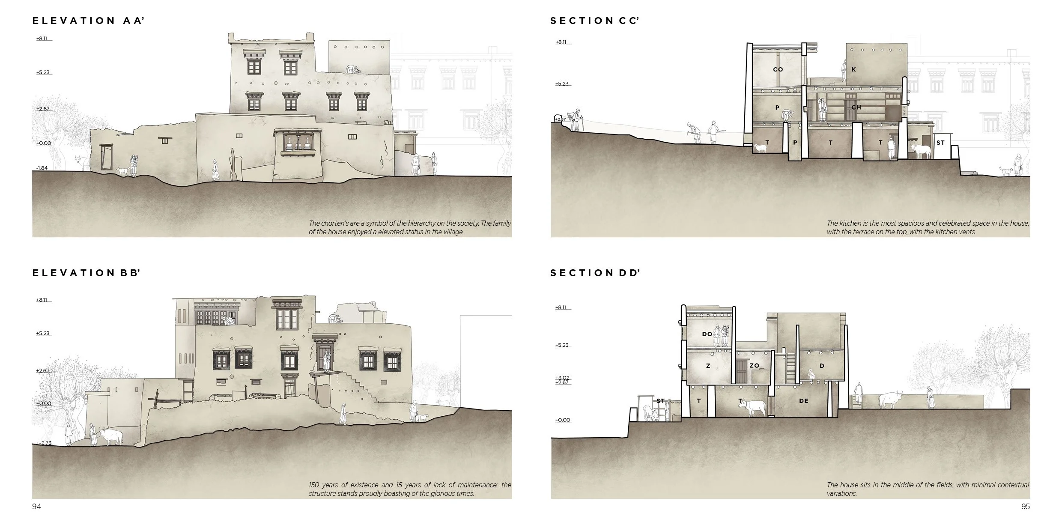
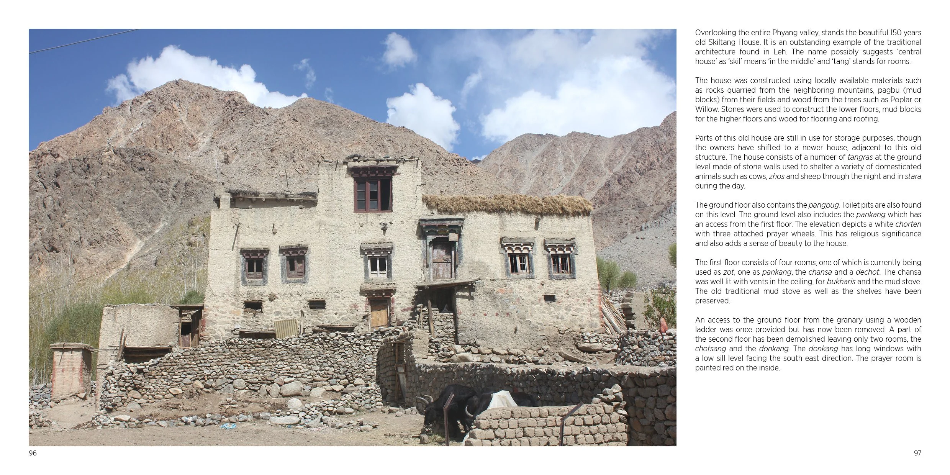
Located on the western side of the Phyang valley, 19 km west of Leh city, Phyang spans 550 hectares, of which 200 have been irrigated. The village was established alongside the Phyang Gompa (1515 AD), one of the oldest structures in Leh. Six structures were documented in detail: floor plans, sections, elevations and material analysis.

2017 | WINDOWS TO VERNACULAR x ACADEMY OF ARCHITECTURE
Leh - a sustainable existence



The essence of the cold desert's built forms is captured through multi-media exhibits. Displaying the spatial configuration and structural detailing as a direct response to the region's climate, topography, and cultural parameters. The exhibits include scaled 2-dimensional drawings, photographs, 3-dimensional models, and a media centre playing stimulations of the traditional wisdom translated into 21st-century buildings.

site model and graphics
documentation drawings and models
sectional model and graphics
vernacular documentation

documentation graphics

documentation graphics

architectural models

exploded model & spatial graphics

audio-visual display

study of SECMOL
INTERNATIONAL SEMINAR ON VERNACULAR SETTLEMENTS, 2021
Decoding the Vernacular Practices of The Cold-Dry Climate of The Phyang Village in Leh-Ladakh
ISVS 10 held from 12th-14th February 2021 at the School of Architecture and Planning (SPA), Bhopal, India
A research paper presented as part of the ISVS 10 held from 12th-14th February 2021 at the School of Architecture and Planning (SPA), Bhopal, India. The theme of the Conference was 'Re-domestication of the World after the pandemic: A Re-visit to the origins and manifestations of domesticity in Vernacular Settlements'.
Co-authored with Shoumik Desai, Apoorva Bhate and Akshay Varma
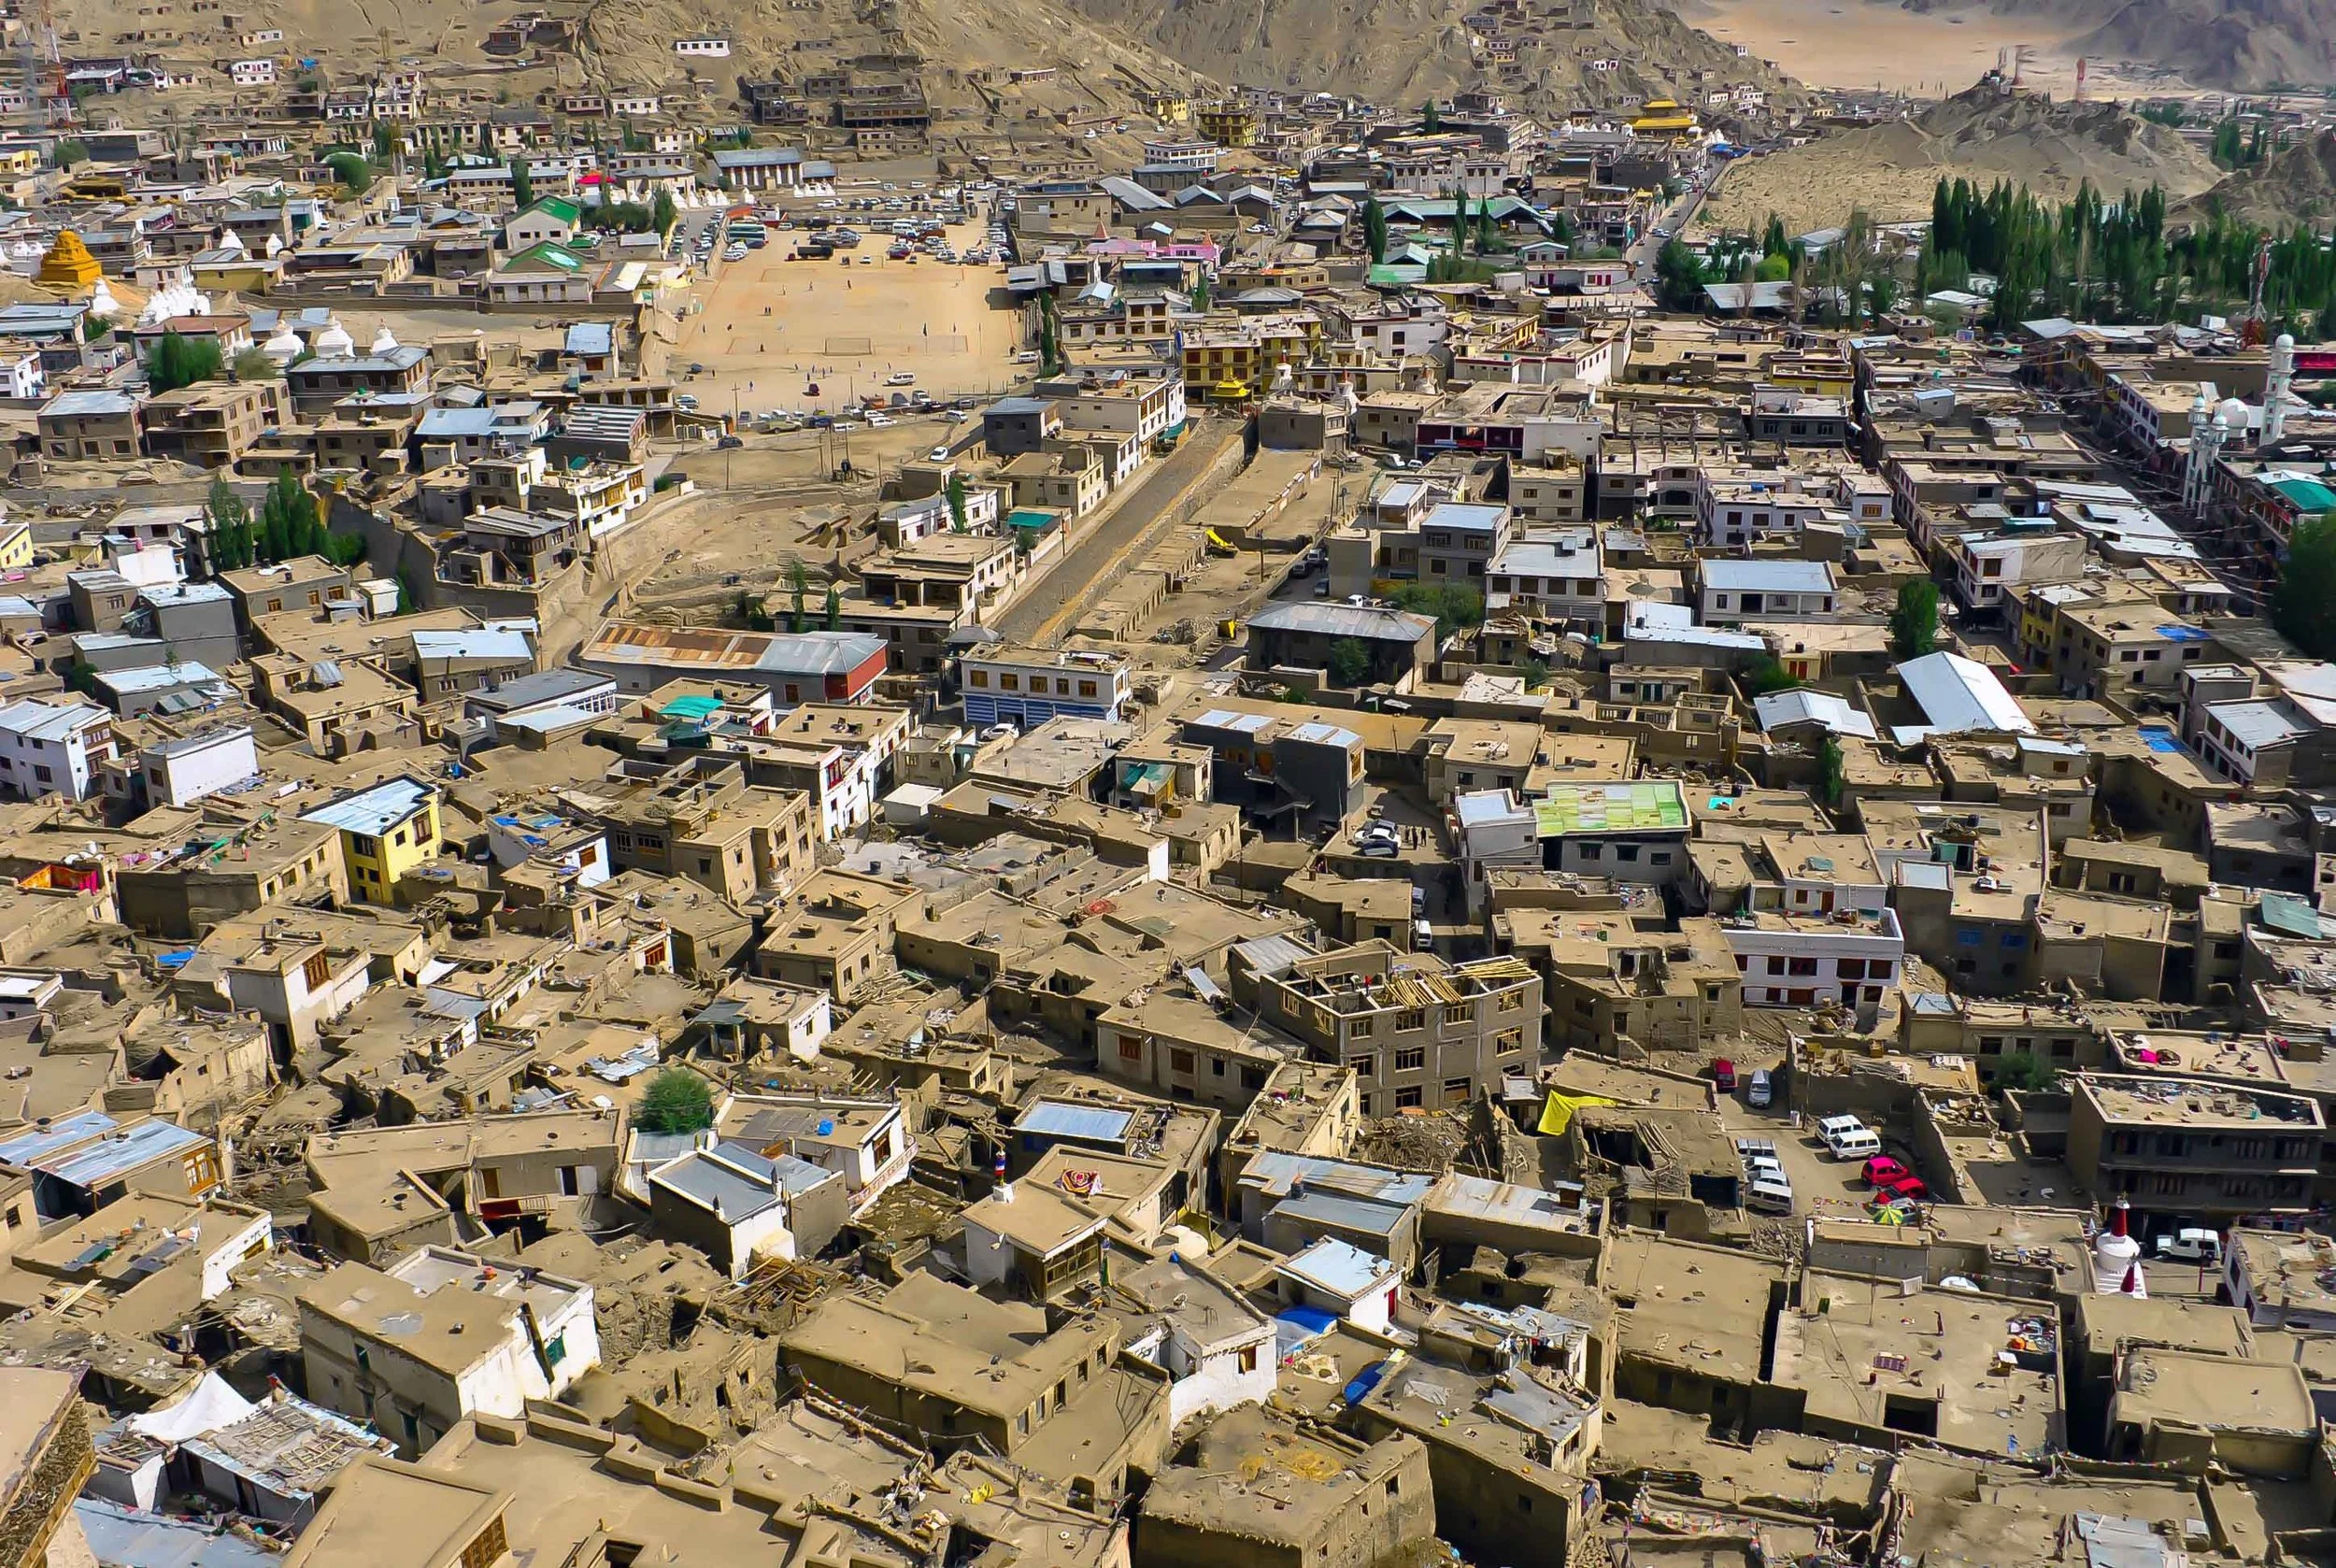
The paper aims at mapping the residential typology in the cold and dry desert of Leh-Ladakh. The parameters studied are the thermal properties of the materials, building orientation, massing, and resource mapping. The learnings from this research would help formulate a design response that integrates the new technology and vernacular wisdom while retaining the essence of the socio-cultural interactions.