KANGRA, HIMACHAL PRADESH | WINDOWS TO VERNACULAR x ACADEMY OF ARCHITECTURE
Architecture of Traditional Wisdom
GADDI TRIBE | THE WORKS OF DIDI CONTRACTOR
2016
CLIMATE
SUB TROPICAL, SUB HUMID
ALTITUDE
~1400M ABOVE MSL
PRIMARY MATERIAL
ADOBE, BAMBOO, SLATE, DEODAR
Tradition as a Language, than a mere Convention
The Kangra Valley in Himachal Pradesh, characterised by shepherd communities that sustainably coexist with the natural environment and the Dhauladhar Range, contains one of the most intact examples of vernacular building tradition in the western Himalayas.
This study documents Khirku village, home to the Gaddi tribe, as well as the practice and philosophy of Didi Contractor, a self-taught architect who has dedicated decades to translating vernacular building knowledge into contemporary architecture in Dharamshala and Sidhbari.
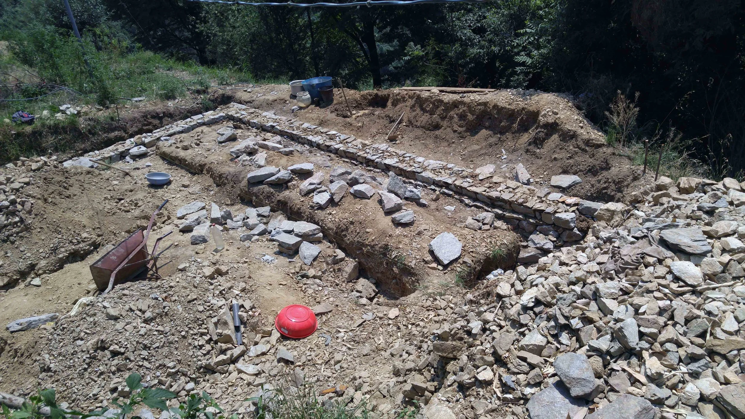
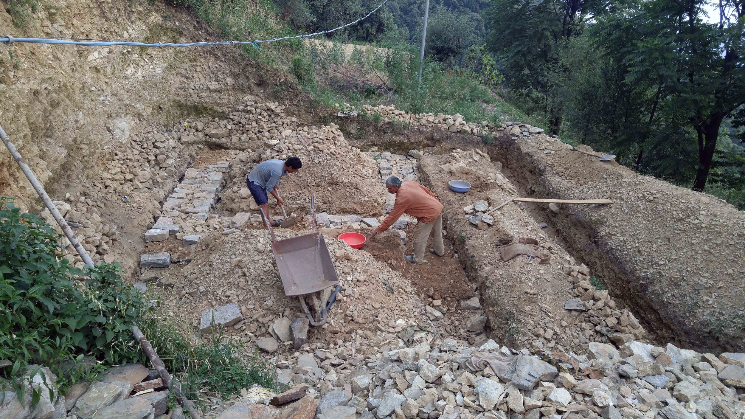
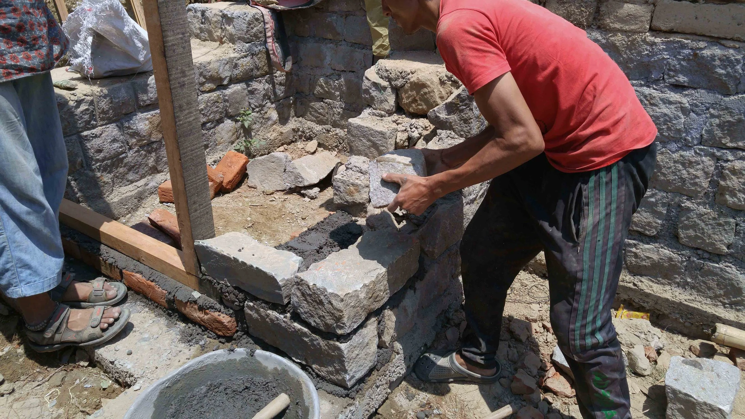
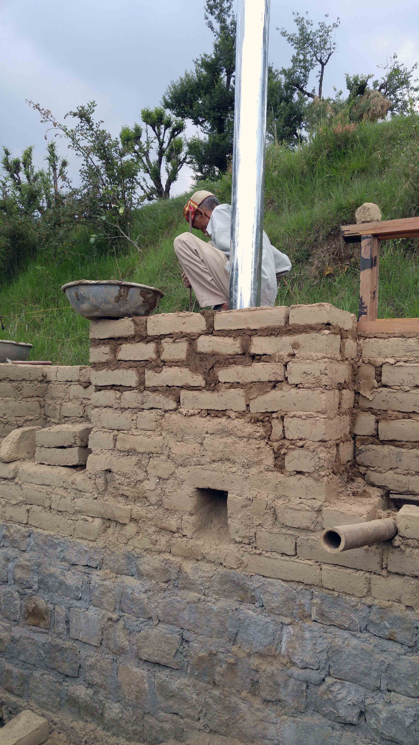
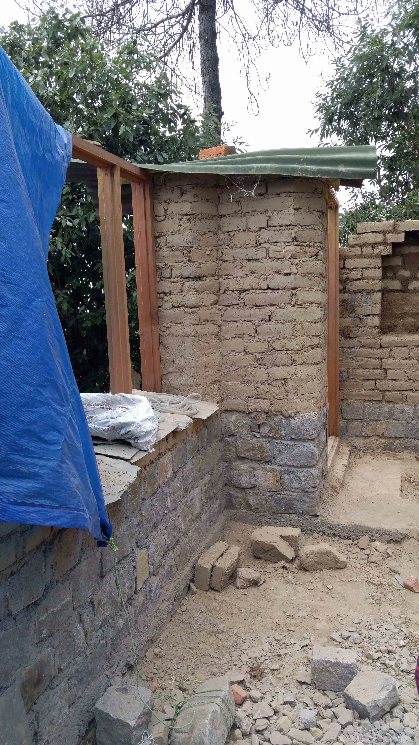
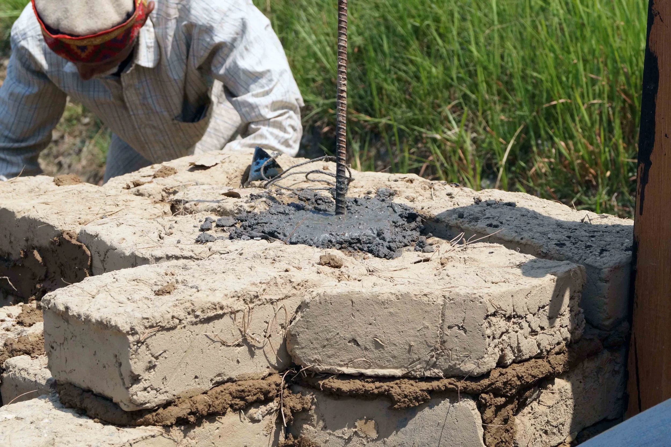
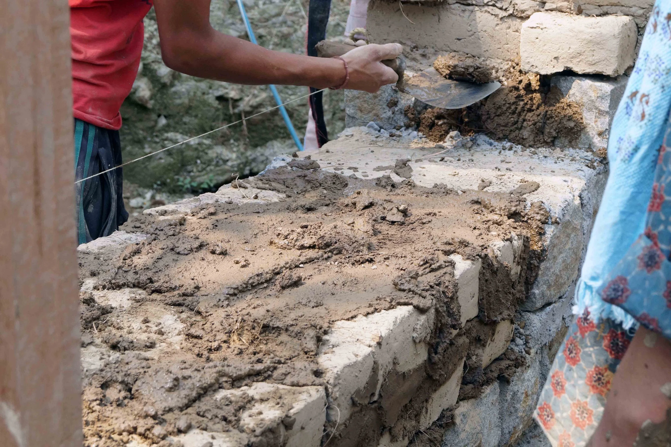
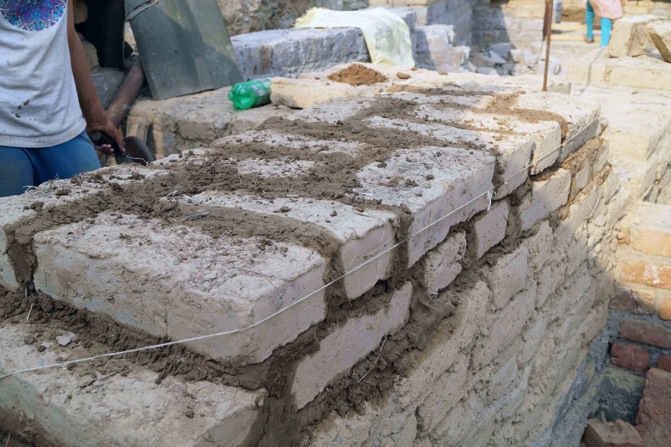
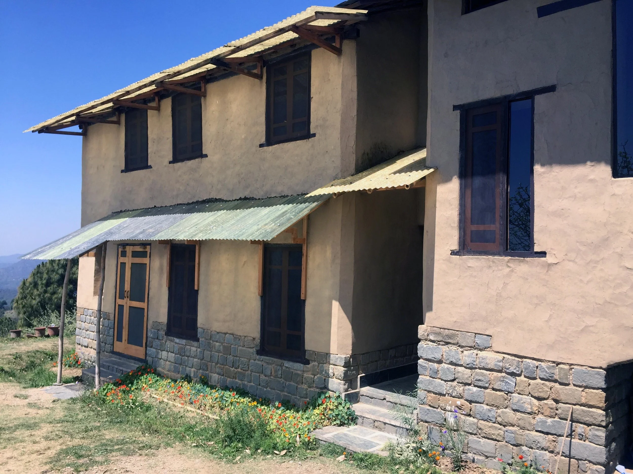
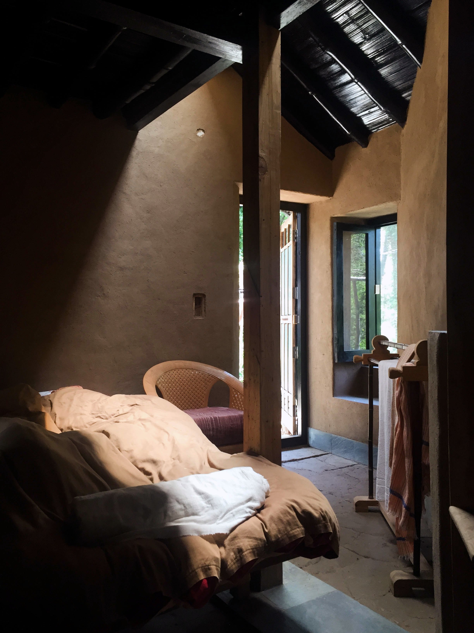
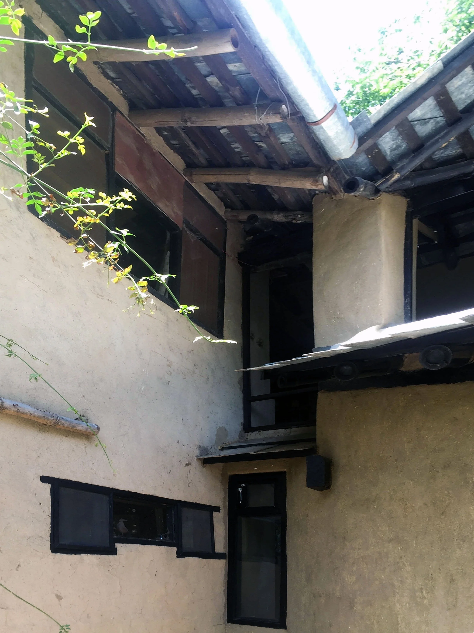
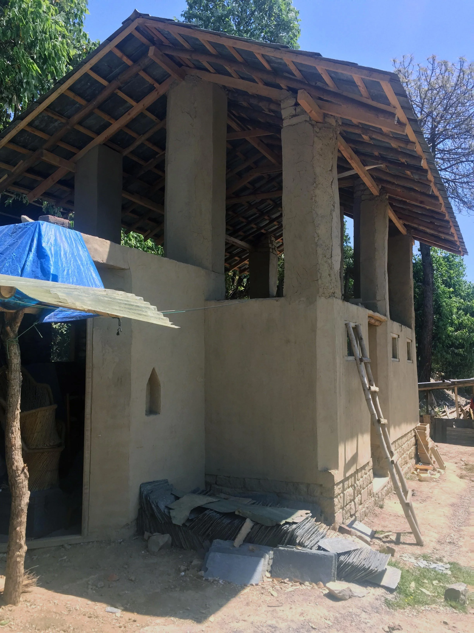
The research investigates construction processes, spatial organisation, and material logic, including stone foundations, four-layer mud plaster, slate roof tiles, and bamboo chachhda. This methodological approach codifies knowledge transmitted across generations.
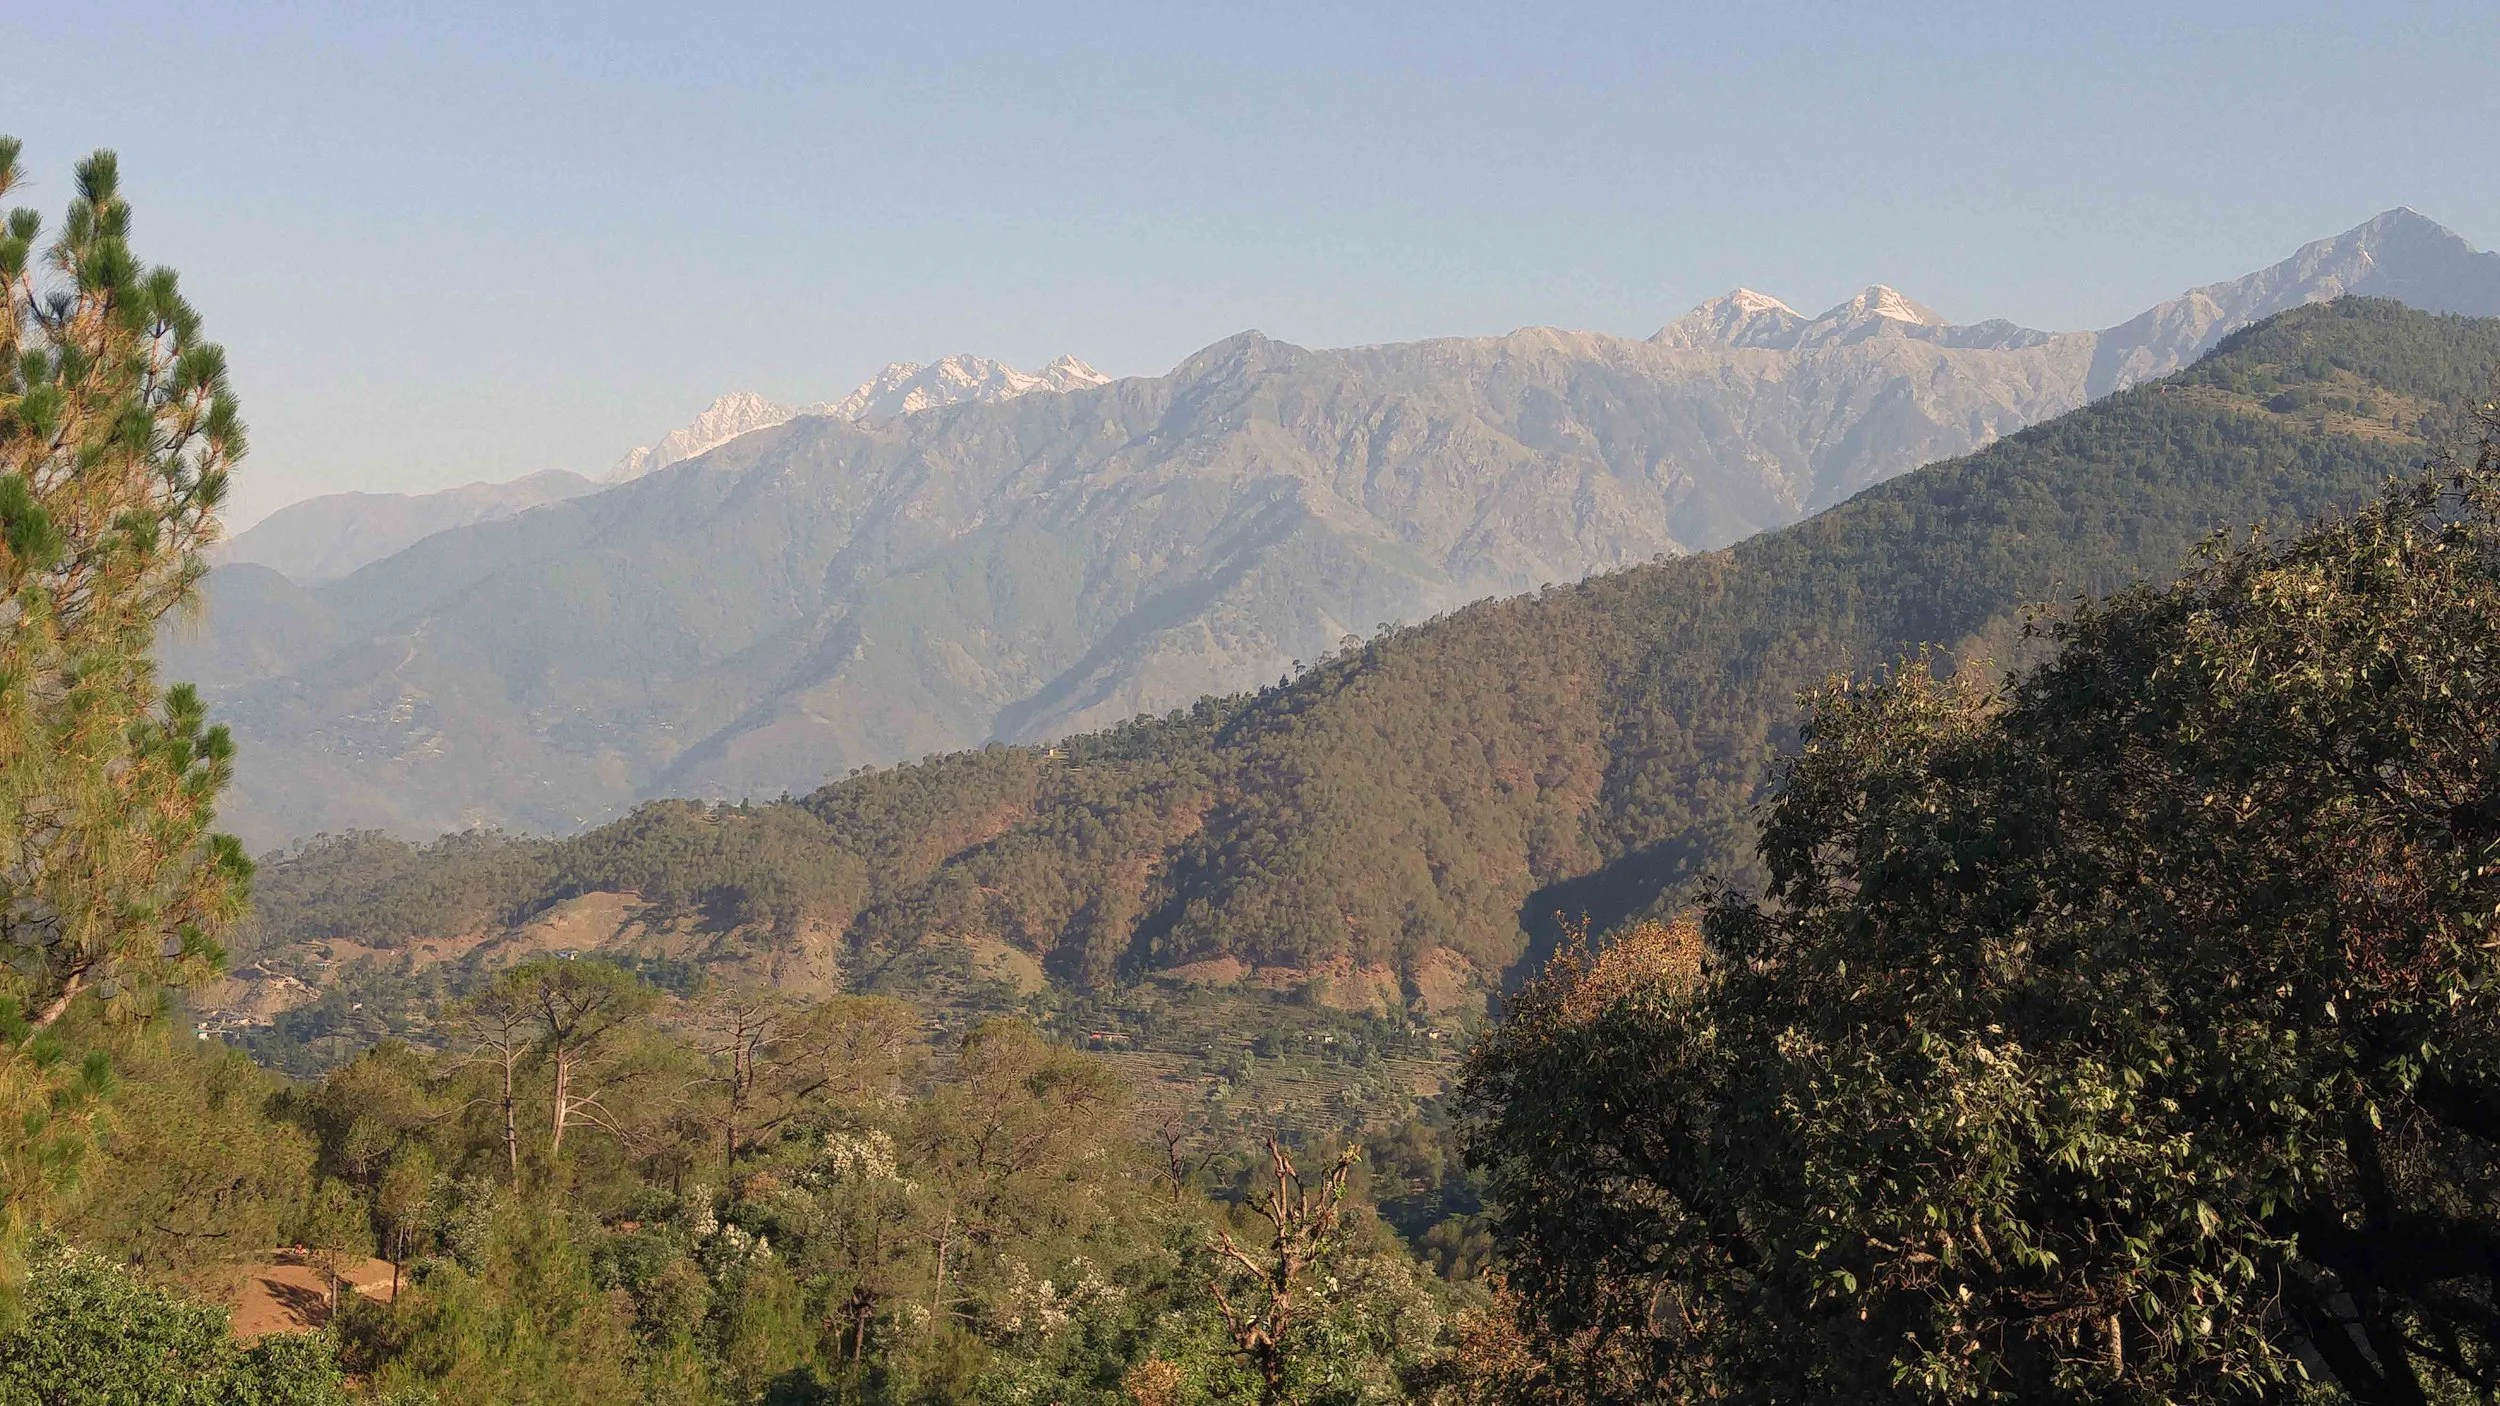
Kangra is the most populous district of Himachal Pradesh. The district covers a geographical area of 5,739 km², with elevations ranging from 500 to 5,000 metres. Dharamshala is its administrative head, sitting in a wet temperate zone with cool climate due to its proximity to pine-covered hills.
The Kangra Valley sits at the foot of the Dhauladhar Range, one of the most dramatic transitions in the Himalayan foothills, from the flat Punjab plains to steep, forested hillsides within a few kilometres. The region, commonly known as Dev Bhumi, is believed to be the abode of the gods. History traces Kangra's name to the Trigarta kingdom mentioned in the Mahabharata. The Katoch dynasty (the oldest Rajput lineage of the hills) held the region through centuries of Mughal, Sikh and finally British rule.
The district has four forest divisions: Dharamshala, Dehra, Nurpur and Palampur. Forest cover accounts for 49.2% of the geographical area dominated by deodar, spruce, oak and pine, each growing at distinct altitude bands. Pine needles and leaves from these forests are a primary additive in Kangra's adobe bricks; the timber provides structural members, window frames and roofing trusses for every house in the valley.
"Sustainability has become a product and is synthetically sold, thus detaching mankind from its roots and mother earth. Making them incapable of understanding the difference between synthetic living and natural living."
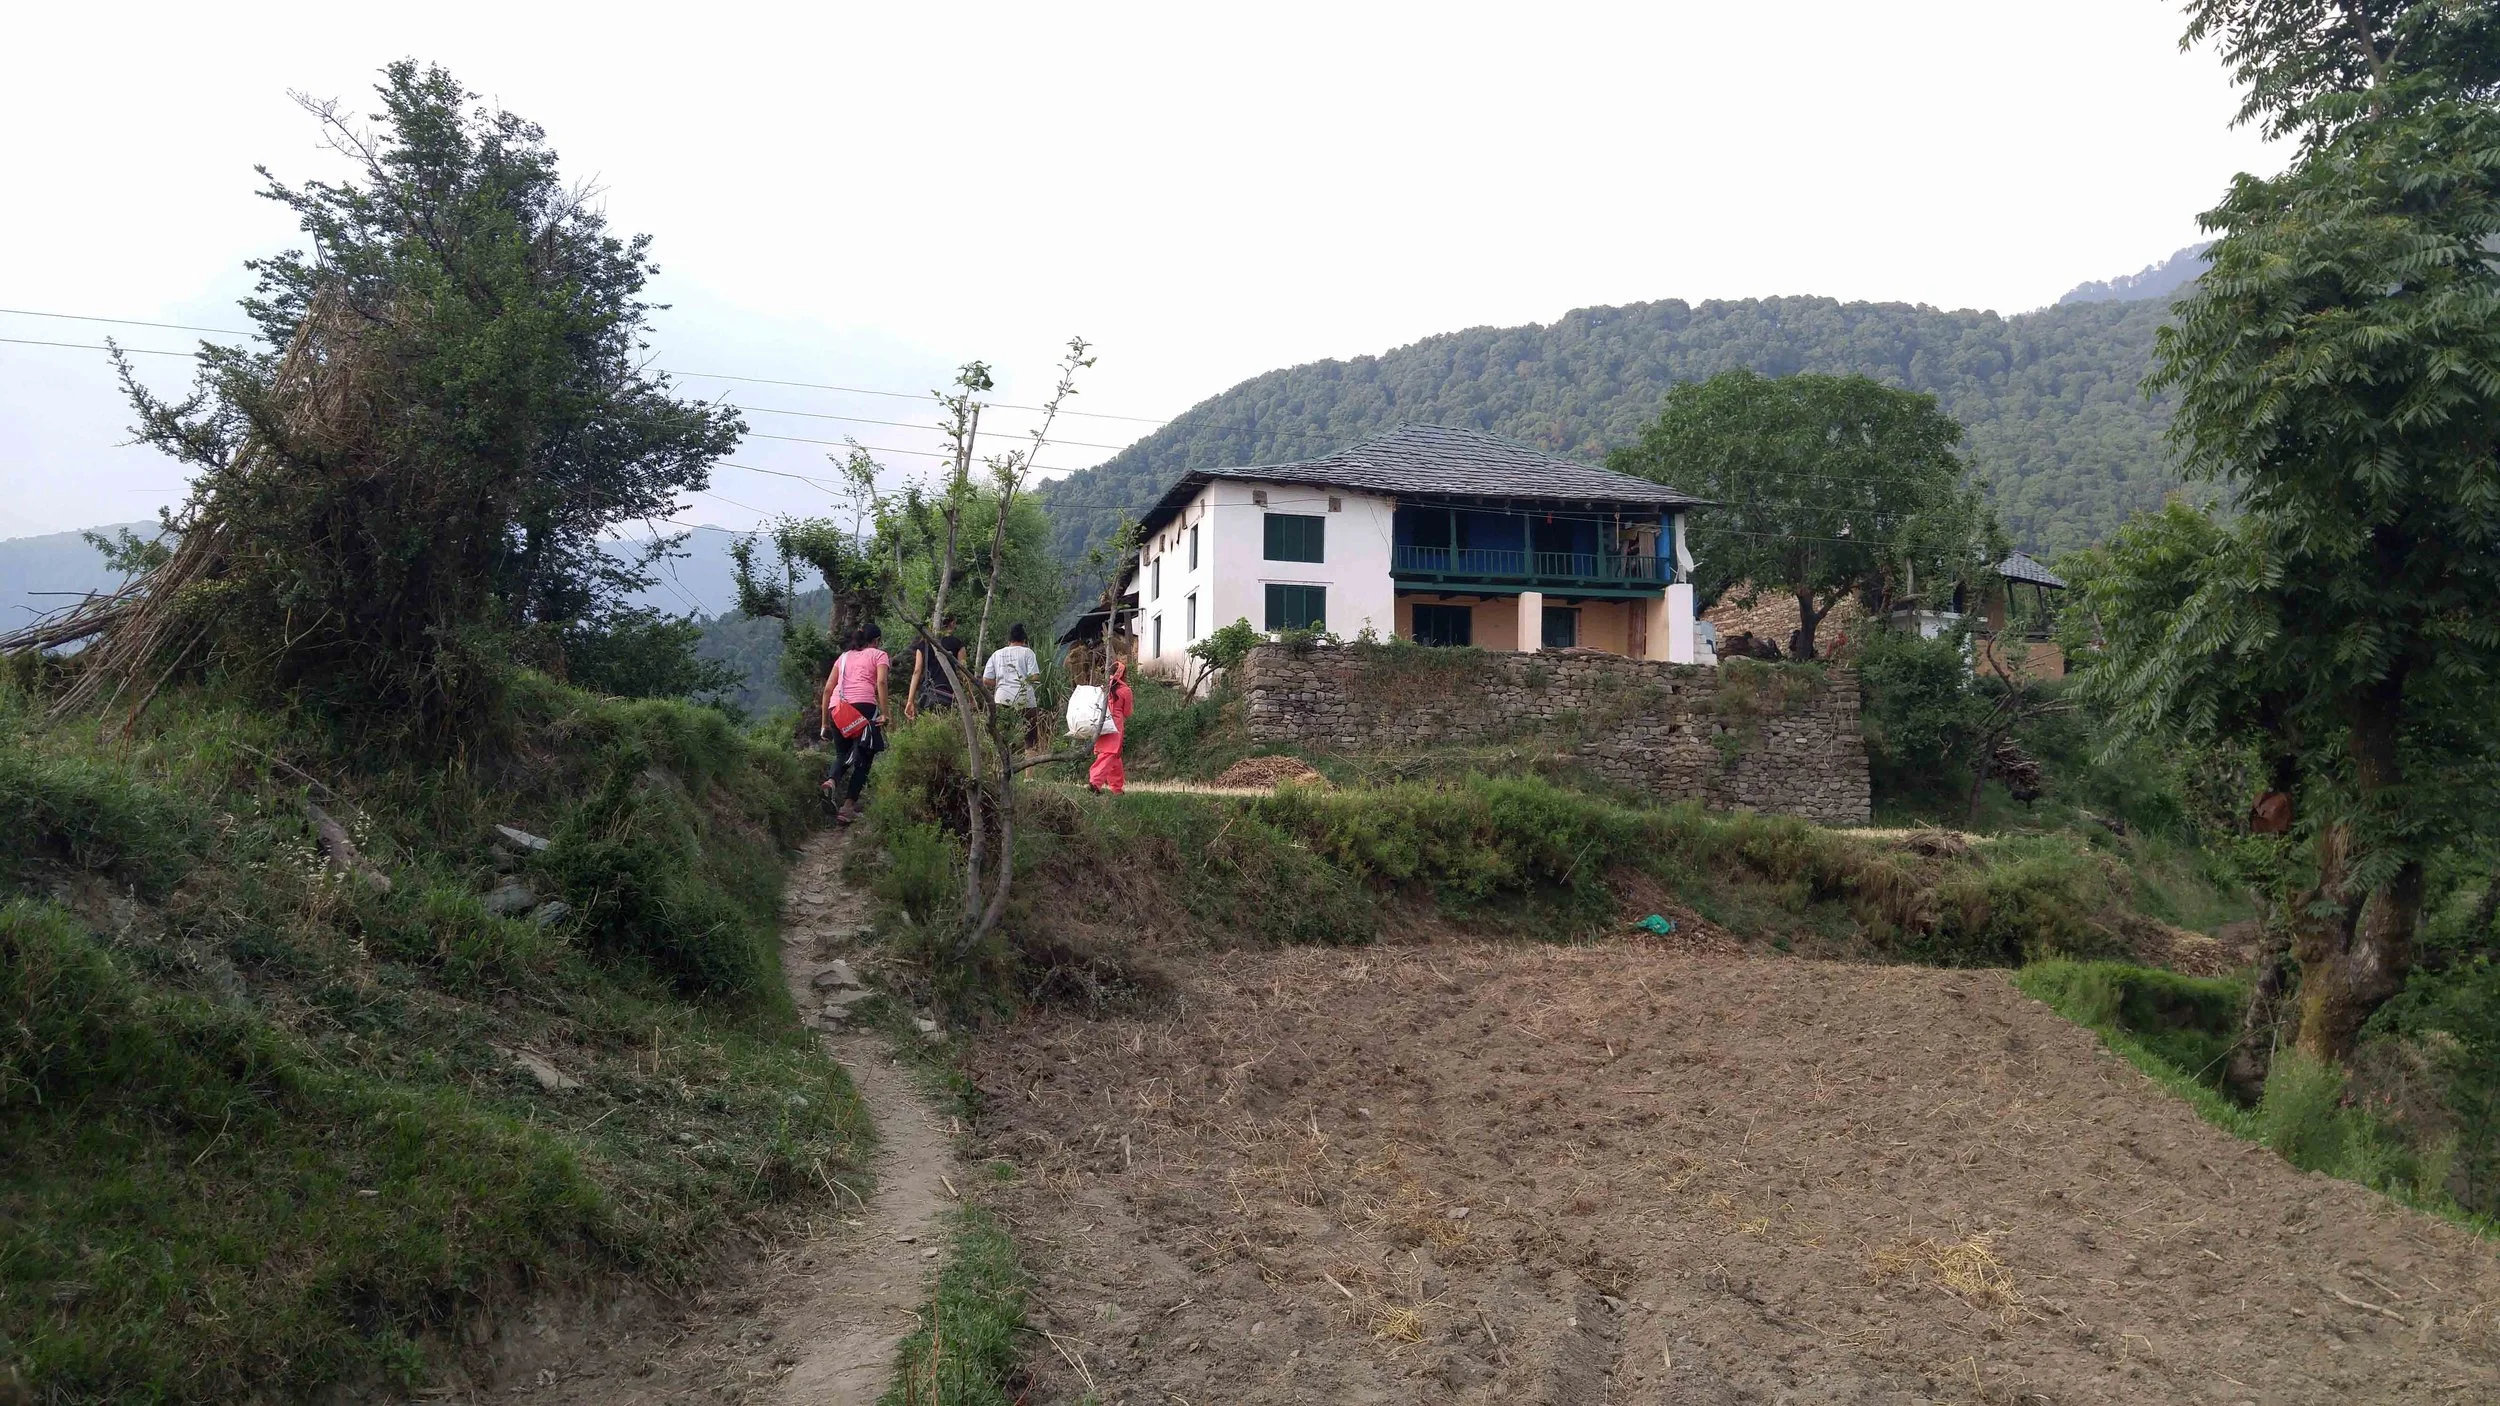
The Gaddi tribe, whose name derives from the word meaning 'throne', is an indigenous shepherd community in Himachal Pradesh that migrated from the plains of Punjab and settled on both sides of the Dhauladhar Range. Their annual migration between high-altitude summer pastures and lowland winter plains has shaped all aspects of their settlement patterns, house forms, and material practices. Khirku village, named after the khidak tree, was established 200 to 300 years ago by two brothers from Bharmaur. The village has since expanded to 17 households and is situated at 1,400 metres above sea level, accessible only by foot.
THE KHIRKU STORY
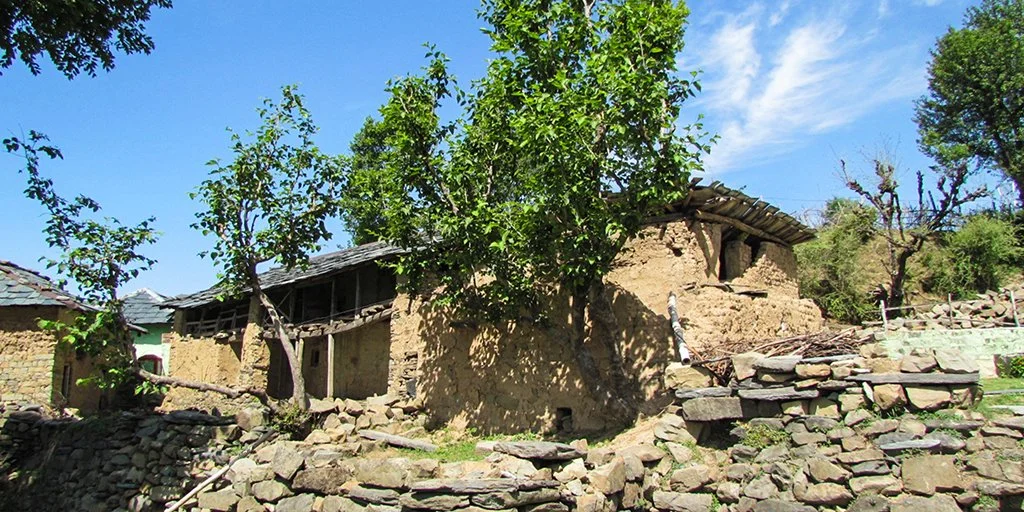
The village is located on a steep, contoured mountainside at an elevation of 1,400 metres. Houses are arranged linearly along various terraces, oriented toward the valley and connected by narrow stone-paved lanes. Higher-caste residences are clustered together and separated from lower-caste settlements. The lack of direct vehicular access has been a primary factor in preserving the village's architectural heritage.
house 01
Prithvi Ram Kapoor
Occupation: Agriculture · Mazdoori
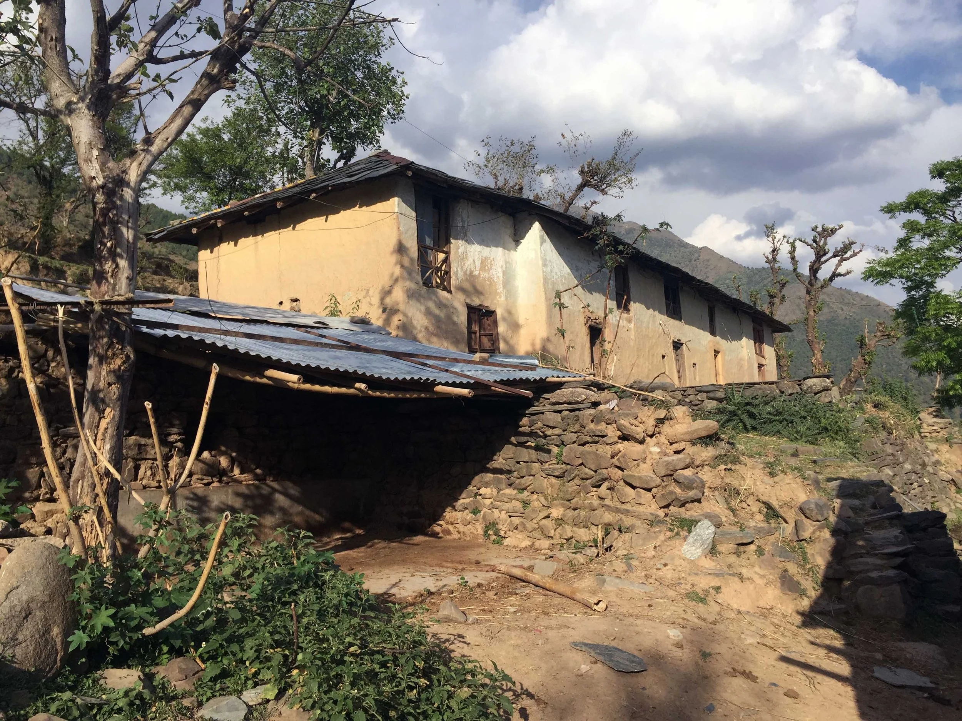
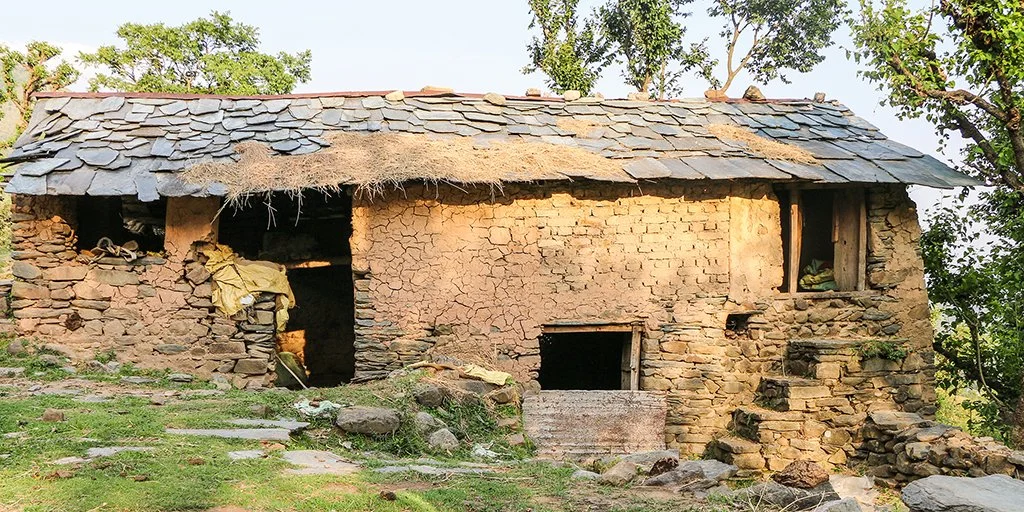
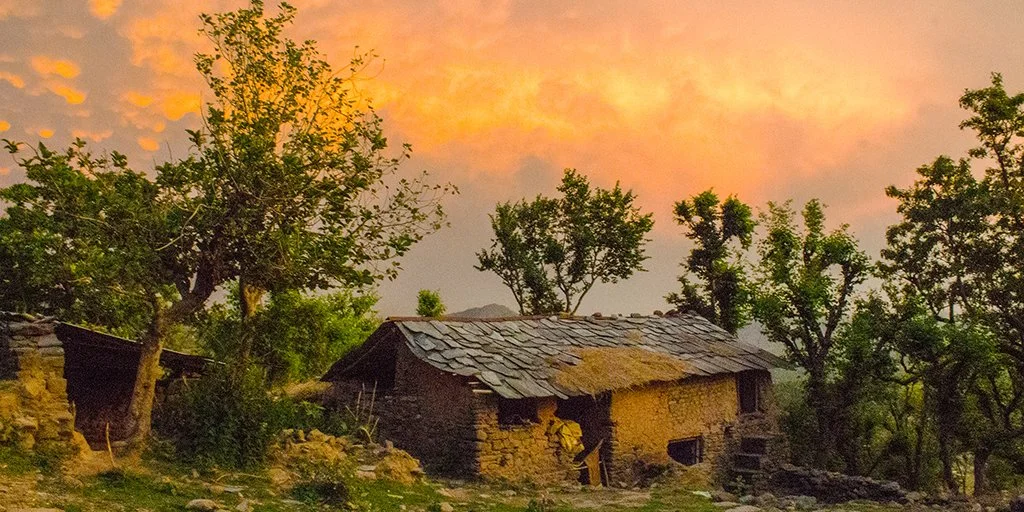
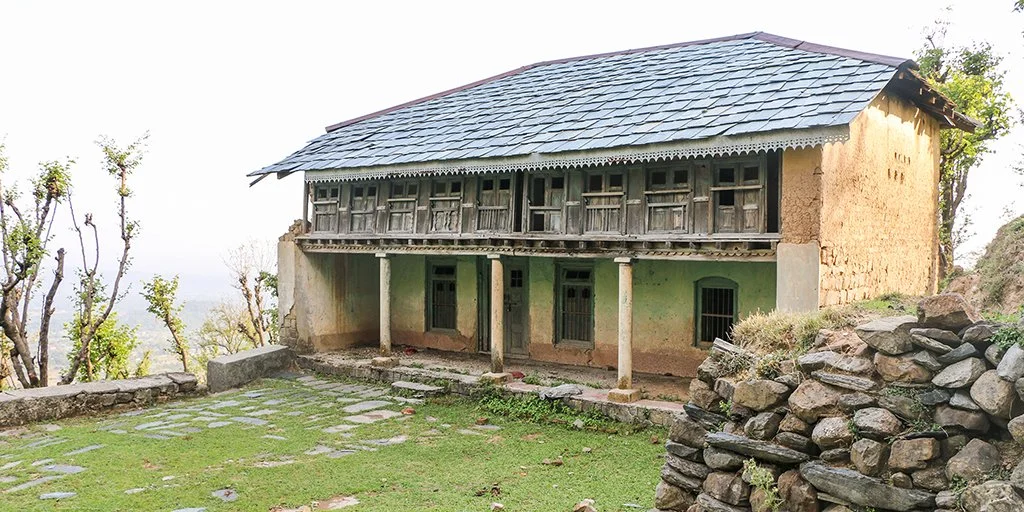
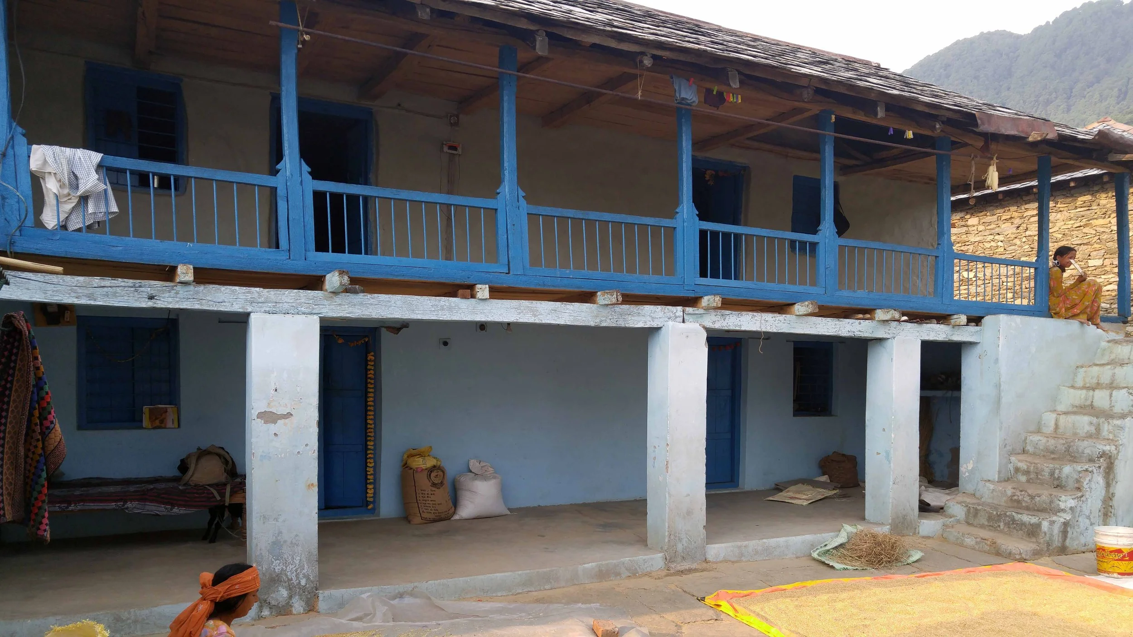
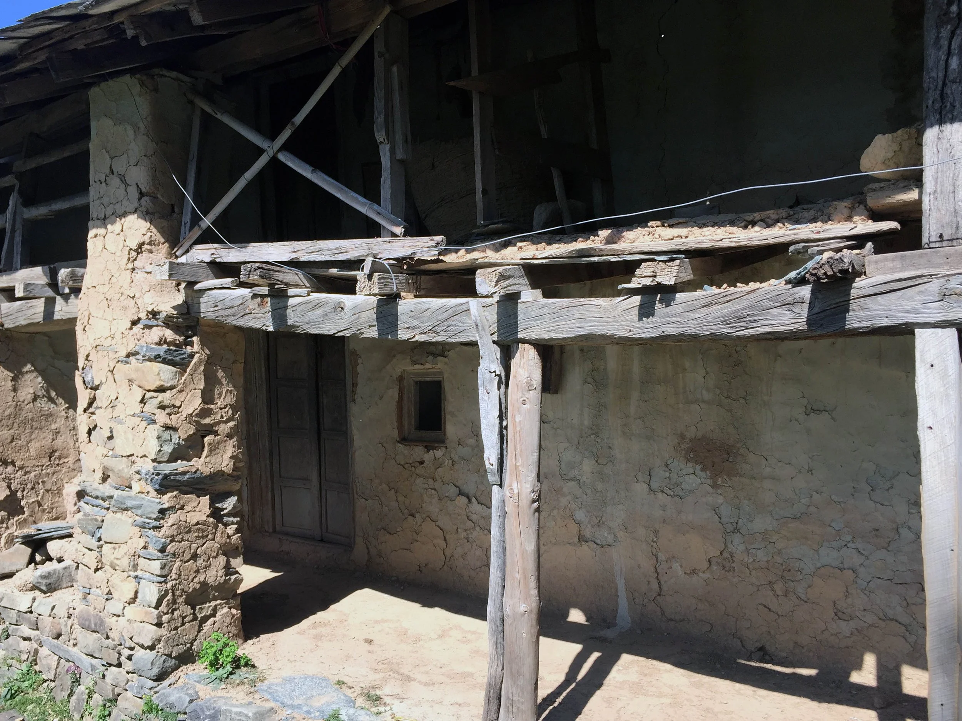
A typical two-storey Gaddi house features a linear plan, with the ground floor allocated for cattle and storage, and the first floor designated for the family, including the kitchen and bedrooms. The kurs, or verandah, is oriented toward the valley to maximize solar exposure during winter.
house 02
This house contains the three shivlings worshipped by the entire village every Monday, integrating communal aarti with private household worship. The angan of this house serves as a central social space for the village.
Purushottam Kapoor
Occupation: Masonry · Naukri
house 03
One of the households maintaining the traditional handloom. Wool from the family's sheep is spun into gardu and pattushawls, the traditional thick woollen weave. Shawls are both for personal use and commercial sale.
Amit Kapoor
Occupation: Handloom
house 04
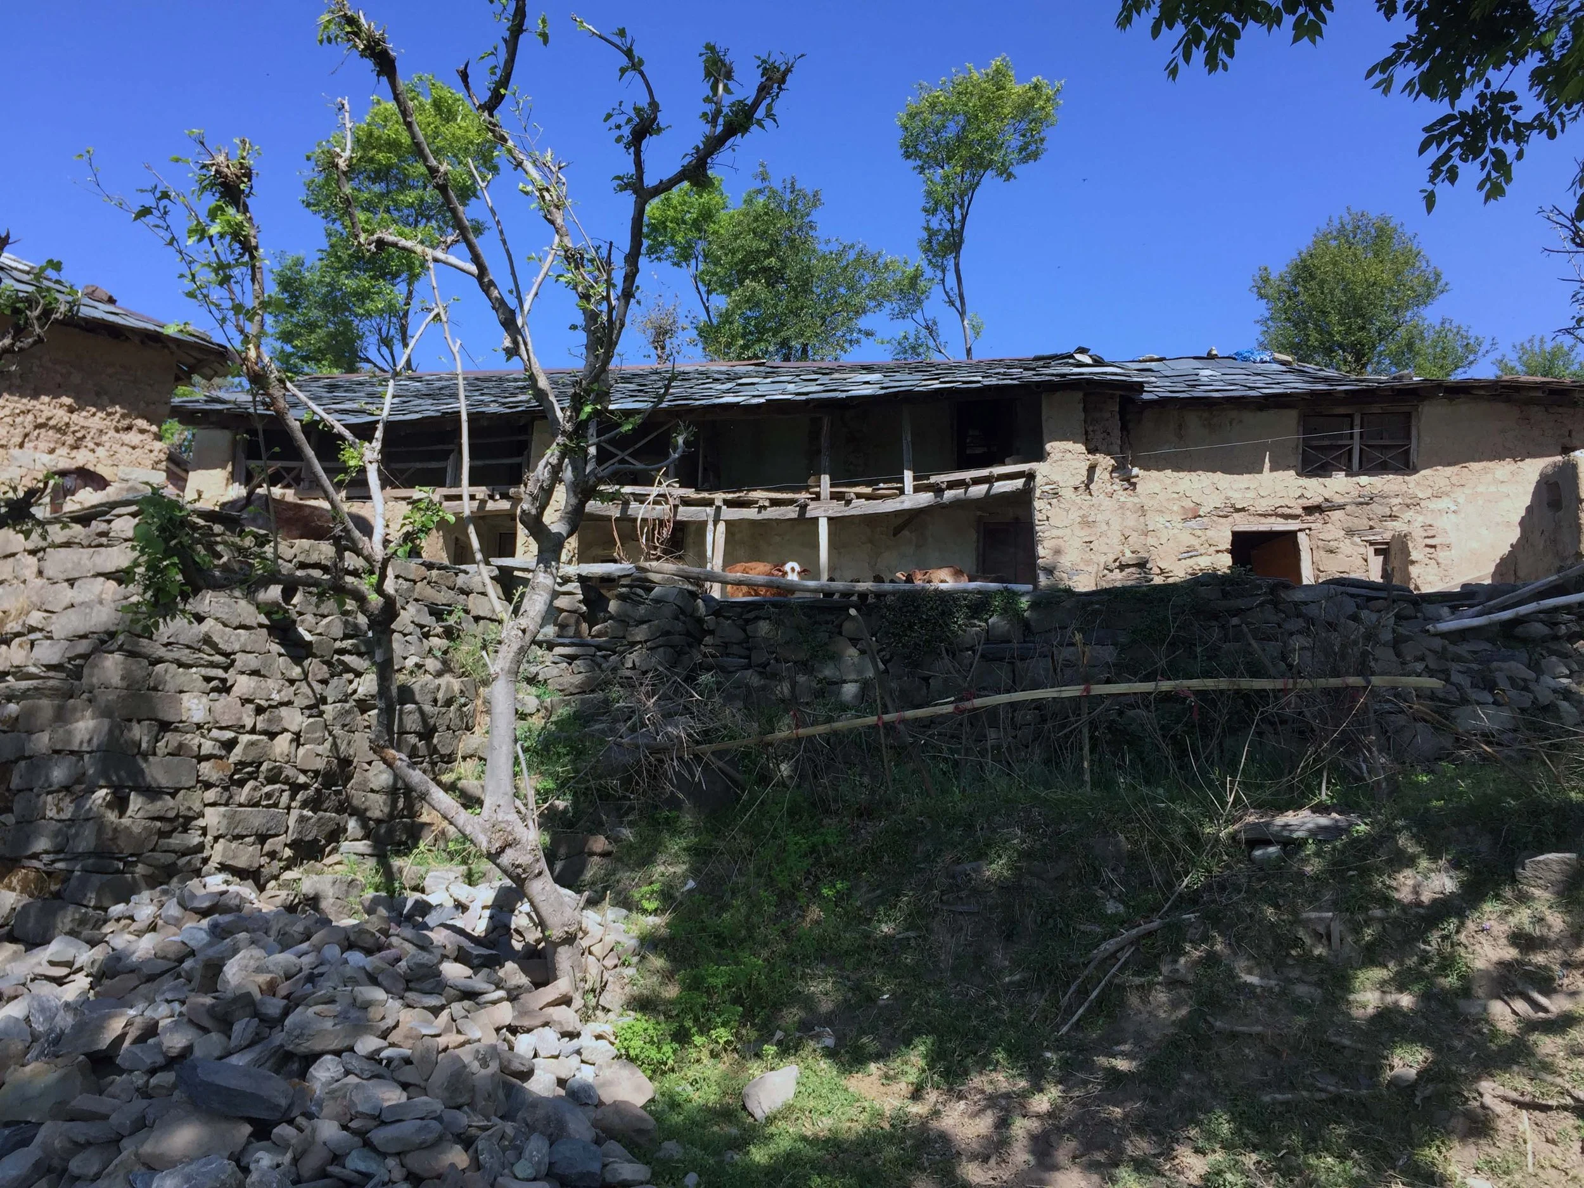
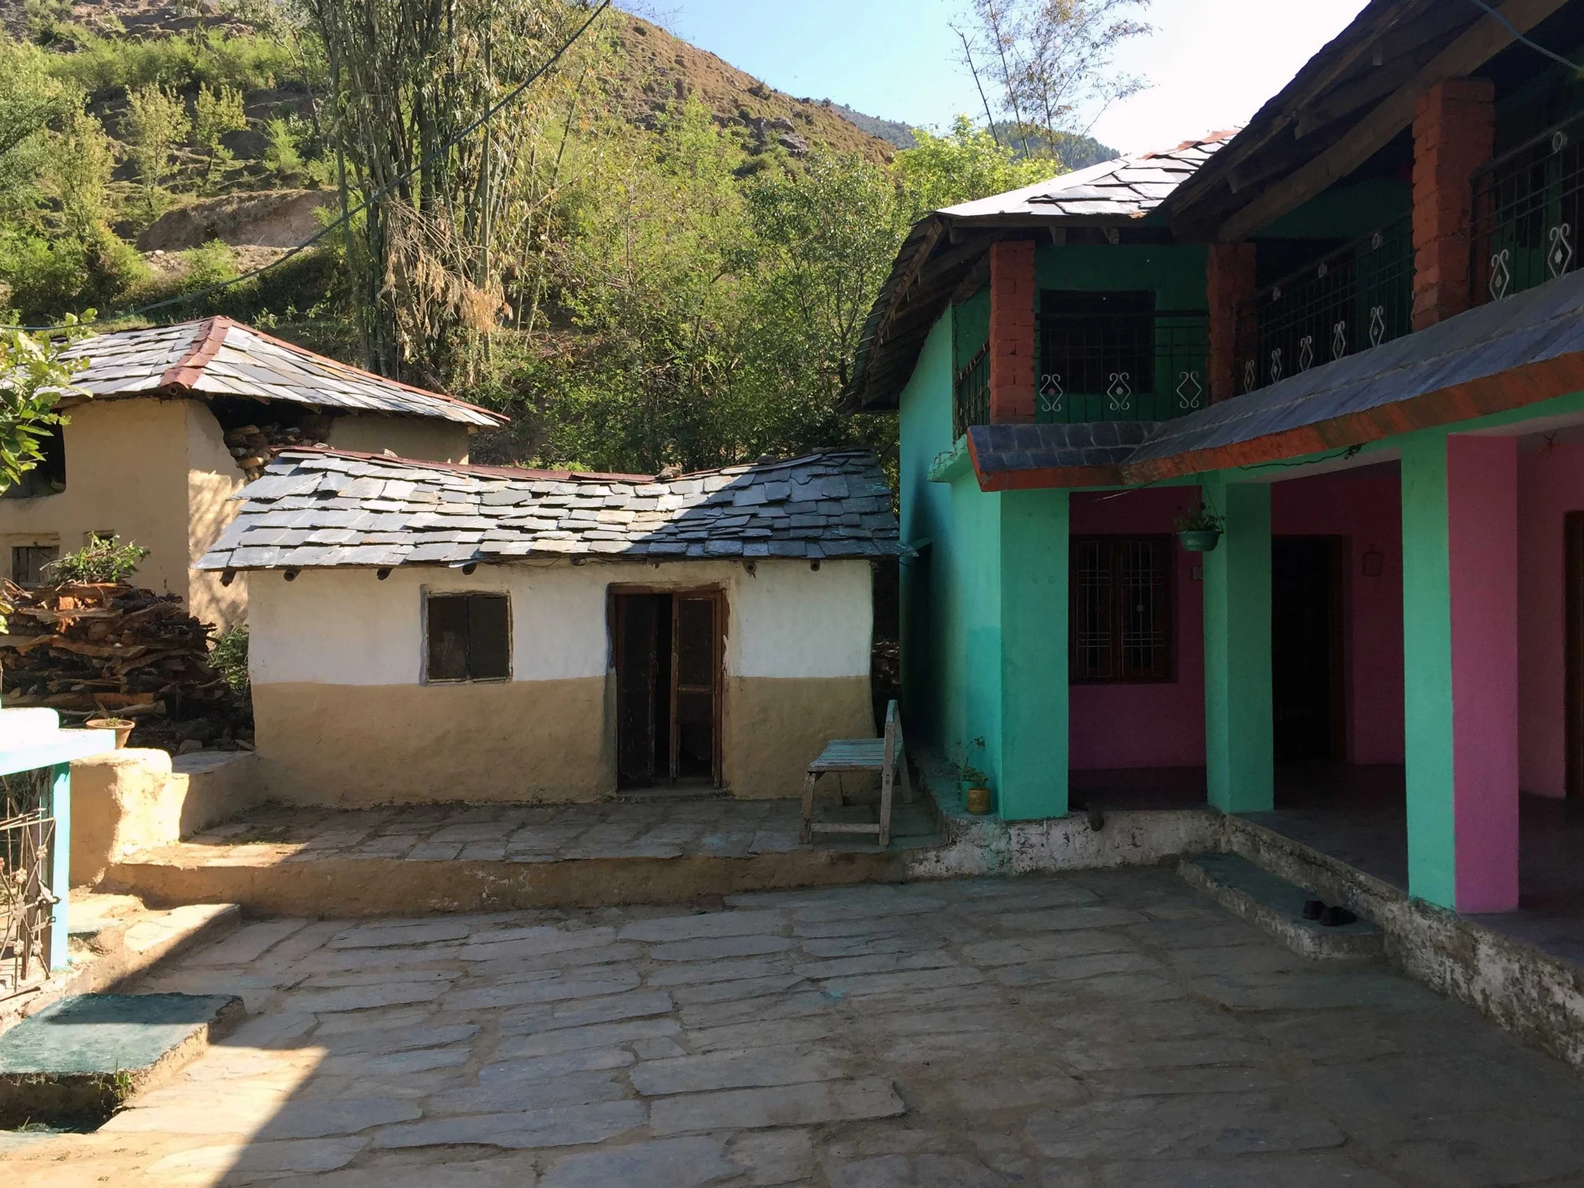
This house exhibits a U-shaped plan, developed through extensions to the original linear structure and the addition of a large front yard (angan). An adjacent multi-storey cowshed includes a first floor for fodder and a lower floor for animals. This configuration exemplifies the organic evolution of house plans across generations.
Roshan Lal Kapoor
Occupation: Handloom
house 05
Anita & Amar Kapoor
Occupation: Agriculture · Shepherd · Cattle sellers
This family is among the few that continue the practice of seasonal migration, with male members moving to Chamba in summer and returning to the plains in winter with the cattle. Amar Kapoor serves as the village sarpanch and is the oral historian of the settlement's founding narrative.
house 06
Mr. B.C. Kapoor
Occupation: Service · Agriculture
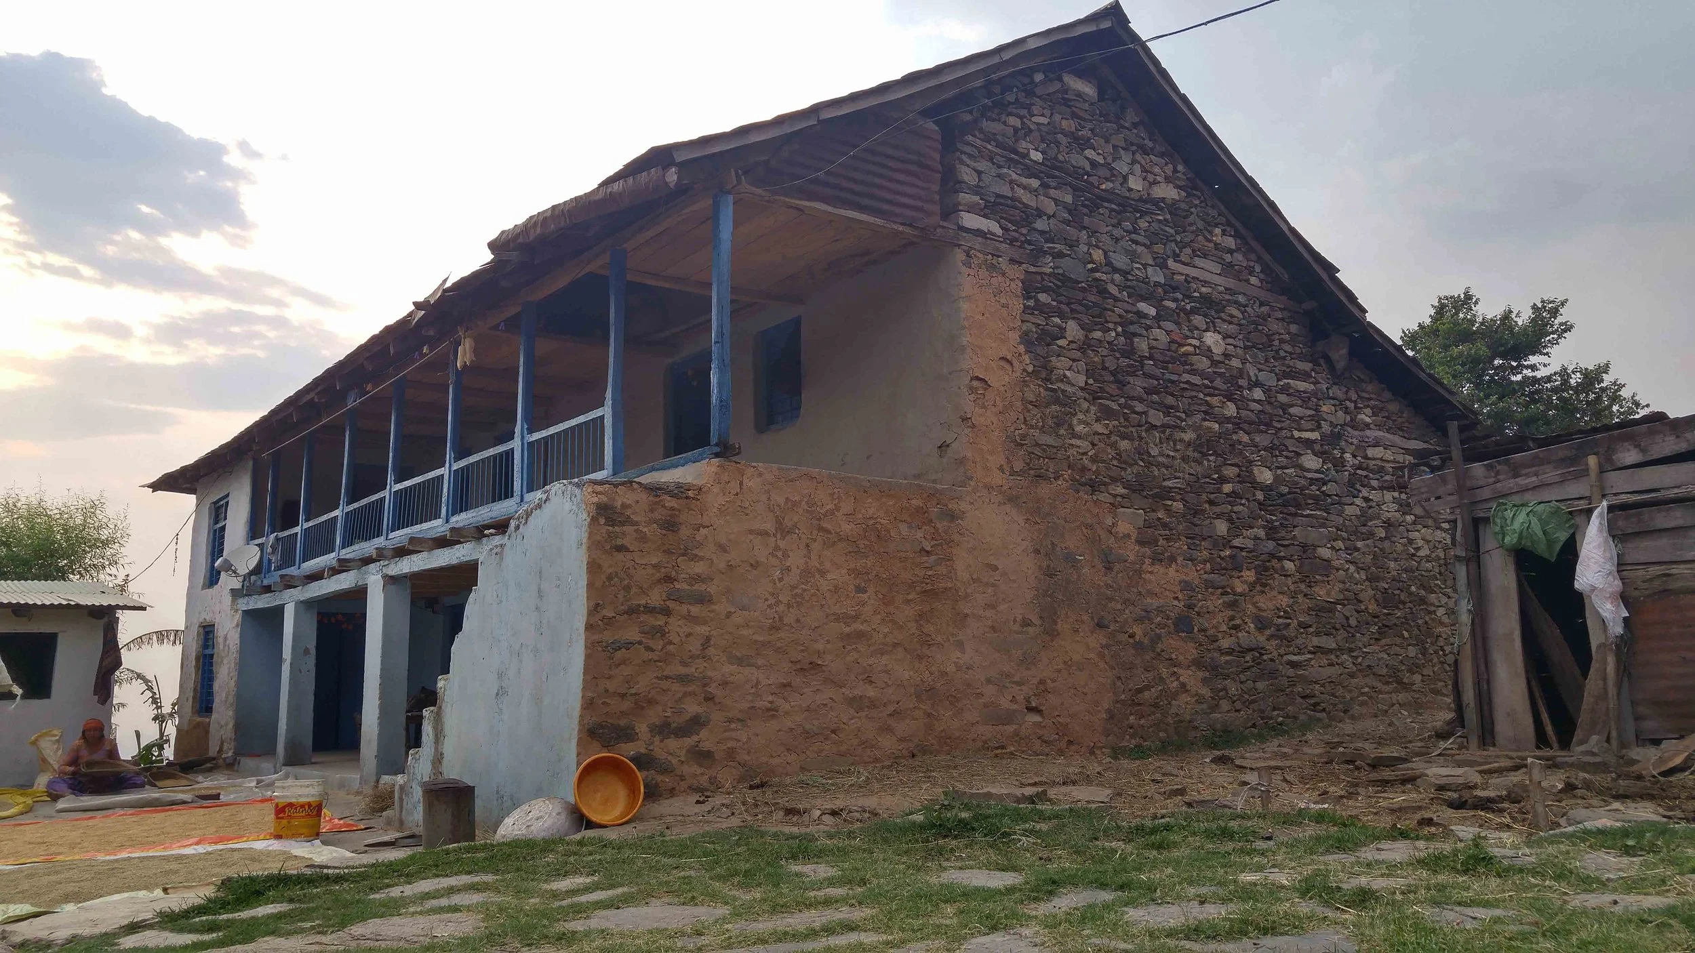
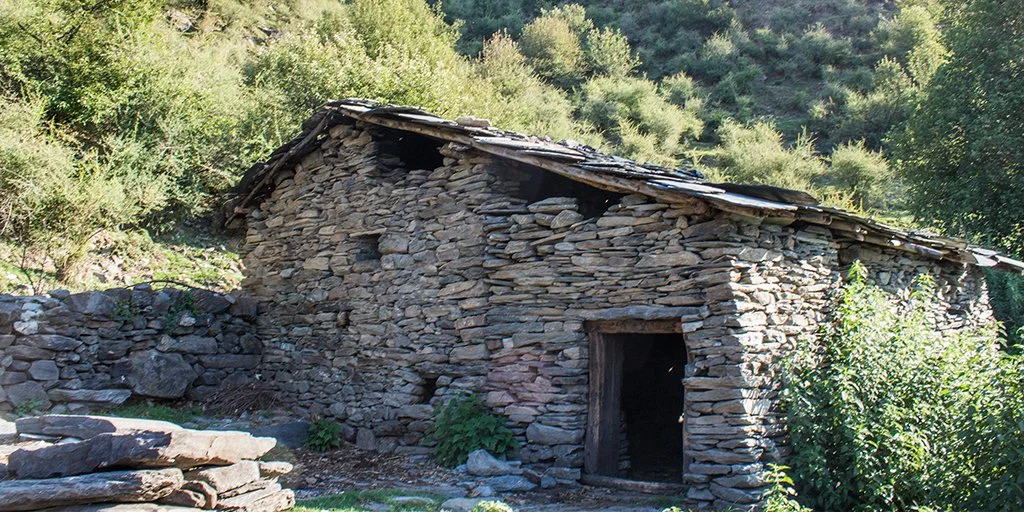
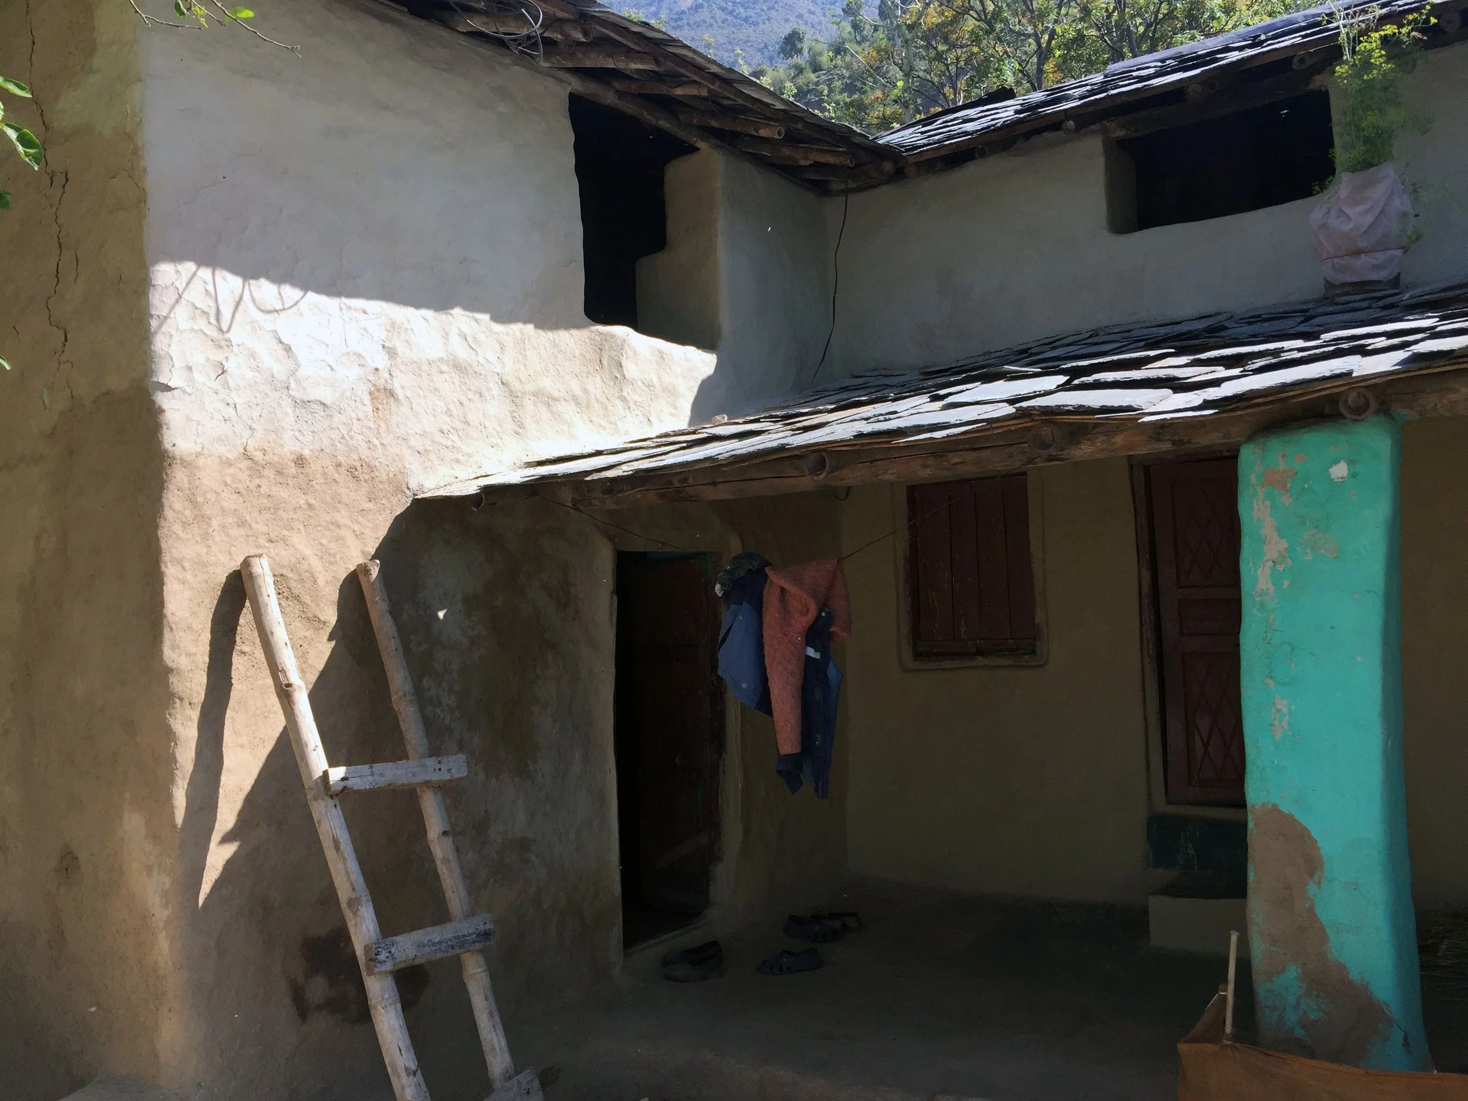
This is the most extensively documented house in the study, with complete ground and first floor plans, sections, and elevations recorded. The traditional wall section is preserved intact, consisting of stone walls up to the lintel level, adobe above, wooden joists with slate patti boarding, and a mud roof finish.
SPATIAL ORGANISATION
The house plan directly responds to climate, occupation, and social structure. While traditionally linear, the plan has evolved to include L- or U-shaped layouts with a large front yard. The ground floor accommodates animals and storage, whereas the first floor contains living spaces that open onto a deep verandah. Rooms are designed as large halls divided into functional areas. Toilets are detached from the main structure and are located adjacent to courtyards.
kurs
Verandah / Plinth
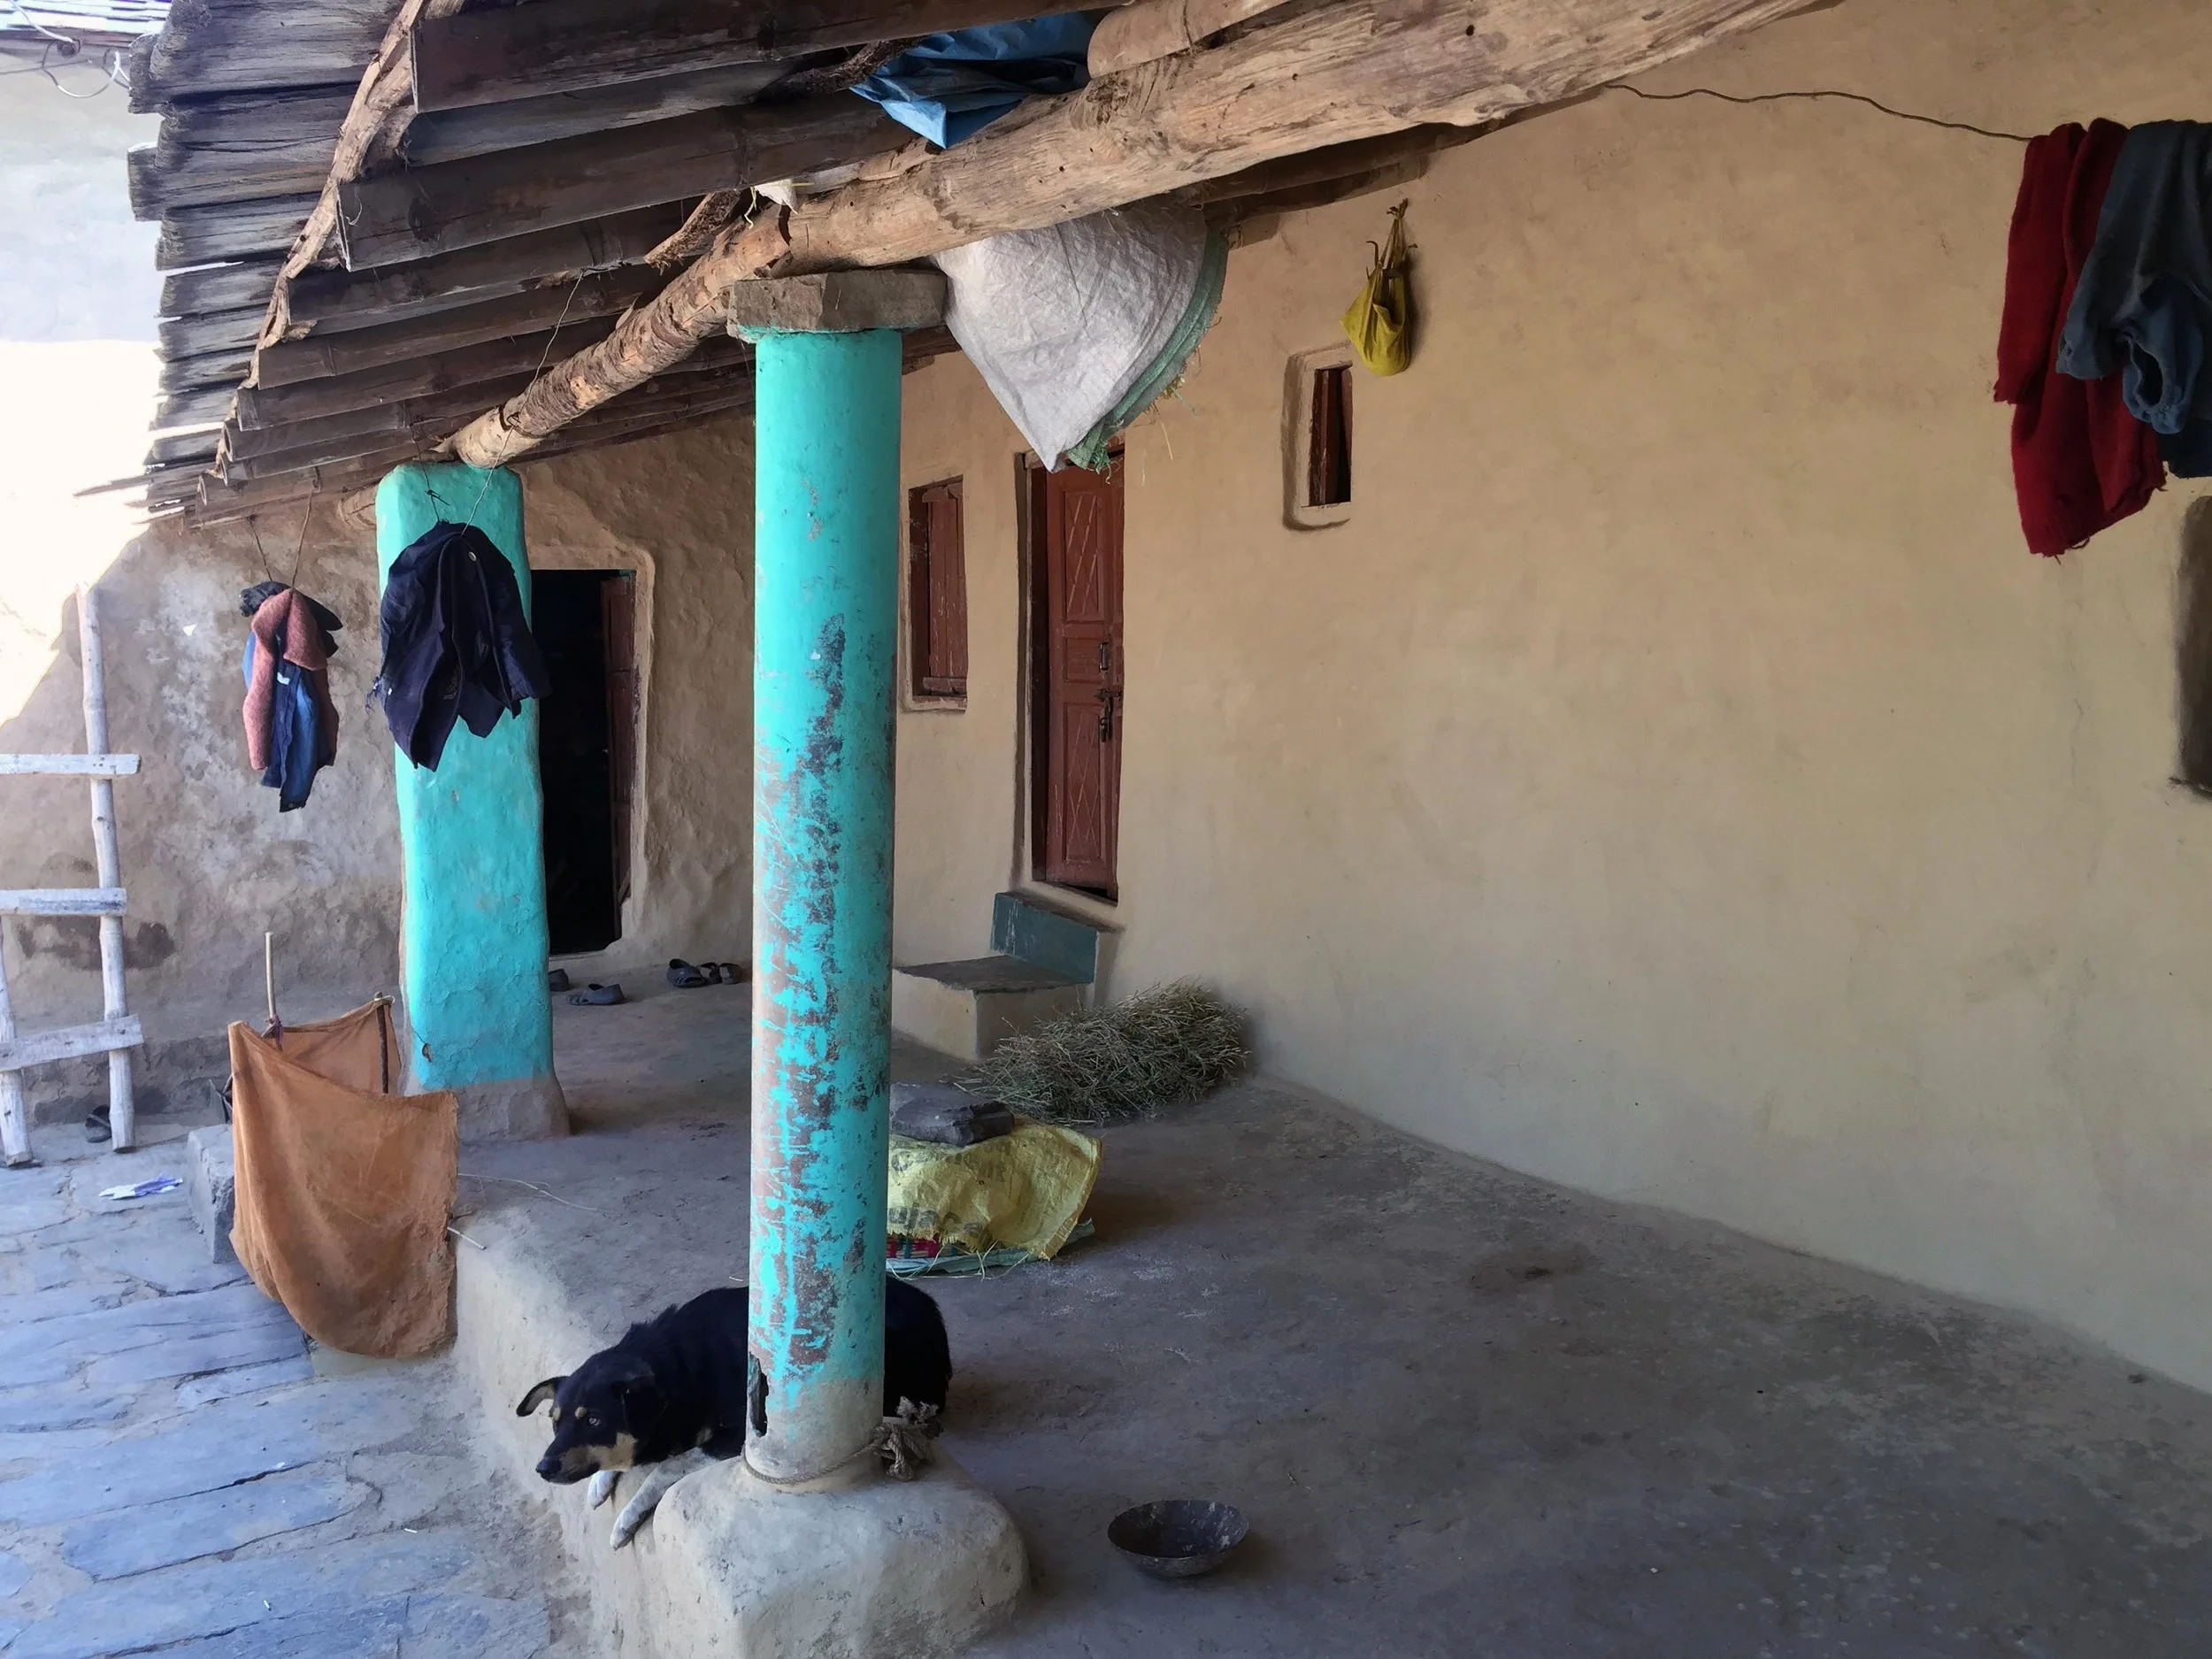
The deep-set verandah defines the threshold of the Gaddi house. Raised off the ground to protect from monsoon splash-back, it faces the valley for winter solar gain. A transition space between the angan and the interior rooms, wide enough to serve as a sleeping and working platform throughout the day. Stacks of charpais and spinning wheels occupy it when not in active use.
rachiala
Kitchen
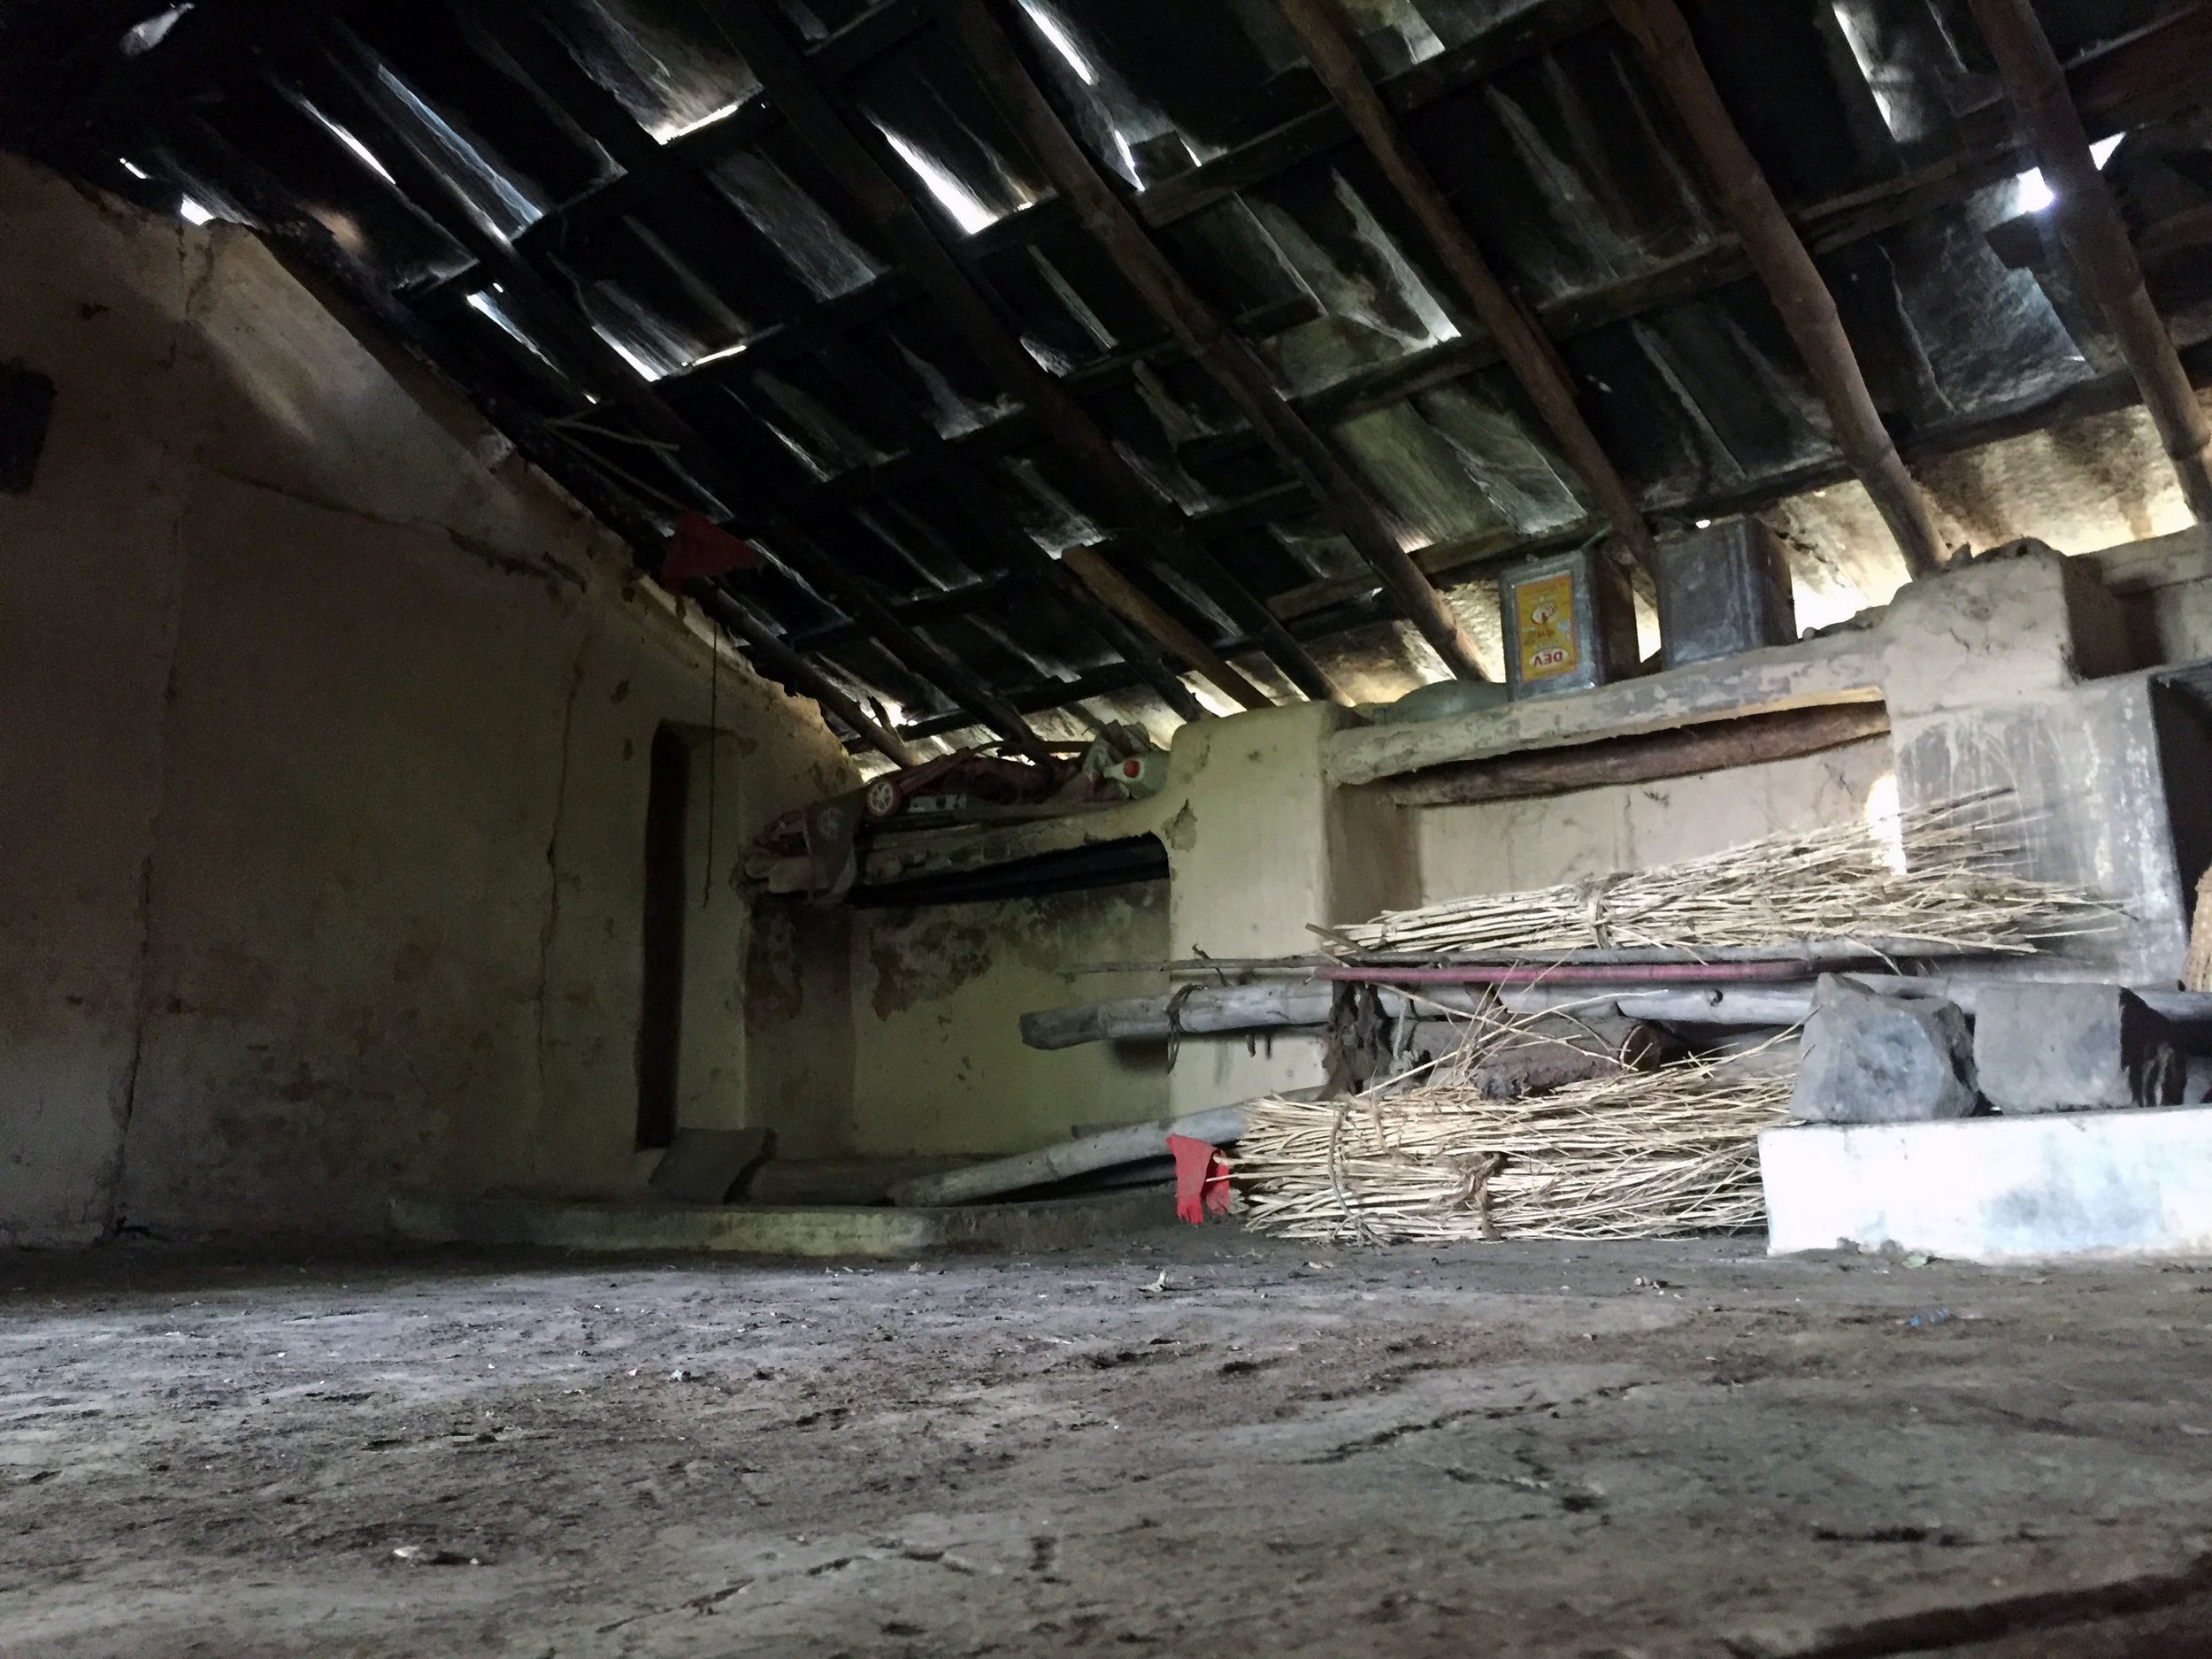
The functional heart of the house is located on the first floor, the kitchen doubles as an eating, cooking and sleeping space through winter. The traditional chulla (wood-burning stove) is the primary heat source; LPG has arrived in recent years as a supplement. The walls of the rachiala are finished in mud plaster, and the floor in slate tiles with glass-filled joints for moisture resistance.
bodi / uwaan
Bedroom
Bedrooms open off the kitchen or verandah. The obri is a room with no openings to the outside, the darkest, most insulated space in the house, used as a cold store and for sleeping in the coldest months. The room proportions and opening sizes are governed by the orientation to the sun and the monsoon wind direction.
garala / gaushala
Cowshed
Animals share the ground floor of the house, a direct continuation of the Gaddi pastoral lifestyle. The cattle's body heat rises through the bamboo and wooden floor above, naturally warming the winter living spaces. Stone walls (not adobe) are used at this level, as animal urine would erode mud bricks. Multi-storey cowsheds are seen in several houses: the first floor for fodder, the lower for animals.
angan
Courtyard / Front Yard
The angan serves as the focal point of daily activity, accommodating a range of tasks from grain drying to charkha spinning. It is paved with thick slate slabs to manage monsoon runoff and is enclosed by a low parapet wall. Community functions, rituals, and festivals are held in the angan of the village temple. In houses with more land, large angan-oriented U-shaped plans have developed over successive generations.
pandiya
Staircase
Mud staircases require load-bearing walls on both sides to support the treads. The standard riser-to-tread ratio of 1:2 corresponds to the roof slope and demonstrates structural and design efficiency. Slate stone tiles are used to finish the treads, while wooden nosing battens protect the edges. Partially cantilevered staircases can be constructed in adobe, provided they are securely anchored within the wall. The staircase block serves as the primary vertical connector between the livestock level and the inhabited level above.
THE IDEOLOGY OF DIDI CONTRACTOR
Vernacular as living language
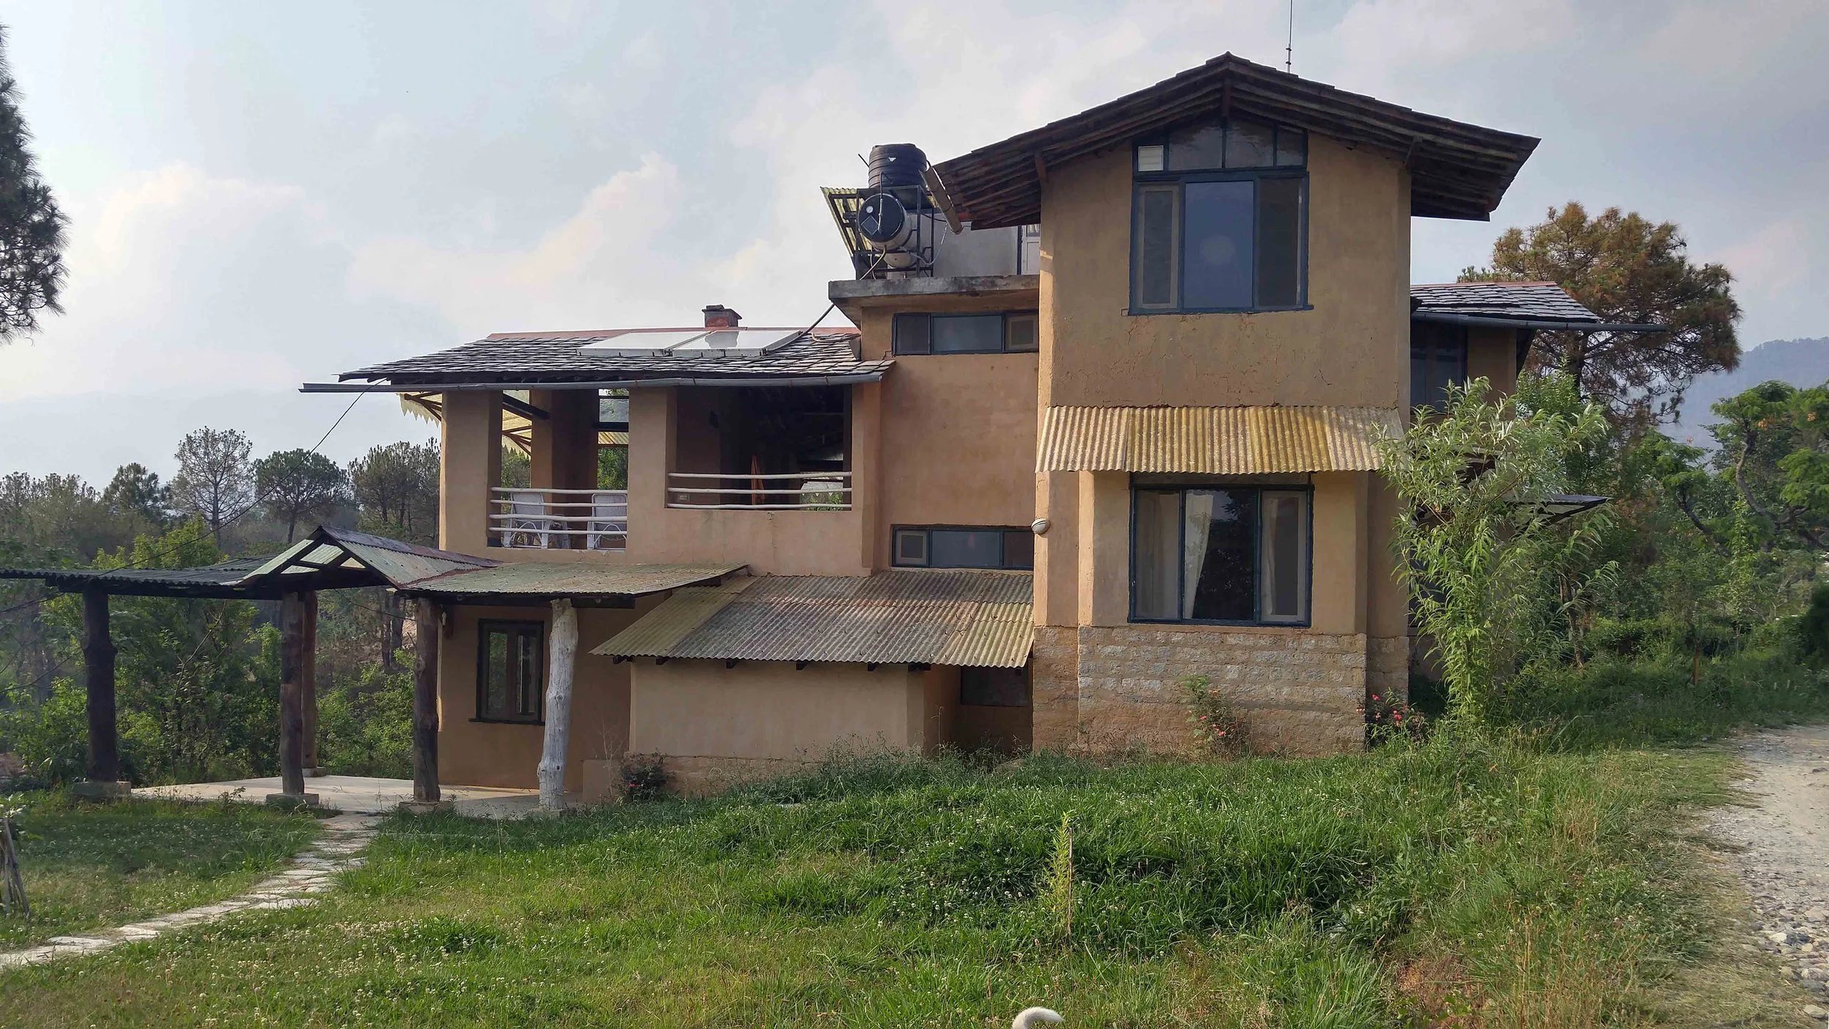
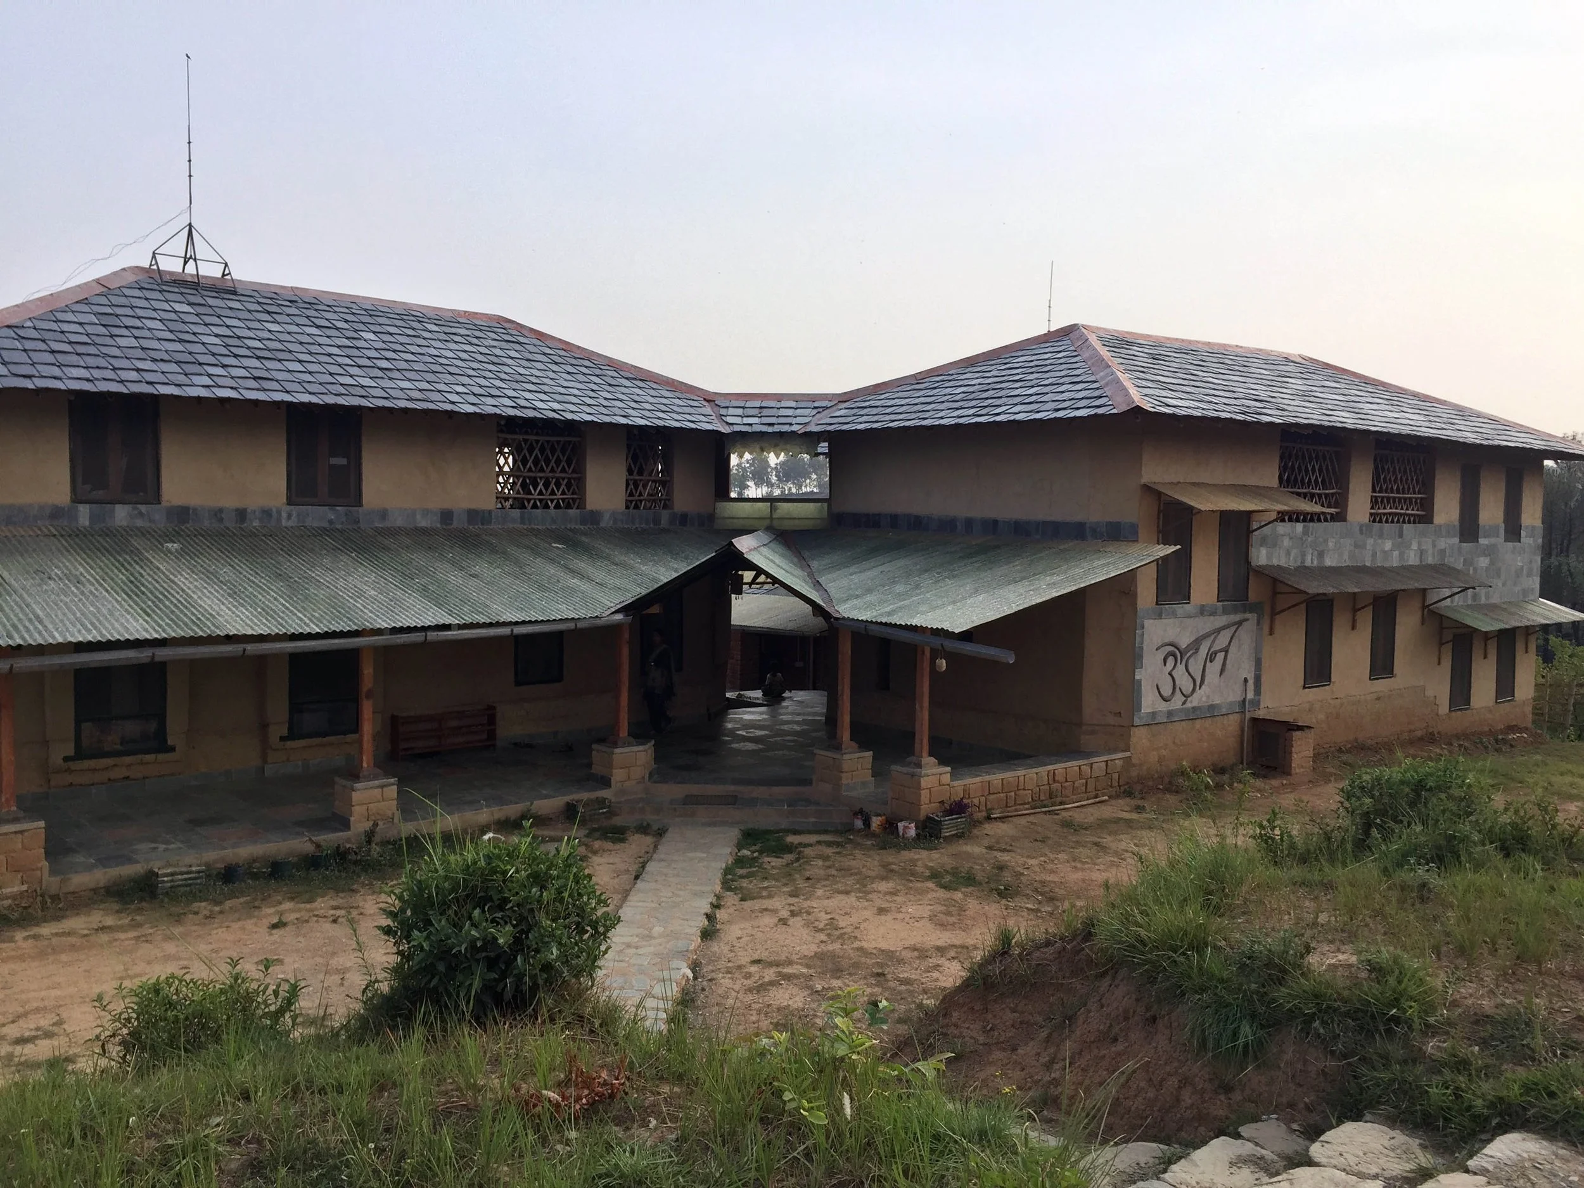
Didi Contractor, a self-taught architect based in Sidhbari, Dharamshala, since the 1980s, serves as the conceptual anchor for this research. Her work demonstrates that vernacular techniques are not merely historical artefacts but constitute a living design language capable of addressing contemporary needs.
The Dharmalaya Institute in Bir is one of Didi's built works documented in the study, a campus built using the same material logic as Khirku village: adobe brick walls, mud plaster in four layers, bamboo structural system, slate roofing, dry composting toilets, earth berming for insulation, and landscape plants like spider ferns used to protect the mud plinth from monsoon splash-back.
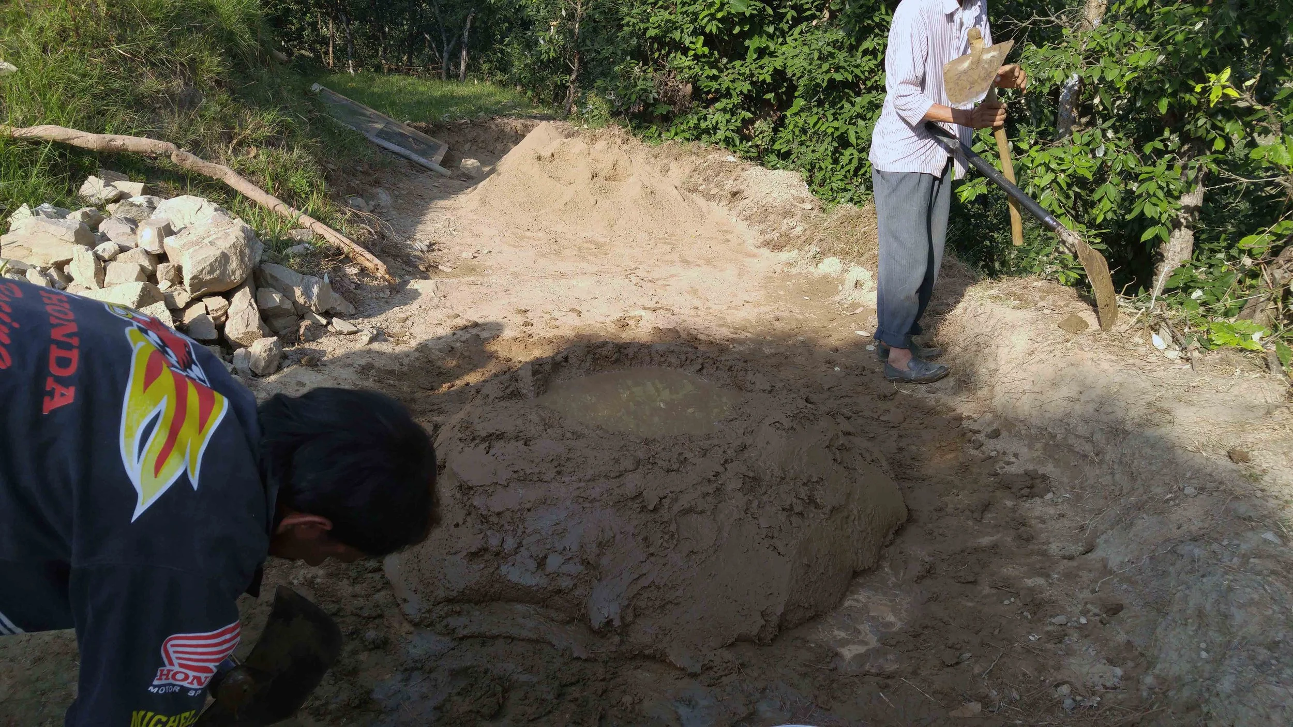
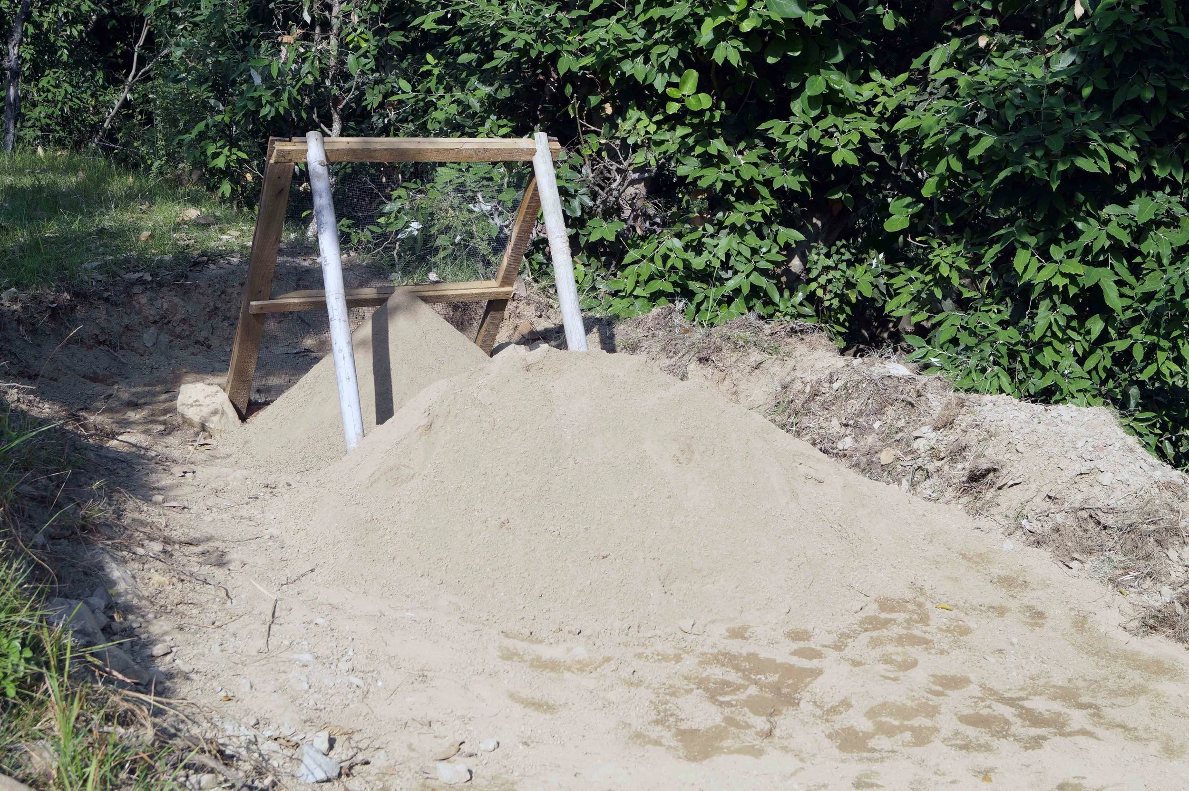
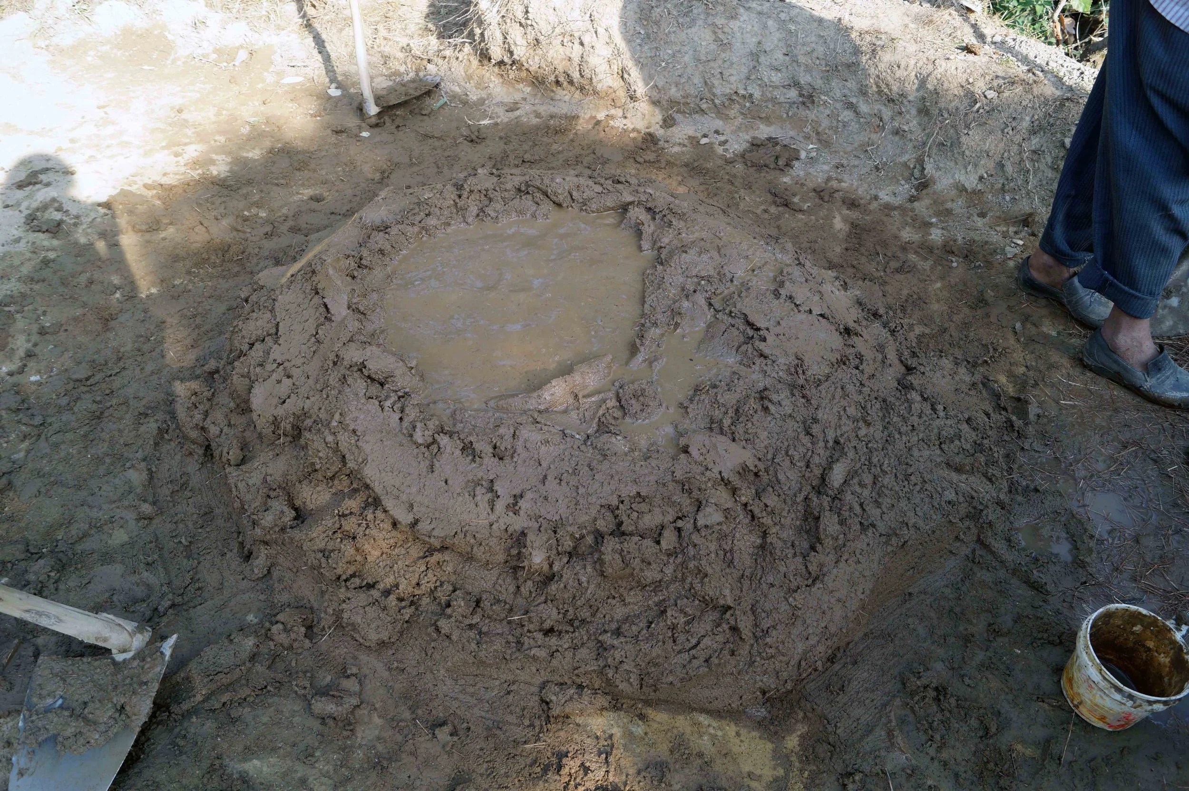
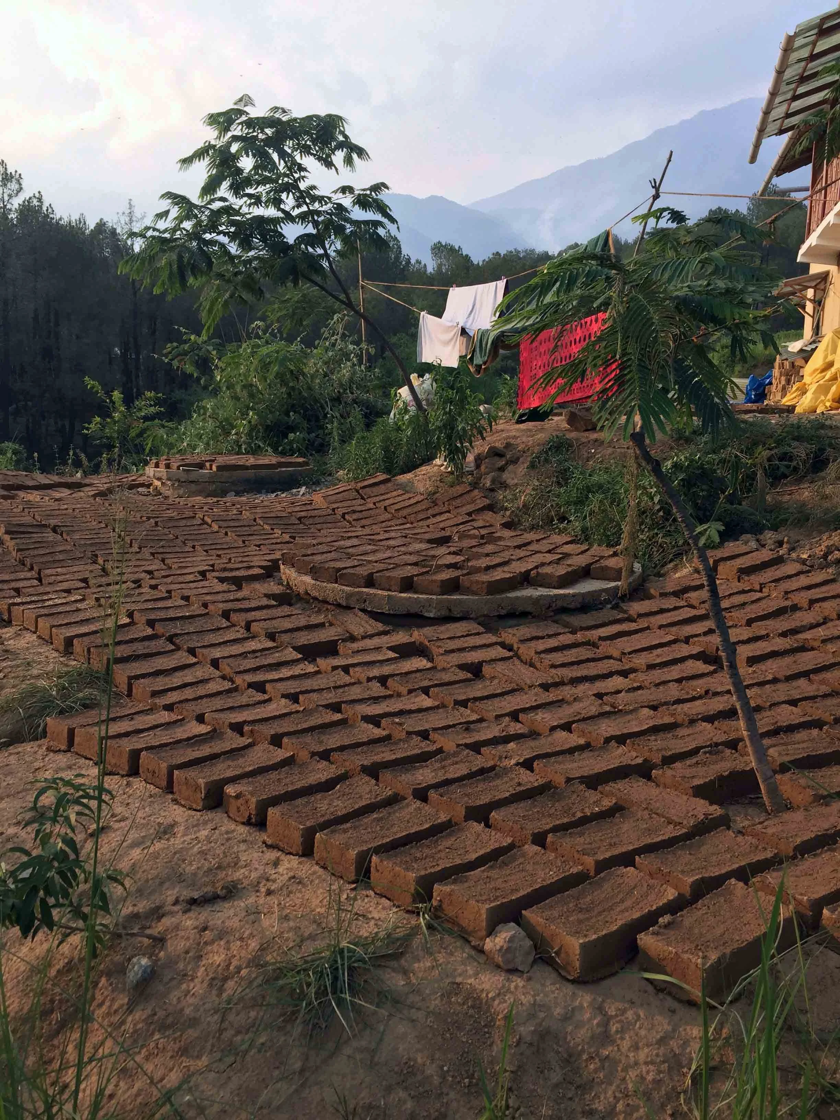
The research team spent 18 days in the field, dividing their time between Khirku village and Dharmalaya., Hands-on workshops in adobe brick-making, pugging, plastering, and bamboo chachhda fabrication provided student researchers with a direct, embodied understanding of the building processes under documentation.
"I rather understand why they do it - the vernacular architecture gives me a language like vernacular so I can say something modern in it. My own terms of modern, which is a certain simplicity of aesthetic."
- DIDI CONTRACTOR, SIDHBARI, DHARAMSHALA
"Utility is first; only then a building is going to be constructed, and you are going to live in it. Its important that the construction should be convenient, and have proper use of material; but utility is most important."
- DIDI CONTRACTOR · ON RESOURCE MAPPING
"I felt India is like a body and head separated, that the head was in the city, with all the schools and institutions, and the body is out there in the countryside. The bulk of the people, they're not interested in smart cities, they are in supper."
- DIDI CONTRACTOR · ON URBAN-RURAL DISCONNECT
"If you make a mistake with an alternative material, everyone is going to blame the material. If you make a mistake with a conventional material, they will blame it as your mistake. So when you are using non-conventional material, you have to be extra careful."
- DIDI CONTRACTOR · ON MATERIAL RESPONSIBILITY
"Vernacular techniques might be the approach in one place, it might be secondary in other place. It depends on the place, depends on the circumstances. Everything depends on specifics and you can't make one rule for anything."
- DIDI CONTRACTOR · ON CONTEXTUAL DESIGN
2016 | WINDOWS TO VERNACULAR x ACADEMY OF ARCHITECTURE
खिड़की to Khirku Exhibition
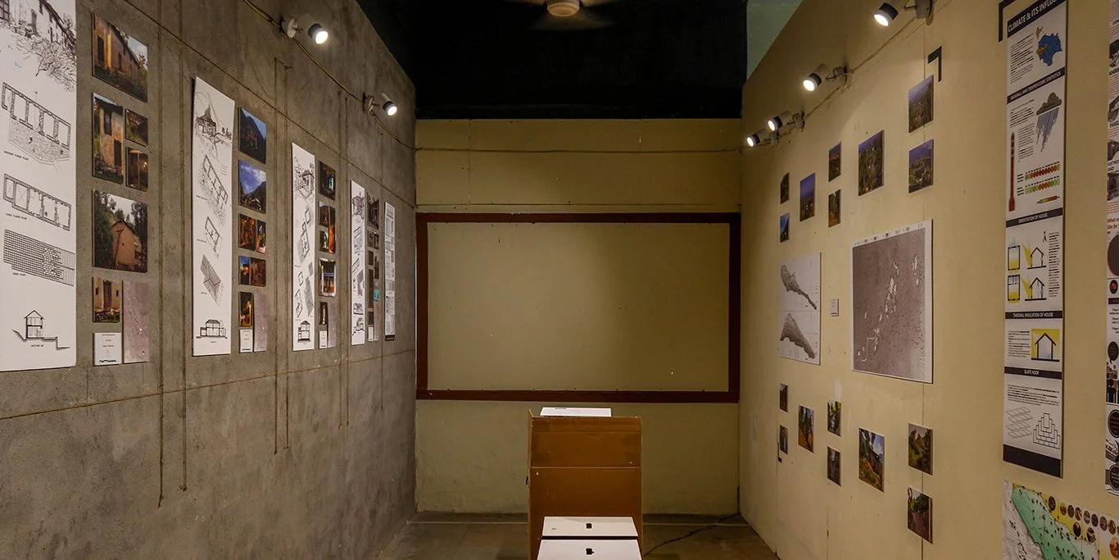
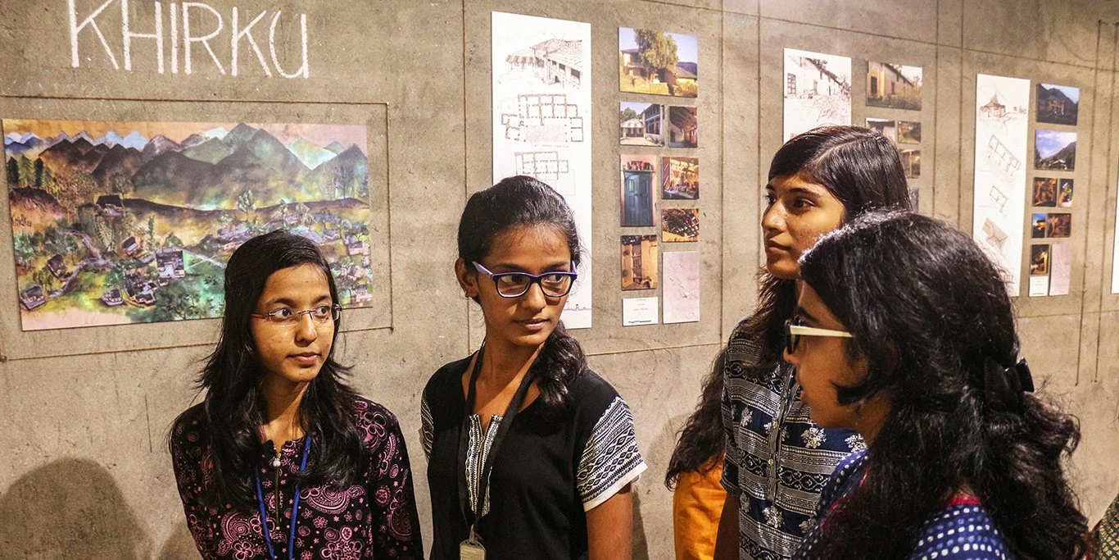
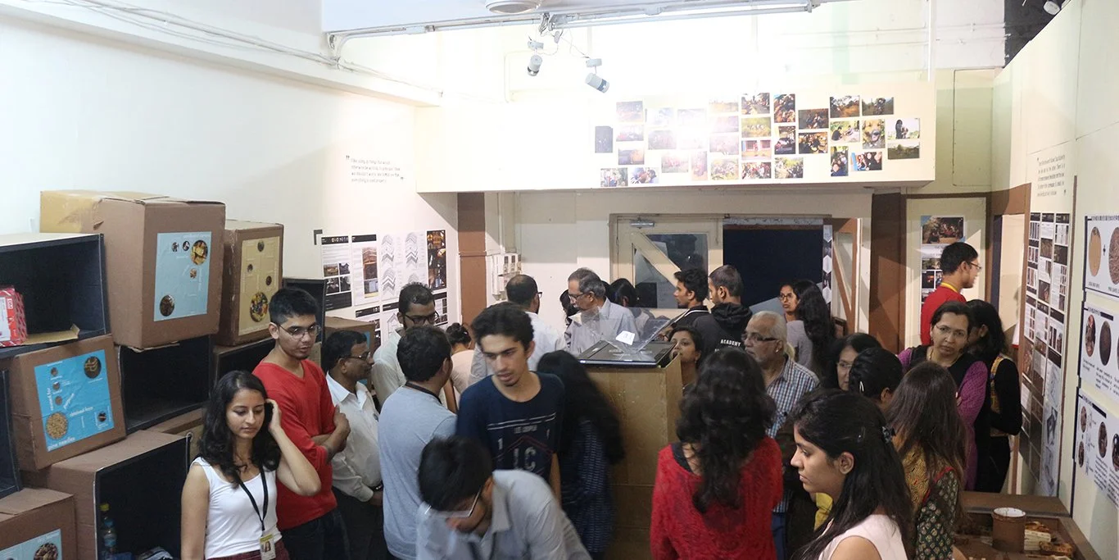
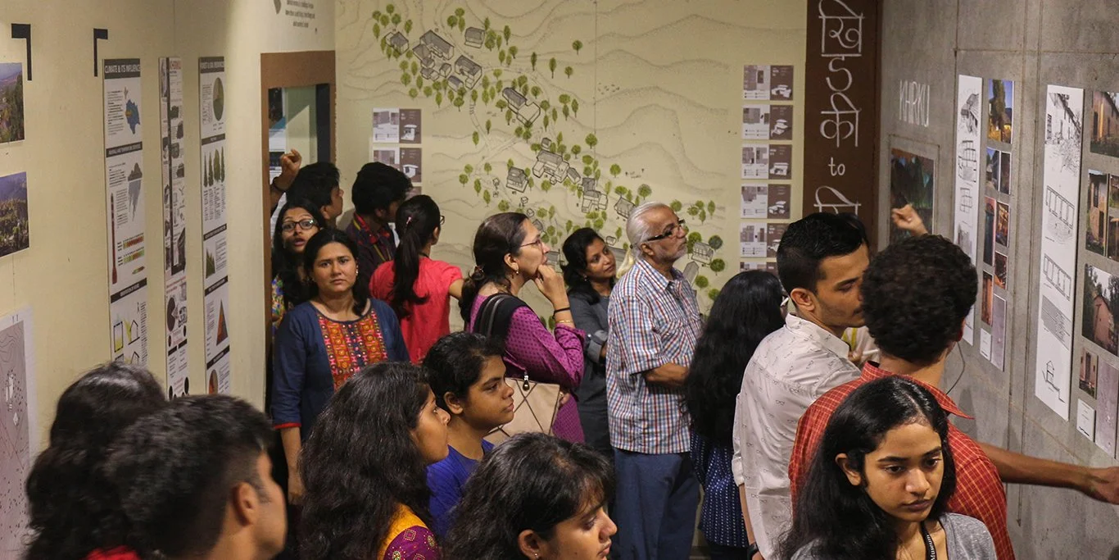
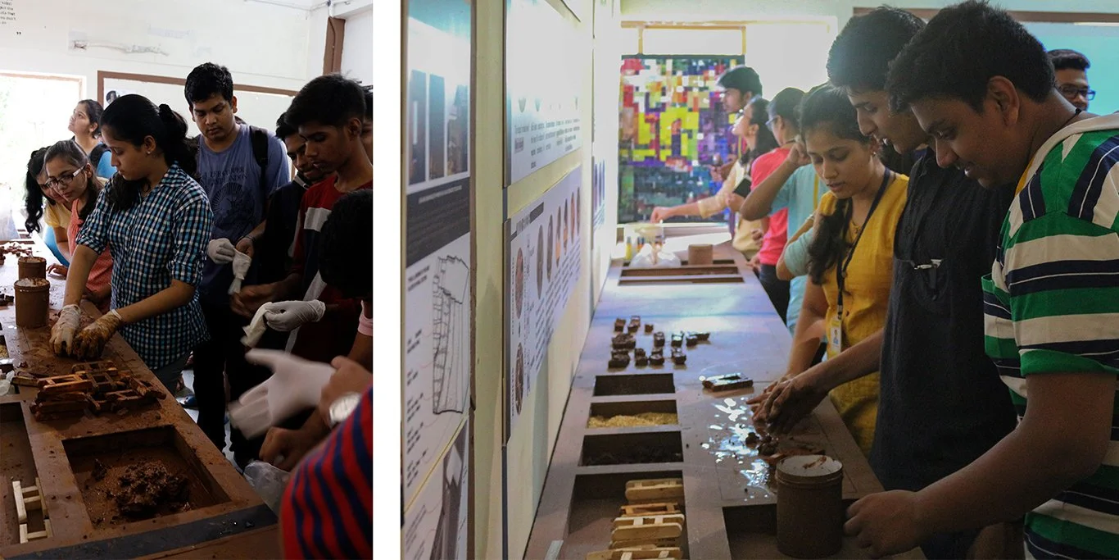
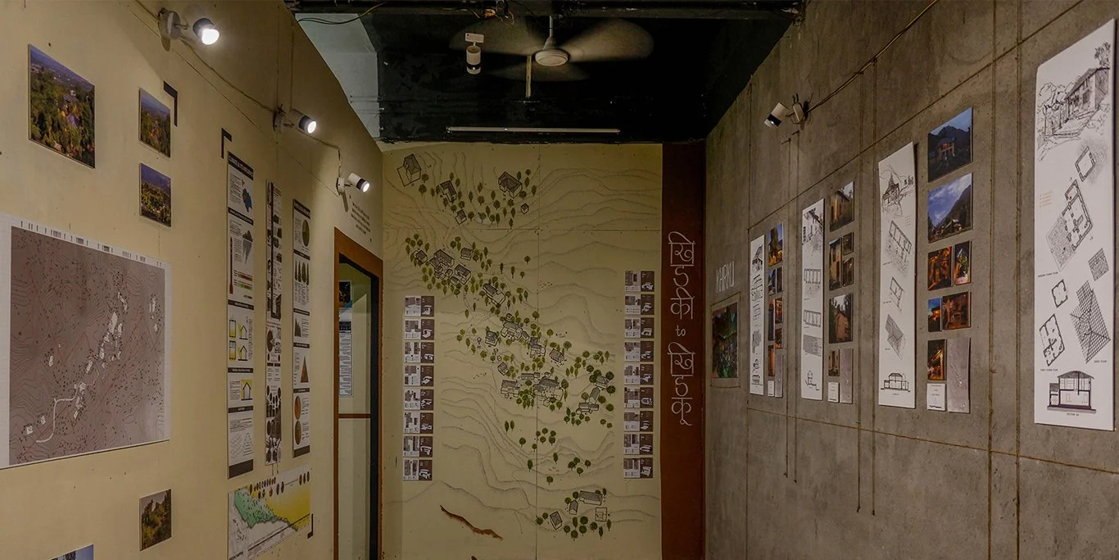
An exhibit reflecting the evolution of traditional building and planning practices in the Kangra Valley region in Himachal Pradesh. Along with a shift and adaptation of traditional knowledge systems to the 21st-century approach of Didi Contractor. The synthesis is showcased through exhibits in two-dimensional drawings, holographic projections and photographs. The exhibit included a few hands-on experiences, allowing the visitors to experience the materials and mixes by making scaled bricks.