ZANSKAR VALLEY, LADAKH | WINDOWS TO VERNACULAR
Domestic Vernacular of cold desert
2022
CLIMATE
ARID COLD DESERT
ALTITUDE
AVG. 3500 MTR
PRIMARY MATERIAL
ADOBE, POPLAR, WILLOW, STONE
A high-altitude valley shaped by 70 million years of tectonic folding and human adaptation
Until the late 1980s, the Zanskar region remained largely unaffected by national and global industrialisation and economic transformations. The inhabitants maintained a lifestyle and work rhythm established centuries prior, characterised by ingenuity, adherence to tradition, and a profound understanding of the land, its constraints, and available resources.
In the region, distances were traditionally measured by travel time rather than by kilometres, due to the reliance on foot or horseback for transportation. The journey from Zanskar to Kargil typically required nearly seven days. During winter, snow accumulation rendered mountain passes and historic trails impassable, leaving the frozen river as the most viable route between villages.
This study aims to document and analyse the physical manifestations of adaptation and the evolution of a self-contained lifestyle in Zanskar. It also examines changes to the built environment and daily life over recent decades, particularly following the introduction of road connectivity.
01 THE VALLEY
A frugal self-contained life
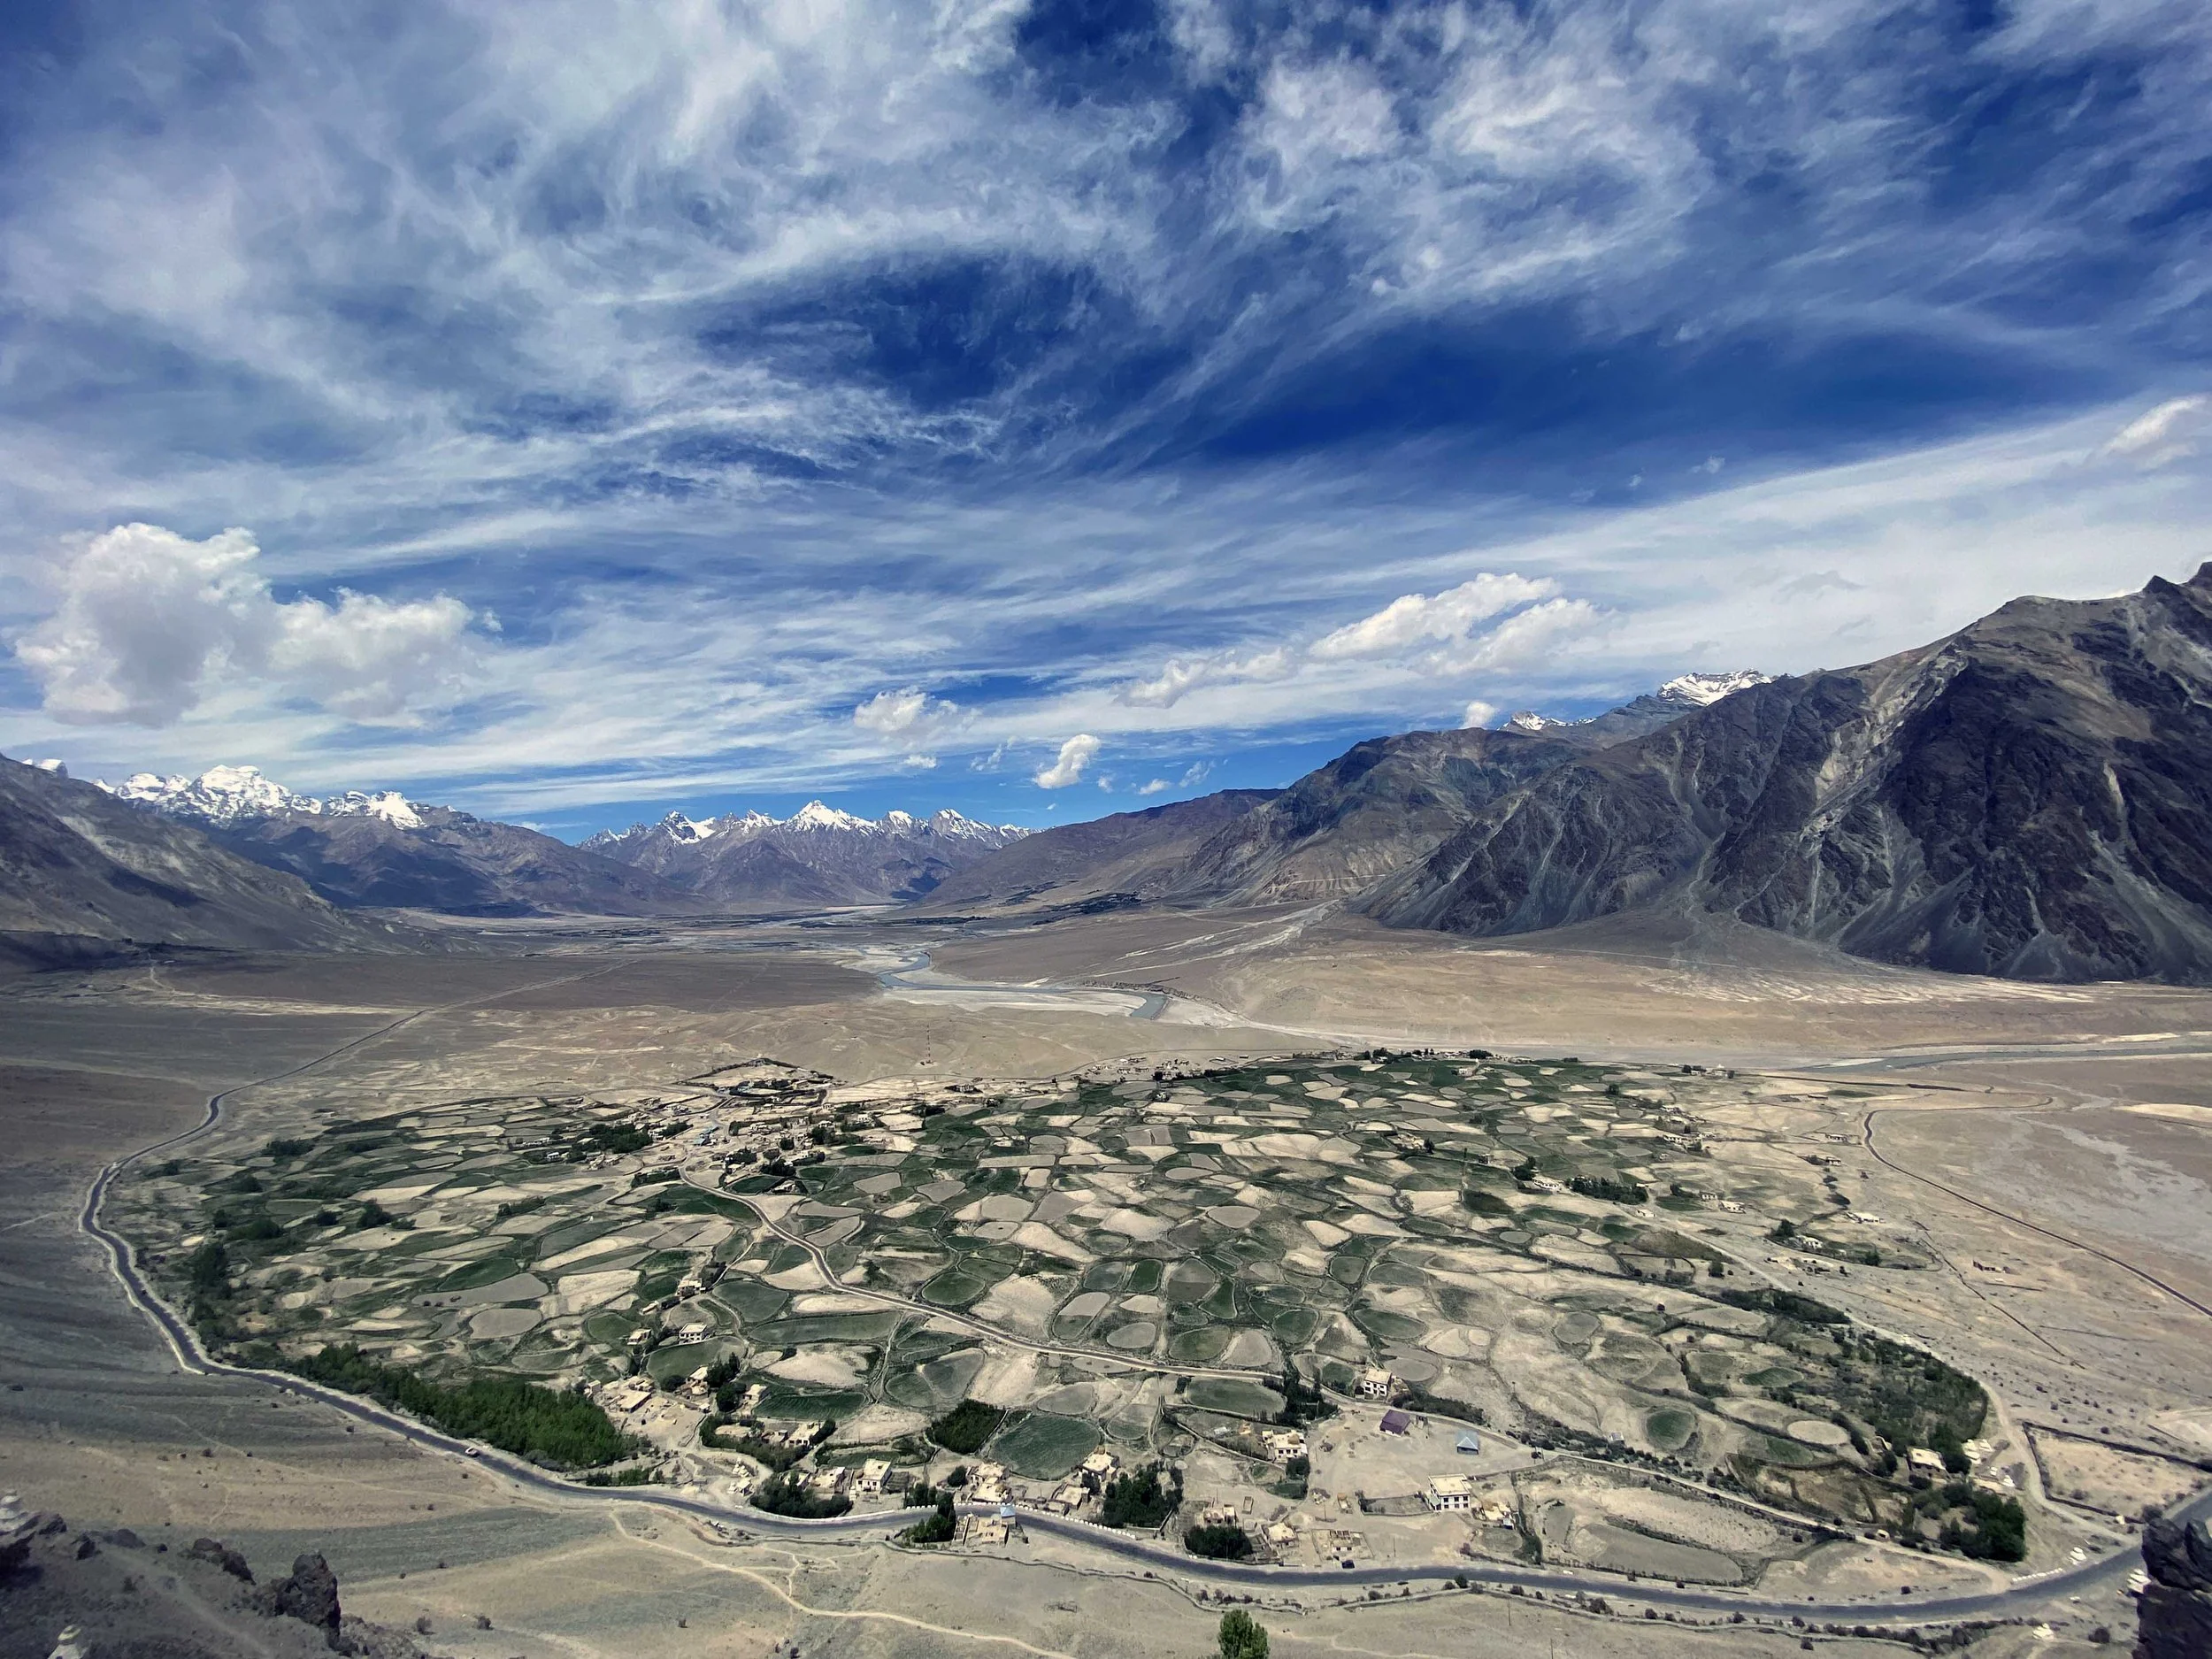
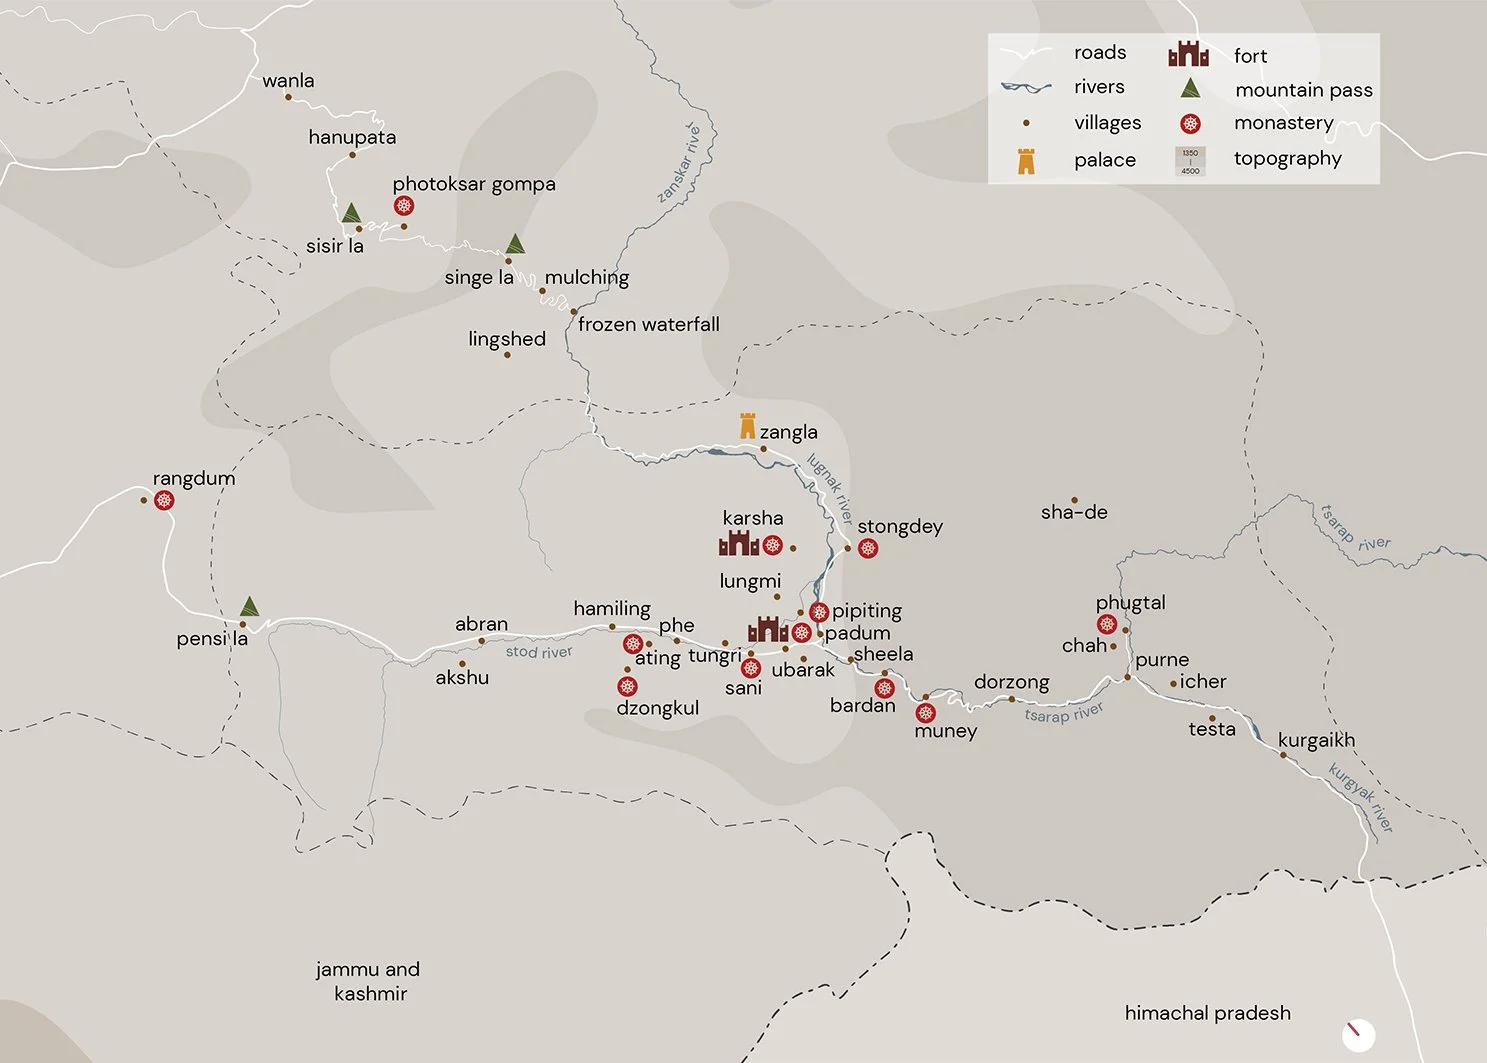
The development of settlements in Zanskar is influenced by a combination of religious and geographical factors, including isolation, altitude, topography, climate, soil, geology, and water availability. The summer months, aligned with the region's climatic cycle, represent the period of greatest activity.
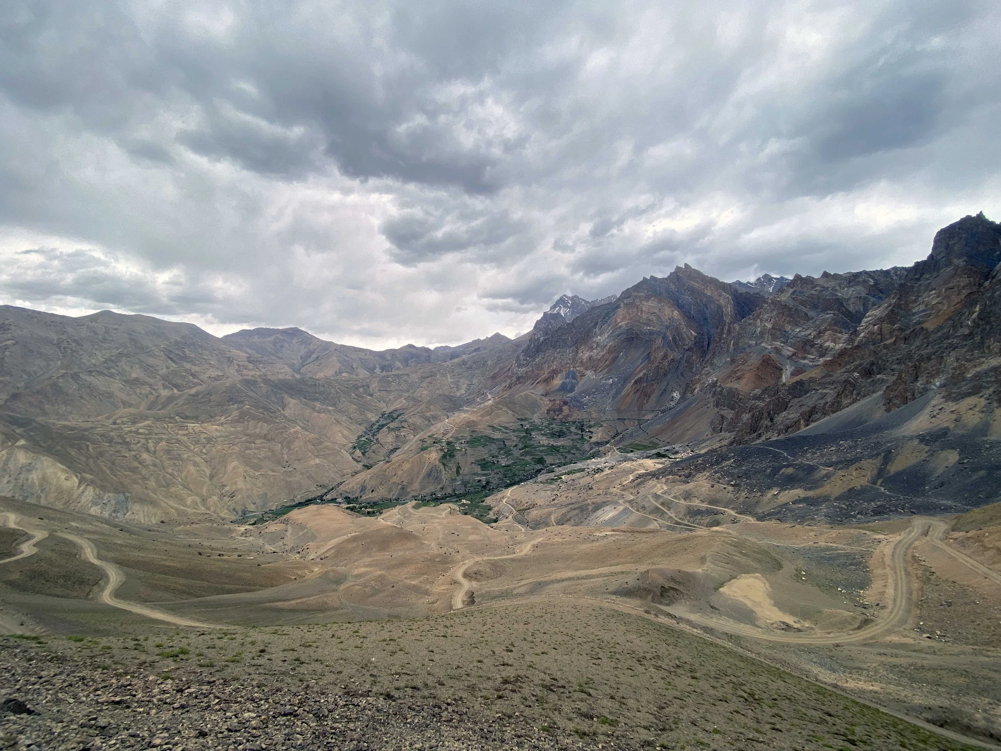
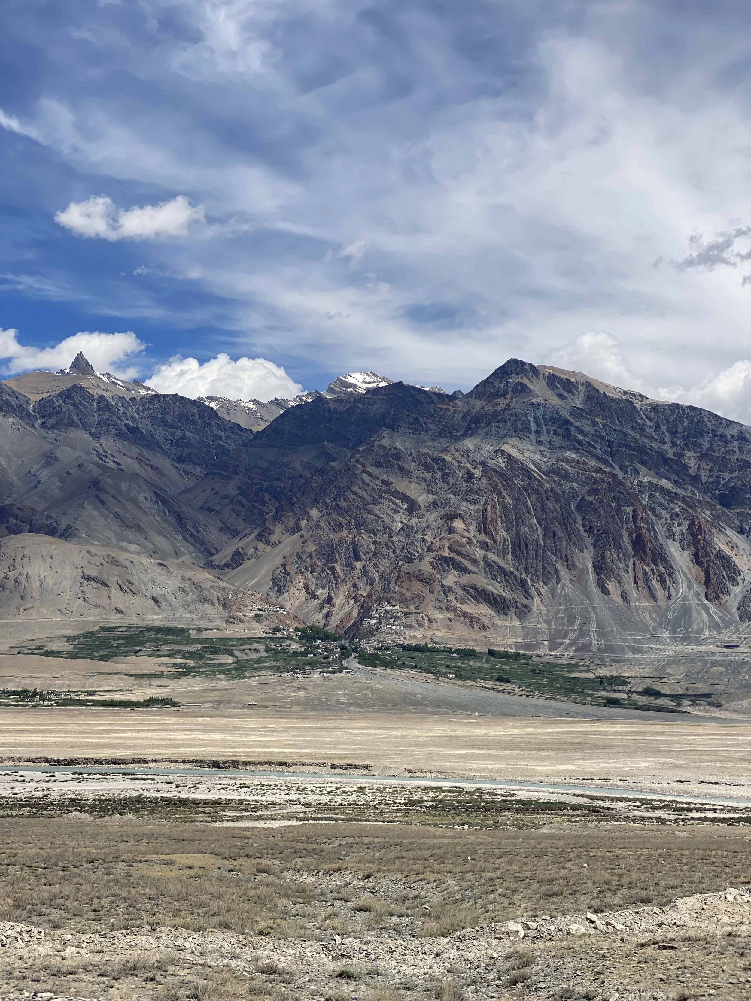
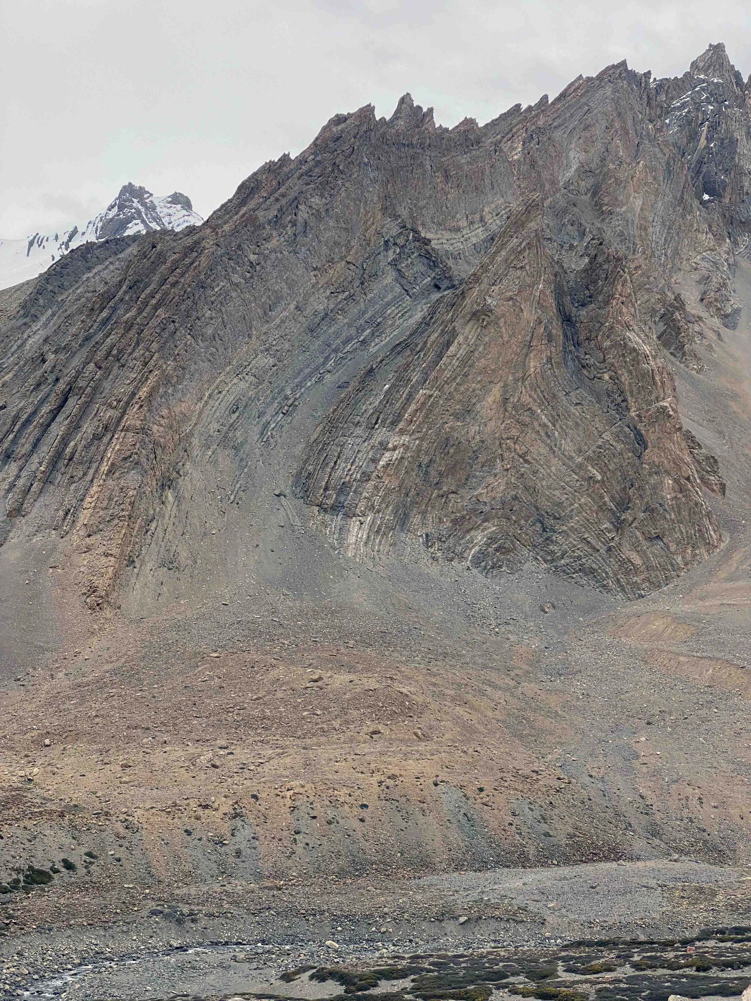
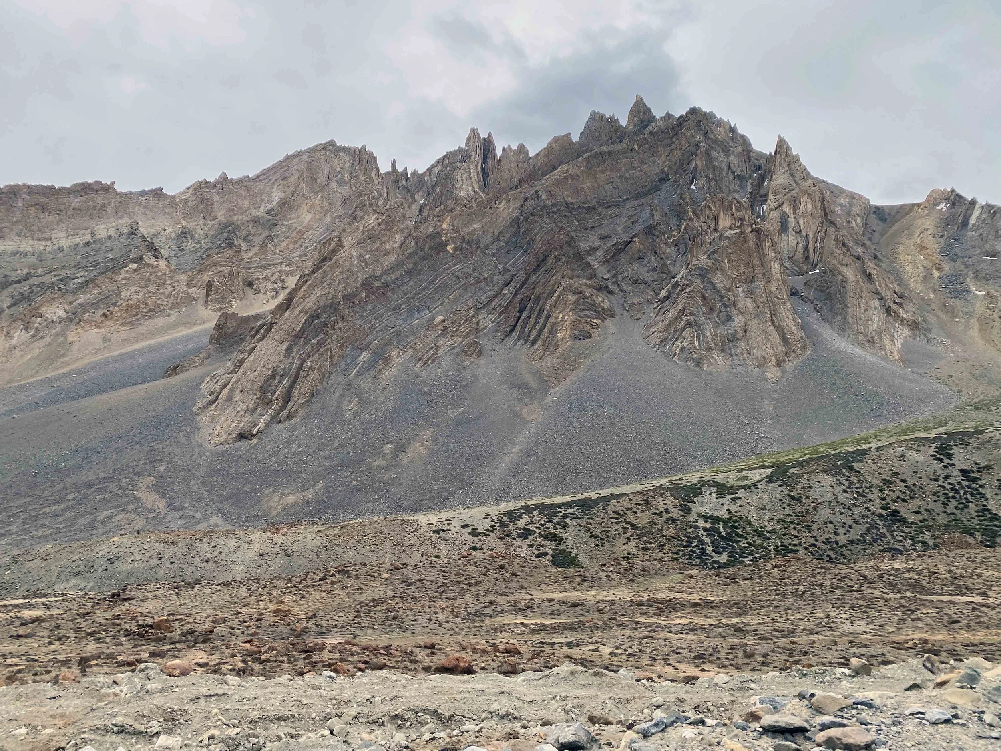
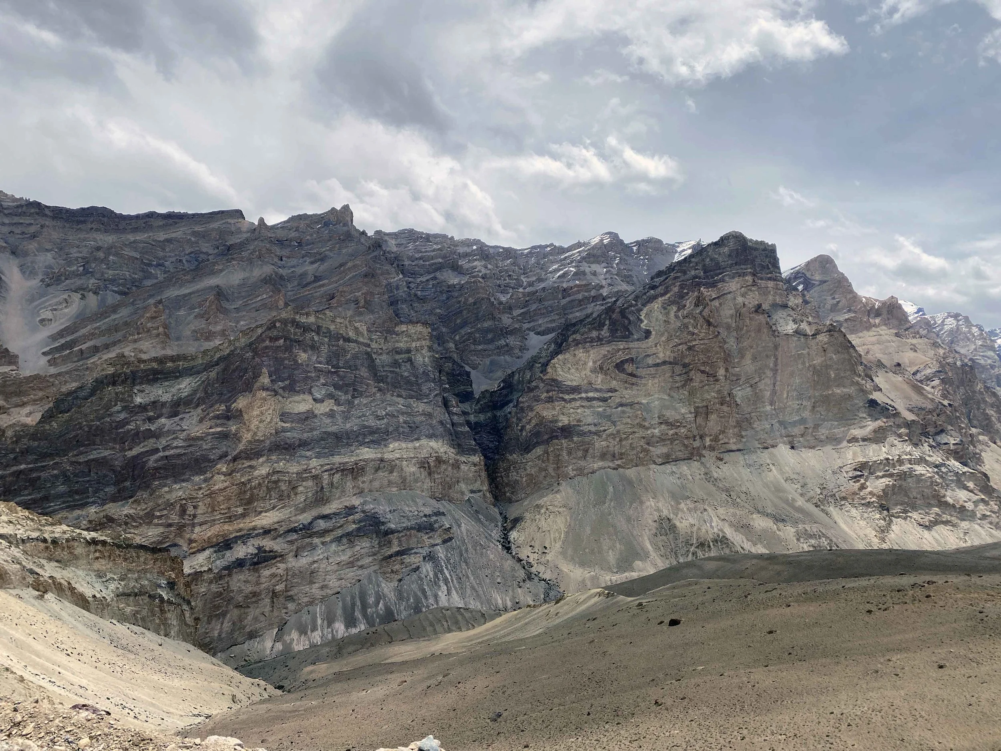
The collision and movement of the Indian and Asian tectonic plates approximately 70 million years ago formed the mountain ranges and valleys of the northern Greater Himalayas. The Zanskar valley, a broad high-altitude river basin, spans roughly 7,000 square kilometres and ranges in elevation from 3,500 to 7,000 meters. Over time, glacial processes have further shaped the region's glacio-fluvial mountainous landscape.
Historically, limited local trade supplemented Zanskar's subsistence agricultural economy. Residents practised sedentary agriculture combined with bovine transhumance, relocating to highland settlements (doksa) during warmer months to address seasonal shortages of fodder and forage. Agro-pastoral activities were regulated by altitude and the climatic calendar. In accordance with longstanding traditions and primogeniture, younger children often entered monastic life at an early age.
"The pace of the valley is based on the prevailing temperatures and weather conditions throughout the year. Embedded in the climatic rhythm, the summer months are the most active months of the year, which include agricultural and livestock-rearing, construction and maintenance of houses, food processing and storage for the winter."
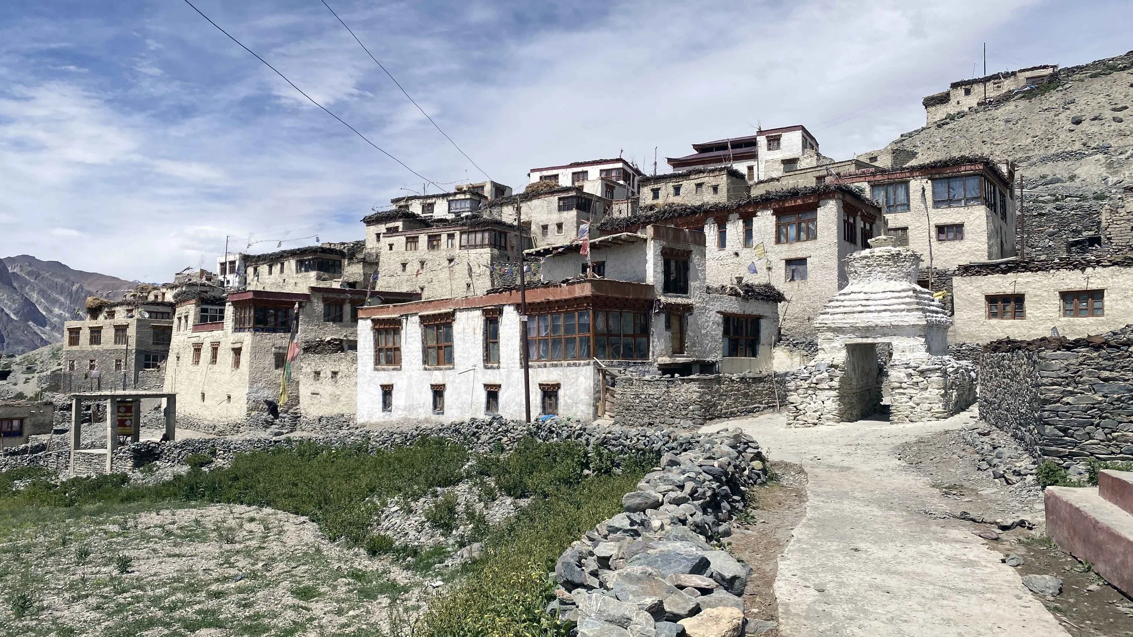
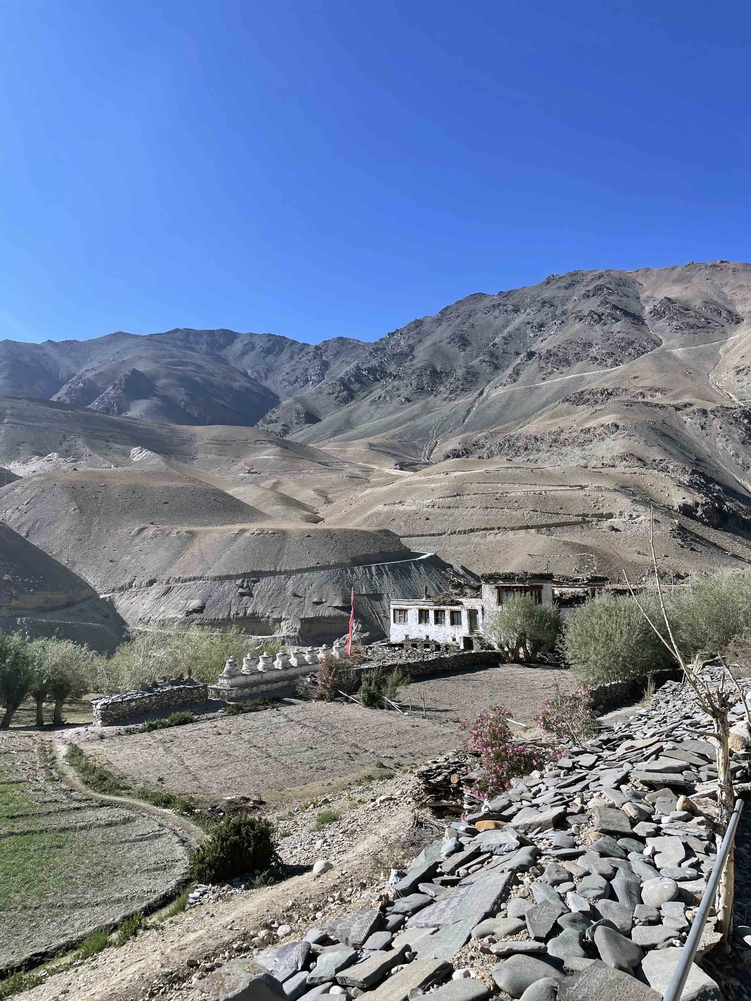
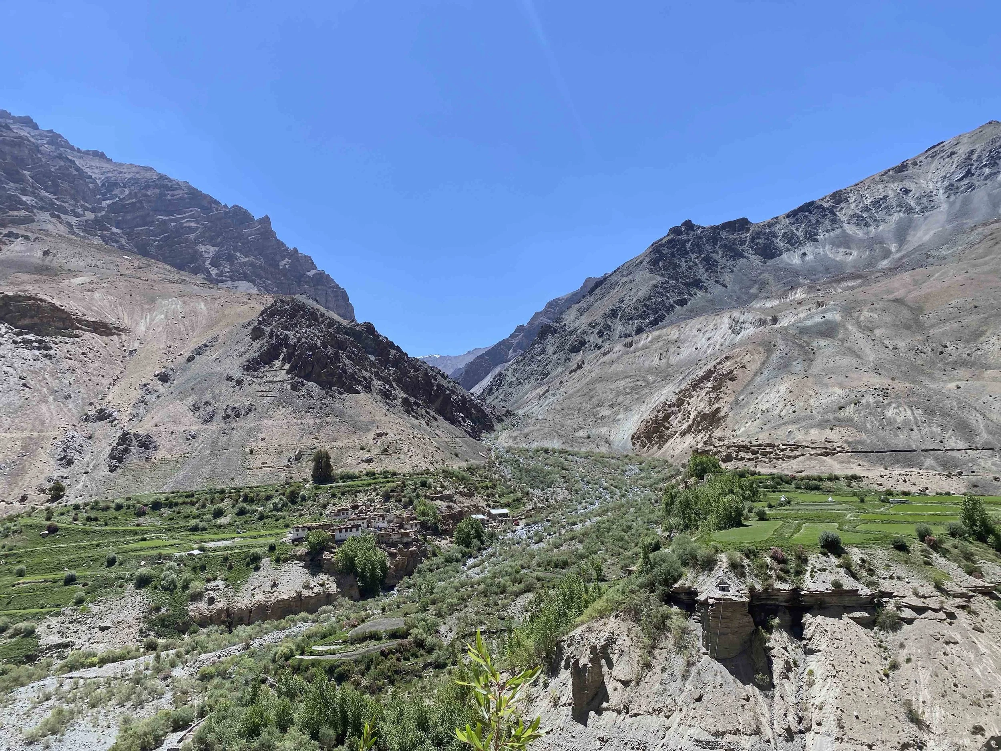
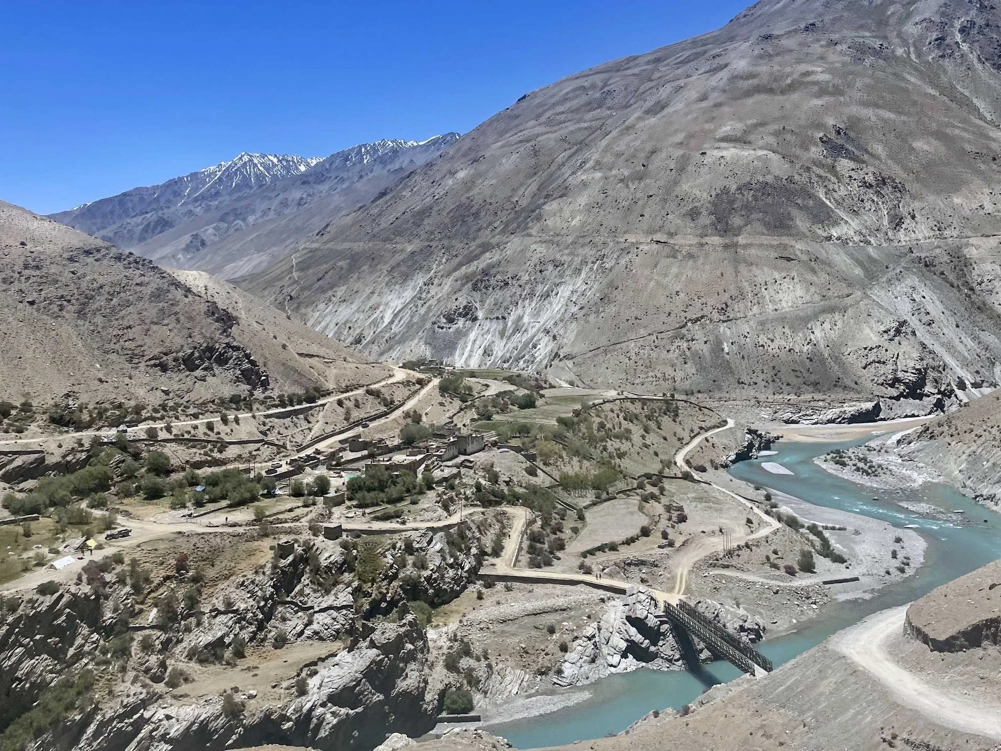
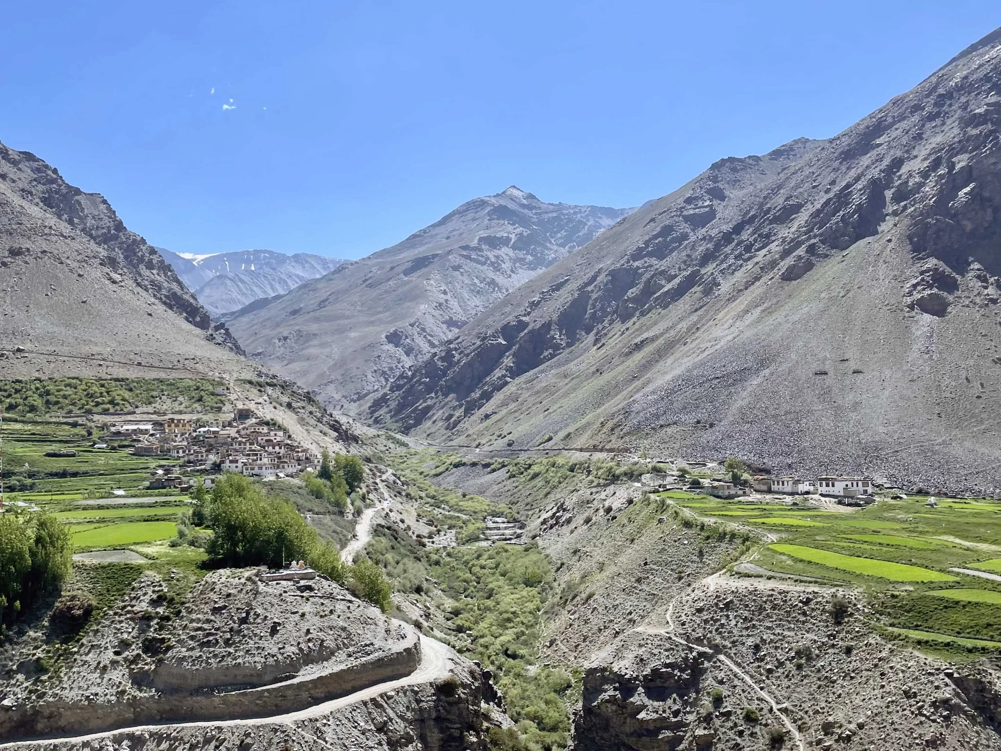
Settlement planning in Zanskar ranges from linear, isolated, and dispersed patterns to highly compact and dense clusters, depending on topography and local conditions. Within hamlets, houses are positioned in close proximity to disrupt strong winds, reduce heat loss, and retain warmth. Structures are typically situated along south-southwest-facing slopes and rise two or three storeys to maximise sunlight exposure throughout the day.
02 TECTONIC GEOLOGY - THE FIRST ARCHITECT
70 million years shaping the material palette.
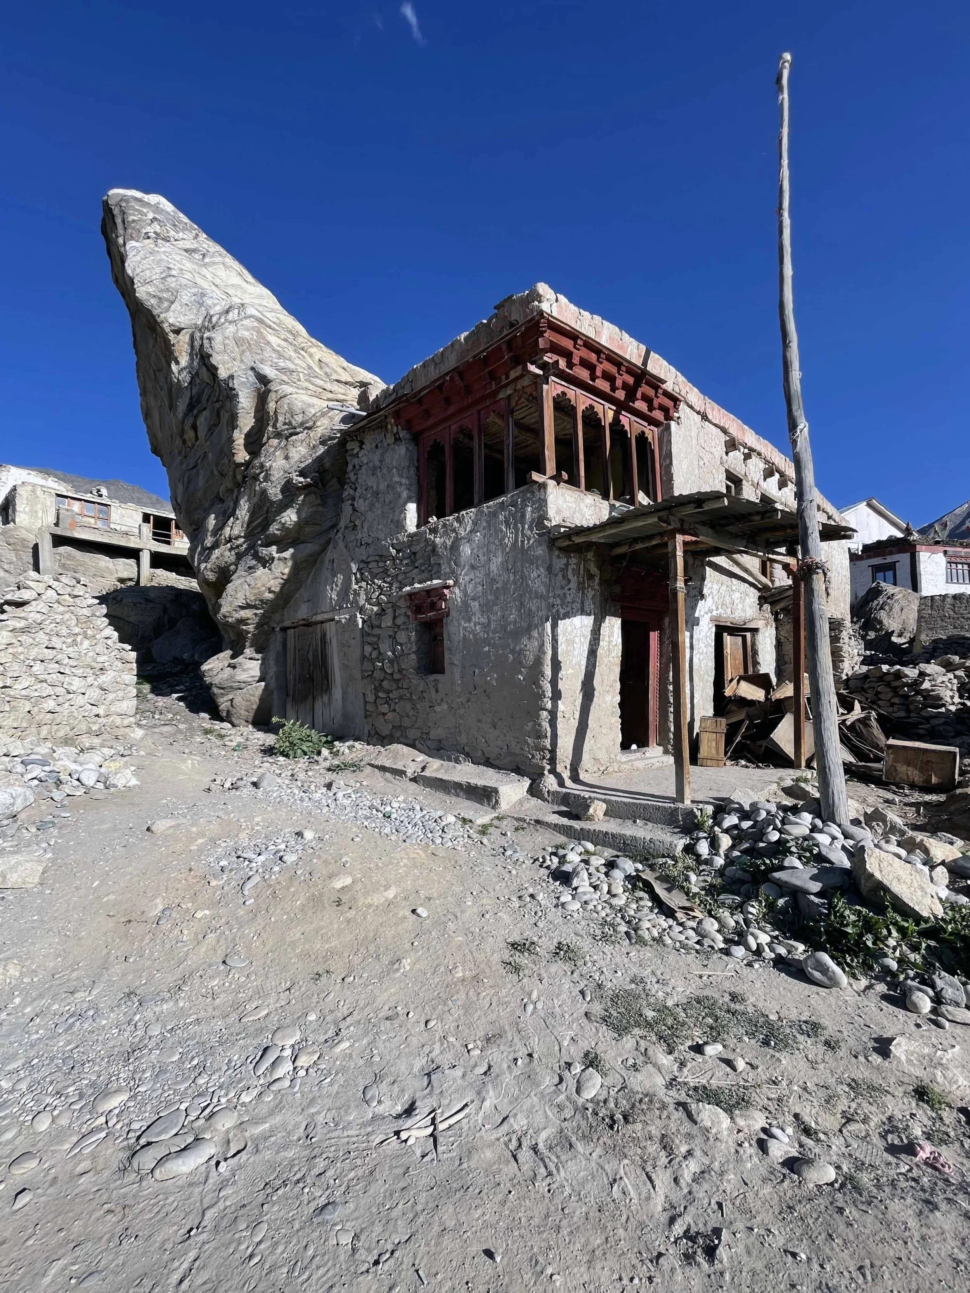
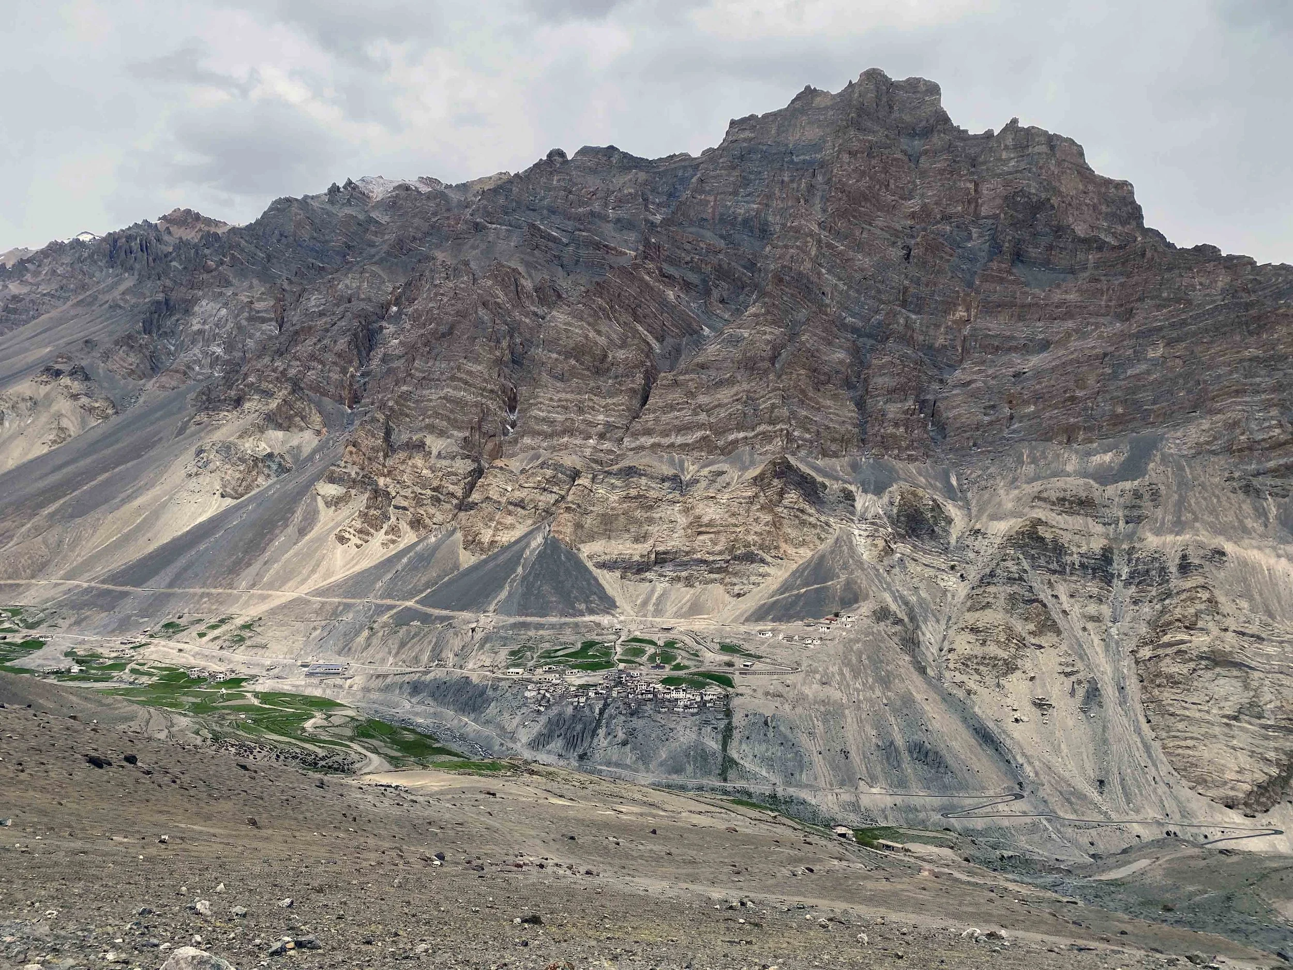
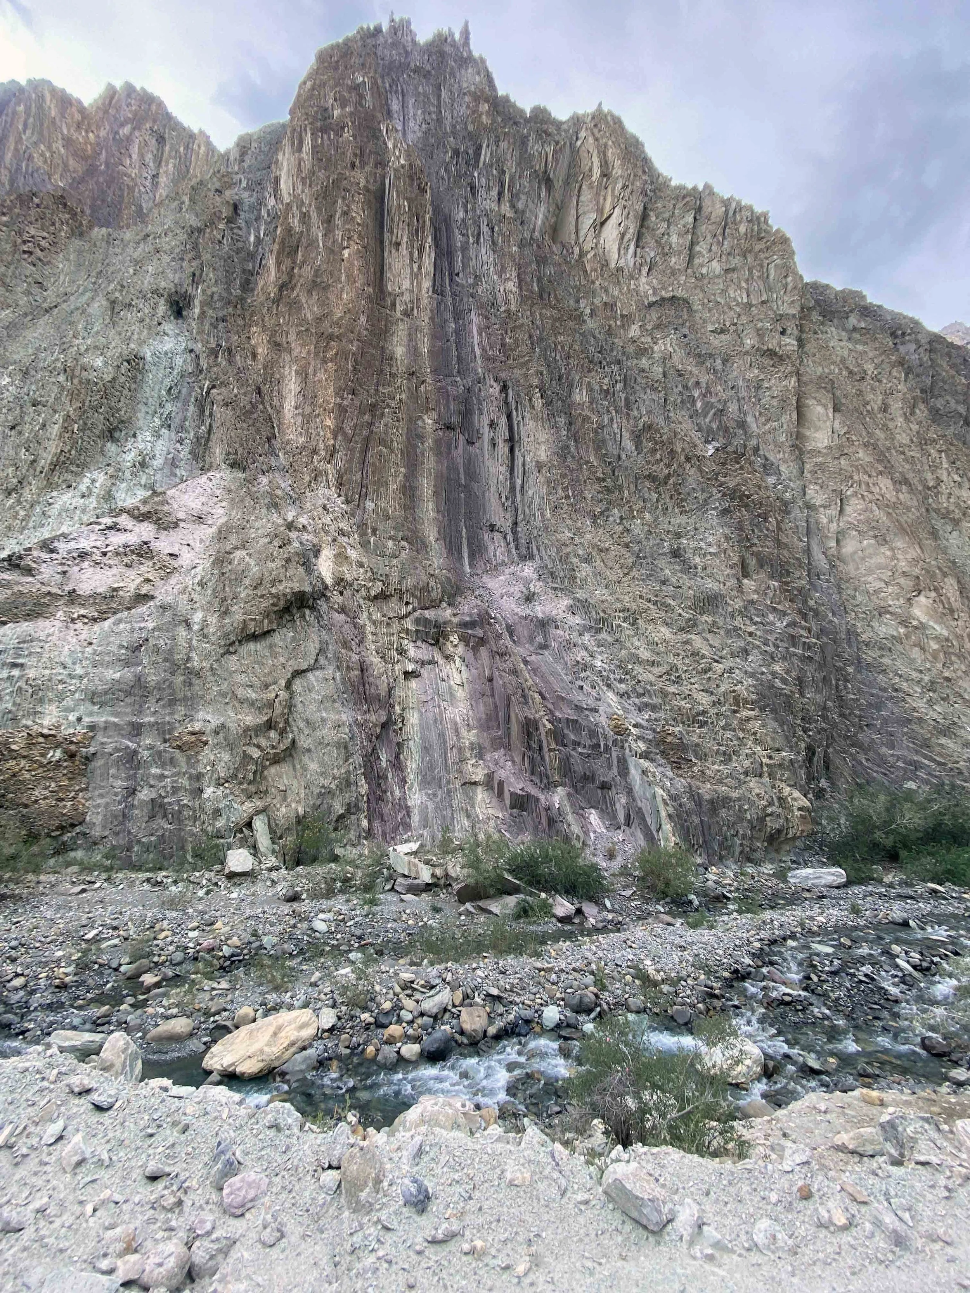
Tectonic forces intensely folded and faulted, and mountains metamorphosed, denudated, and sedimented, forming mountain ranges that are significant reserves of building stone and support earth formations. Tectonic allocation refers to the location that governs the type of stone available, making the geology the direct author of every material used in construction across the valley.
Due to the high altitude and arid environment, resources are concentrated in select areas along the valleys, leading to a resource-efficient material culture that reflects the inhabitants' ingenuity and local expertise. The scarcity of timber in much of the region has resulted in a longstanding reliance on earth and stone as primary construction materials, with timber used sparingly.
"The interrelationship between local material resources and applied techniques is seen as a direct response to the availability of resources and parameters of skills, use and human needs. Thus, the construction techniques and principles traditionally used in the forts, palaces, monasteries and houses denote a common ground with a difference in scale, decorative motives and volumes."
Load-Bearing Masonry
Gneiss and granite massif form the south-western boundary of the valley. Gneiss blocks near Padum are used for building construction. The spotted shales below Stongde monastery are pounded in mortars of the erratic gneiss blocks, a finely tuned local material science.
GNEISS -
PADUM REGION
Valley Carving Material
The north-eastern flanks are composed of Palaeozoic formations of the Lahaul group, mainly sandstones, in which the Stod and Lungnak valleys are carved out. The Sandstones and shales of the Giumal and Spiti formations occupy a belt running from Lingshed to Sha-dey.
SANDSTONE -
STOD + LUNGNAK
White Wash and Mortar
Limestone found near Karsha and Phuktal is powdered (sometimes burnt in a kiln) and mixed with water to make whitewash. The region around Phugtal is rich in limestone, part of the Cambrian Karsha Formation, bordered to the east by the Panjal Trap and several limestone belts.
LIMESTONE -
KARSHA + PHUGTAL
Adobe, Rammed Earth, Plaster
Soil in Zanskar has a clay content of 12 to 25.5%, with low organic and humus content. The earth used to make pagbucontains a higher proportion of clay than the earth used for rammed earth (coarser earth with lower clay content). Earth is omnipresent, used as unburned bricks, rammed earth, mortar and finishing plaster.
EARTH -
CLAY 12-25.5%
03 THREE ALTITUDINAL ZONES
Altitude as the organising principle
The Zanskar valley, characterised by extensive glaciation, features rills, gullies, and scree-covered slopes that transition into alluvial fans and low terraces. Minor variations in altitude significantly affect local vegetation and domestic species. Settlement patterns and economic activities are closely linked to access to resources across different altitudinal zones. Integration of these zones is critical for regional self-sufficiency.
3300m
to
3800m
Settlement Zone : Human Habitation
Concentrated on humans and their settlements. The verdant lower slopes of the alluvial fans, the main valley floor and river terraces are used for agriculture. Settlements are located in the limited tract of the alluvial floor along rivers and streams. The land earmarked for dwellings is unsuitable for cultivation, on rocky outcrops, mainly the apex and upper slopes of the alluvial fans, and in moraines, as seen in Padum. 50-261 households per settlement. Chortens and mani walls mark the beginning of settlements.
3800m
to
4400m
Doksa Zone : Summer Grazing & Seasonal Habitation
The summer grazing grounds and temporary shelters for humans and livestock are called doksa. Addressing the temporal and spatial scarcity of fodder and forage, families relocate here for approximately four months each summer. The animals are grazed in nearby areas while the women milk them and make cheese and butter. Dung collected over the summer in the doksa is also brought down to the house for winter fuel. Pulu, a generations-old permanent series of stone enclosures, is maintained yearly with a freshly laid roof.
4400m
to
5000m+
Glacier Zone : Developing Grazing Ground
Developing as grazing grounds over the past couple of years due to changes in summer weather conditions. A source for glacial-fed streams, the primary water supply for the valley below. The glacial melt and spring water in summer are what the land depends on, as precipitation is limited to 250mm. Changes in this zone directly affect the water availability at the settlement level. Climate change impacts here cascade directly downward through the altitudinal ecology.
04 COMMUNITY WATER SYSTEMS
Water as the organising infrastructure
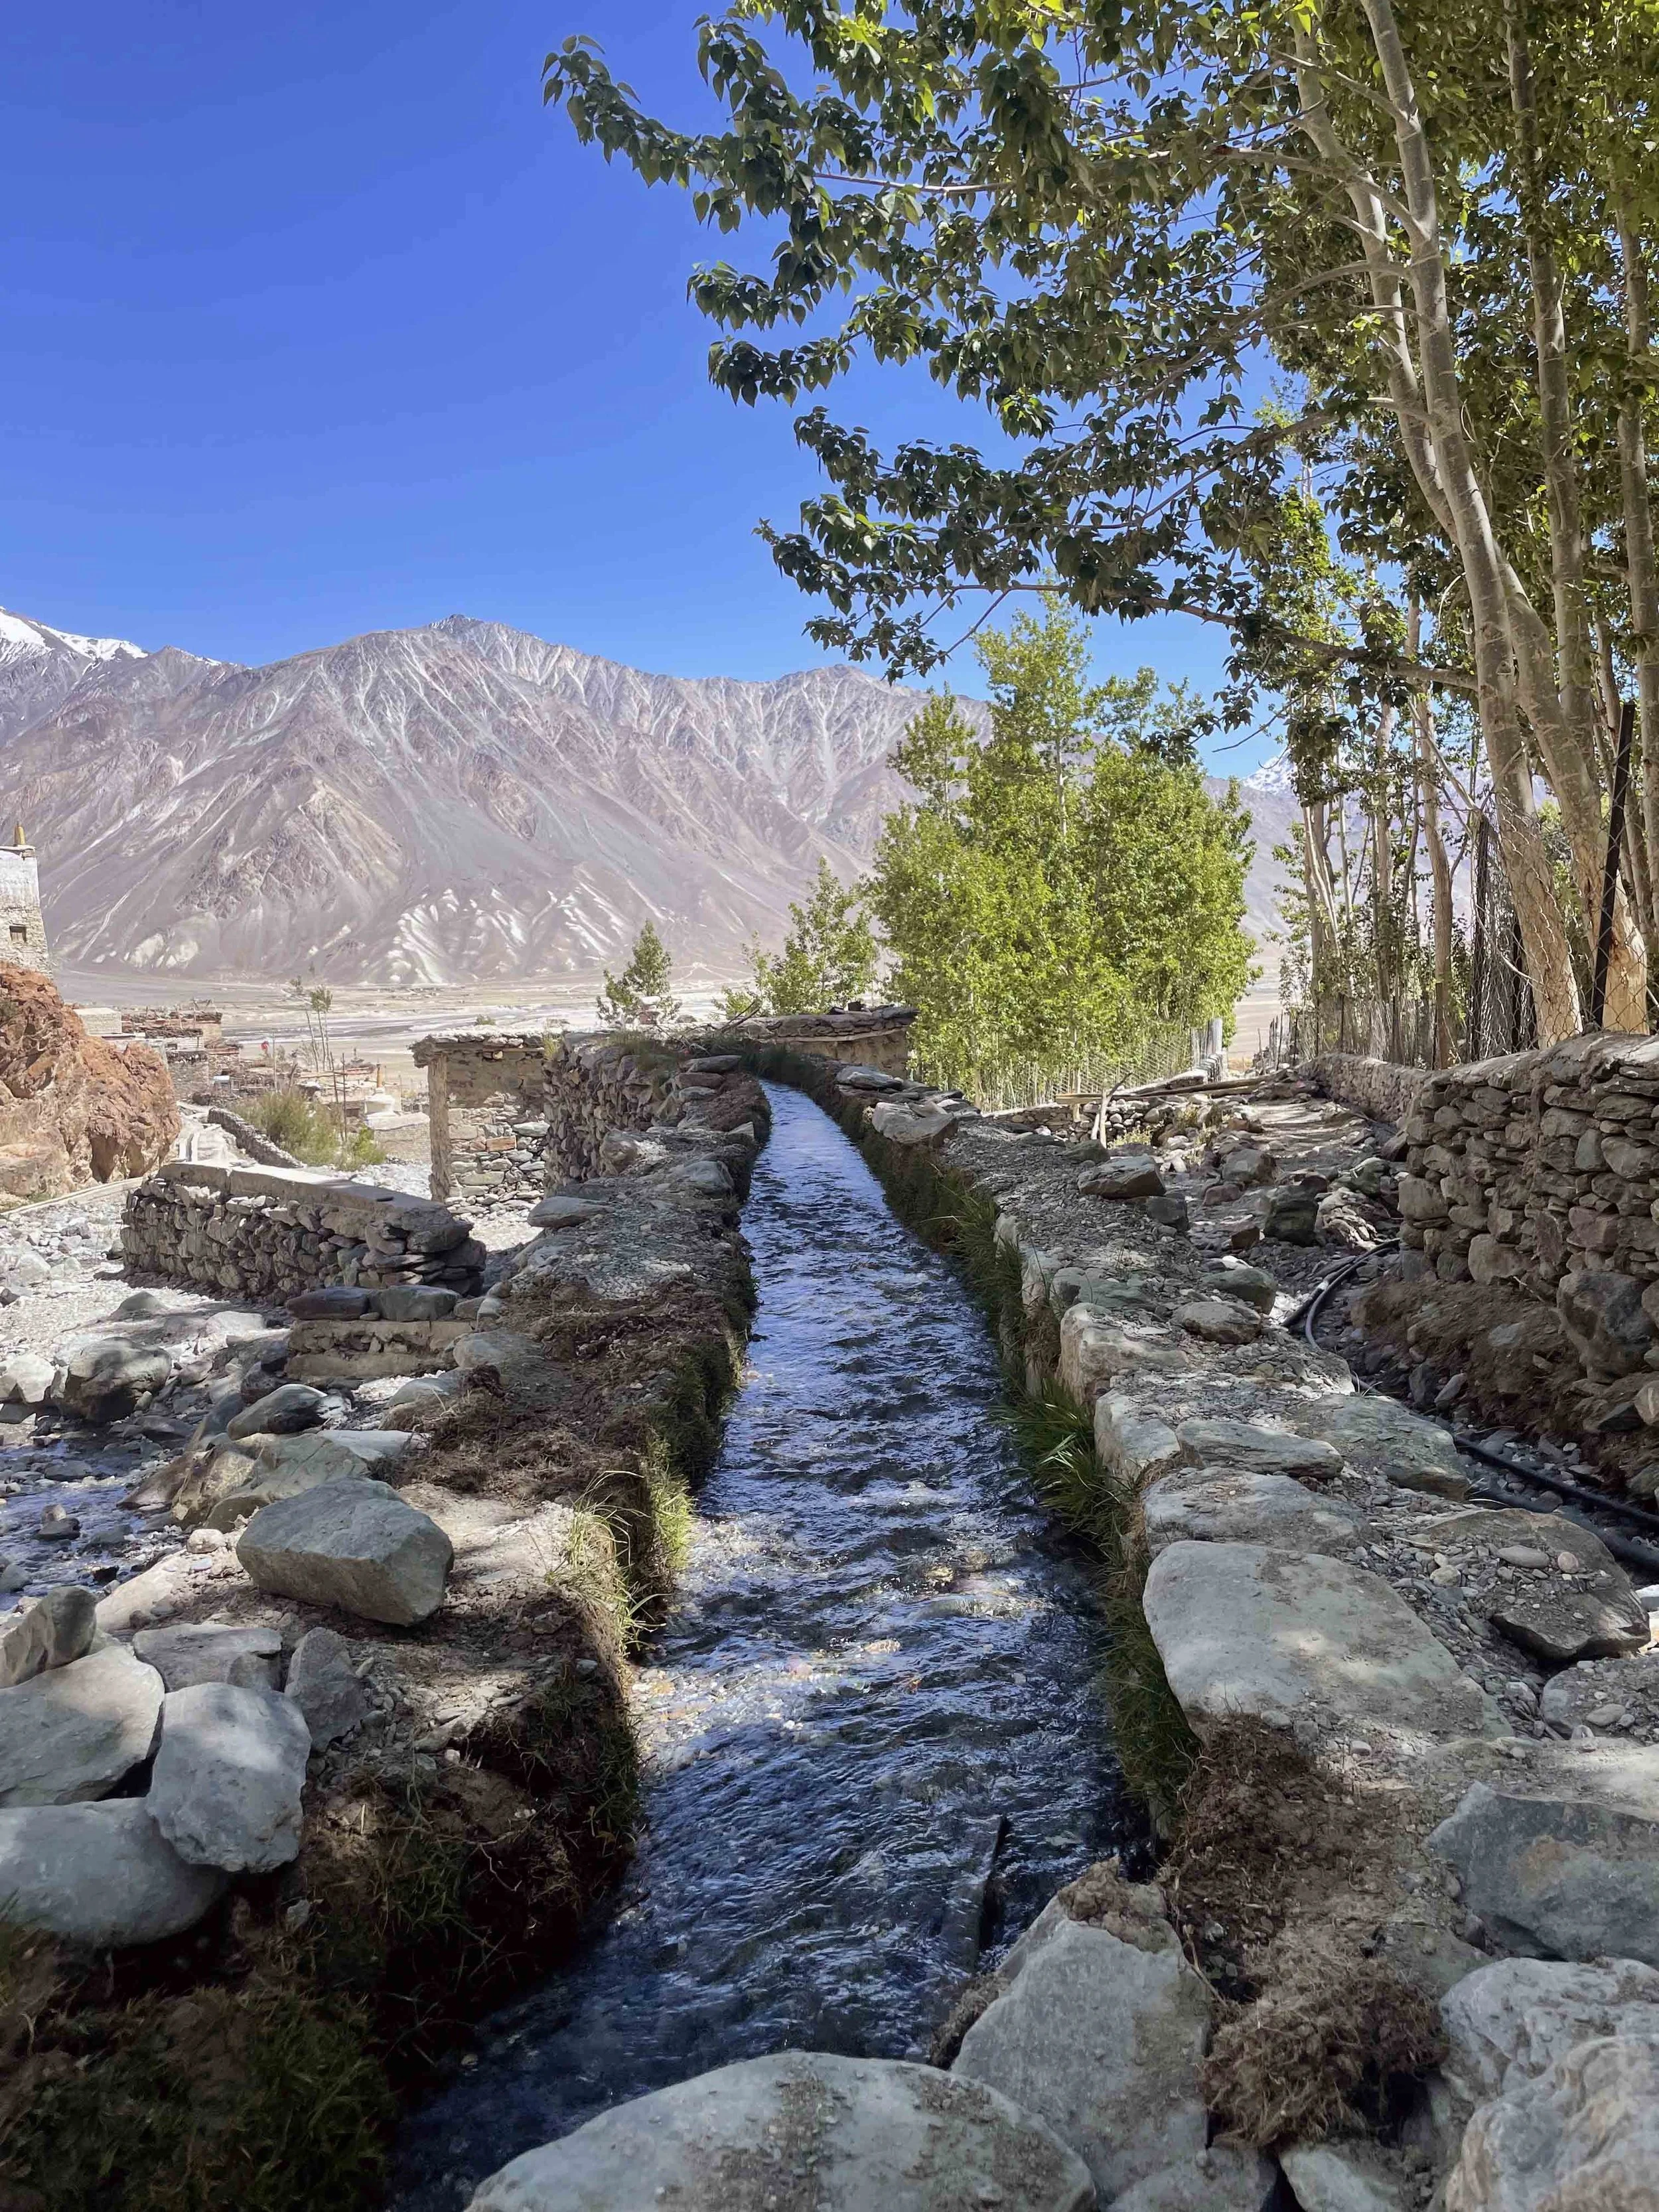
Water supply in Zanskar is managed via a gravity-driven distribution system that channels snowmelt, glacial melt, or spring water through a hierarchical network of community-owned earthen channels. Equitable distribution and collective decision-making are customary practices governing water allocation and management. Water is seldom drawn from the main valley's large rivers, as these are deeply incised, and settlements are typically located on higher, cultivated terraces.
IRRIGATION - CHANNEL NETWORK
Earthen Channels
Mayur (main) | Yura / Hayur (intermediate) | Tokpo (stream)
Water is diverted from the stream (tokpo) to the main (mayur) and intermediate (yura/hayur) channels. A gravity-based distribution system carries snowmelt and glacial melt to irrigate fields in the summer. Community-owned and managed, equitable water distribution is a customary practice. During winter, water is carried from the river or a distant spring, or by breaking the ice on the river.
STORAGE - EARTHEN POND
Zing
Earthen storage pond | stone masonry embankment
An earthen storage pond with an embankment of stone masonry with mud mortar that holds water filled overnight and is released once full. The zing sits at the head of the channel network, a strategic storage buffer against the unpredictability of glacial melt timing. Water stored here is released as needed to irrigate fields sequentially, ensuring equitable distribution across the entire community's fields.
PROCESSING - WATER-POWERED MILL
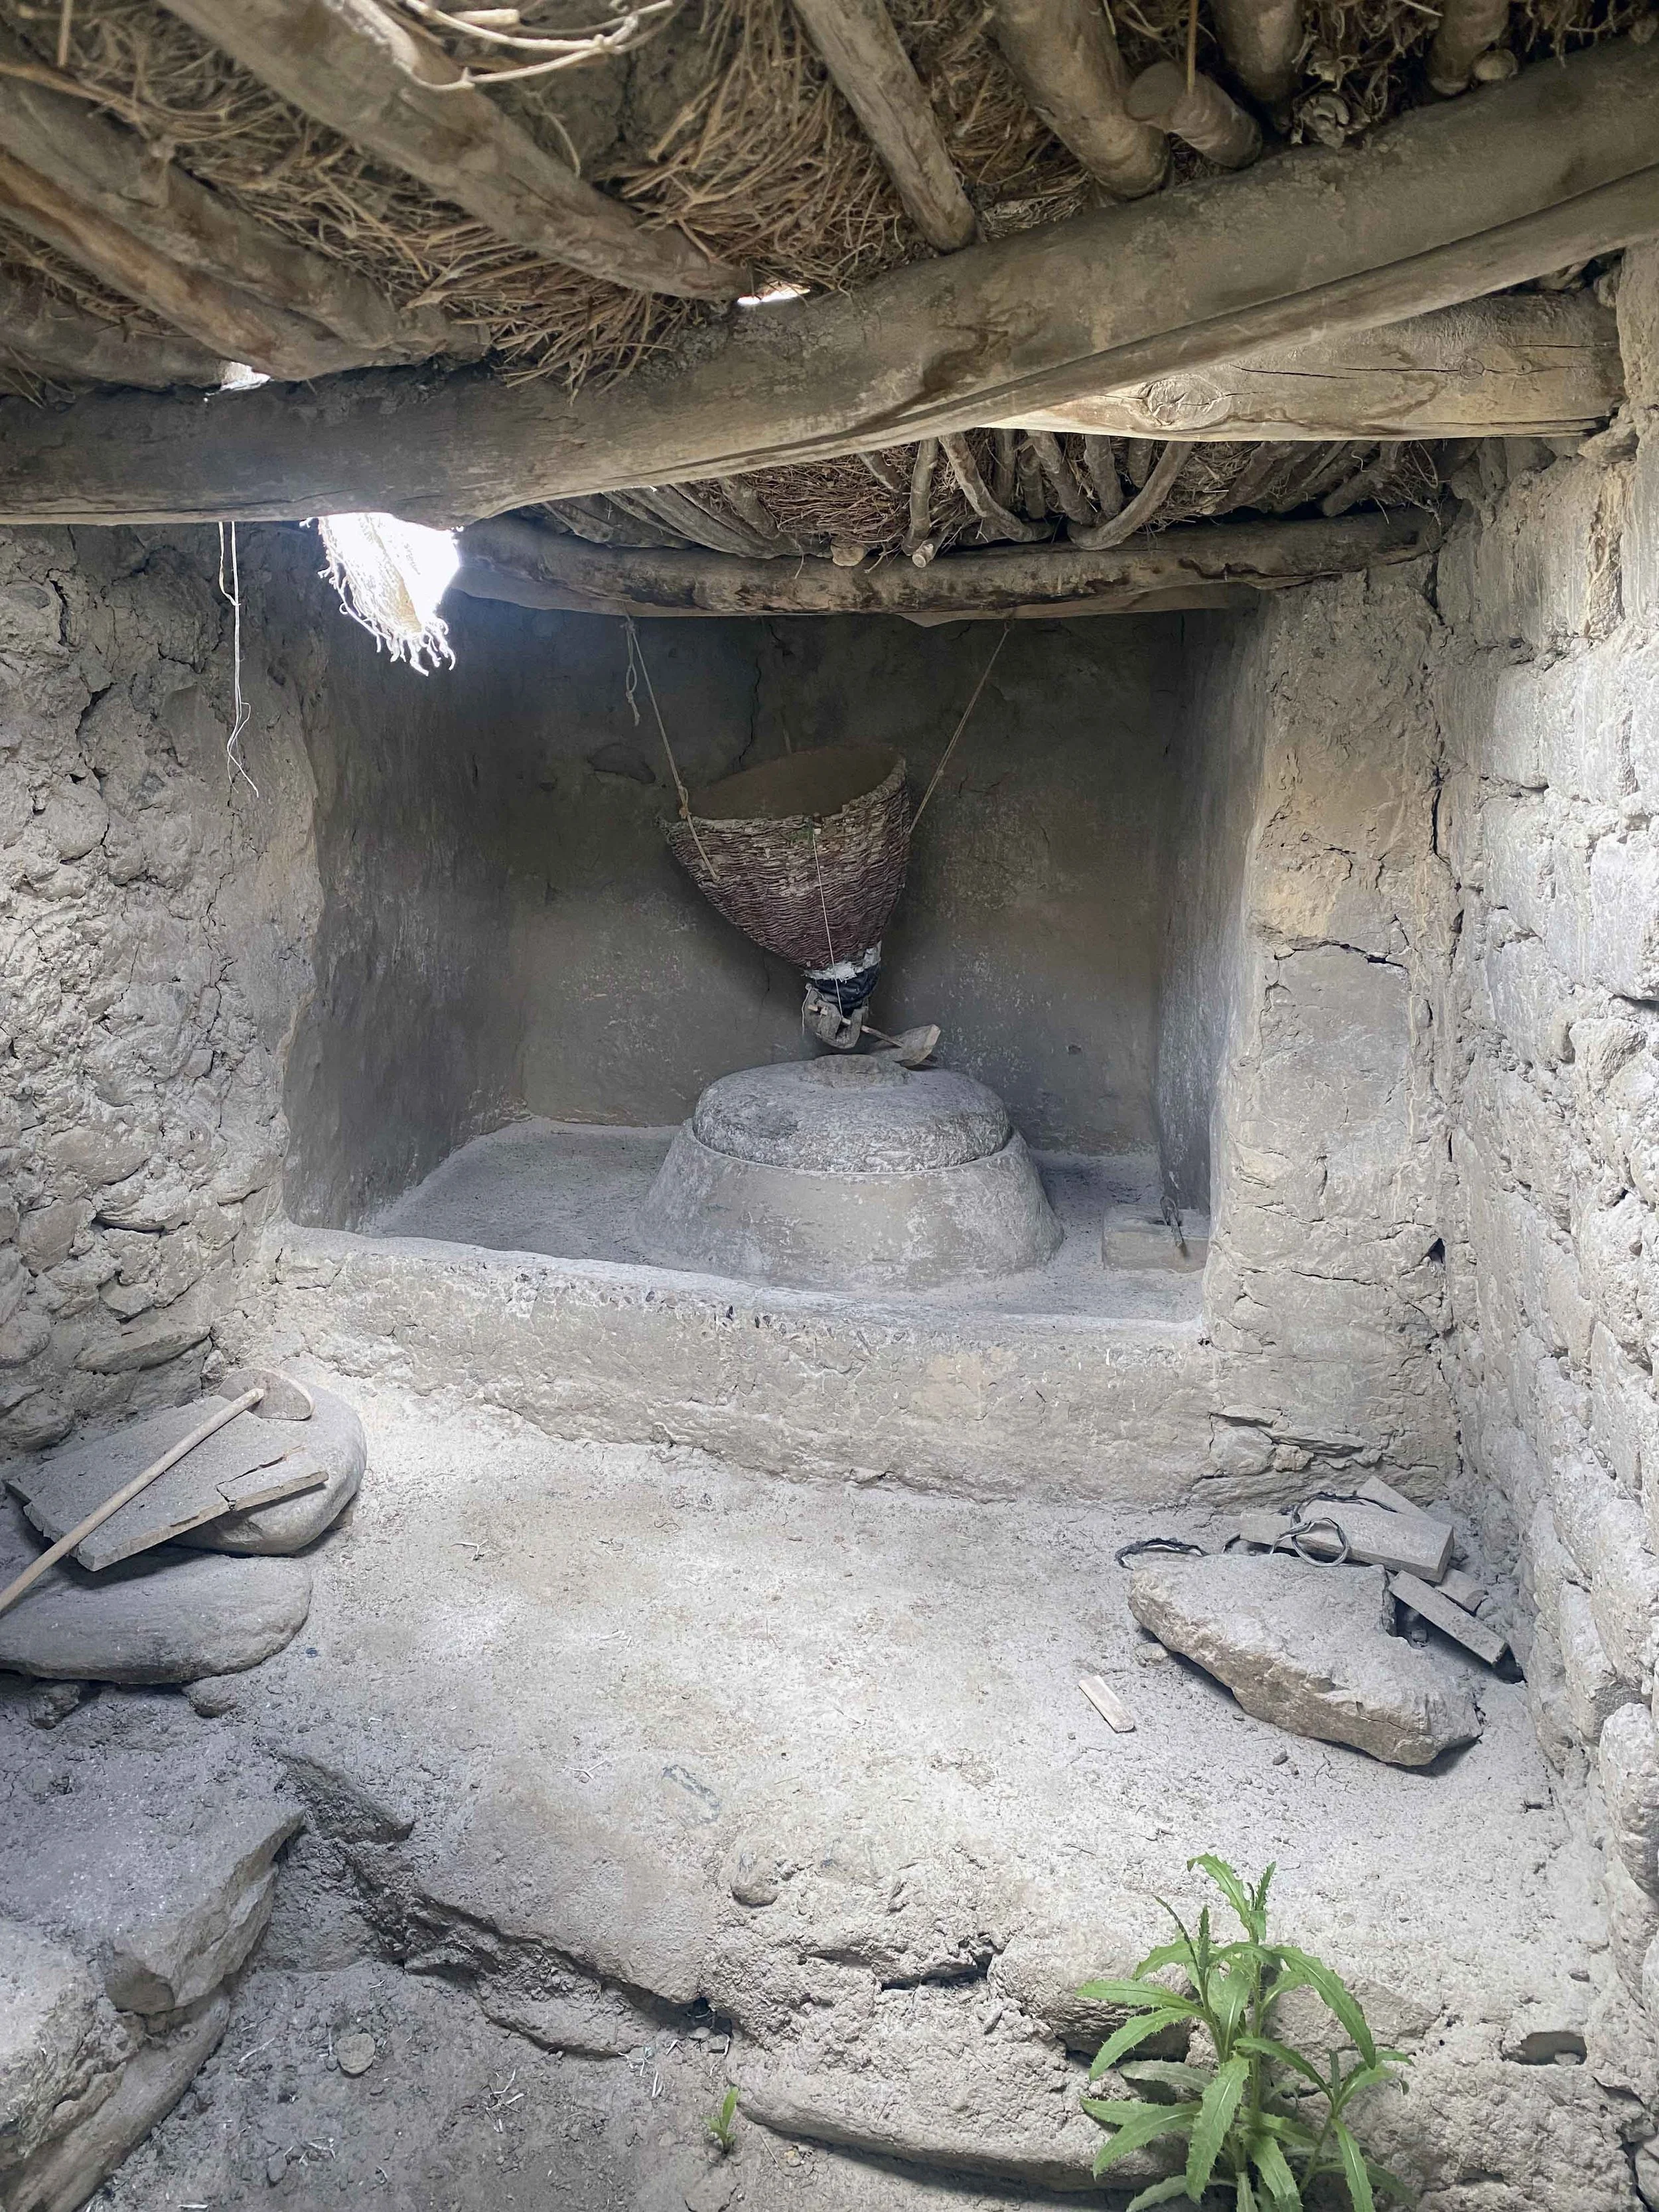
Ranthak
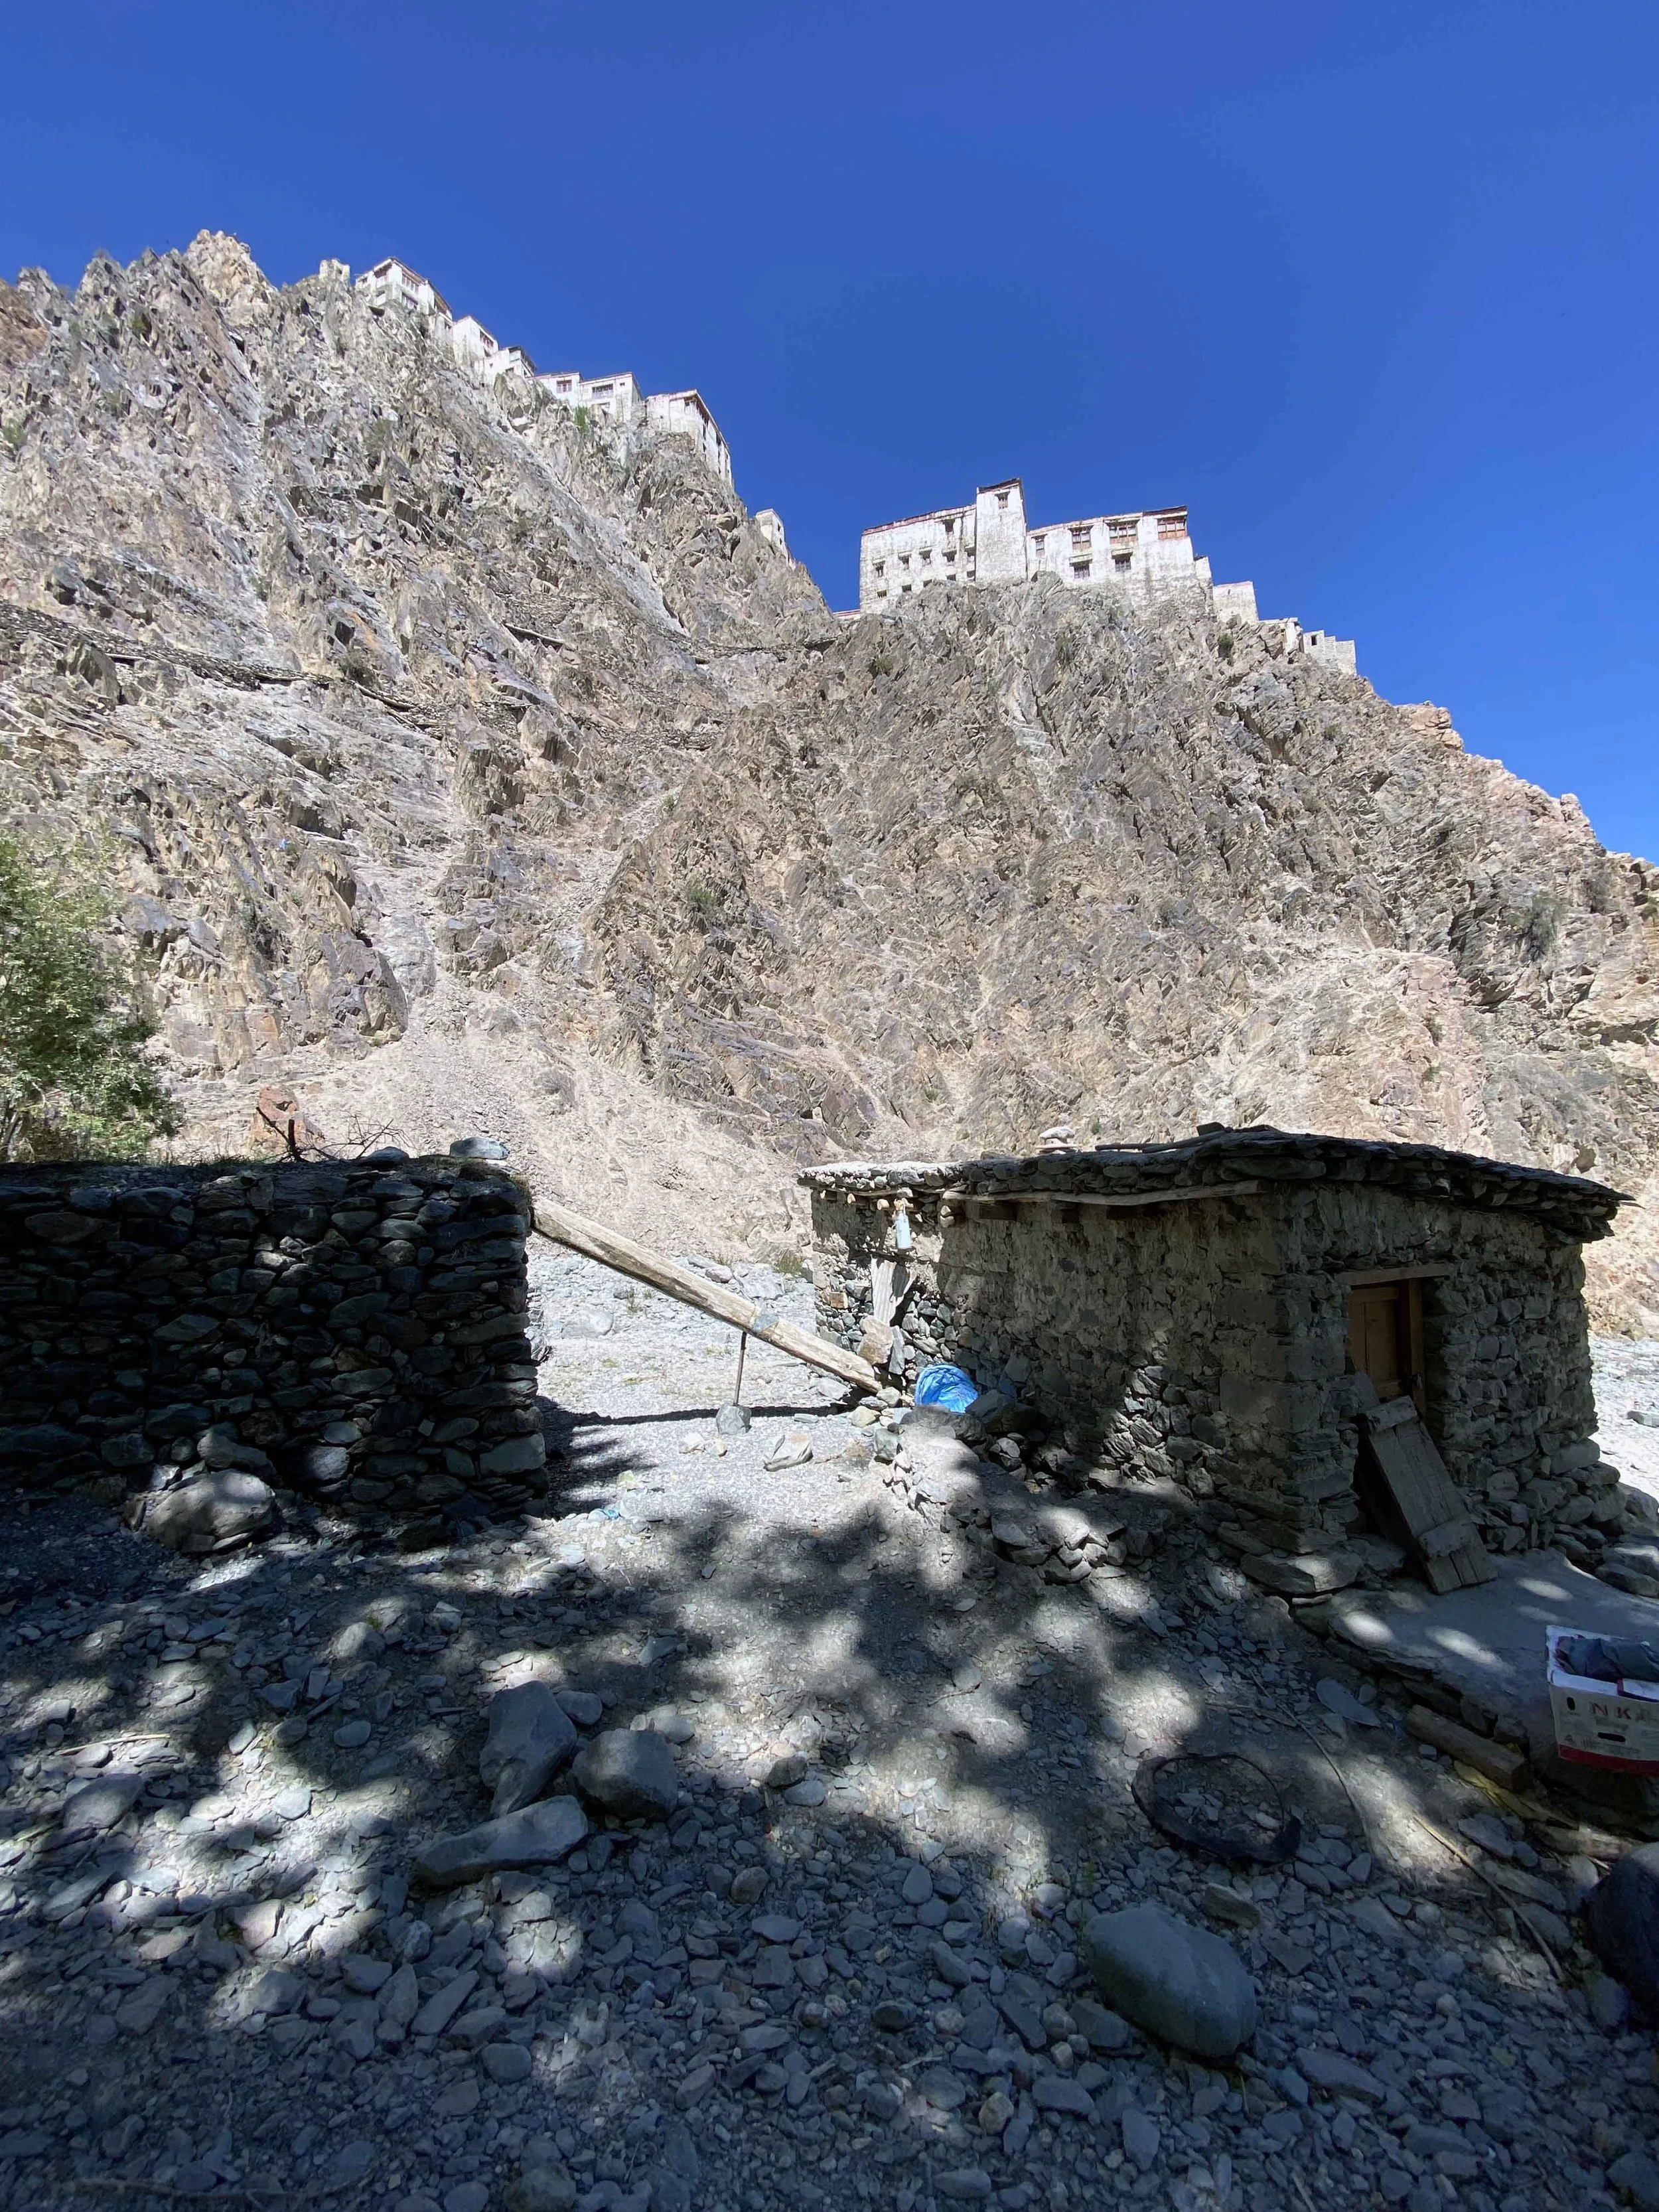
Water flour mill | strung along valley streams | dry stone masonry
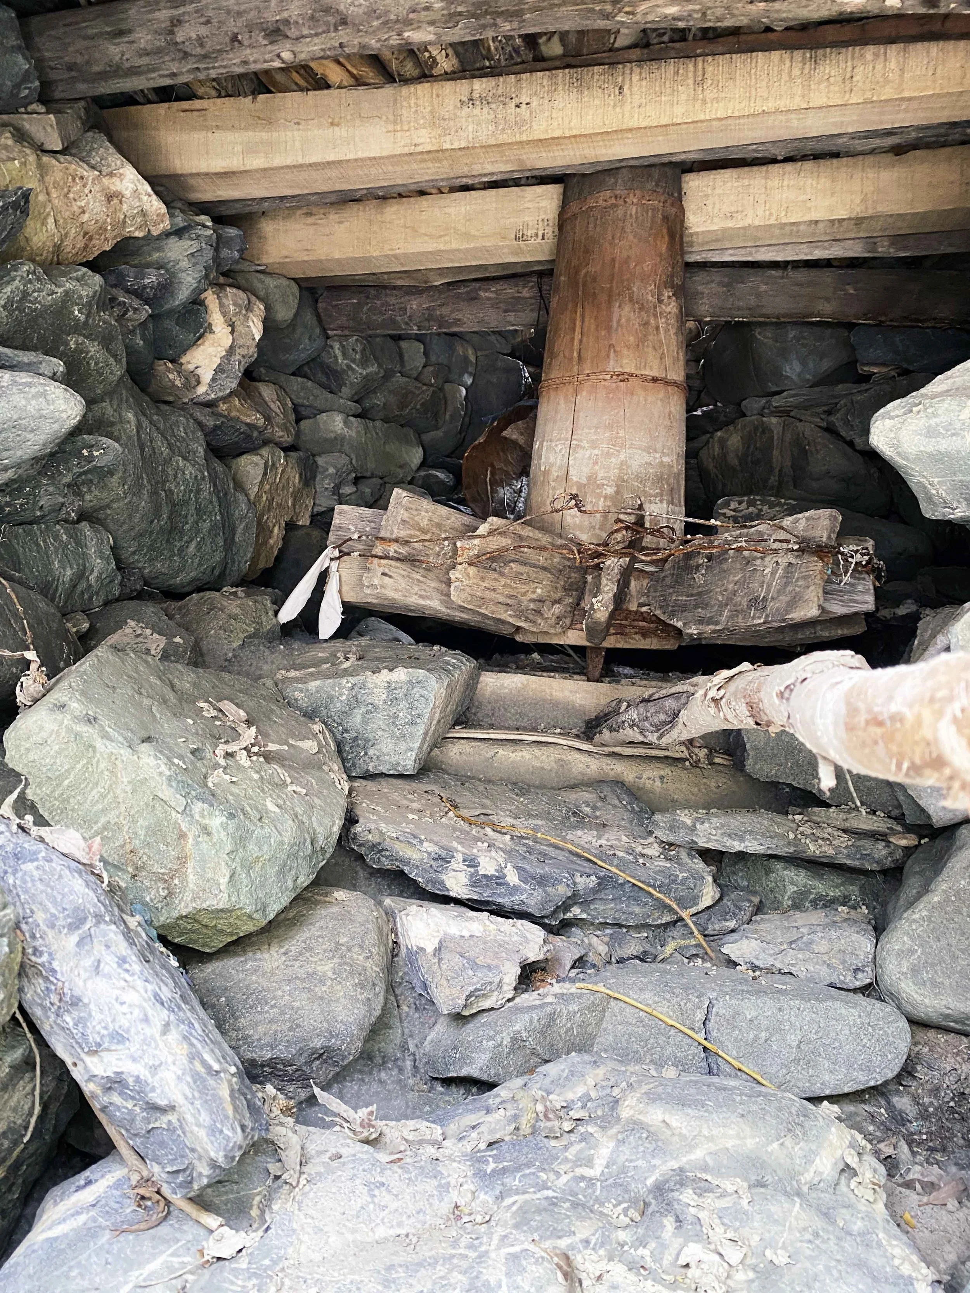
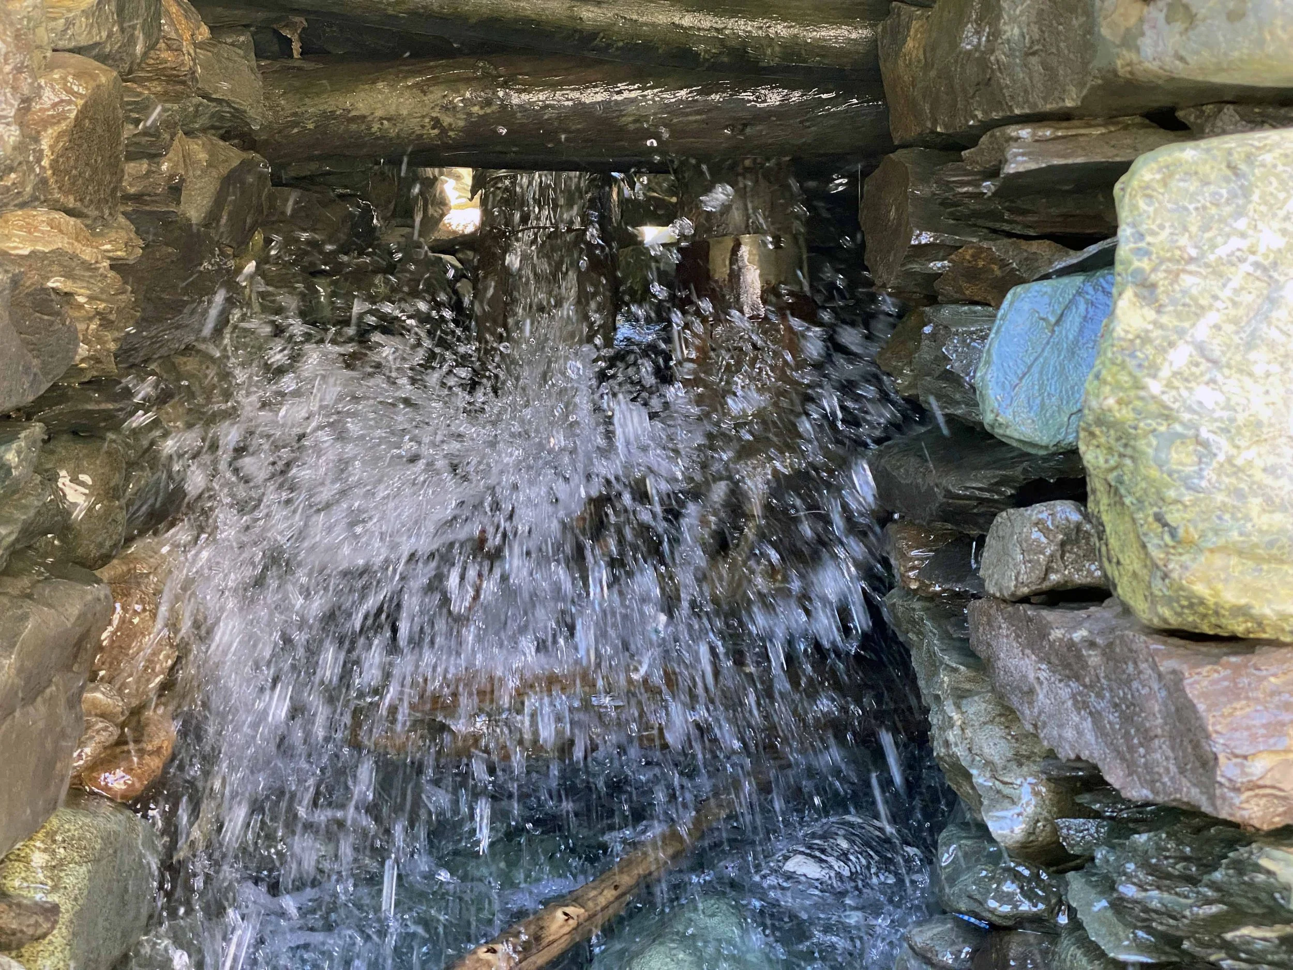
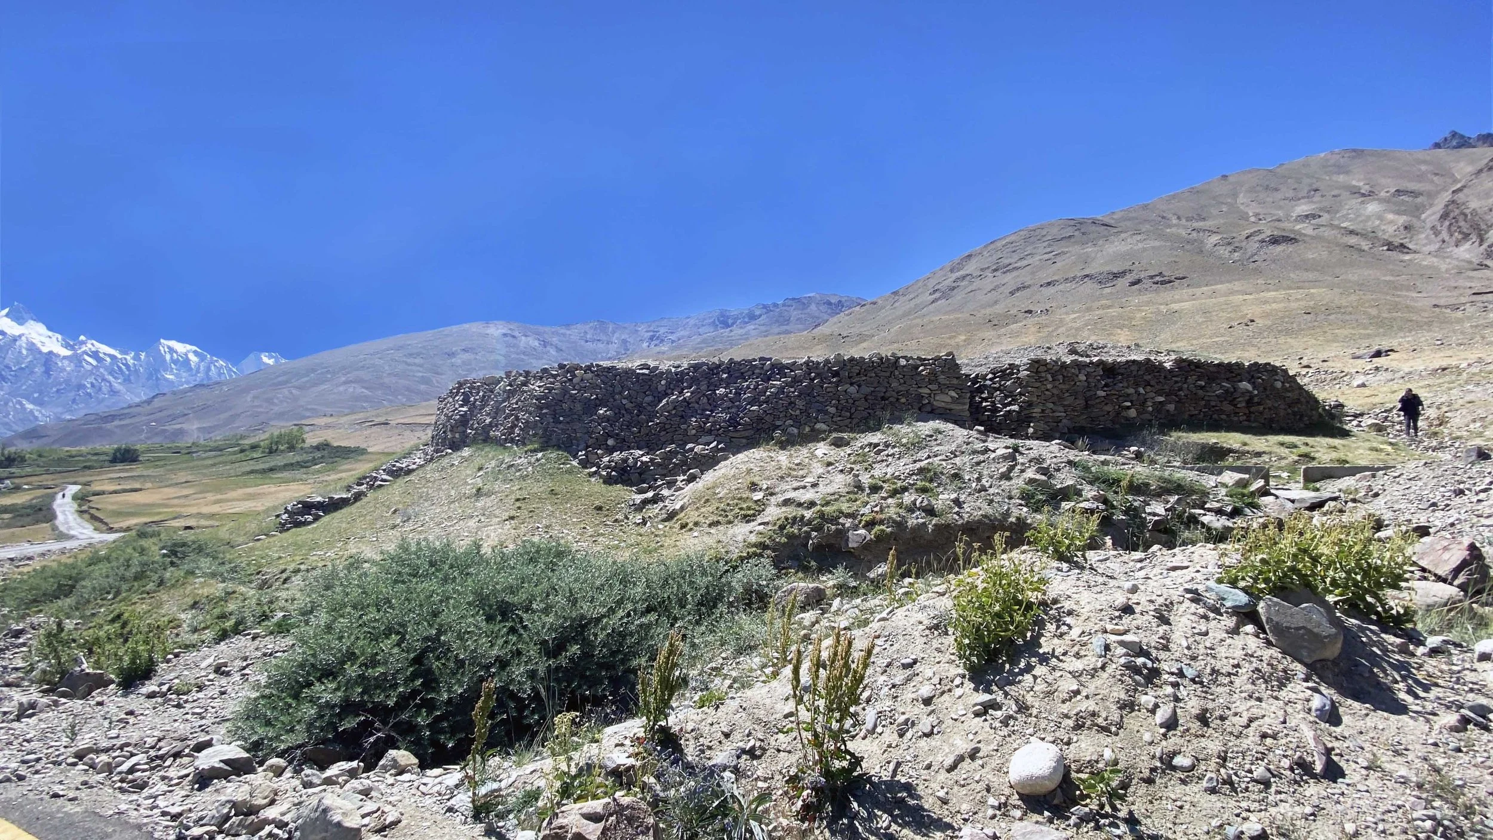
Community or privately-owned water-run flour mills strung along the valley or in fields with diverted streams. Water from the stream is diverted through a channel opening right above a turbine, and water forces the turbine to rotate, in turn rotating a disc-like stone placed over a stationary stone. Constantly falling grains turn into flour as they are ground between the moving stone pieces. Ranthaks are generally seen in clusters in the direction of the stream's flow. Built in dry stone masonry. Plan includes: dzot (storage room), ranthak (water mill), gharat water inlet and outlet.
05 FOUR DOCUMENTED HOUSE TYPOLOGIES
Occupation defines the plan
The spatial organisation of dwellings in Zanskar reflects adaptation to climate, occupation, location, and the requirements of both people and livestock, shaped over centuries. Residential spaces are designed for self-sufficiency, particularly during winter, accommodating food storage, shelter, hygiene, and livestock need. This study documents four primary house typologies: the farmer's house (khang.chen), the lama's house (tashak), the nun's house, and the seasonal doksa (pulu).
KHANG.CHEN - PURNE | LUNGMI | RANGDUM
The Farmer's House
Khang.chen (main house) | Khang.chung (secondary family house)
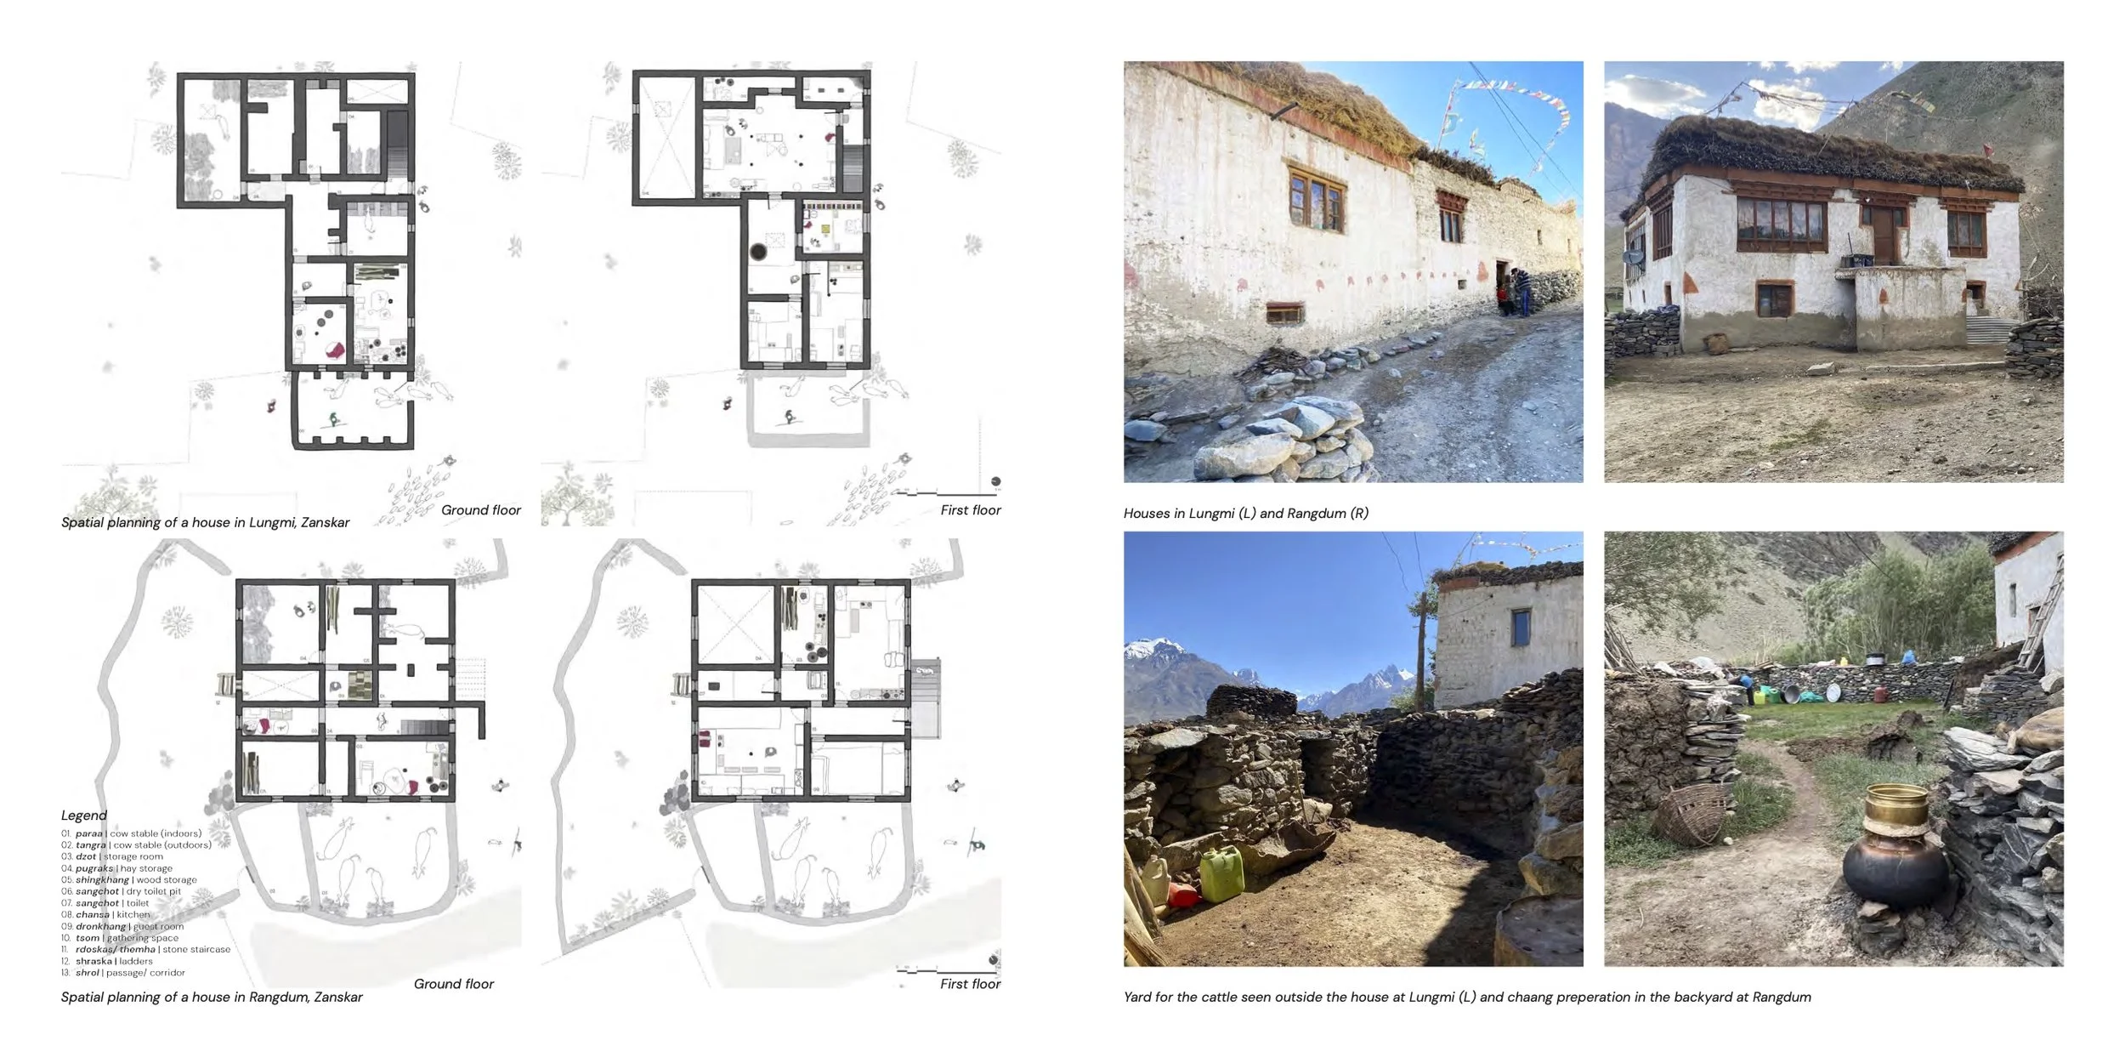
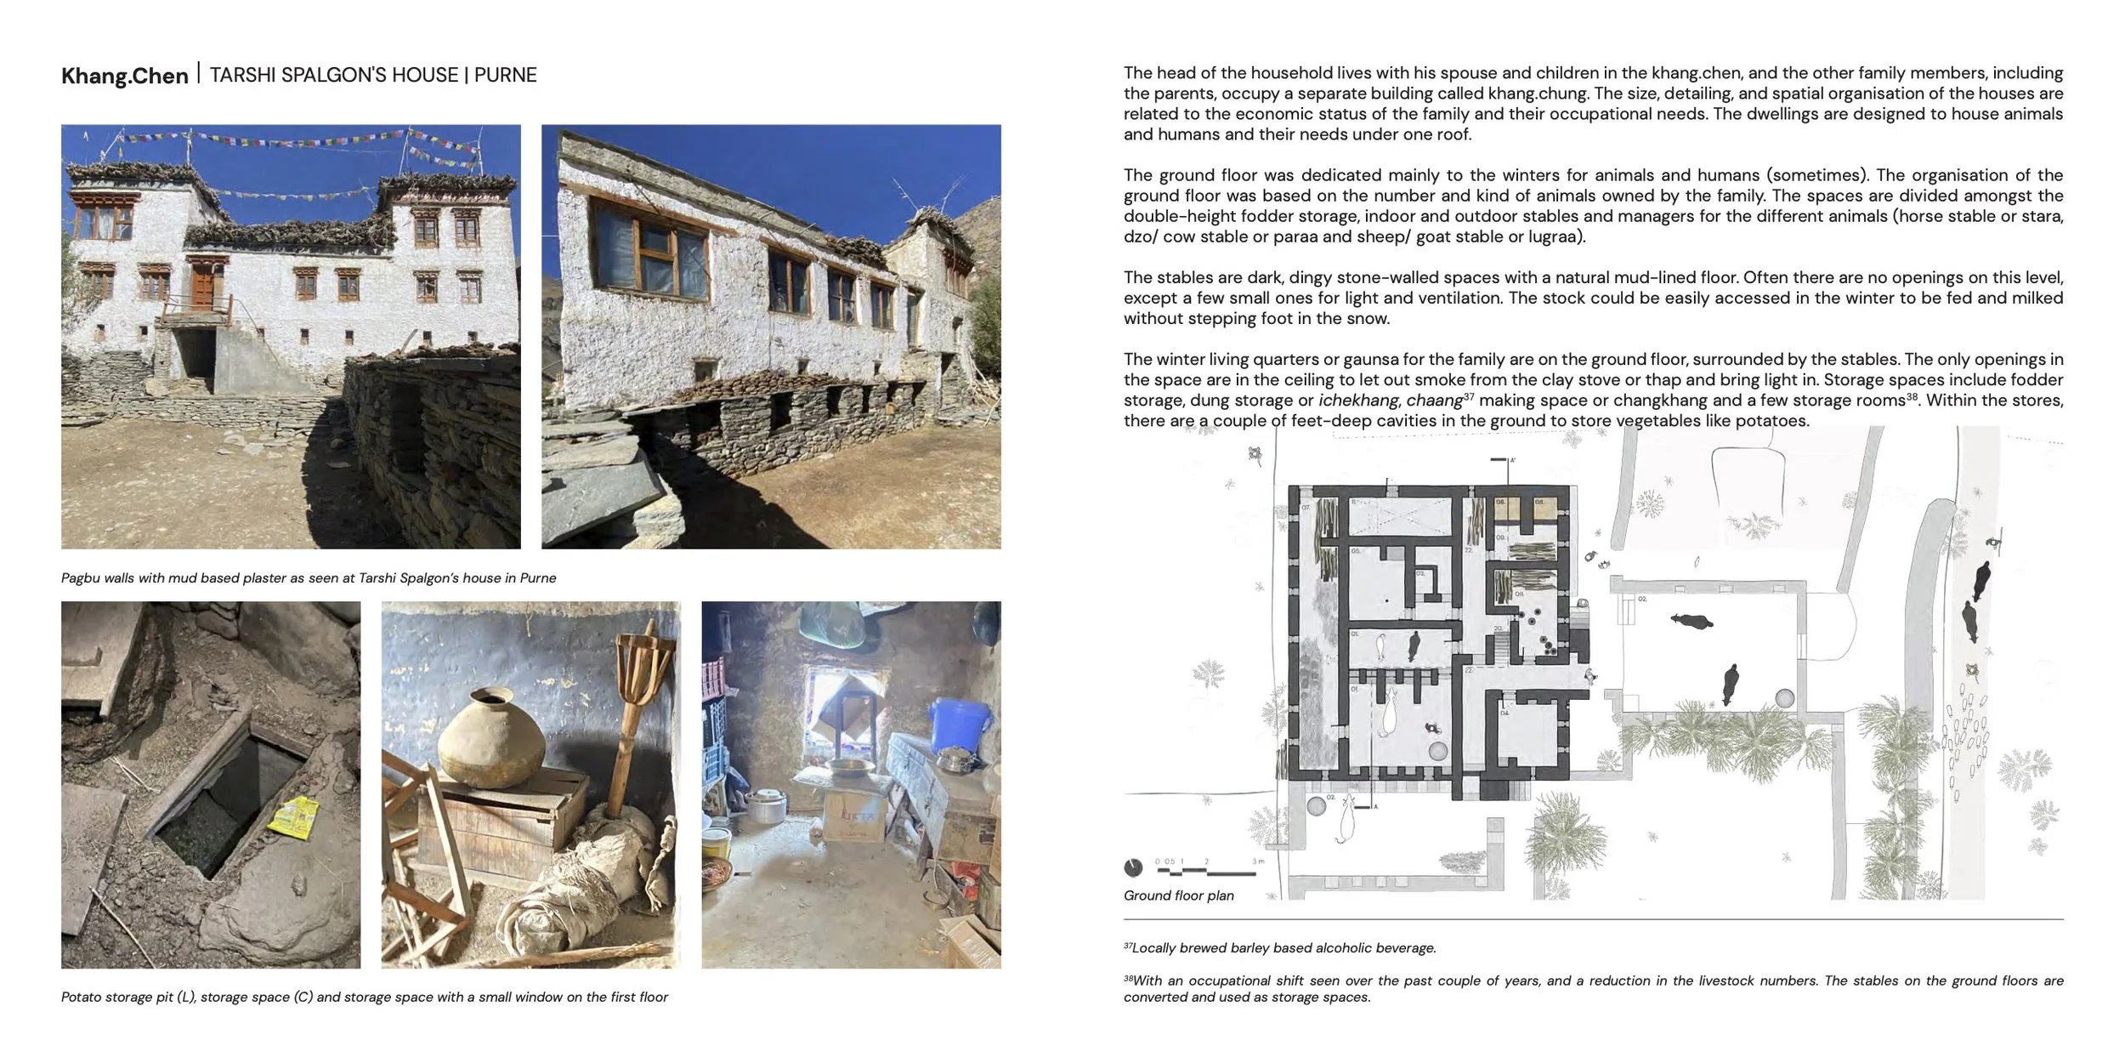
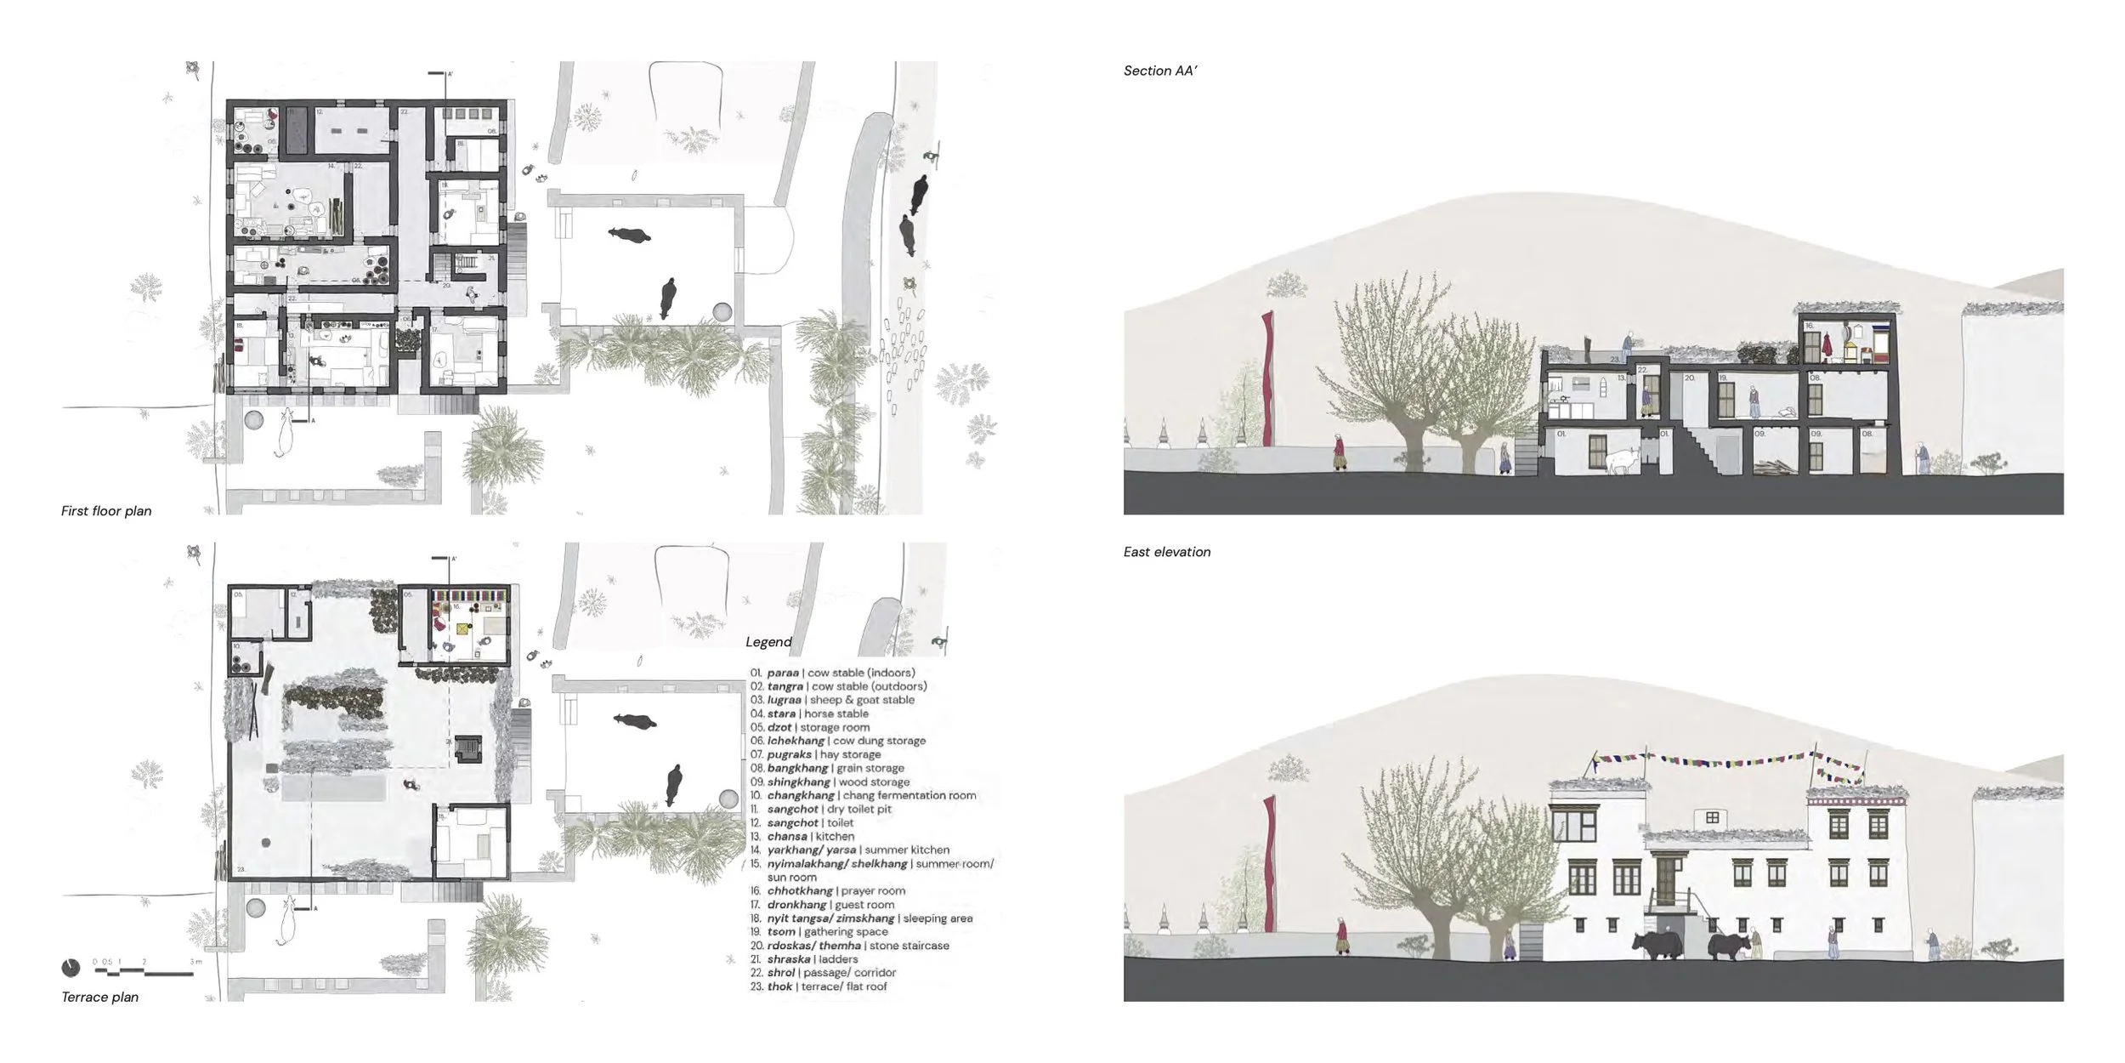
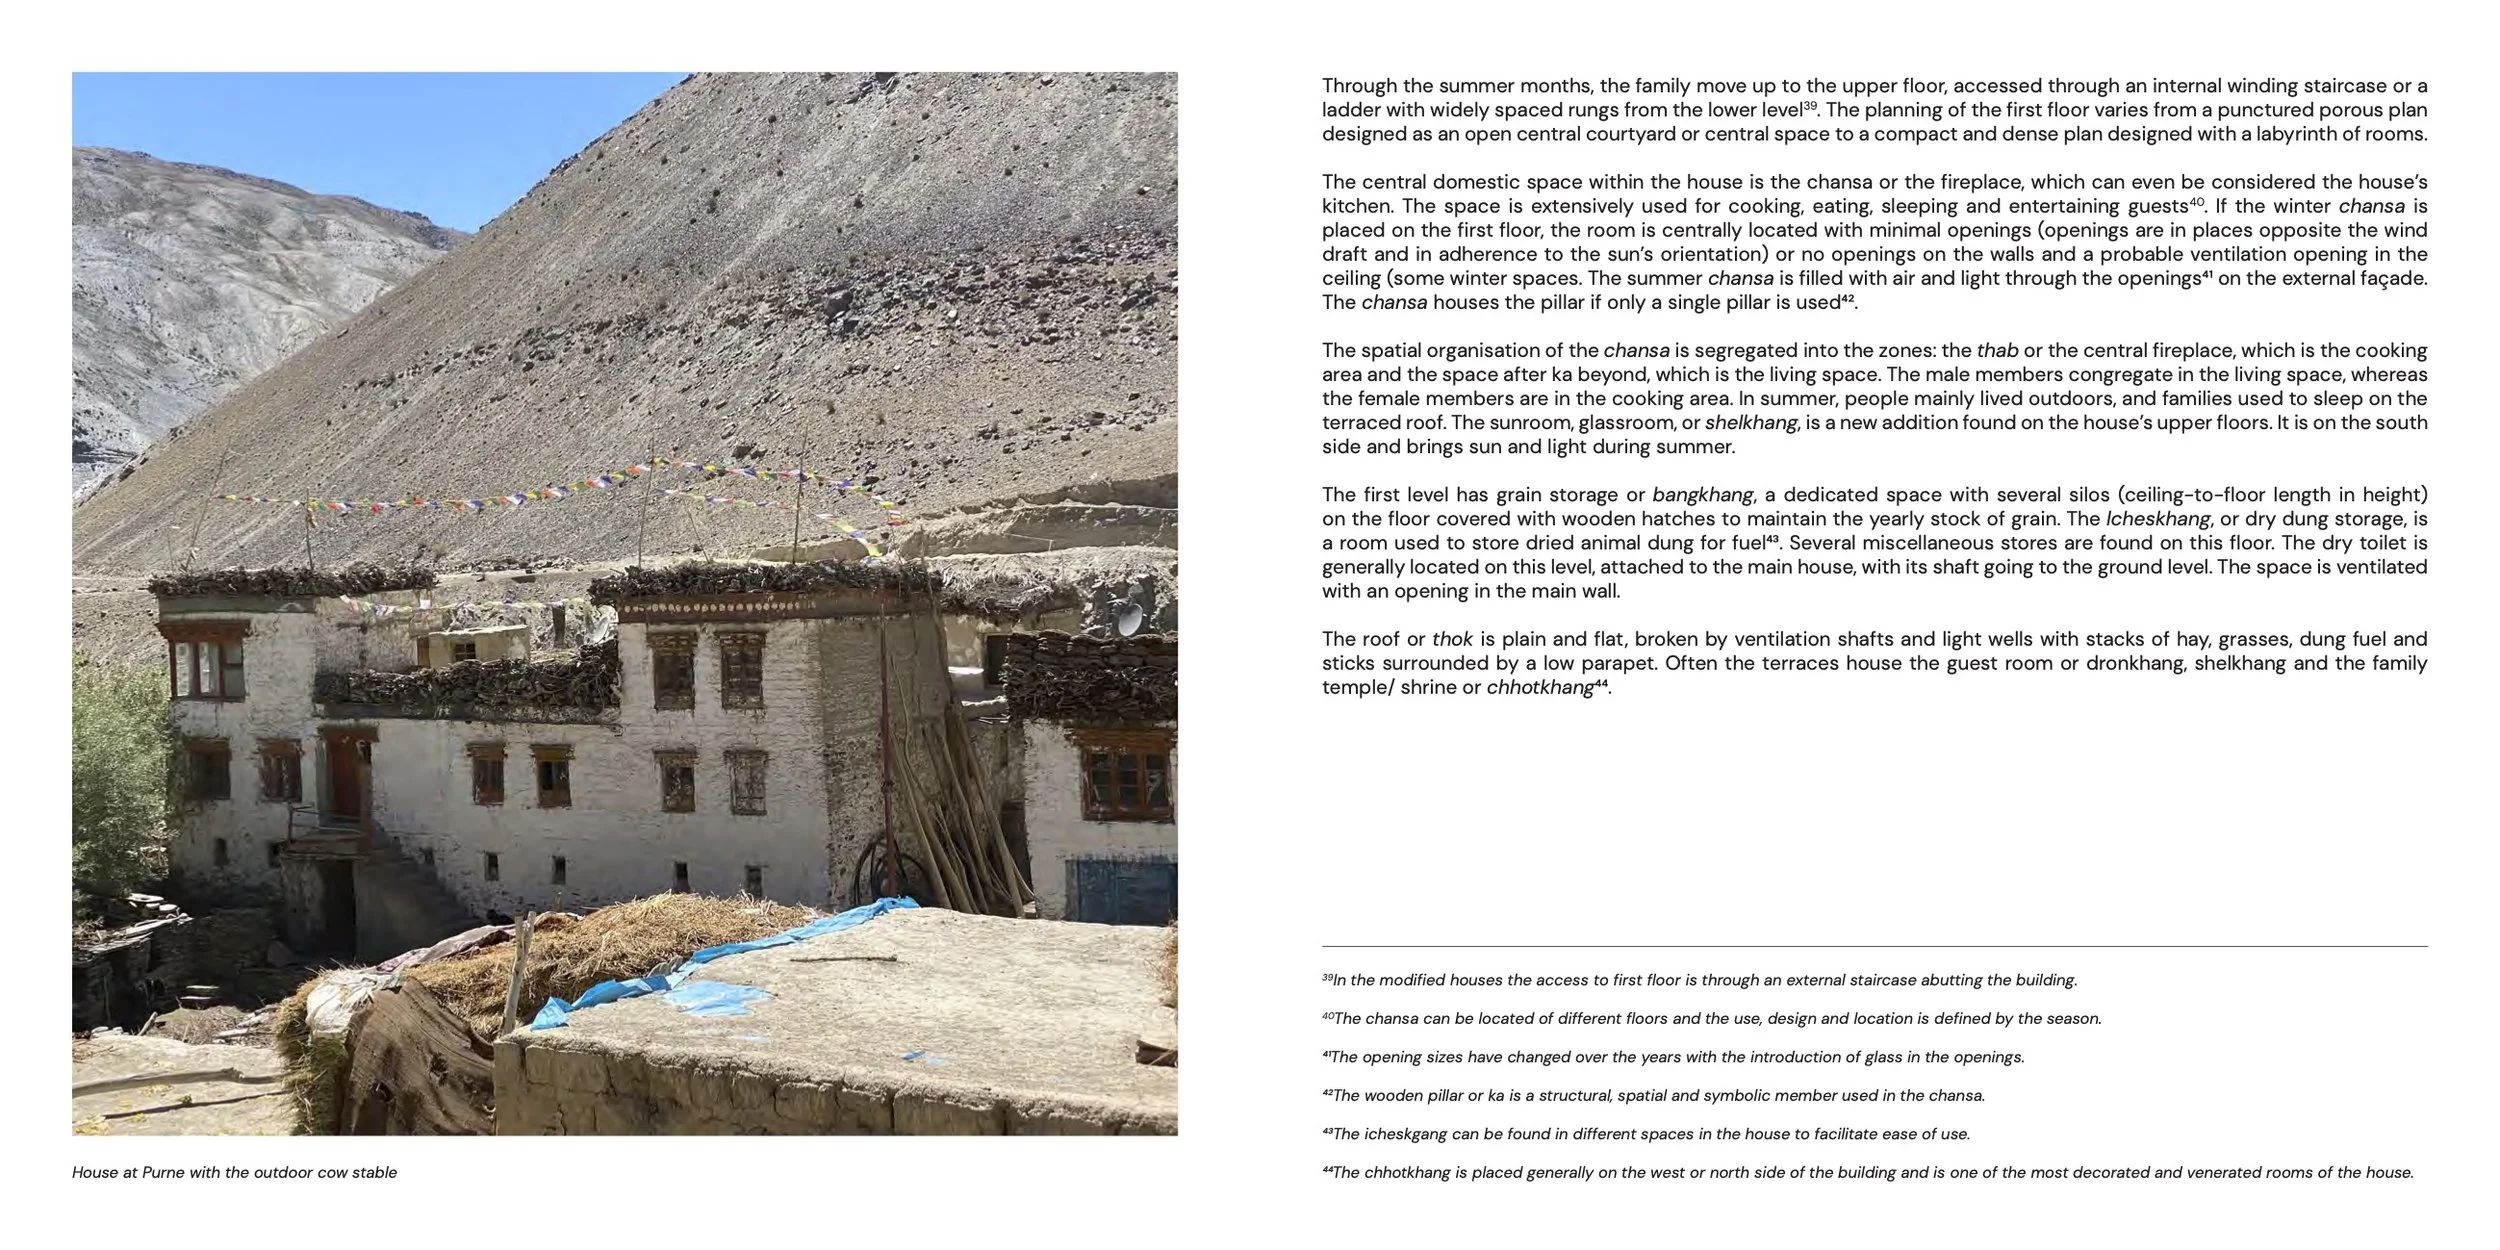
The head of the household lives with his spouse and children in the khang.chen; other family members occupy the khang.chung. The size, detailing, and spatial organisation are related to the family's economic status and occupational needs. Animals and humans share one roof: the ground floor is dedicated to winter for both, and the upper floor is for summer use.
Paraa: Indoor cow stable - dark stone-walled space with mud-lined floor
Tangra: Outdoor cow stable - south-facing for winter sun
Lugraa: Sheep and goat stable
Stara: Horse stable
Gaunsa: Winter living quarters - ground floor - minimal openings - smoke from the exits ceiling
Chansa: Central domestic space - kitchen/fireplace - cooking, eating, sleeping, entertaining
Bangkhang: Grain storage - floor-to-ceiling silos with wooden hatches
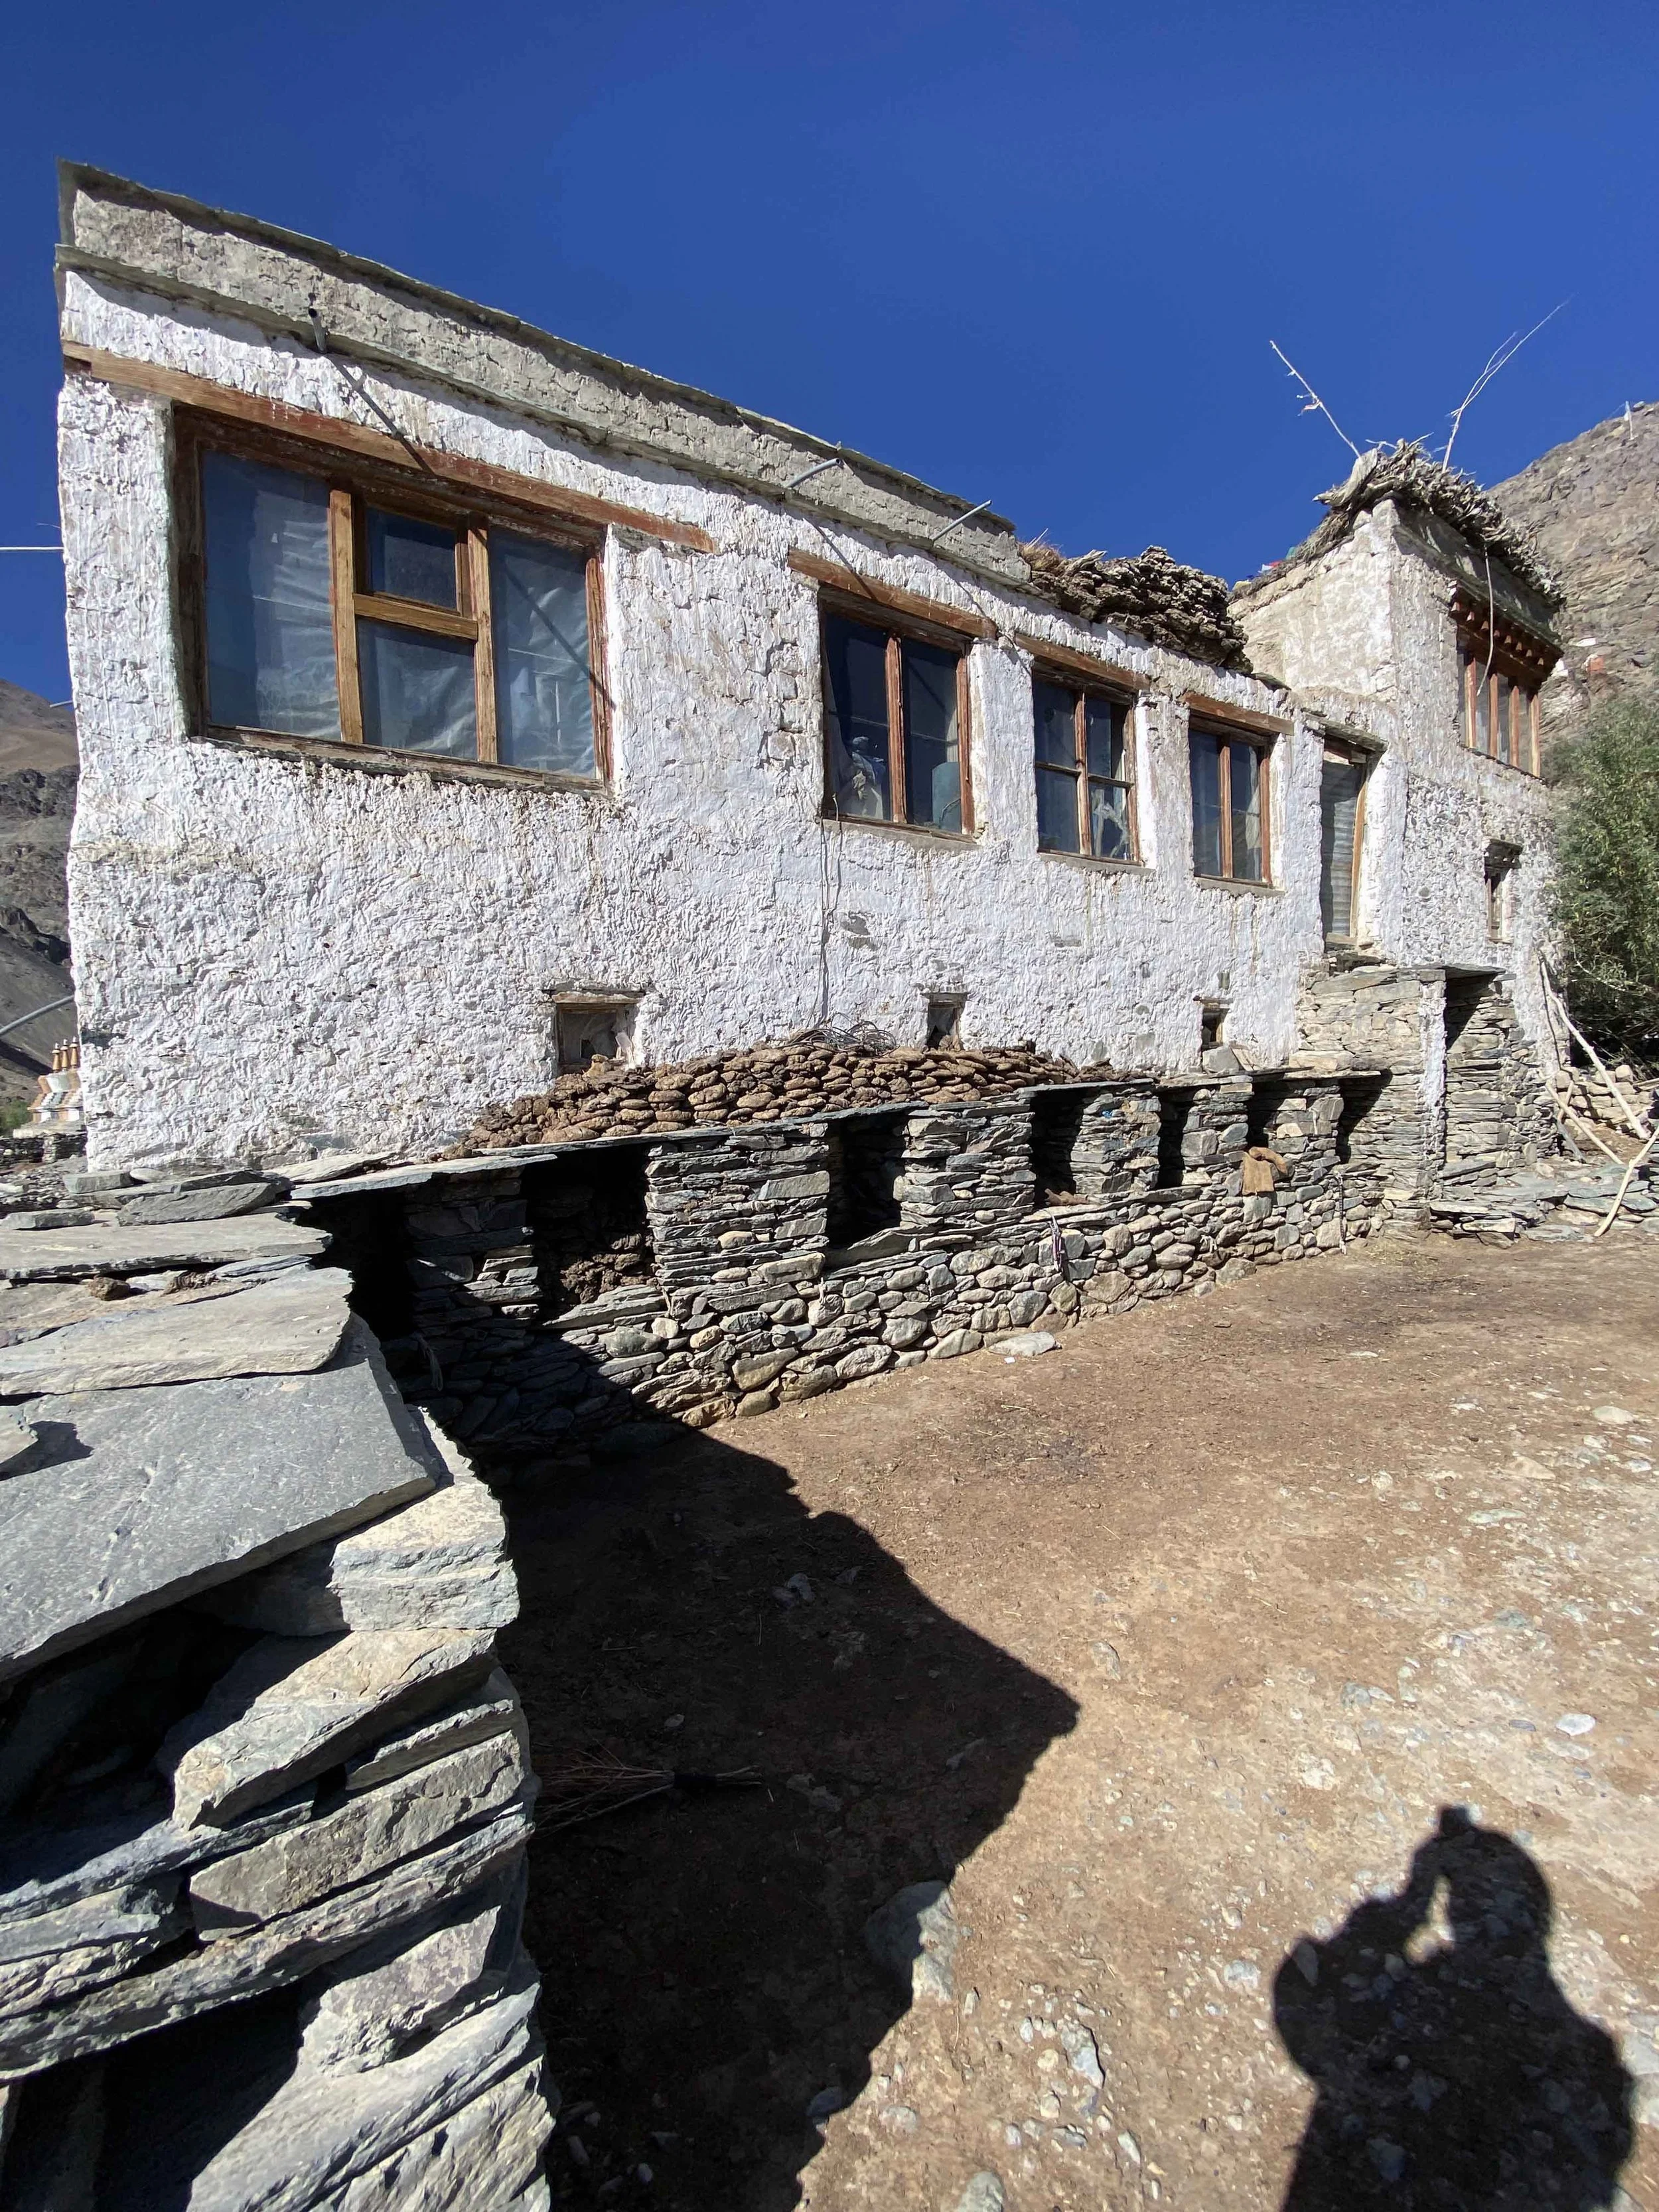
Ichekhang: Dry dung storage - fuel for winter cooking
Chhotkhang: Family shrine - west or north side - most decorated room
Shelkhang: Sun/glass room - south-facing - new addition bringing summer light
Thok: Flat terrace - hay - dung fuel - guest room - family shrine
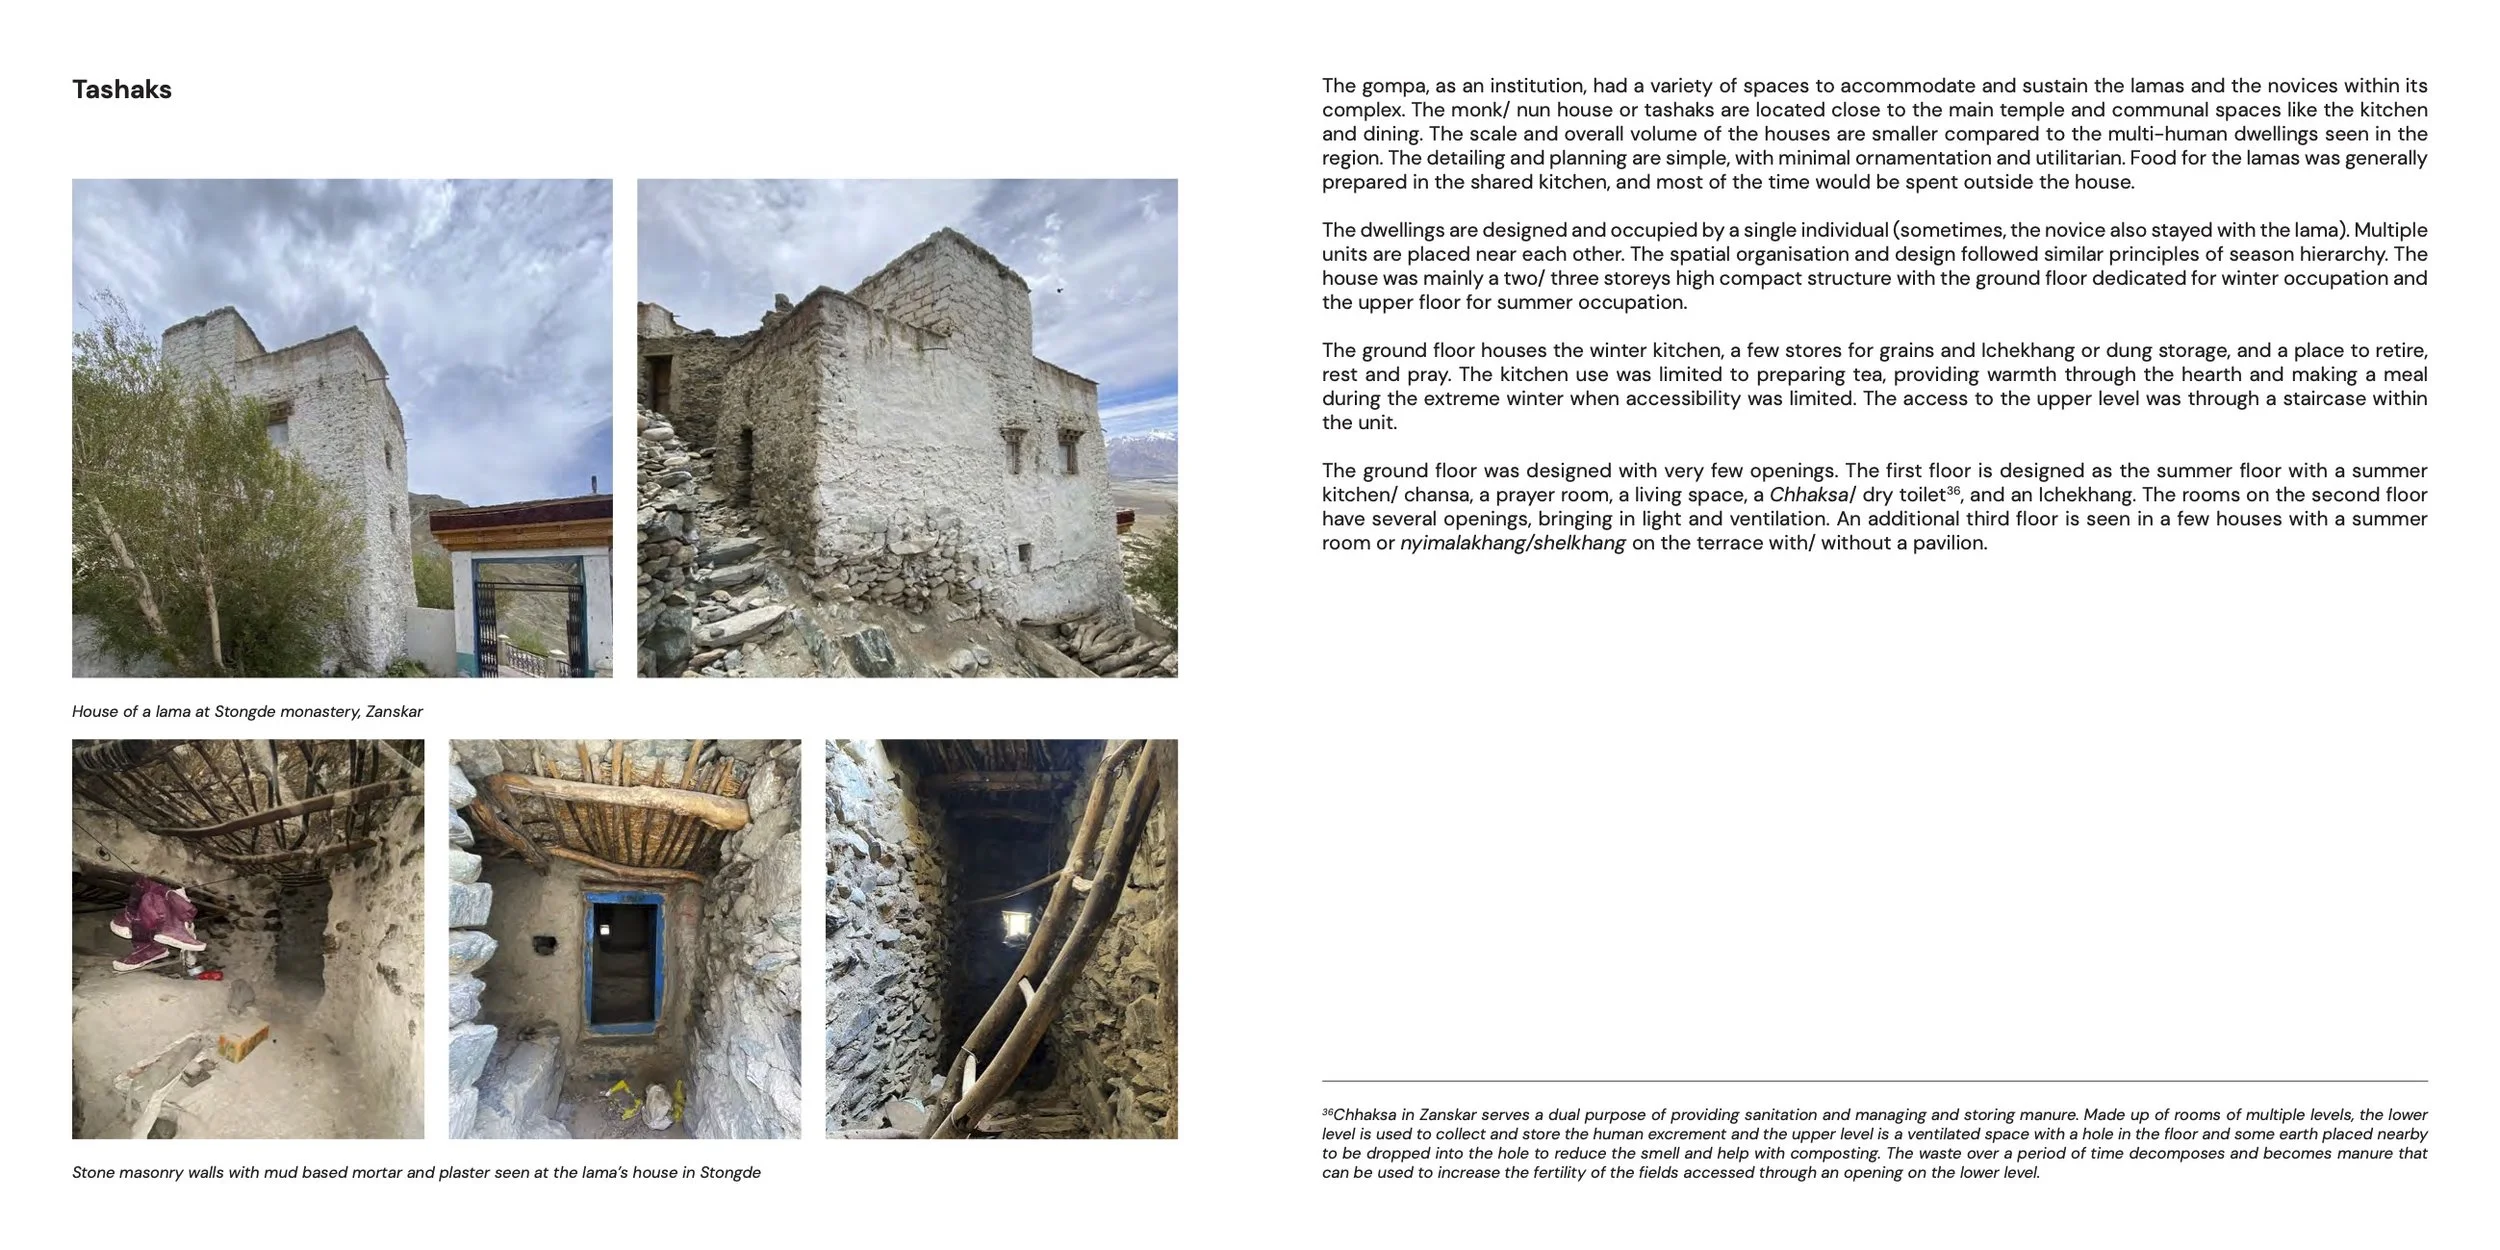
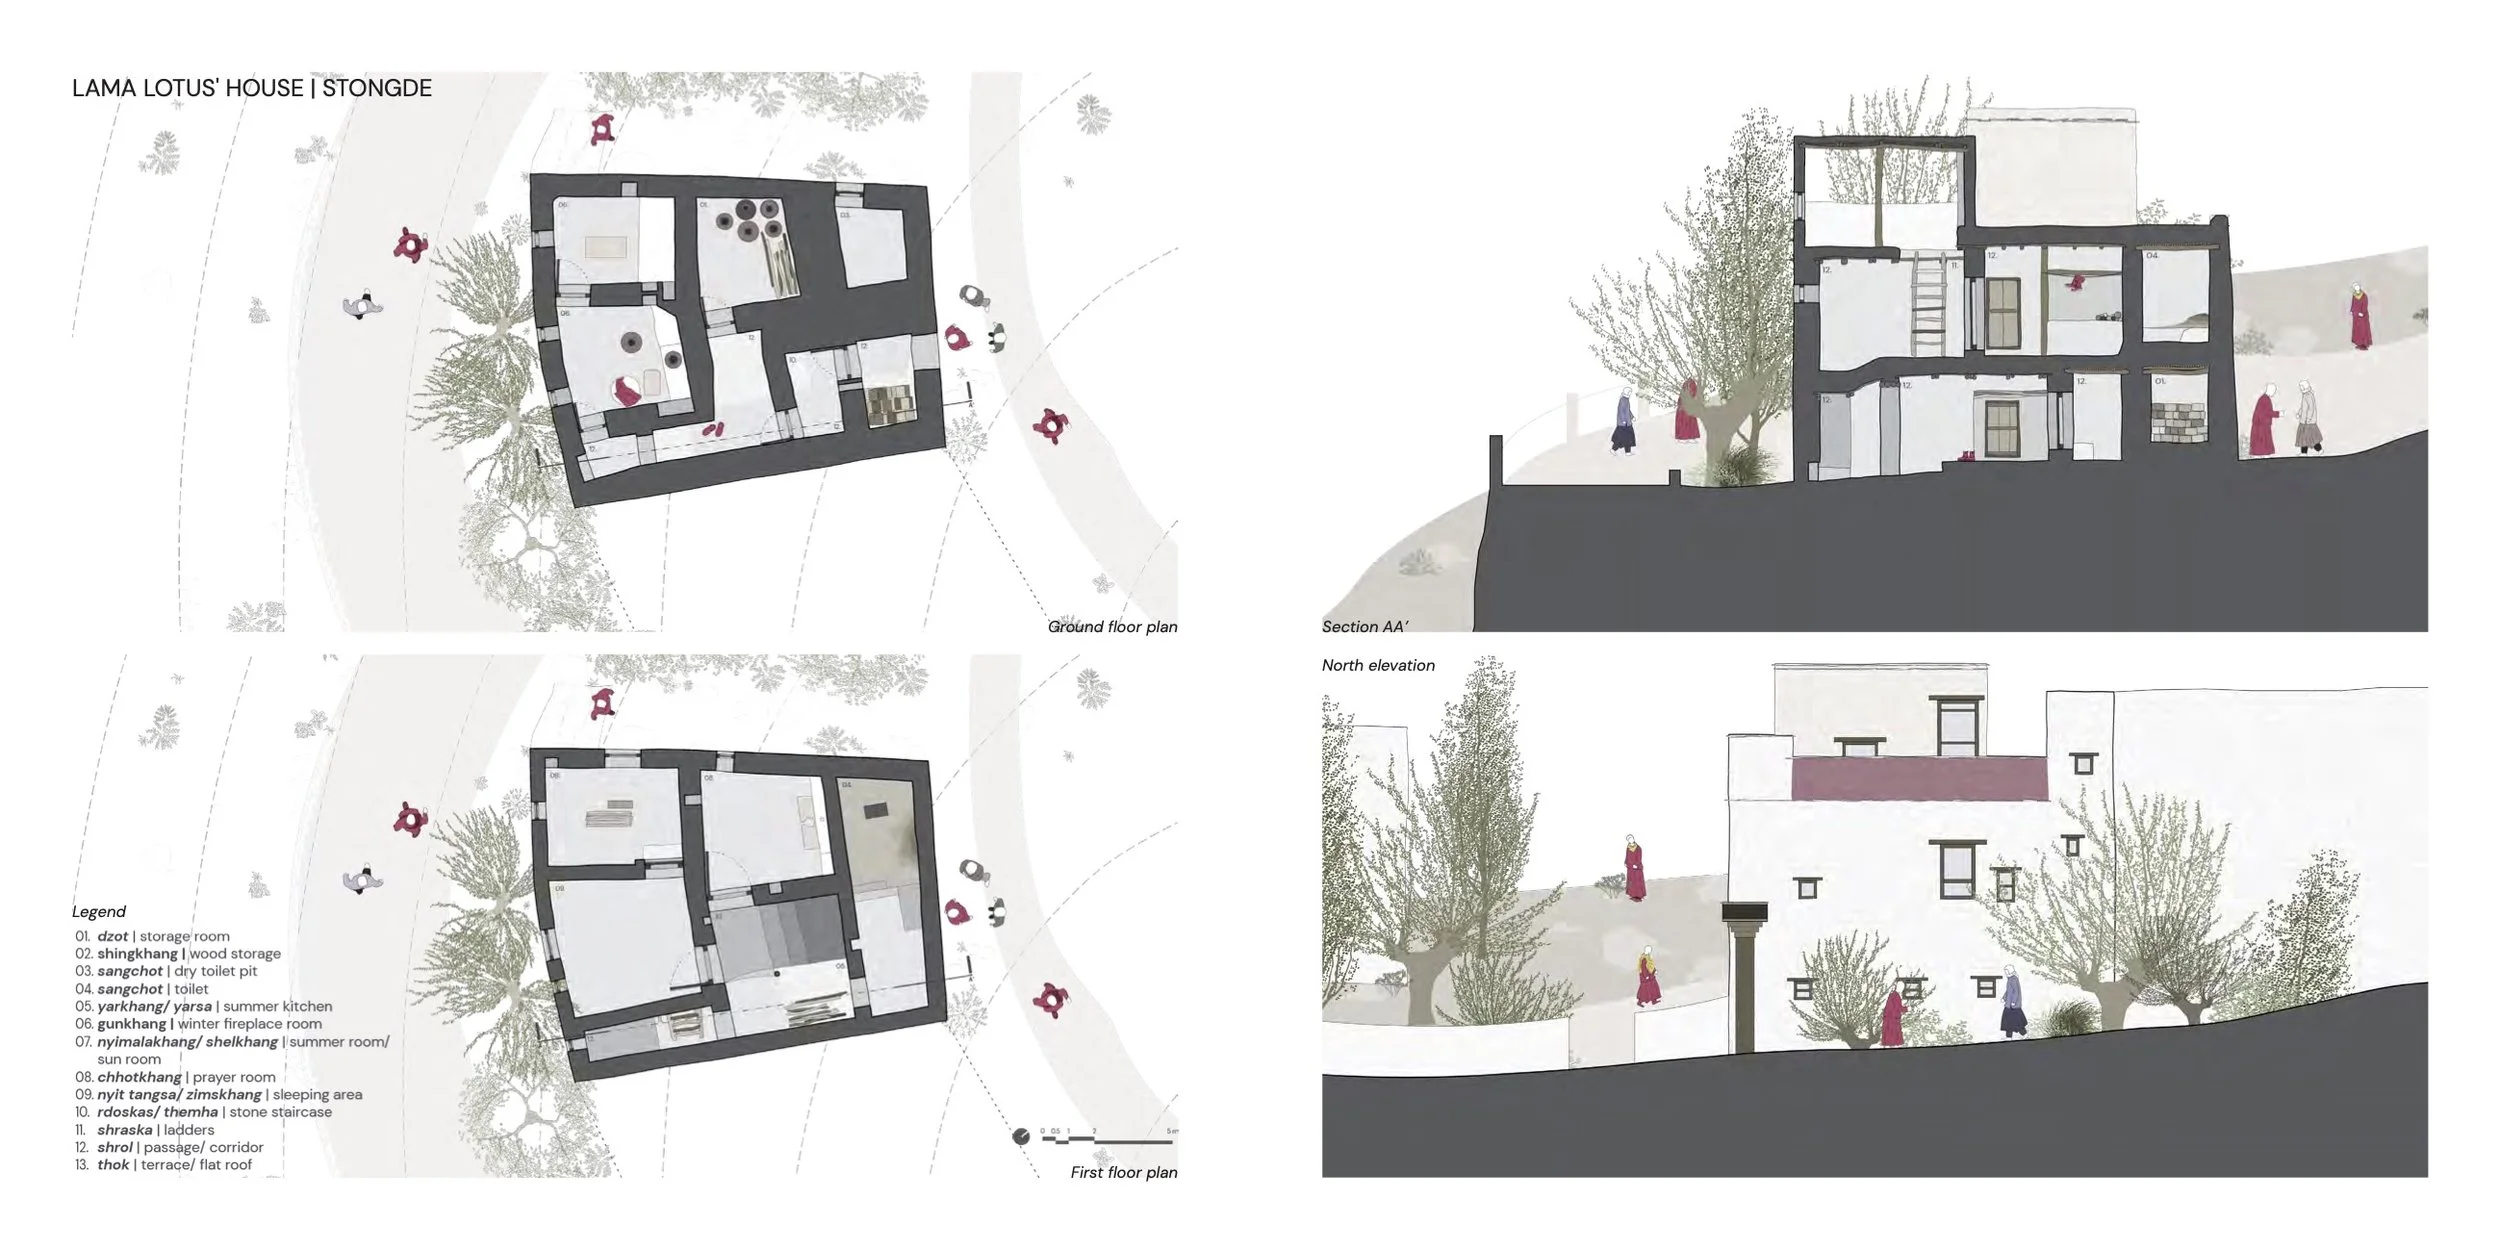
TASHAK · STONGDE MONASTERY | LAMA LOTUS' HOUSE
The Lama's House
Tashak - monk/nun house - monastery complex
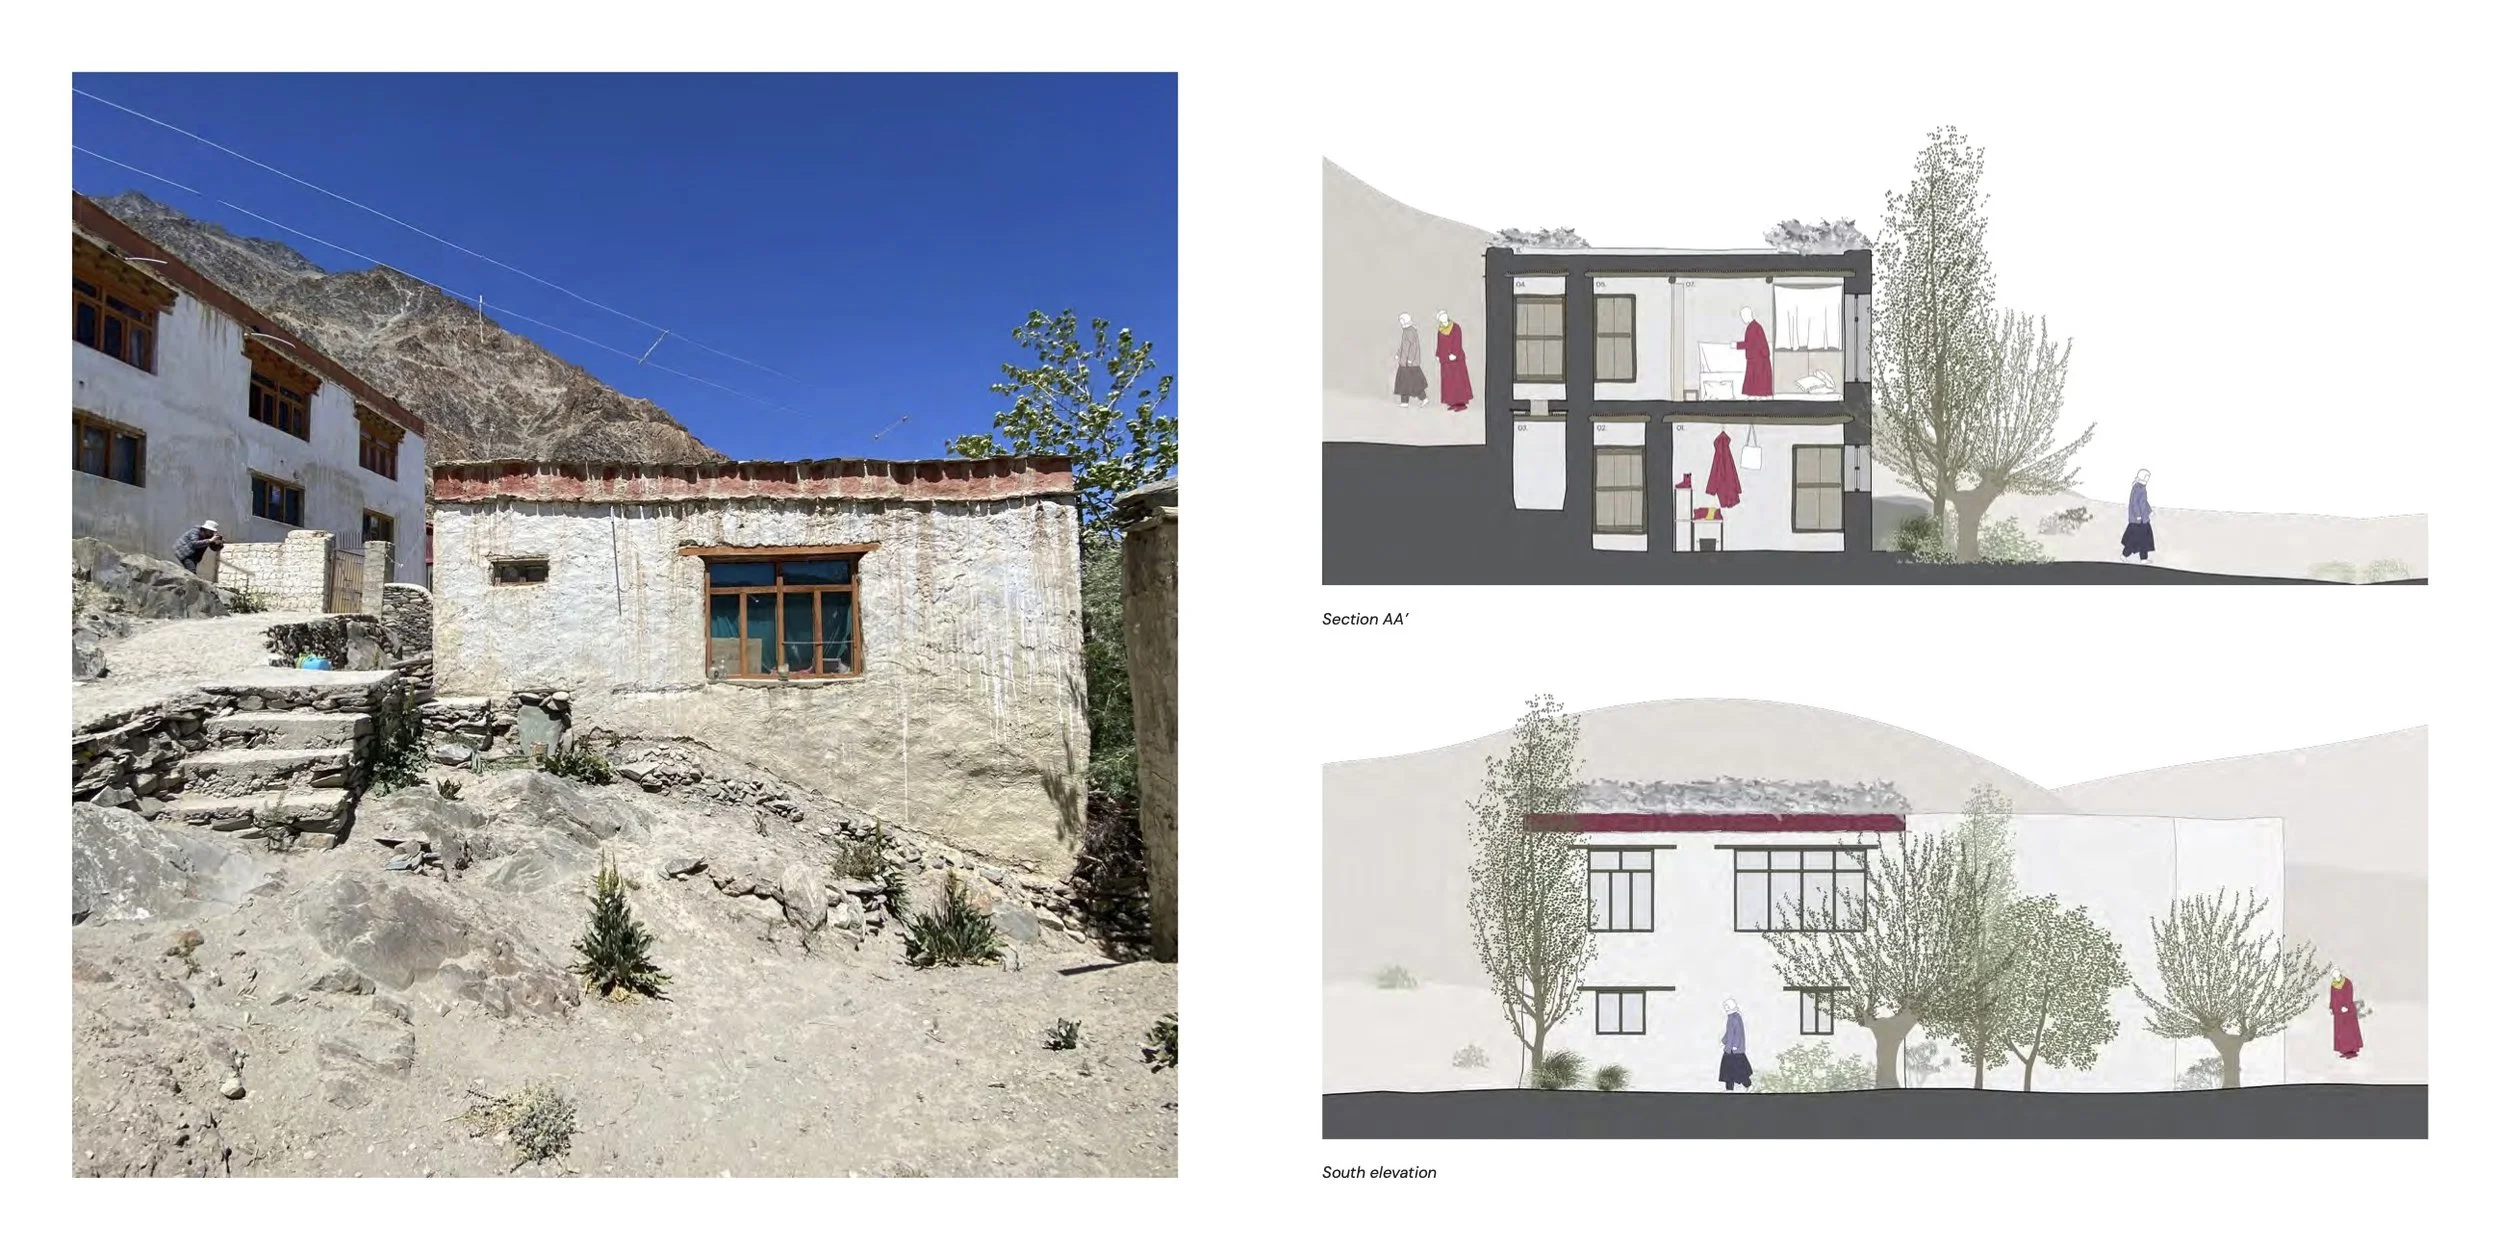
The monk/nun house, or tashak, is located close to the main temple and communal spaces such as the kitchen and dining. The scale and overall volume are smaller than those of multi-human dwellings. Detailing and planning are simple, with minimal ornamentation and a utilitarian aesthetic. A two/three-storey compact structure with the ground floor dedicated to winter occupation and the upper floor for summer occupation. Every household and Buddhist monastery has its own protector, a shrine on the rooftop.
Dzot: Storage room
Shingkhang: Wood storage
Sangchot: Dry toilet pit - double-level composting system
Yarkhang / Yarsa: Summer kitchen
Gunkhang: Winter fireplace room
Nyimalakhang / Shelkhang: Summer room / sun room on terrace
Chhotkhang: Prayer room
Nyit Tangsa / Zimskhang: Sleeping area
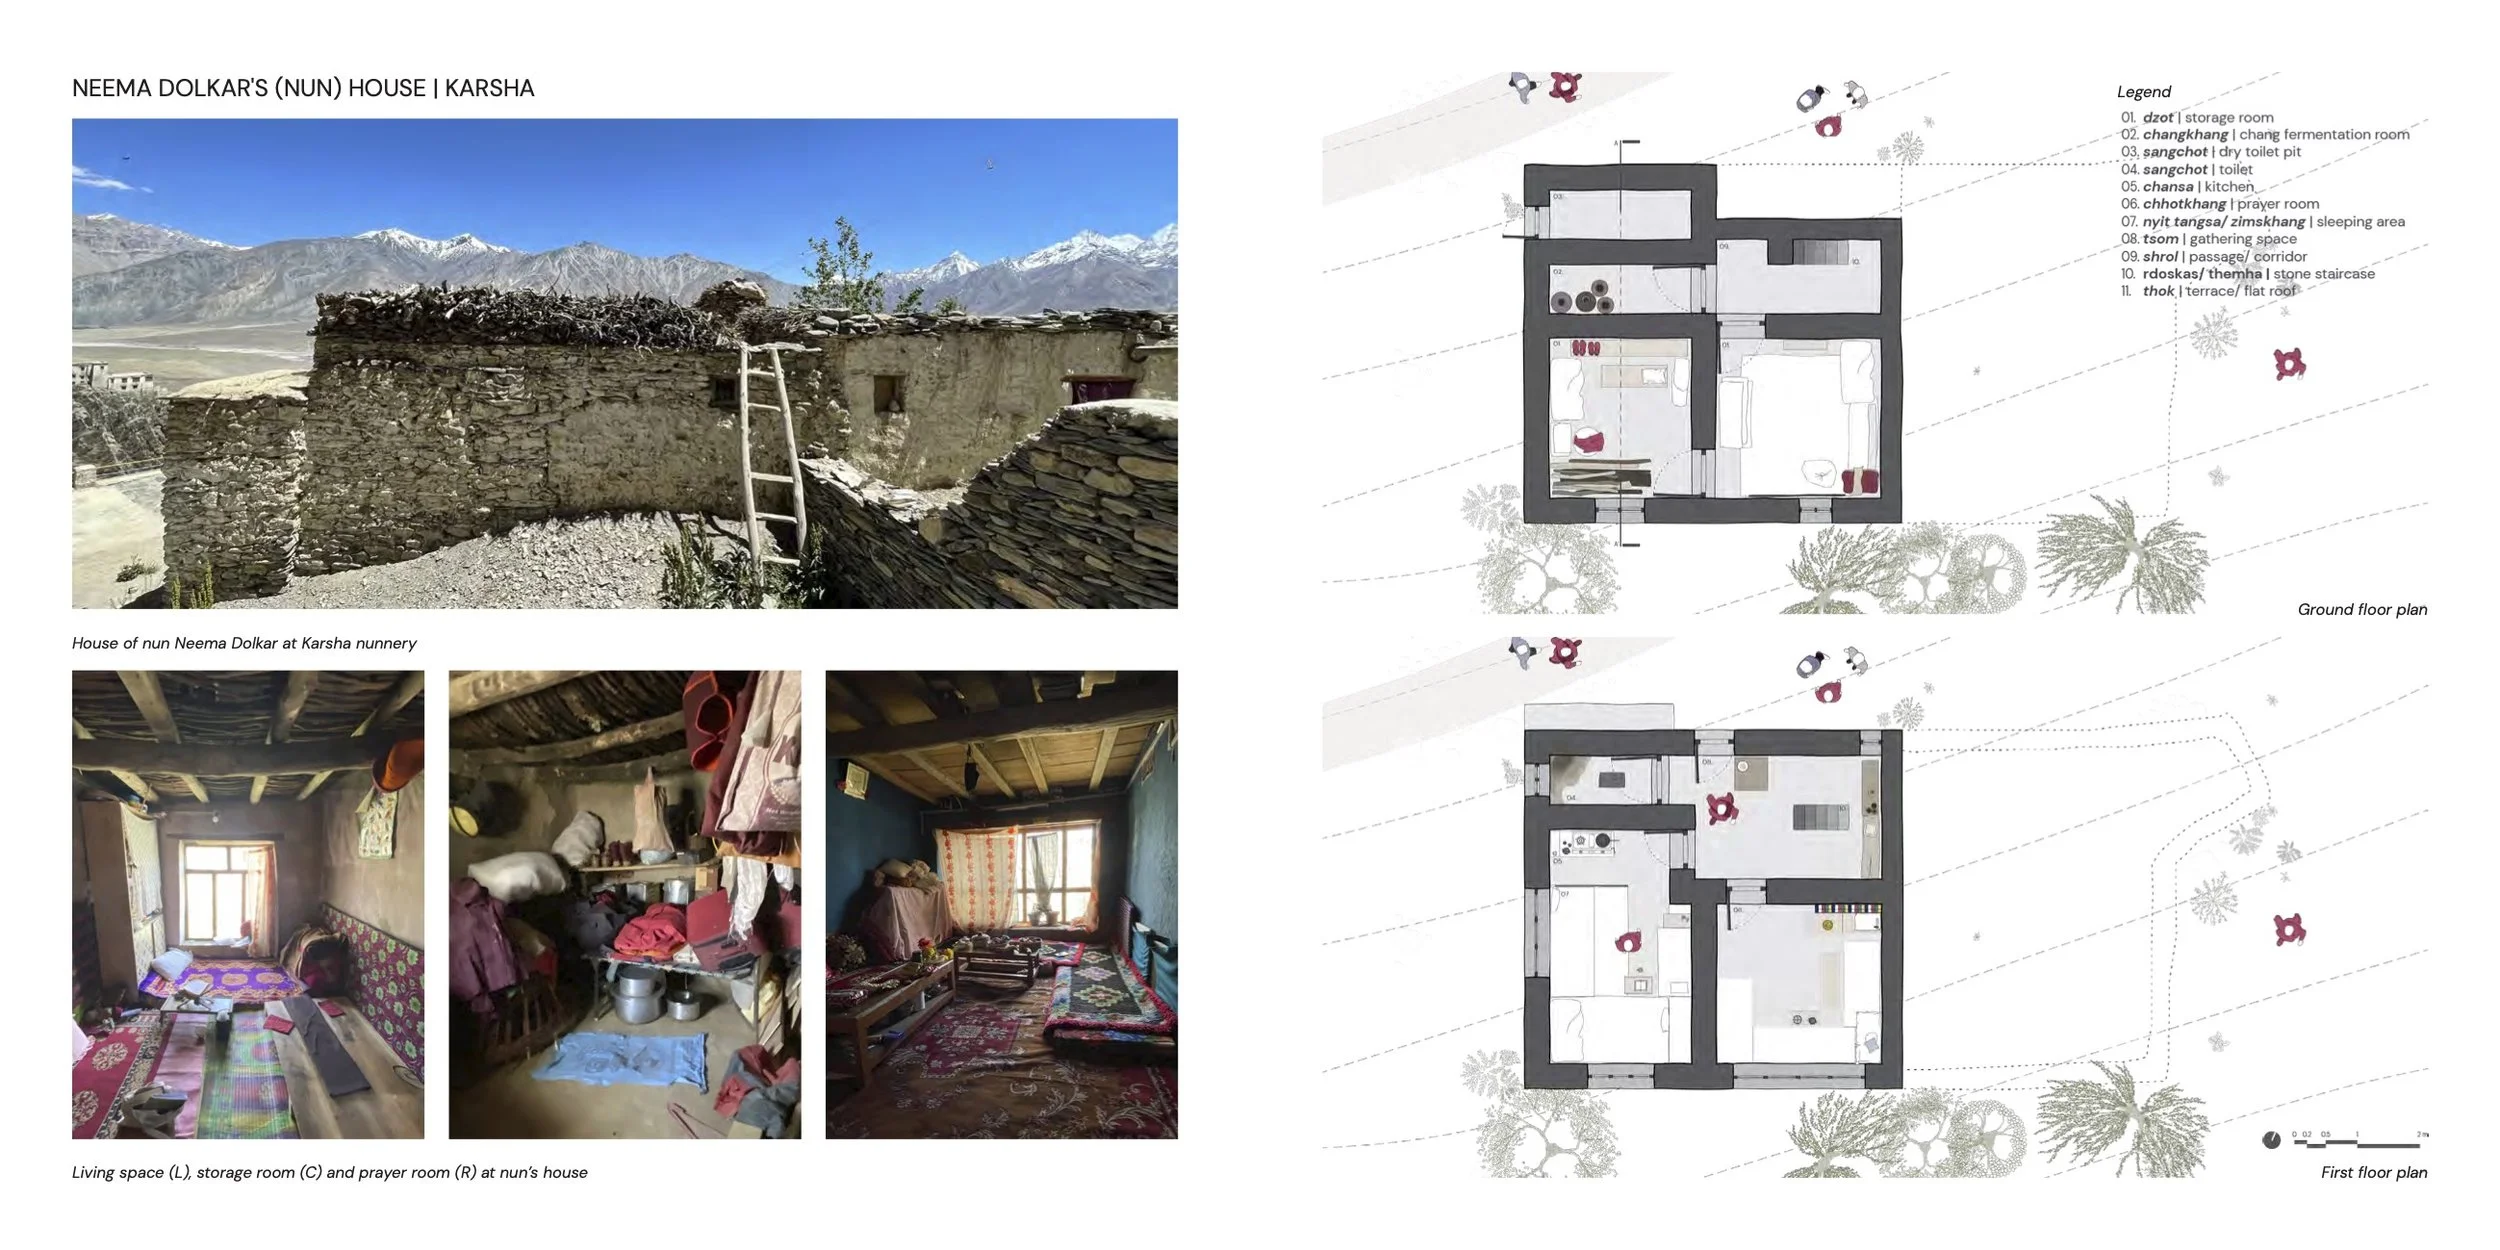
NUN'S HOUSE - KARSHA NUNNERY | NEEMA DOLKAR'S HOUSE
The Nun's House
Karsha Nunnery - similar seasonal hierarchy to lama's house
Located at the Karsha nunnery, the house of Neema Dolkar follows similar seasonal planning principles, with the ground floor for winter and the first floor for summer. Compact, utilitarian and communally organised. The prayer room (chhotkhang) is central to the spatial hierarchy. A simpler version of the lama's tashak, with the same dual-level toilet composting system (chhaksa) that decomposes waste over time into manure for the fields.
Dzot: Storage room (ground floor)
Changkhang: Chang fermentation room
Sangchot: Dry toilet pit
Chansa: Kitchen
Chhotkhang: Prayer room
Nyit Tangsa / Zimskhang: Sleeping area
Tsom: Gathering space
Thok: Terrace / flat roof
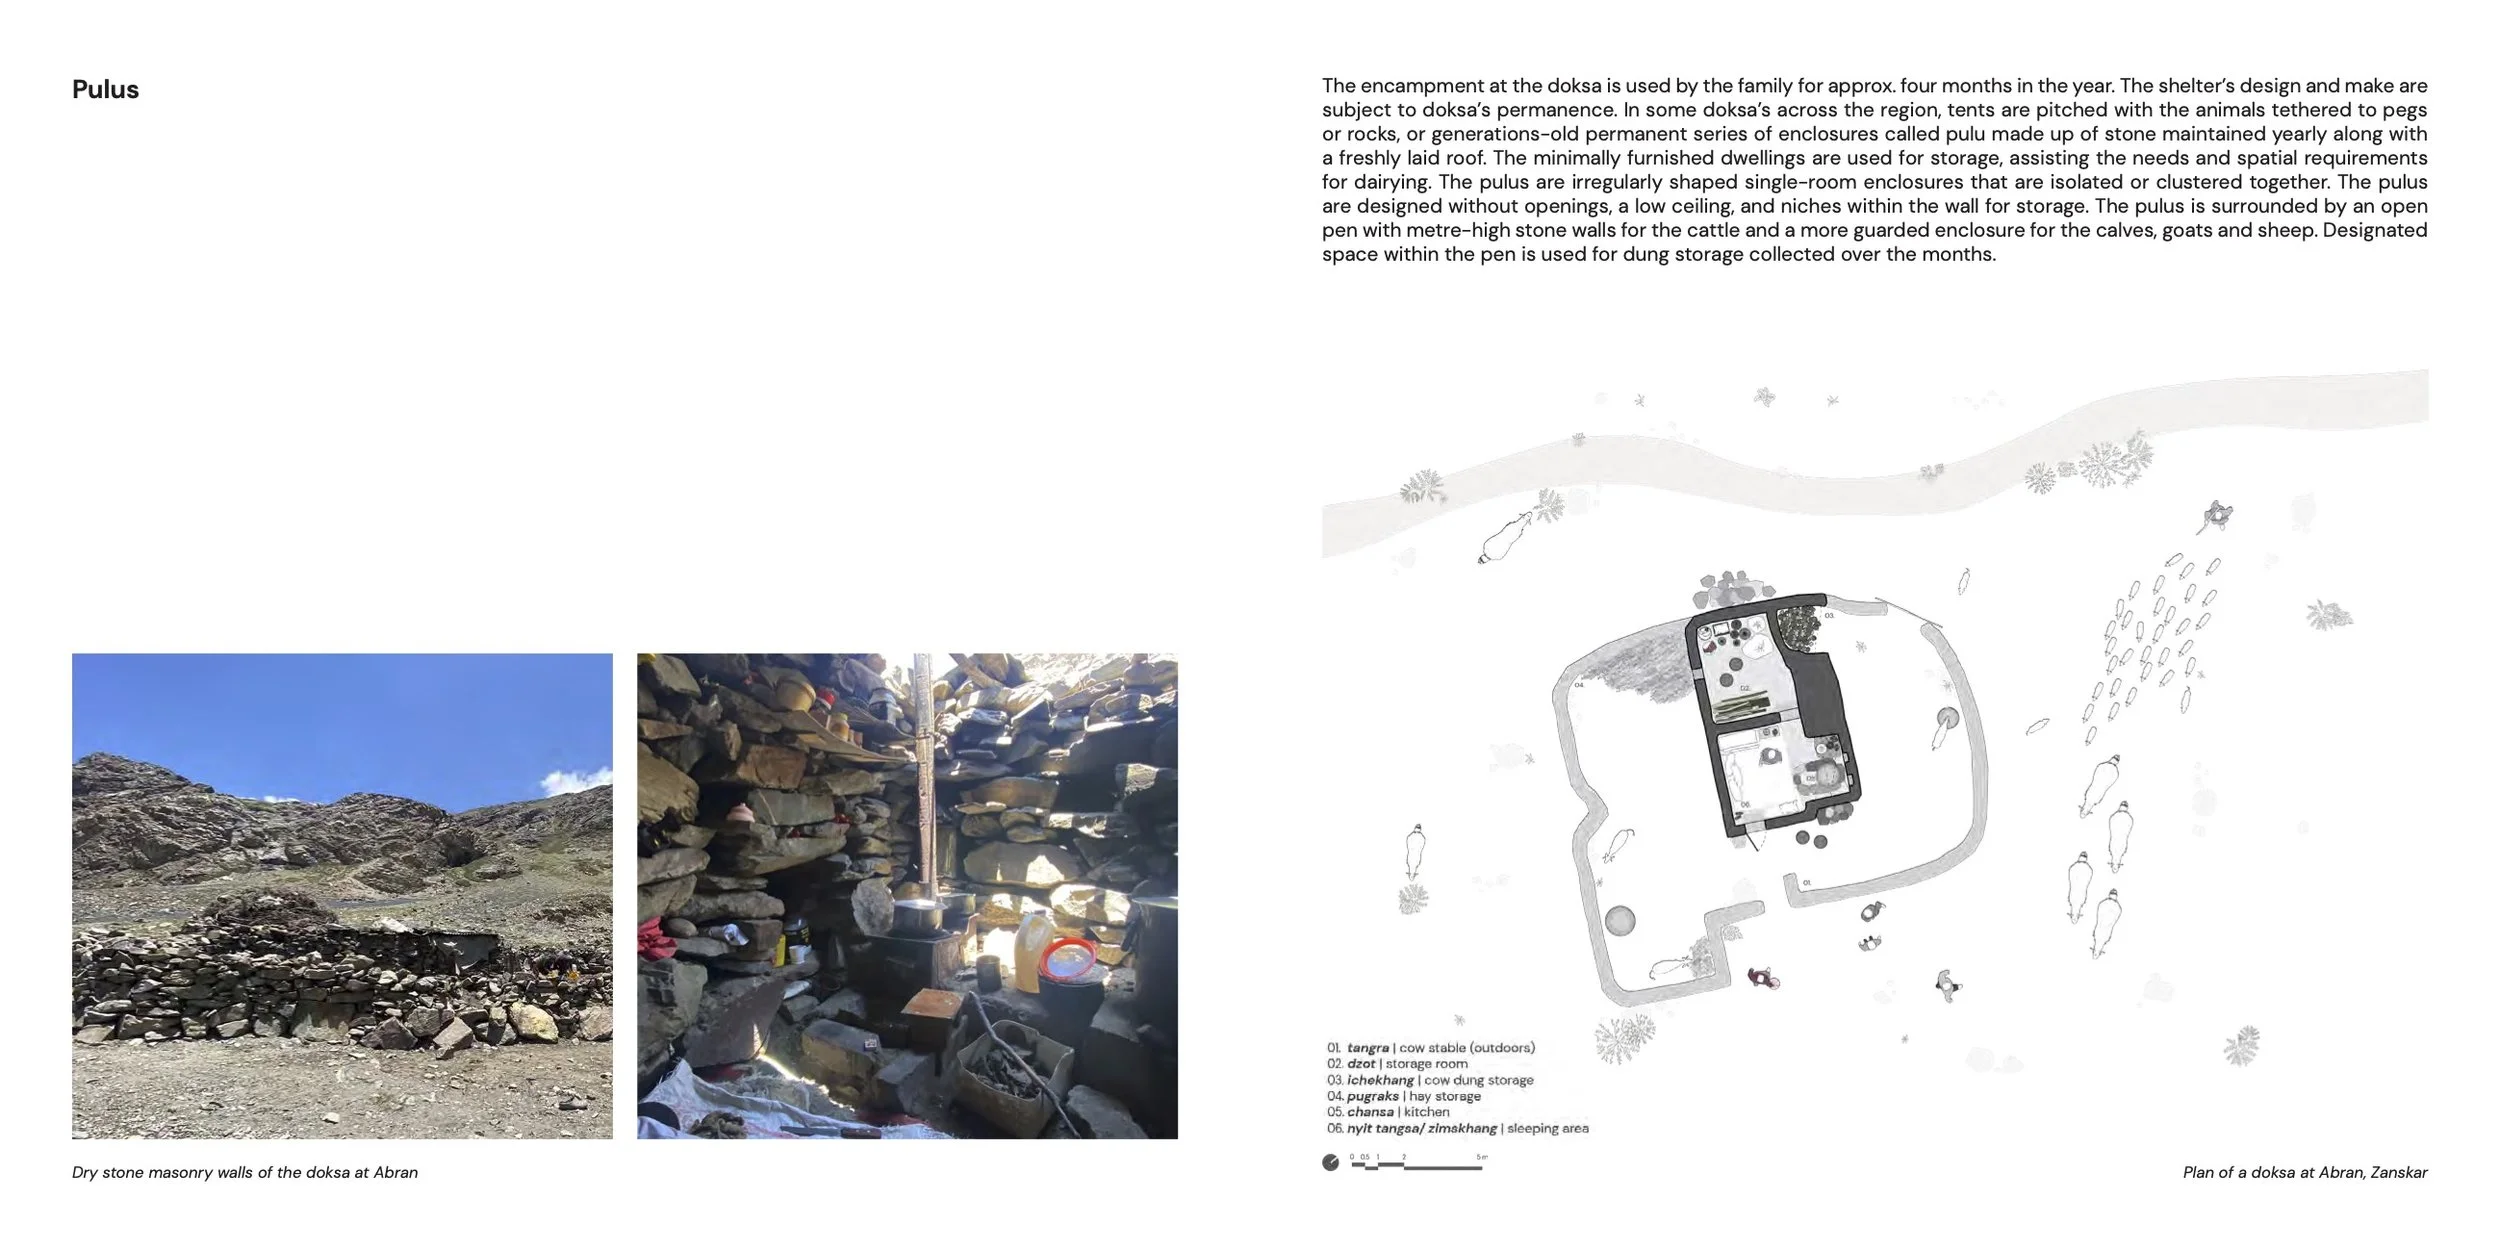
DOKSA - ABRAN | SEASONAL SUMMER ENCAMPMENT
The Doksa (Pulu)
Pulu - generations-old stone enclosures · maintained yearly
The doksa encampment is used by the family for approximately four months per year in the high-altitude pastures. Pulu is a permanent series of generations-old dry stone masonry enclosures maintained yearly with a freshly laid roof. Minimally furnished: used for storage and assisting the needs of dairying. No openings, low ceiling, wall niches for storage. Surrounded by an open pen with metre-high stone walls for cattle, and a more guarded enclosure for calves, goats and sheep. Designated space for dung storage collected over the months.
Tangra: Outdoor cow stable enclosure
Dzot: Storage room
Ichekhang: Cow dung storage for fuel
Pugraks: Hay storage
Chansa: Minimal kitchen
Nyit Tangsa / Zimskhang: Sleeping area (minimal)
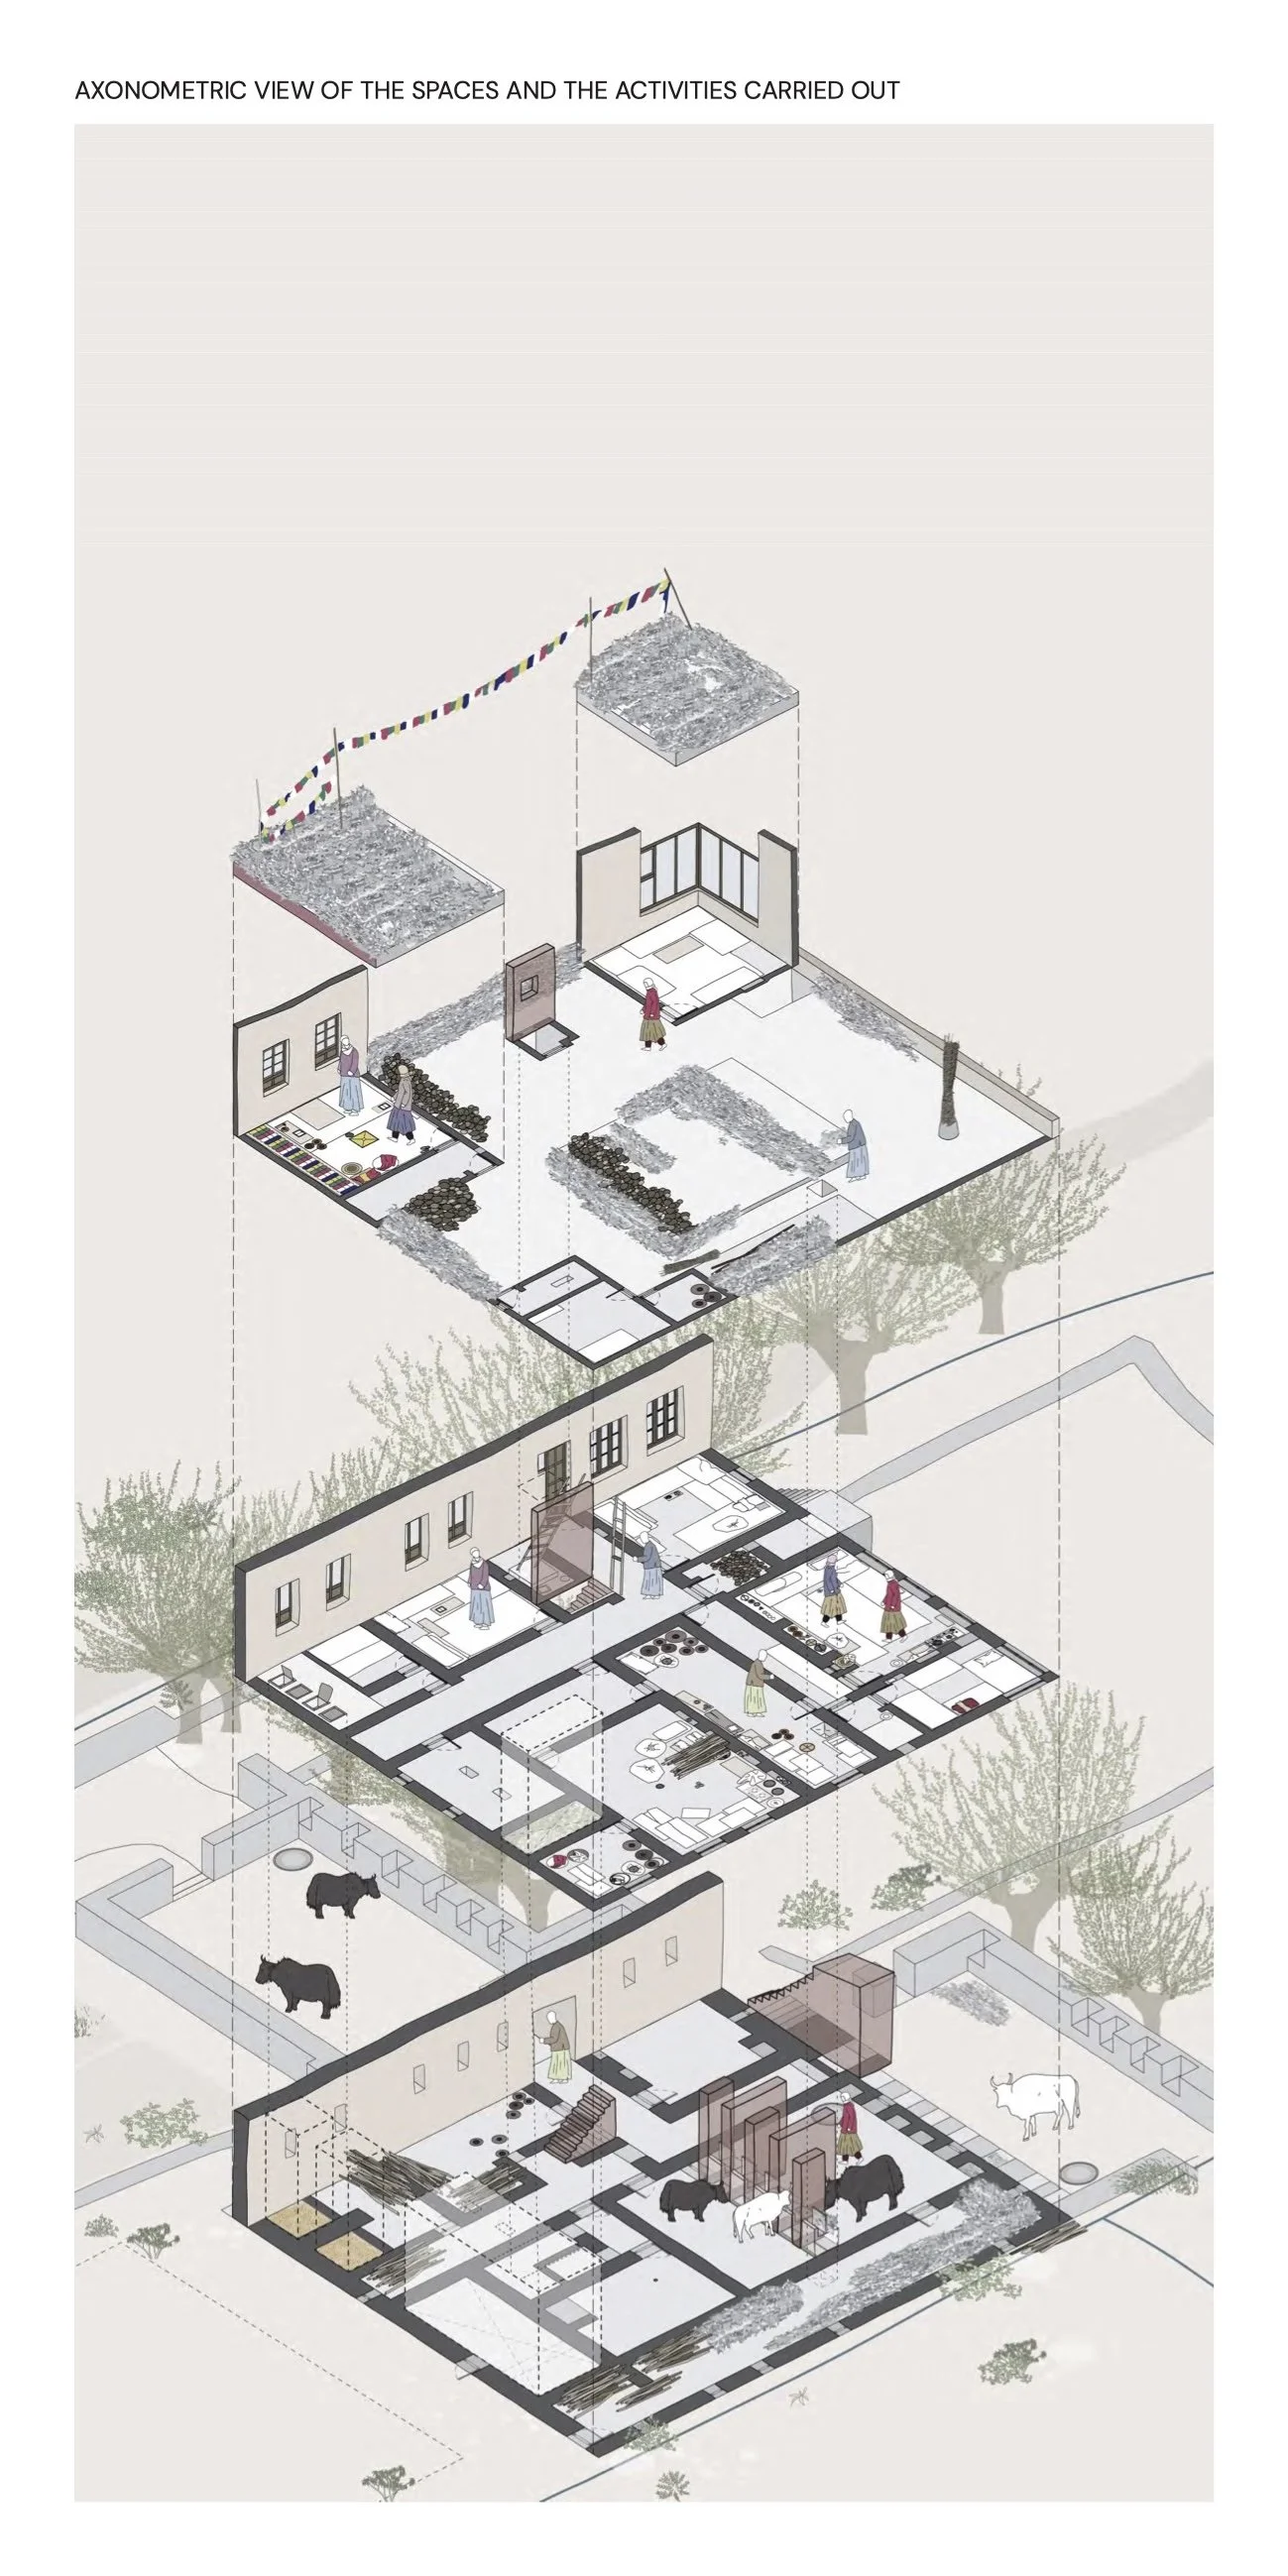
06 THE SEASONAL FLOOR SYSTEM
The house reorganises with every season
The spatial hierarchy of Zanskar dwellings is directly influenced by climatic conditions. Each floor is thermally and functionally designated for a particular season. The architectural design utilizes passive heating, with animals housed on the lower floor to warm the spaces above, while the upper floor is airier and oriented southward for summer use. The terrace serves as both storage and a sleeping area during warmer months. Seasonal variations dictate distinct patterns of habitation within the house.
TERRACE - YEAR-ROUND STORAGE + SUMMER SLEEPING
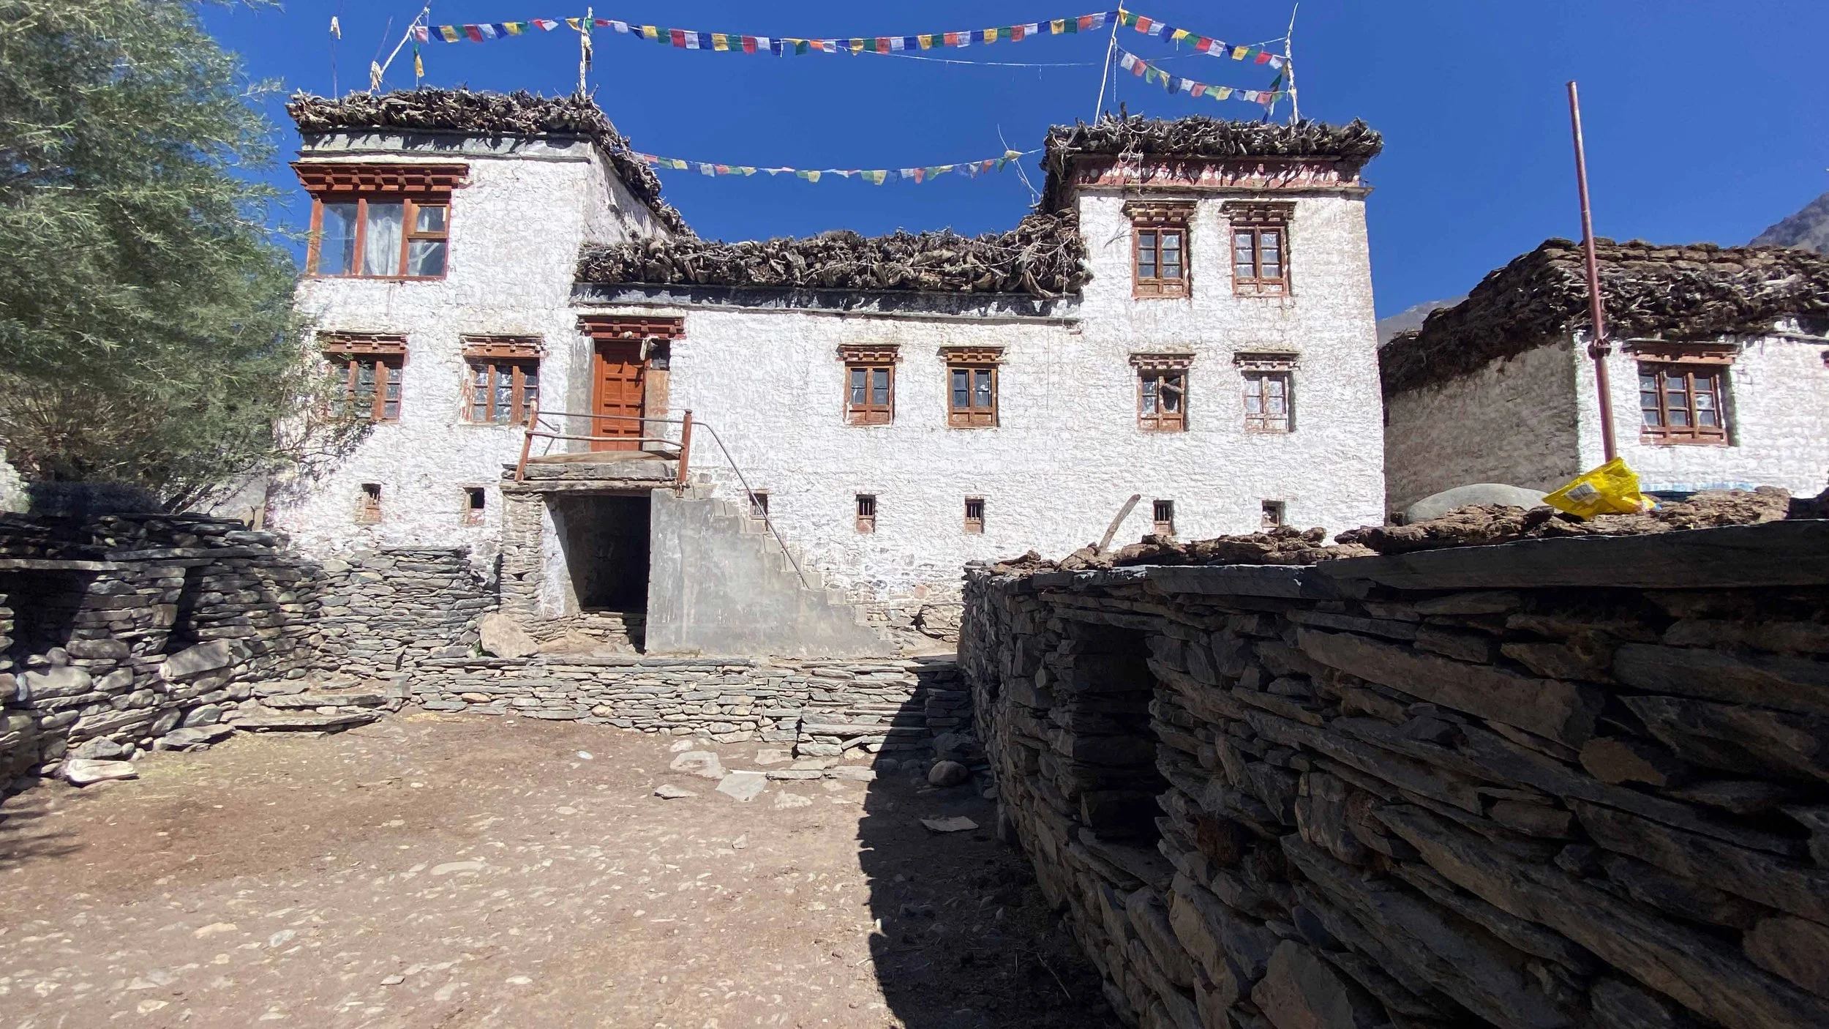
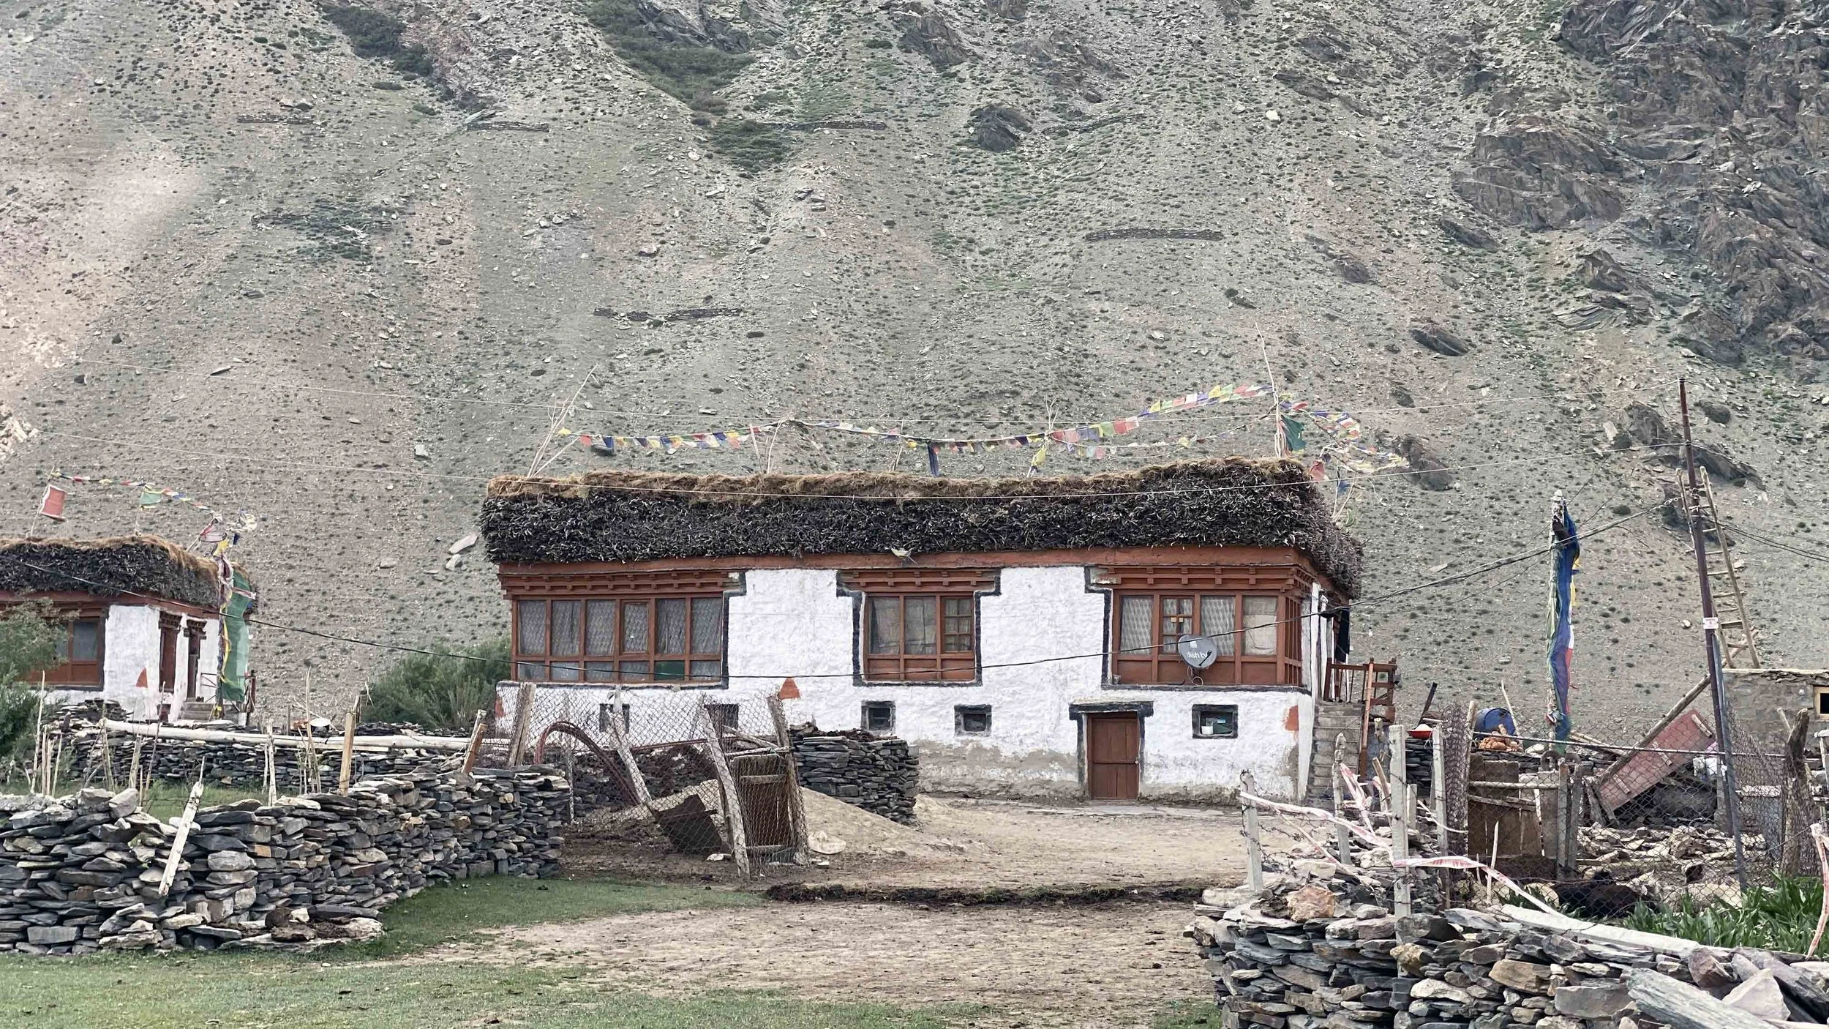
The flat roof is plain and flat, broken by ventilation shafts and light wells, with stacks of hay, grasses, dung fuel, and sticks, all surrounded by a low parapet. In summer, families sleep on the terrace. Often houses the guest room (dronkhang), sunroom (shelkhang), and the family shrine (chhotkhang). Parapet is a decorative coloured low band, either red (for monasteries and royal families) or black (for civilians, called milakpa).
Dronkhang - guest room | Shelkhang - sun room | Chhotkhang - shrine | Fodder + dung + hay storage
Thok
Terrace
Summer Floor
UPPER/SUMMER FLOOR - LIGHT, AIR, GRAIN, PRAYER
Occupied during the summer months. Several windows bring light and ventilation. Some spaces are planned with a central open-to-sky courtyard. The summer chansa is filled with air and light through openings in the external façade. Grain storage (bangkhang) has floor-to-ceiling silos covered with wooden hatches. The dry toilet (sangchot) is on this level; its shaft goes to the ground level. Window sills are low enough to provide a view while seated on the floor.
Chansa (summer kitchen) | Bangkhang (grain storage) | Ichekhang (dung store) | Sangchot (dry toilet) | Chhotkhang (shrine) | Nyit tangsa (sleeping area)
Ground Floor
Winter
GROUND FLOOR - ANIMALS + WINTER QUARTERS
The lower floors are reserved mainly for livestock and storage. The gaunsa (winter living quarters) is on the ground floor, centrally located, with minimal or no openings in the walls, receiving light only from doors, passages, the blazing hearth (thap), or a skylight in the ceiling. In winter, the only openings are in the ceiling to let smoke from the clay stove out and bring light in. The animal body heat from below rises through the wooden floor to warm the rooms above, providing passive heating for the livestock.
Paraa (indoor cow stable) | Tangra (outdoor stable) | Gaunsa (winter quarters) | Changkhang (chang brewing) | Pugraks (fodder) | Phugrag (double-height fodder shaft)
07 MATERIAL PALETTE - ZANSKAR VALLEY
Stone, earth, timber - a frugal palette
Due to the high altitude and arid conditions, resources are concentrated in select areas of the valley. Earth and stone are utilised in multiple forms, including as binding materials, unburned bricks (pagbu), rammed earth (rgyapak), and finishes for both walls and floors. Limited connectivity and transportation have necessitated the local sourcing of most building materials.
EARTH FORMS
Pagbu
Sun-dried adobe brick - earth + water - slow drying
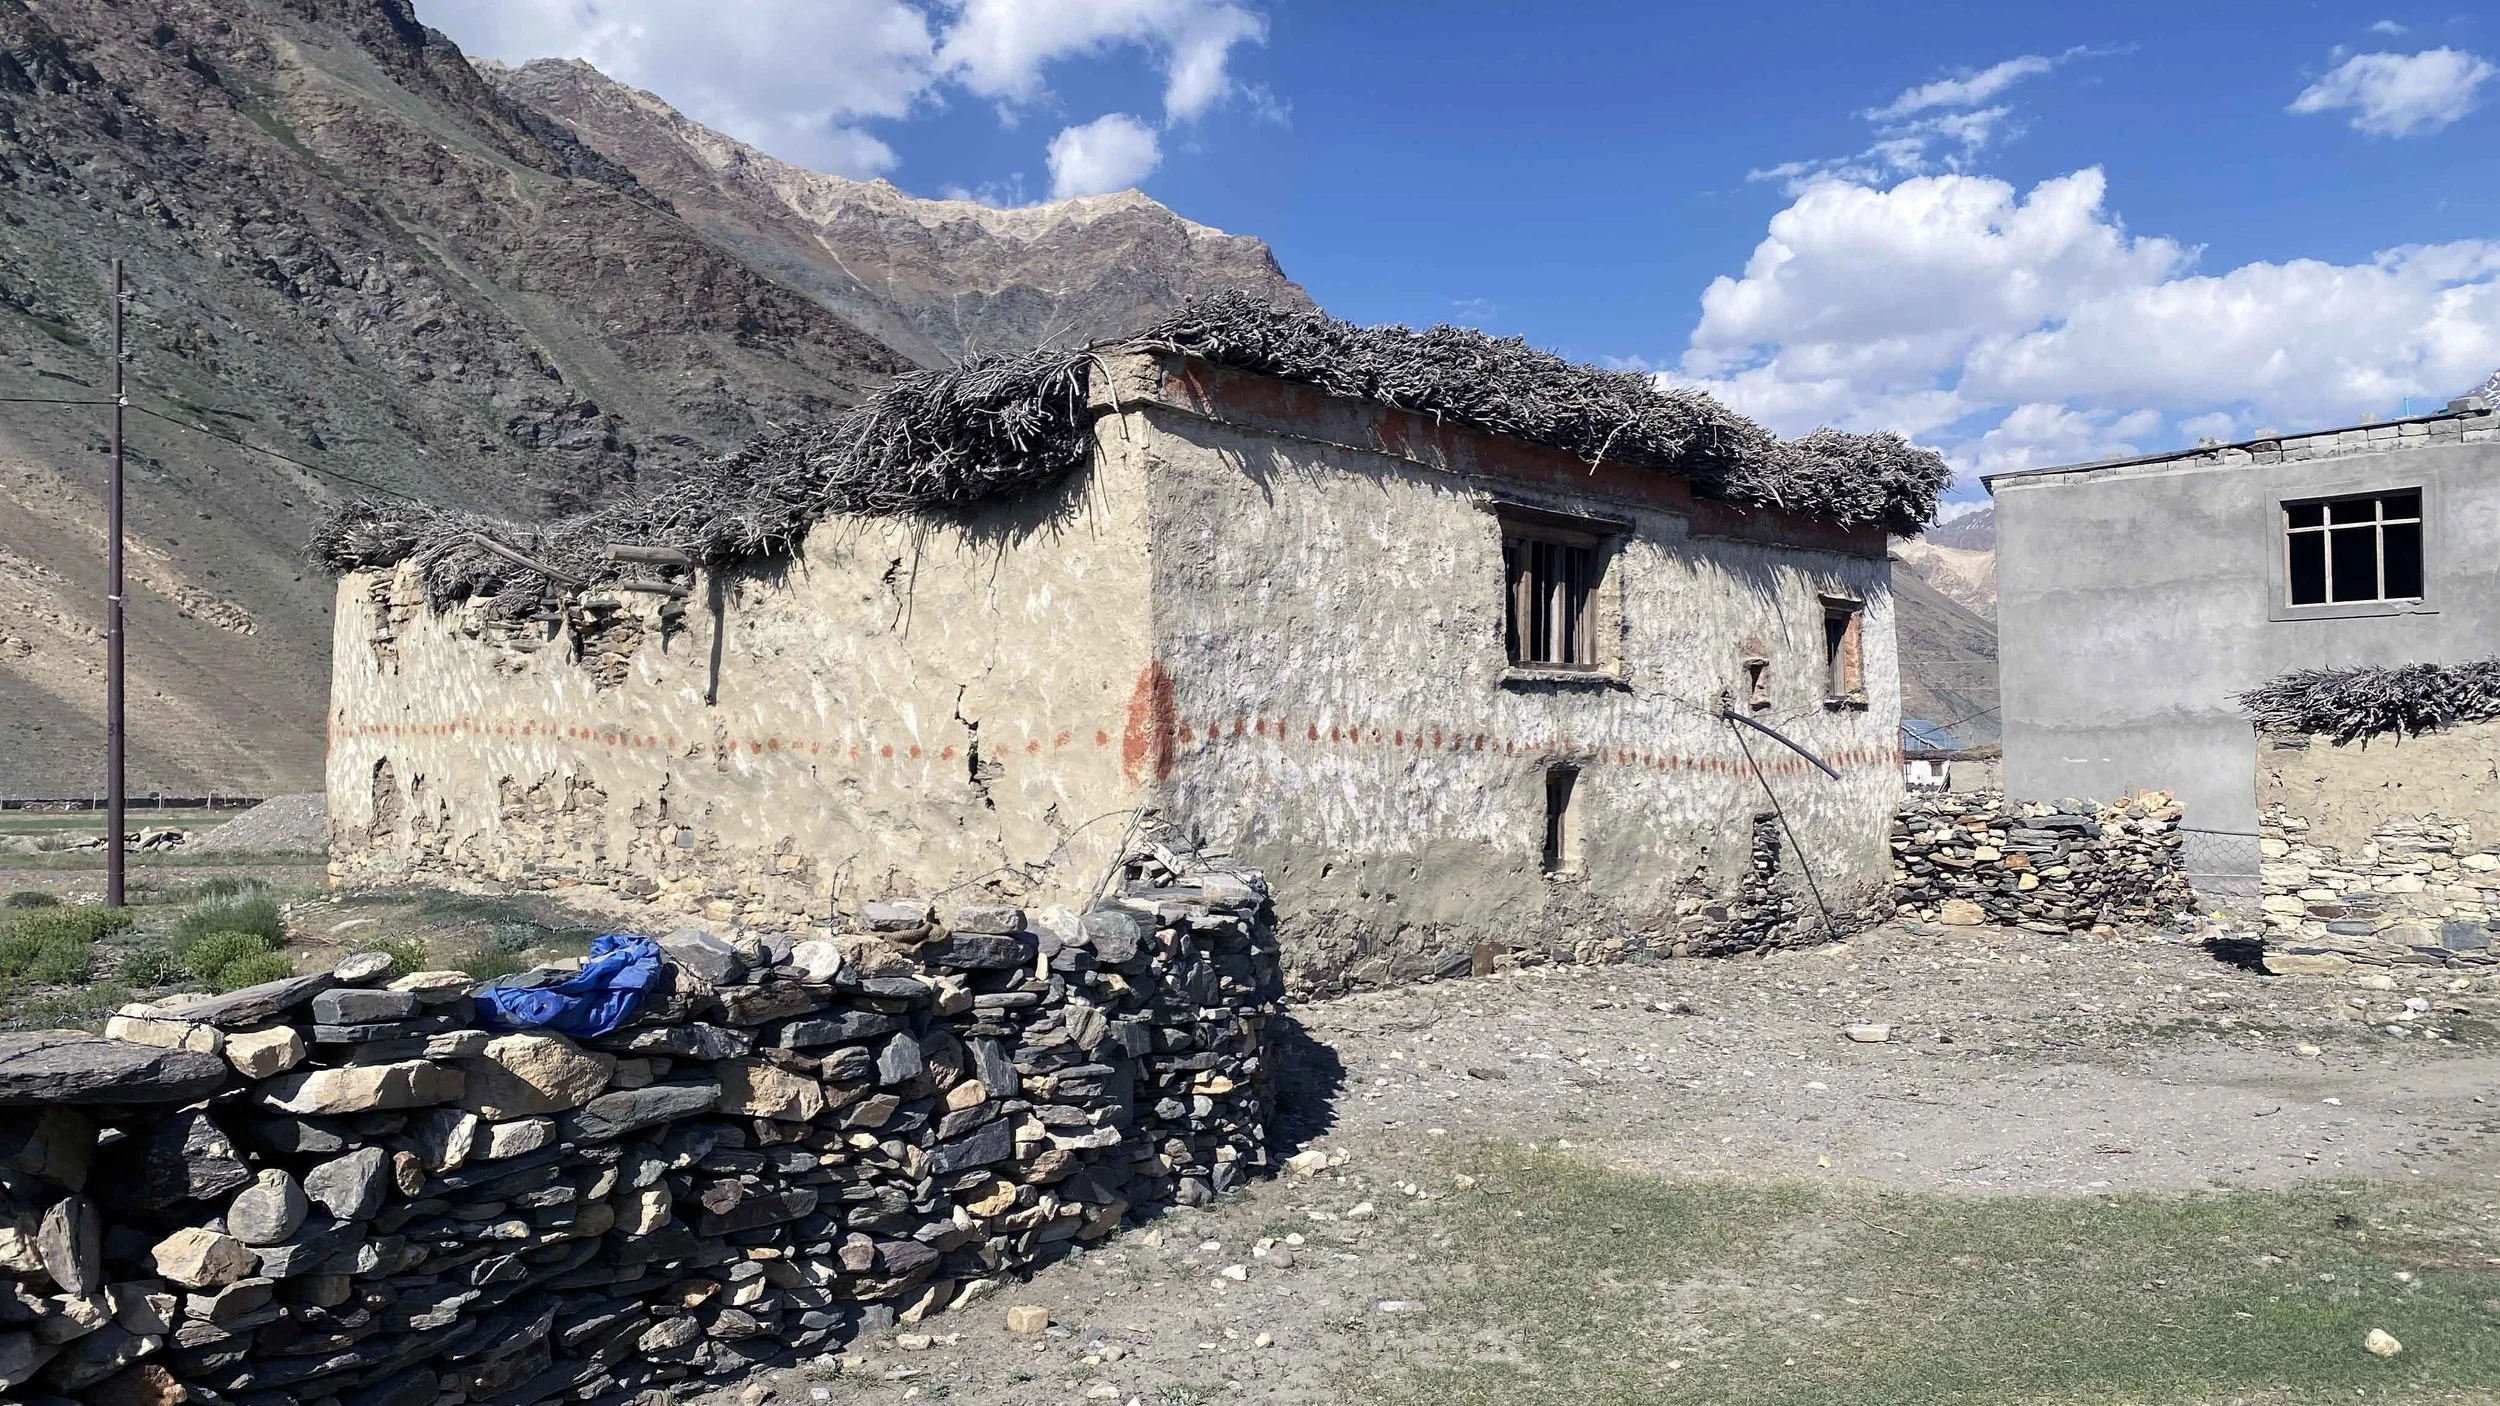
Handmade, sun-dried adobe brick, primarily composed of earth and water. Higher clay content than rammed earth. The size of bricks in imperial and religious buildings is larger than in houses. The upper floors (subsequent to the stone substructure) are constructed in pagbu. The walls are plastered in earth-based render called zhala, often mixed with plant-based additives or mineral pigments.
LOAD-BEARING | UPPER FLOORS | CLAY-RICH
Rgyapak
Rammed earth - coarser soil - lower clay content
Rammed earth practice seen in the ruins at Karsha, in the 16th-century addition to the 11th-century remains of a settlement. Coarser earth with lower clay content than pagbu. Battering-rammed-earth walls are seen at Zangla Palace and at various locations. The width at the base compensates for the materials' fragility and provides stability.
RAMMED | PALACES | FORTS
Zhala
Earth-based plaster render · seasonal maintenance
Plaster applied to the walls is often mixed with plant-based additives such as hay or mineral-based pigments to achieve a specific colour and finish. Whitewashed with lime (kartsi) obtained from the direct grinding of limestone and mixing with water. Red ochre paint was daubed on walls with geometric motifs as religious symbolism. Traditionally, layers of local clays, mud and stone powders create waterproof roofs and dust-free surfaces.
WALL FINISH | WATERPROOFING | PIGMENT
STONE TYPES
Hewn Stone Masonry
Substructure - mud mortar
The substructure is generally made with hewn stone and mud mortar to support the upper floors. Sundried bricks tend to fail under immense pressure, so stone forms the base. Stone walls are constructed of rocks of varying sizes and types, with earthen mortar or mortarless construction, depending on use, scale, and whether permanent or temporary. Irregular larger blocks are suited for masonry; rounded river stones for boundary walls.
FOUNDATION | GROUND FLOOR | BASE STRUCTURE
Dry Stone Masonry
Zing - ranthak - doksa - mortarless construction
Mortarless dry stone masonry is used for temporary or communal structures: the zing storage pond, the ranthak water mill, the doksa pulu enclosures and the communal wolf trap (samthang). The dry joint provides structural flexibility, so buildings can settle without catastrophic failure. Wattle (a mesh of willow sticks) and daub are used for non-load-bearing partition walls.
MORTARLESS | TEMPORARY | COMMUNAL
Limestone / Kartsi
Powdered - kiln-burnt - white wash
Limestone found near Karsha and Phugtal is powdered (sometimes burnt in a kiln) and mixed with water for white washes. The result is the distinctive white-plastered exterior of the Zanskar house, a thermal surface reflecting solar gain in summer while maintaining the warm appearance of a settlement from across the valley.
WHITE WASH | EXTERIOR FINISH
TIMBER + INSULATION
Juniper (Shugpa)
Traditionally primary timber - old houses + gompas
Timber was traditionally sourced from Juniper, still seen in old houses and gompas. Timber available around Shade, Shila, Ichar, and the gorges around the valley, brought in on the back or along the frozen river periodically. From outside the valley: Padar region in Kishtwar, Lahaul and Markha valley. The main pillars for Sani Gompa came from Kishtwar over Umasi-La. Historically, a paucity of timber limited room sizes throughout the region.
PRIMARY STRUCTURAL TIMBER
Willow (Talu) + Poplar (Yarpa)
Structural members - floor + ceiling boarding
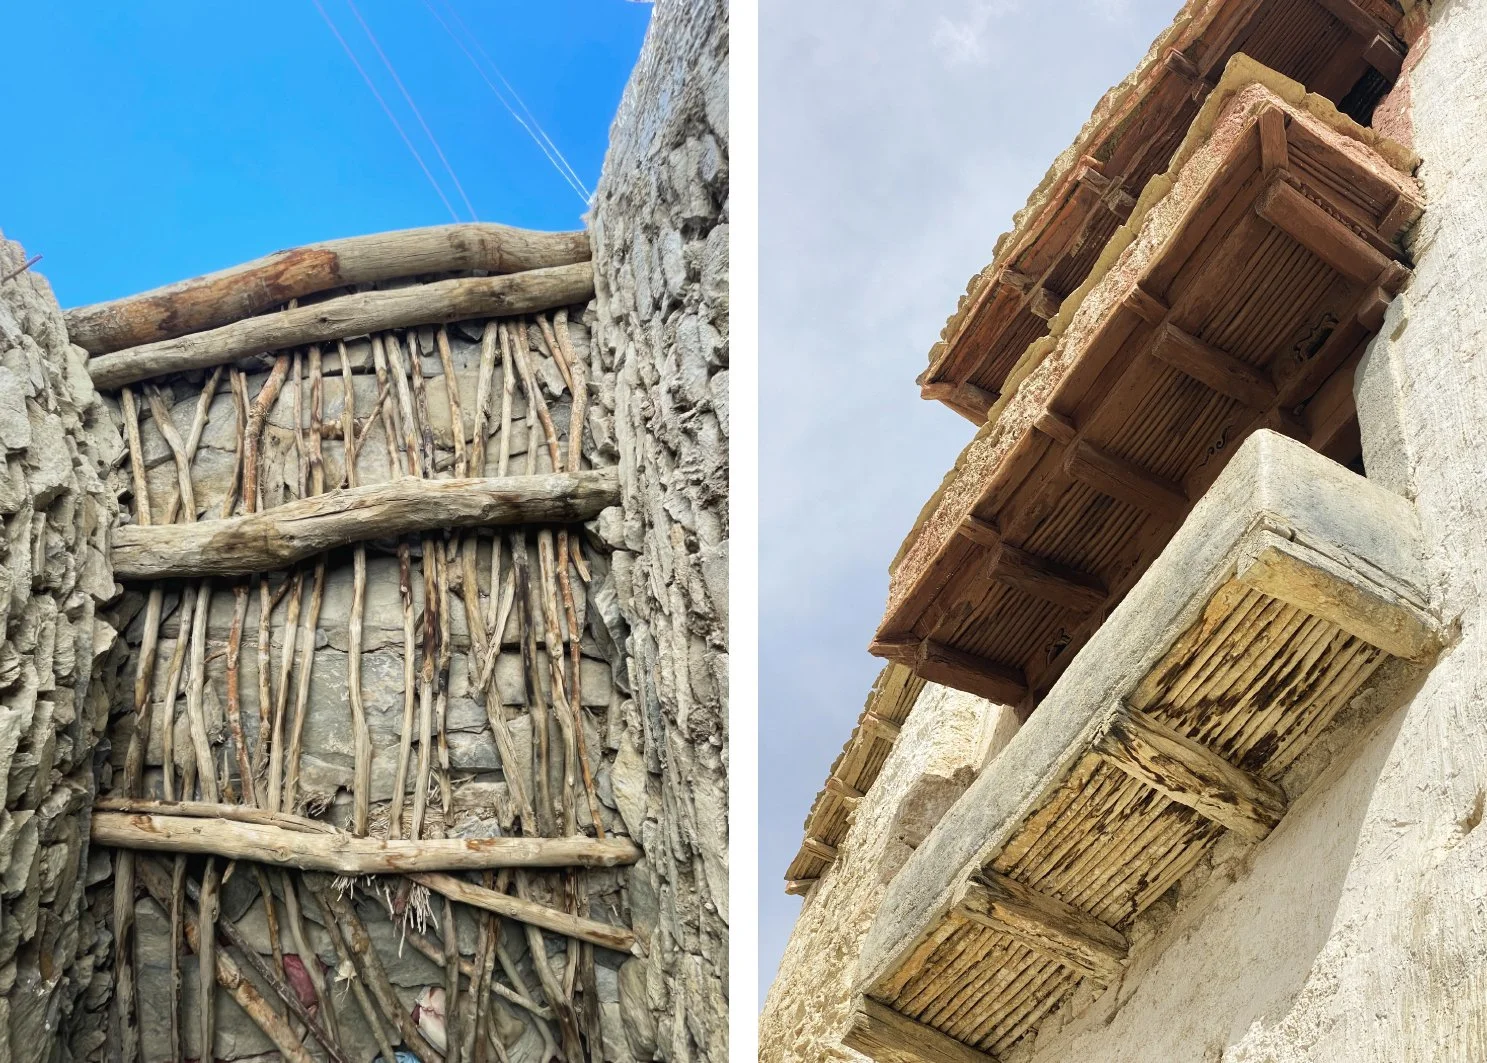
Willow trunks and poplar are used as structural members. Willow twigs (talu) are placed in rows over joists, covering the ceiling in a pattern. A series of joists spaced evenly perpendicular to the main beams supports the floor. In recent years, the use of cultivated poplar for construction has increased in the region. Traditionally, windows were made with wooden lattice work as glass was unavailable before road connectivity.
JOISTS | CEILING BOARDING | LATTICE
Yaksee Grass
Floor insulation - roof layer - agricultural residue.
A few types of grass and agricultural residues are used to strengthen bricks and plasters and to provide a layer of insulation in building floors and roofs. Yagstee grass provides a layer of insulation and absorbs water that might trickle down the cracks in the roof. The wooden substrates are covered with a thick layer of local grass (yaksee); the finishing material is earth, poured and compacted into several layers over the yaksee.
INSULATION | ROOF | FLOOR LAYERING
08 CONSTRUCTION SYSTEMS
Battering walls, flat roofs, limited openings
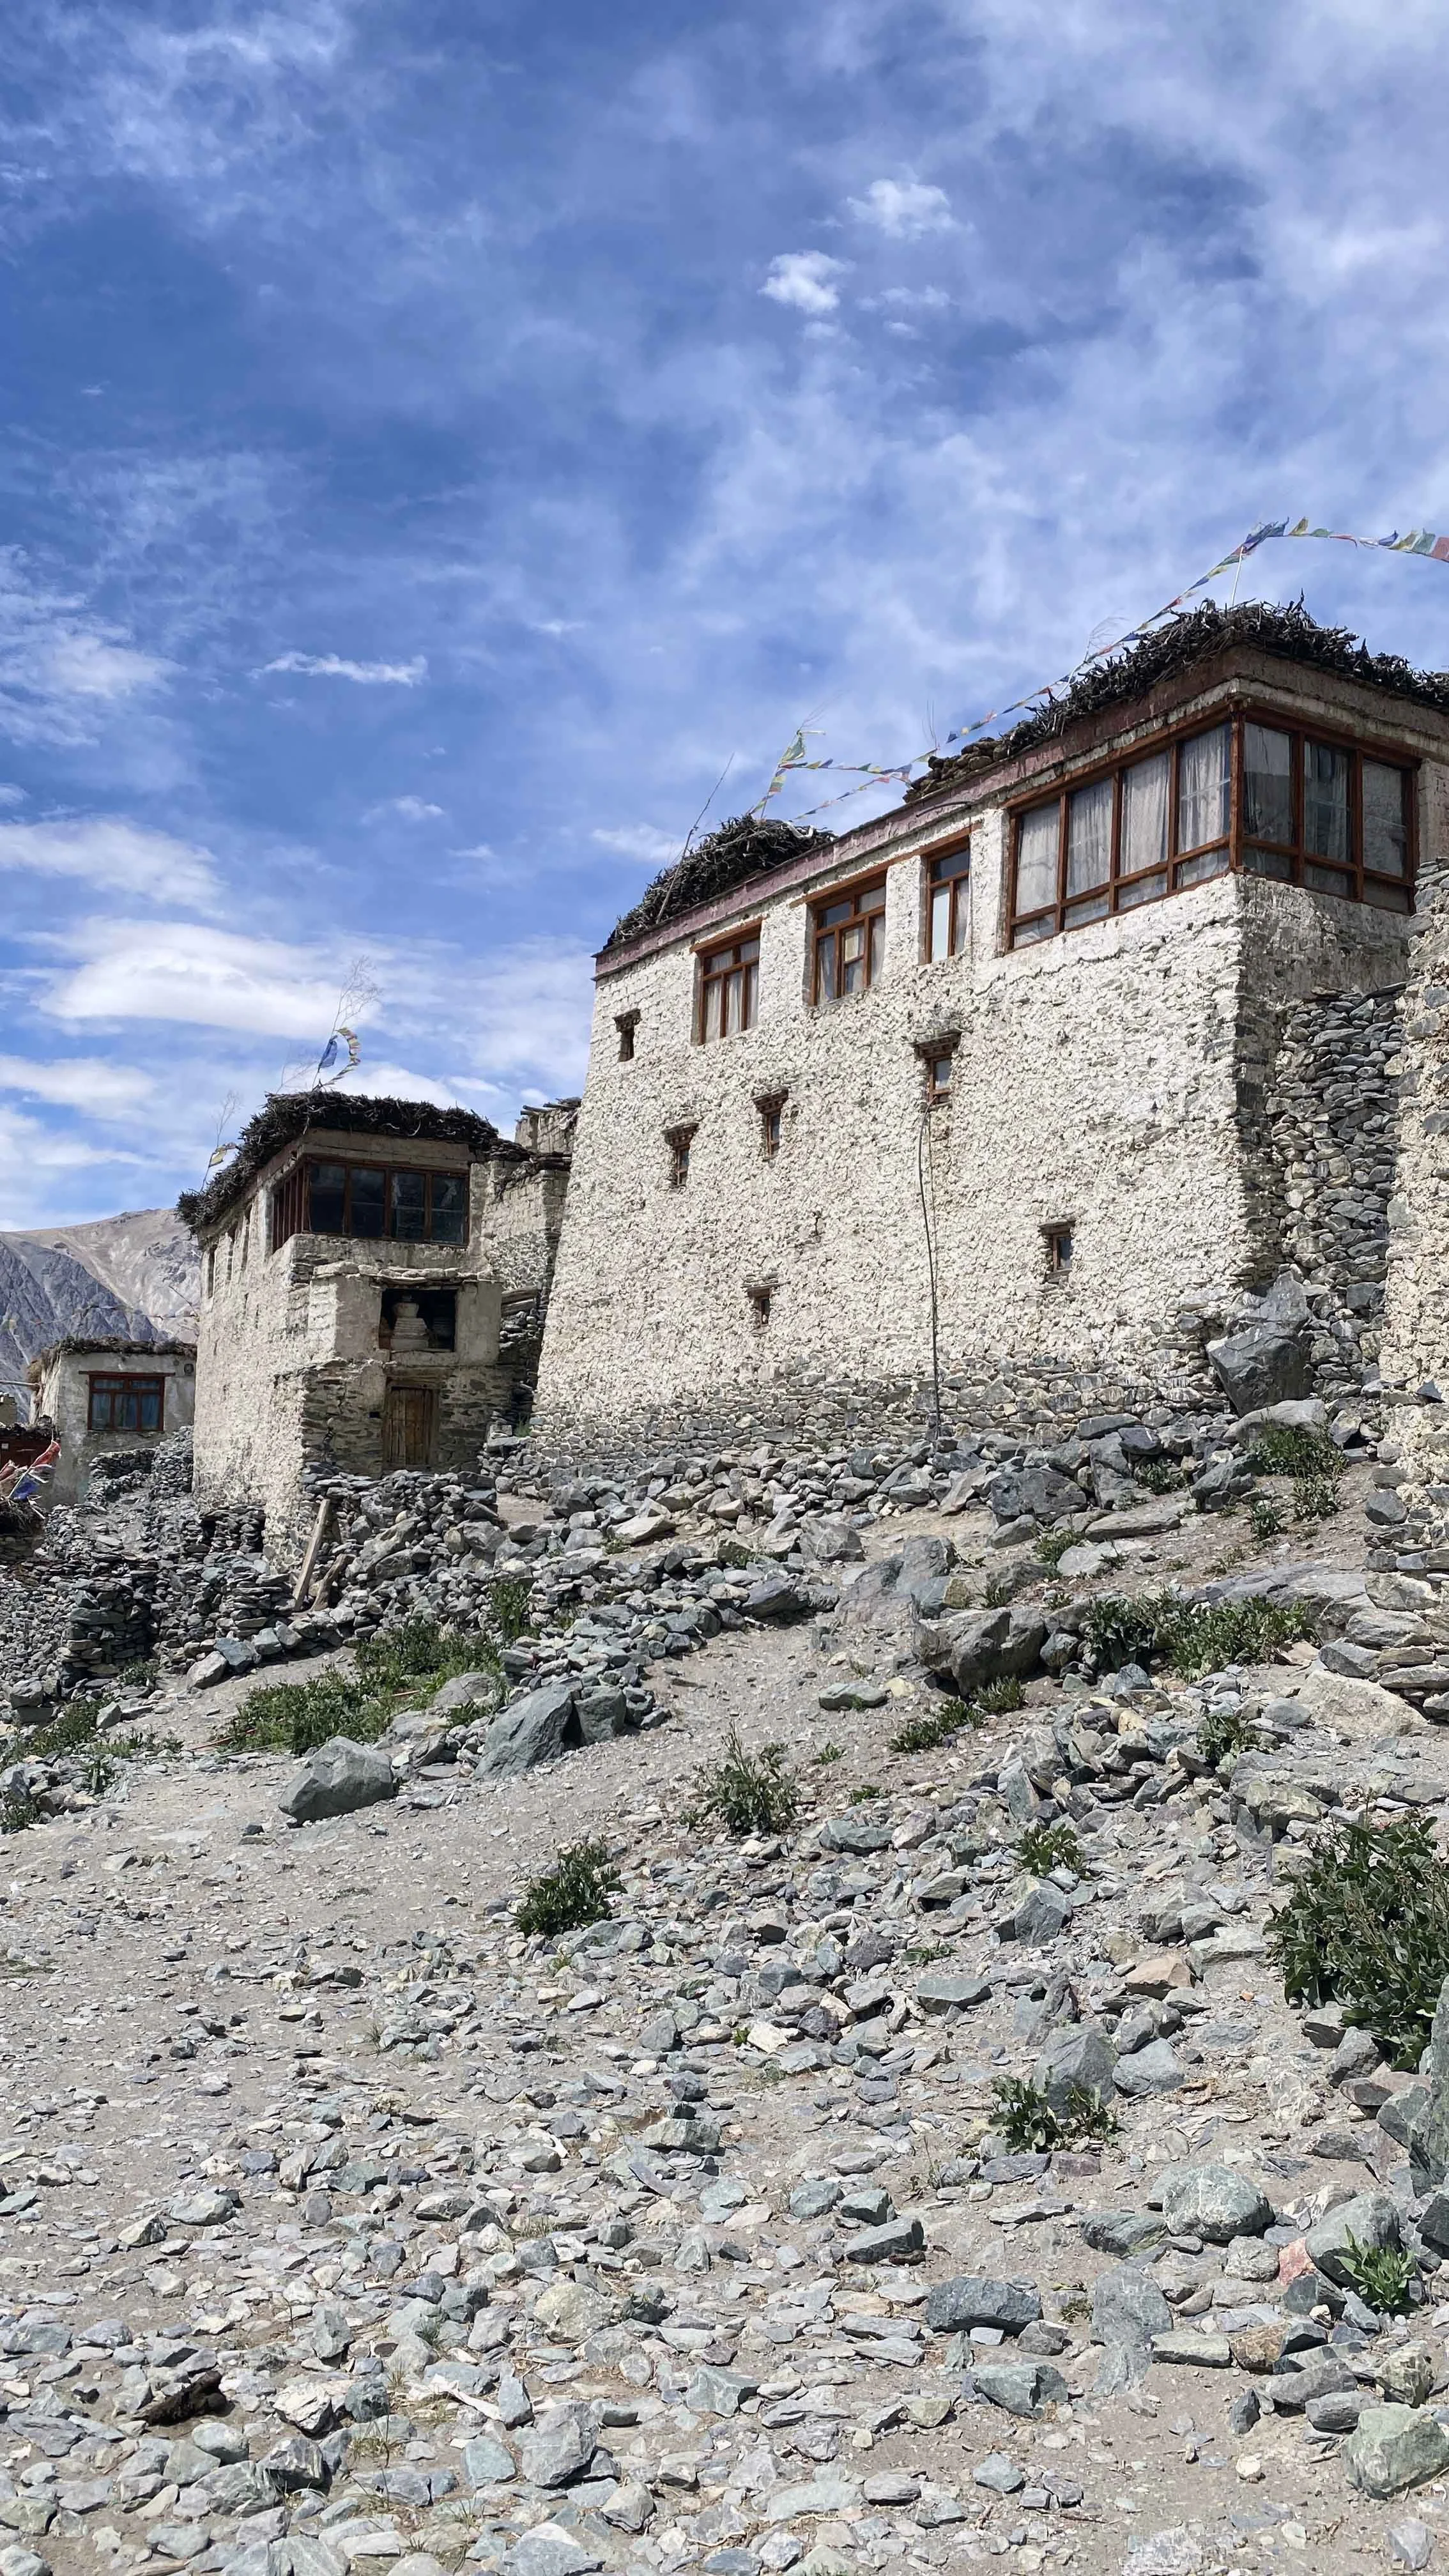
Buildings in the region are multi-storeyed, load-bearing structures set on a rocky pedestal, with battering walls, limited openings, and flat roofs. Buildings are constructed with inclined walls; the width at the base compensates for the fragility and low resistance of the materials and provides stability to the load-bearing walls. Walls play a double role: structural stability and seismic resistance, and increased insulating and temperature-regulation capacity.
Load-Bearing Walls
Buildings are constructed with inclined (battered) walls; the width at the base compensates for the materials' fragility and low resistance, providing stability. Walls in the area play a dual role by providing structural stability and seismic resistance, and by increasing insulation and temperature regulation. Timber posts and frames are limited to structural members throughout the buildings. Limited timber availability limits room sizes. The substructure is generally made with hewn stone and mud mortar; subsequent floors are in sun-dried adobe bricks or pagbu.
Load-bearing | Stone substructure | Pagbu upper walls
RAMMED EARTH WALLS
ROOF ASSEMBLY
Flat Earthen Roof - Layered System
A series of joists is placed at equal distances perpendicular to the main beams. Willow twigs (talu) are usually placed in rows over the joists, covering the ceiling in a pattern. The wooden substrates are covered with a thick layer of local grass (yaksee) for insulation. The finishing material is earth, poured and then compacted into several layers. A decorative coloured low parapet (thogrgyang), either a red or black band, is built using pagbu with slate stones and compacted mud, with a slope to prevent water penetration and a stone coping.
Willow joists | Yaksee insulation | Compacted earth finish | Thogrgyang parapet
CHANSA + KA PILLAR
The Wooden Pillar - Structural, Spatial and Symbolic
The central domestic space in the house is the chansa, or fireplace, which is also considered the house's kitchen. The space is extensively used for cooking, eating, sleeping and entertaining guests. The chansa houses the pillar if only a single pillar is used. The wooden pillar, or ka, is a structural, spatial, and symbolic element used in the chansa. The spatial organisation of the chansa is divided into zones: the thab (central fireplace/cooking area) and the space after ka, the living space. Male members congregate in the living space, female members in the cooking area.
Ka (wooden pillar) | Thab (central hearth) | Chansa (kitchen/heart)
DRY TOILET / CHHAKSA
Composting Toilet - A Zero-Waste Cycle
Chhaksa in Zanskar serves a dual purpose: providing sanitation and managing and storing manure. Made up of rooms on multiple levels, the lower-level collects and stores human excrement; the upper level is a ventilated space with a hole in the floor, and some earth is placed nearby to be dropped into the hole to reduce odour and aid composting. The waste decomposes over time and becomes manure that increases field fertility, accessed through an opening on the lower level. A complete closed-loop system is designed into the architecture.
Chhaksa / Sangchot | Composting Agricultural manure
RITUAL CONSTRUCTION
Building as Community + Ceremony
Traditional construction and design practices in Zanskar integrate ritualistic and practical elements. Building processes involve ceremonial rituals and blessings from lamas. Construction is undertaken by skilled craftsmen and masons, with participation from family members and neighbours, reflecting a communal approach. Labour is exchanged for materials or provided through mutual agreements. The origins and evolution of these techniques are influenced by religious and political exchanges with Ladakh, Tibet, Kashmir, Baltistan, and Afghanistan.
Lama blessing | Community labour | Material exchange | Tibetan influence